Save
Ask
Tour
Hide
Share
$899,000
35 Days On Site

767 Elm Street
Denver, CO 80220

For Sale|Single Family Residence|Active
3
Beds
4
Total Baths
3
Full Baths
1
Partial Bath
2,760
SqFt
$326
/SqFt
2006
Built
Subdivision:
Hale
County:
Denver
Call Now: 303-809-9259
Is this the listing for you? We can help make it yours.
303-809-9259
Upcoming Open Houses
Sun, Aug 23, 10:00 AM - 12:00 PM
767 Elm Street767 Elm Street767 Elm Street767 Elm Street
Save
Ask
Tour
Hide
Share

Mortgage Calculator

Monthly Payment (Est.)

$4,102
Calculator powered by Showcase IDX, a Constellation1 Company. Copyright ©2026 Information is deemed reliable but not guaranteed.

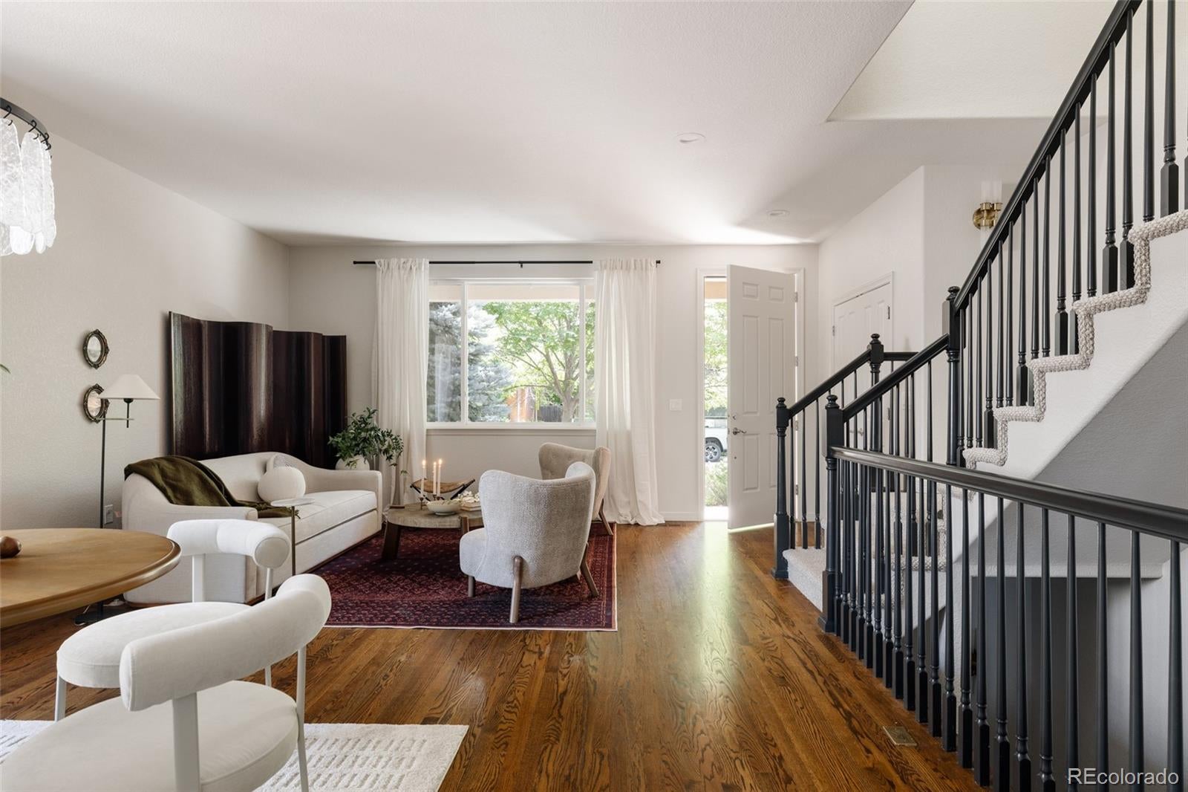
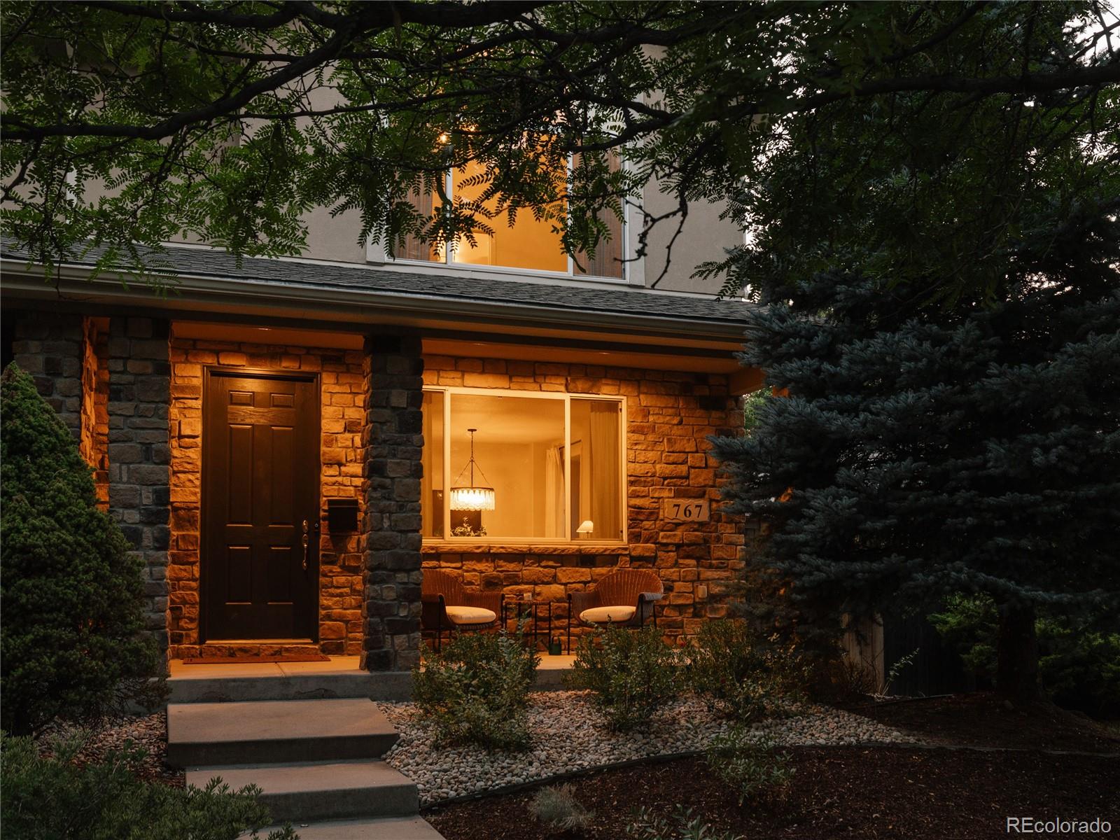
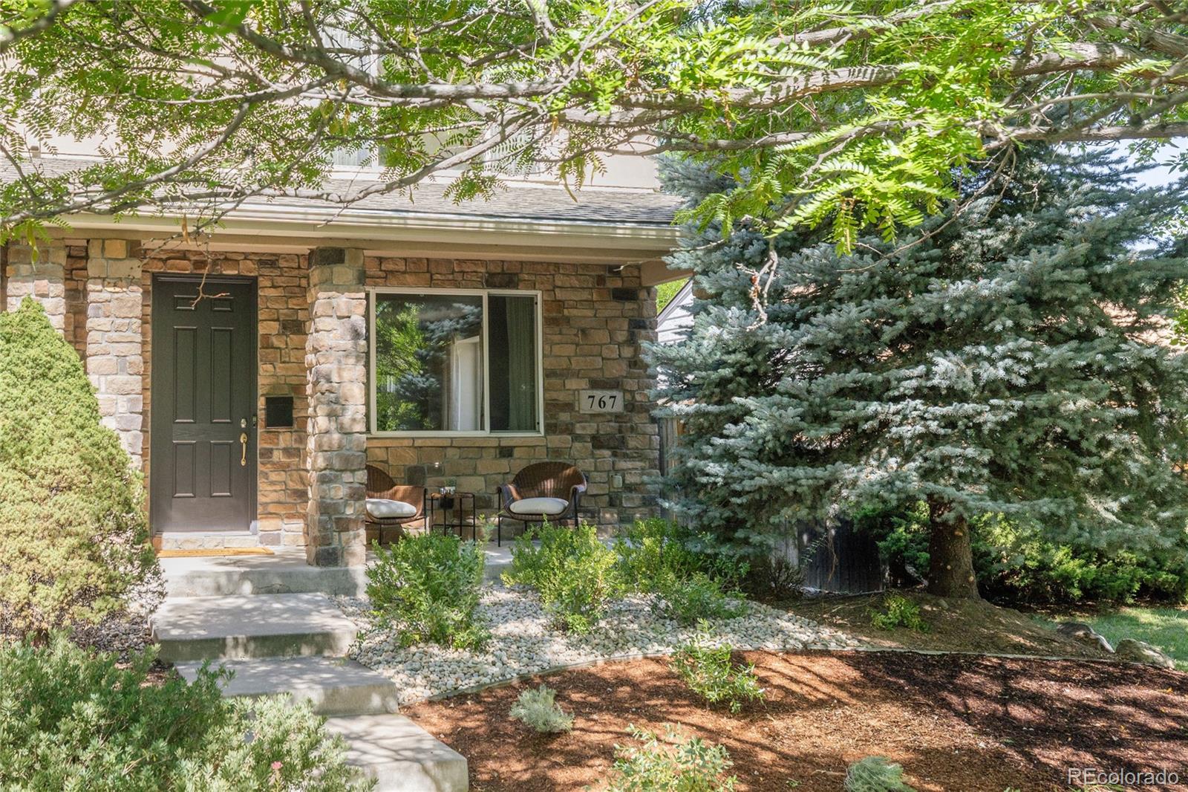
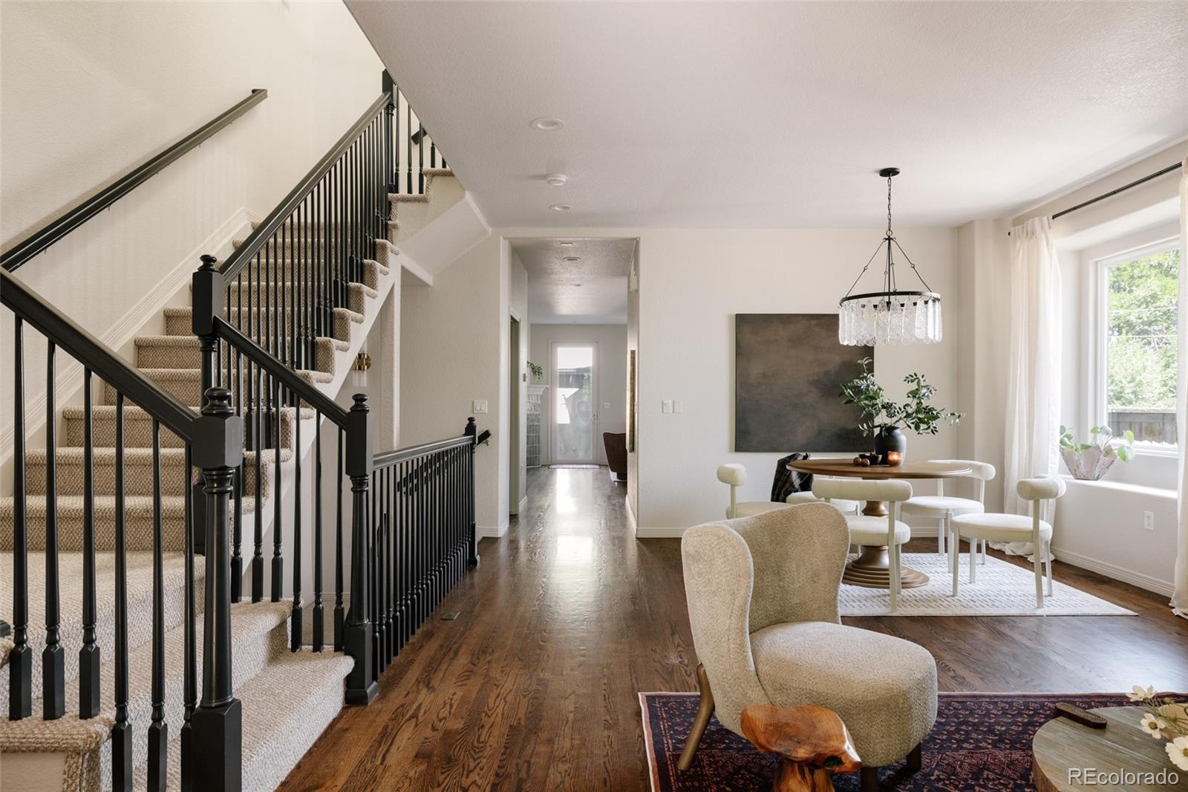
Beautifully updated and move-in ready, this thoughtfully refreshed half-duplex blends timeless design with modern comfort in the heart of Hale. Fresh interior paint, new carpet, quartz countertops, painted cabinetry, updated bathrooms, designer lighting and stylish new hardware create a warm, cohesive home that feels both current and inviting. Natural light fills the spacious main level, where distinct living and dining areas provide exceptional flexibility for everyday life and entertaining. The refreshed kitchen features generous workspace, a full-height backsplash, brass hardware and bar seating. Just beyond, the comfortable family room is anchored by a striking tiled gas fireplace and opens directly to the rear patio and private fenced yard. Upstairs, two generously sized bedroom suites offer an unusually functional layout. Both feature vaulted ceilings, oversized windows, walk-in closets and private en suite baths. The primary suite includes a spacious five-piece bath with a double vanity and separate shower. Conveniently positioned between the bedrooms, the upstairs laundry includes a brand-new washer and dryer. The finished basement adds substantial versatility with an oversized recreation room, a third bedroom with an egress window and another full bath - ideal for guests, work, fitness or media space. Enjoy morning coffee on the welcoming front porch or unwind on the private backyard patio surrounded by mature landscaping. A detached two-car garage adds valuable parking and storage. Major recent improvements include a new roof in 2024, water heater in 2025, and new furnace and central air conditioning in 2026. Located near 9+CO, neighborhood restaurants, cafés, shopping, parks, Cherry Creek, City Park and downtown Denver, this distinctive Hale home combines generous space, thoughtful updates and an exceptionally livable floor plan. Welcome home

Save
Ask
Tour
Hide
Share
Listing Snapshot
Price 
$899,000
Days On Site 
35 Days
Bedrooms 
3
Inside Area (SqFt) 
2,760 sqft
Total Baths 
4
Full Baths 
3
Partial Baths 
1
Lot Size 
0.07 Acres
Year Built 
2006
MLS® Number 
3601756
Status 
Active
Property Tax 
$4,483
HOA/Condo/Coop Fees 
N/A
Sq Ft Source 
Public Records
Friends & Family
Recent Activity
3 days agoListing updated with changes from the MLS®
3 weeks agoPrice changed to $899,000
4 weeks agoStatus changed to Active
a month agoListing first seen on site
General Features
Acres 
0.07
Foundation 
Concrete Perimeter
Garage 
Yes
Garage Spaces 
2
Levels 
Two
Parking Spaces 
2
Property Sub Type 
Single Family Residence
Sewer 
Public Sewer
SqFt Above 
1866
SqFt Below 
894
SqFt Total 
2760
Style 
Rustic
Utilities 
Cable AvailableElectricity AvailableElectricity Connected
Water Source 
Public
Zoning 
E-MU-2.5
Interior Features
Appliances 
DishwasherDisposalDryerGas Water HeaterMicrowaveRangeRefrigeratorWasher
Basement 
Finished
Cooling 
Central Air
Fireplace 
Yes
Fireplace Features 
Family RoomGas
Fireplaces 
1
Flooring 
CarpetStoneWood
Furnished 
Unfurnished
Heating 
Forced Air
Interior 
Breakfast BarEat-in KitchenHigh CeilingsVaulted Ceiling(s)Walk-In Closet(s)
Laundry Features 
In Unit
Window Features 
Double Pane WindowsWindow Coverings
Bathroom Full 
Level - BasementDescription - Hall bathroom with fresh updates
Bathroom Half 
Level - MainDescription - Color-drenched powder bath
Bedroom 
Level - UpperDescription - Large, primary bedroom with vaulted ceilings, chandelier, large windows and walk-in closet
Dining Room 
Level - MainDescription - Large dining with tall ceilings and large window
Family Room 
Level - MainDescription - Large family room with tall ceilings, large windows, fireplace and outdoor access
Great Room 
Level - BasementDescription - Generous great room with tall ceilings, large egress windows
Kitchen 
Level - MainDescription - Open Kitchen with fresh paint and vintage brass hardware
Laundry 
Level - UpperDescription - Laundry space with new washer and dryer
Living Room 
Level - MainDescription - Large formal living with tall ceilings and large windows
Save
Ask
Tour
Hide
Share
Exterior Features
Construction Details 
Stucco
Exterior 
Private Yard
Fencing 
FencedFull
Lot Features 
LandscapedLevelSprinklers In FrontSprinklers In Rear
Patio And Porch 
CoveredFront PorchPatio
Roof 
Composition
Windows/Doors 
Double Pane WindowsWindow Coverings
Community Features
Building Access 
Ground
Financing Terms Available 
CashConventional
Roads 
Paved
School District 
Denver 1
Schools
School District
Denver 1
Elementary School
Carson
Middle School
Hill
High School
George Washington
Listing courtesy of Hatch Realty, LLC [email protected]


The content relating to real estate for sale in this Web site comes in part from the Internet Data eXchange ("IDX") program of METROLIST, INC., DBA RECOLORADO real estate listings held by brokers other than Hatch Realty, LLC are marked with the IDX Logo. This information is being provided for the consumers' personal, non-commercial use and may not be used for any other purpose. All information subject to change and should be independently verified.

Neighborhood & Commute
Source: Walkscore
Save
Ask
Tour
Hide
Share