Save
Ask
Tour
Hide
Share
$975,000
1 Day On Site

4015 Bryant Street
Denver, CO 80211

For Sale|Single Family Residence|Active
3
Beds
4
Total Baths
1
Full Bath
3
Partial Baths
2,272
SqFt
$429
/SqFt
2019
Built
Subdivision:
Sunnyside
County:
Denver
Call Now: 303-809-9259
Is this the listing for you? We can help make it yours.
303-809-9259
Upcoming Open Houses
Sat, Oct 17, 12:00 AM - 2:00 PM
Sun, Oct 18, 1:00 AM - 3:00 PM
4015 Bryant Street4015 Bryant Street4015 Bryant Street4015 Bryant Street
Save
Ask
Tour
Hide
Share

Mortgage Calculator

Monthly Payment (Est.)

Enter an interest rate to see your estimated monthly payment.
Calculator powered by Showcase IDX, a Constellation1 Company. Copyright ©2026 Information is deemed reliable but not guaranteed.

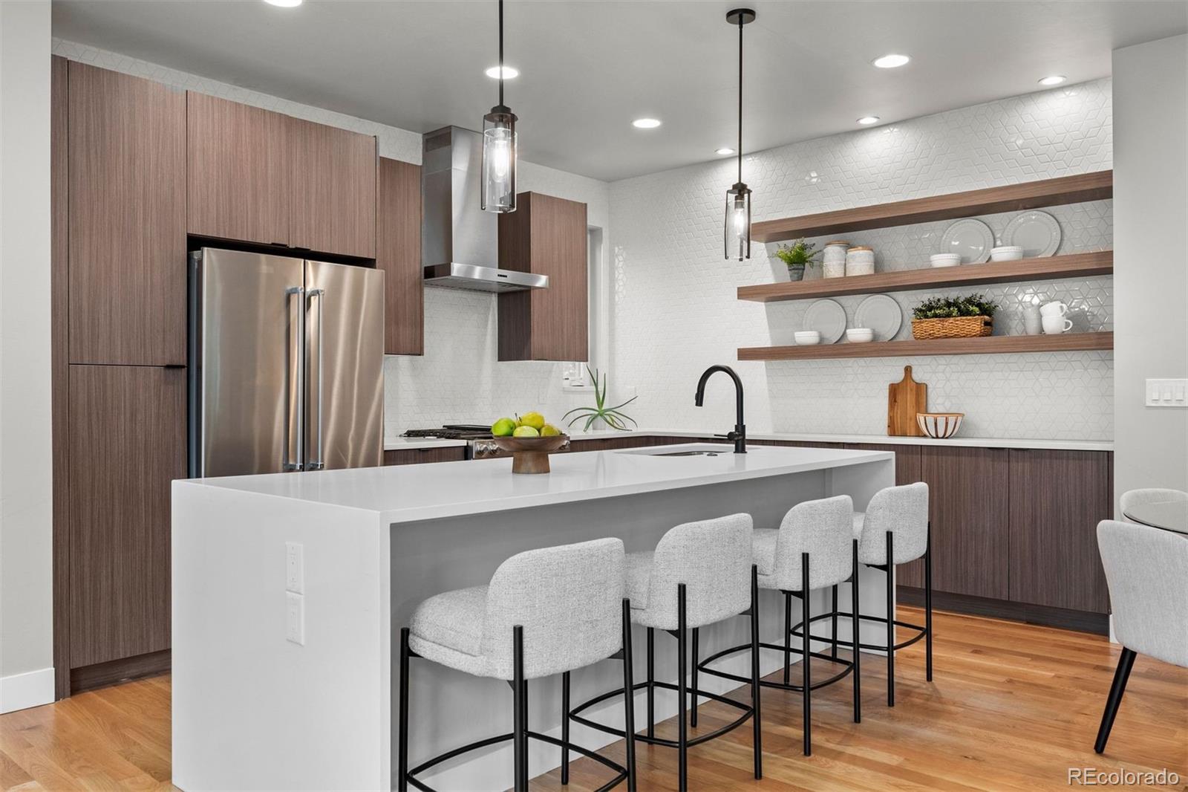
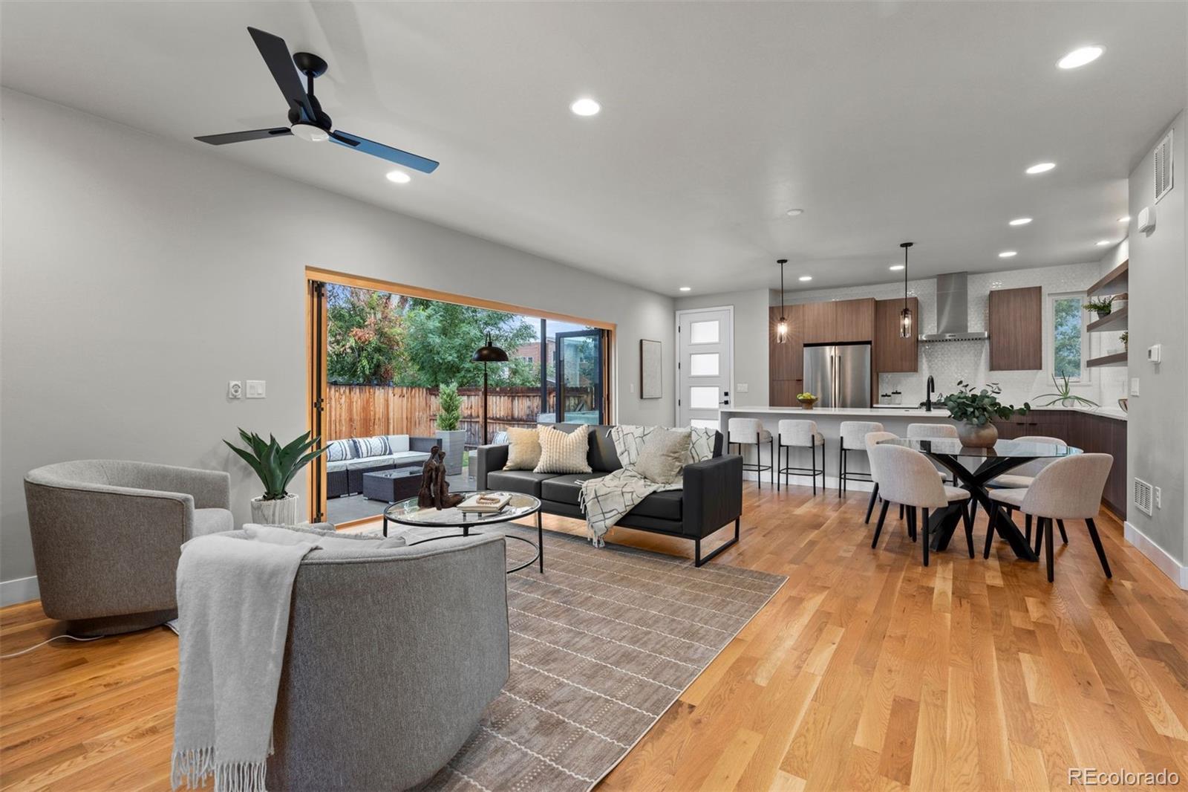
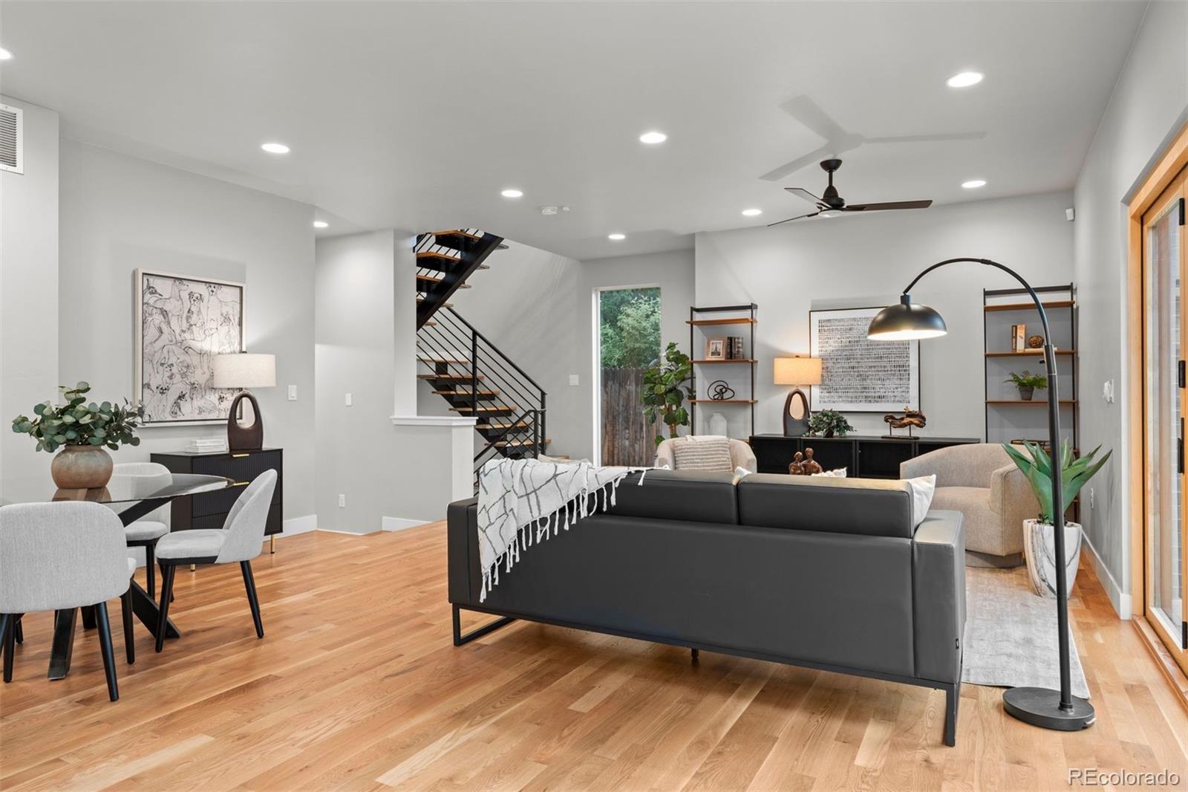
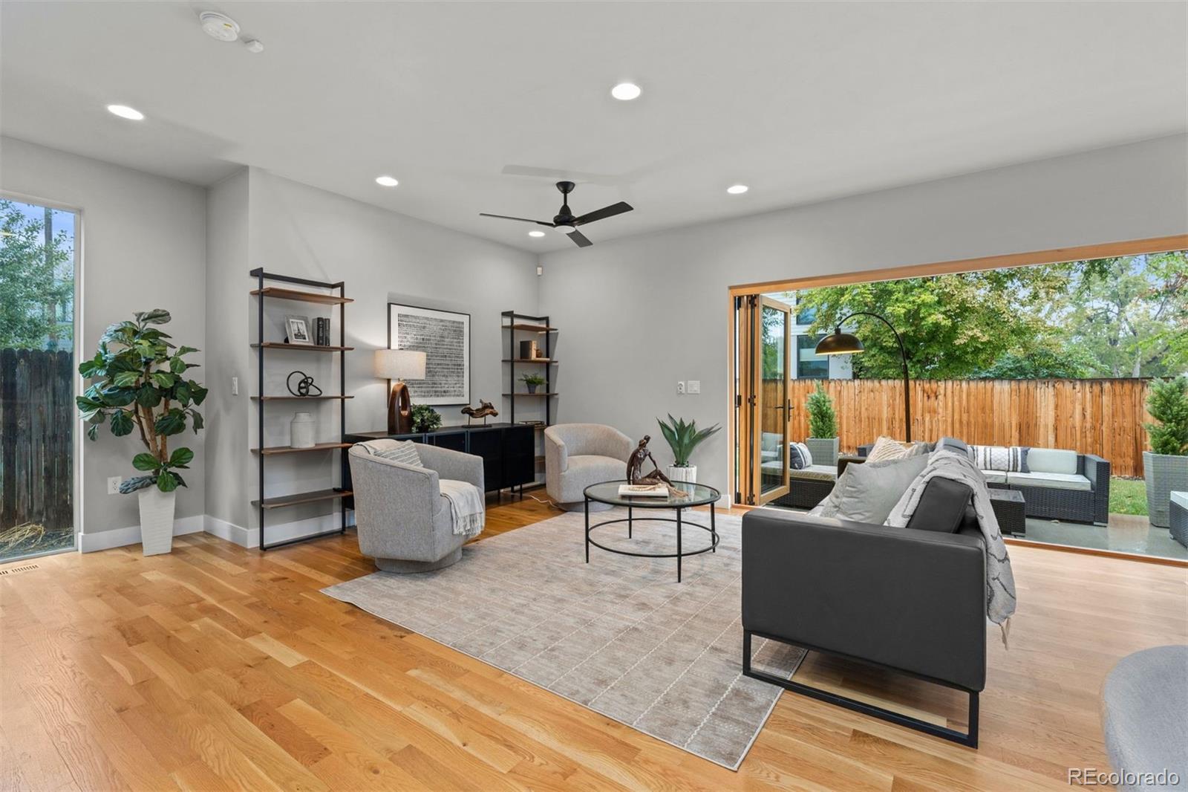
Located in Denver’s vibrant Sunnyside neighborhood, this architecturally striking home by Davis Urban Architects brings together contemporary design, stylish finishes, and effortless indoor-outdoor living. The open main level is designed for gathering, with kitchen, dining, and living spaces flowing naturally together. Sleek cabinetry, stainless steel appliances, and a waterfall island with seating give the kitchen a clean, modern edge. Floor-to-ceiling bi-folding glass doors open completely to the private, fenced side yard, flooding the space with natural light and blurring the lines between indoors and out. Whether hosting friends or enjoying a quiet evening at home, this space was made for both. Upstairs, the primary suite features an oversized picture window, a spacious en-suite bath with dual vanities, and a generous walk-in closet. A second bedroom and additional bathroom complete the upper floor. Downstairs, the finished lower level offers a third bedroom, bathroom, and versatile recreation space, perfect for movie nights, a home gym, creative studio, or hosting guests. All of this just moments from Sunnyside’s favorite restaurants, coffee shops, and parks, with easy access to the Highlands and downtown Denver.

Save
Ask
Tour
Hide
Share
Listing Snapshot
Price 
$975,000
Days On Site 
1 Day
Bedrooms 
3
Inside Area (SqFt) 
2,272 sqft
Total Baths 
4
Full Baths 
1
Partial Baths 
3
Lot Size 
0.06 Acres
Year Built 
2019
MLS® Number 
3598102
Status 
Active
Property Tax 
$5,766
HOA/Condo/Coop Fees 
N/A
Sq Ft Source 
Builder
Friends & Family
Recent Activity
5 hours agoListing updated with changes from the MLS®
20 hours agoStatus changed to Active
yesterdayListing first seen on site
General Features
Acres 
0.06
Attached Garage 
Yes
Garage 
Yes
Garage Spaces 
1
Levels 
Two
Parking 
ConcreteAttached
Parking Spaces 
1
Property Condition 
New Construction
Property Sub Type 
Single Family Residence
Security 
Carbon Monoxide Detector(s)Security SystemSmoke Detector(s)
Sewer 
Public Sewer
SqFt Above 
1522
SqFt Below 
750
SqFt Total 
2272
Style 
Contemporary
Utilities 
Natural Gas AvailableCable AvailableElectricity AvailableElectricity ConnectedNatural Gas Connected
Water Source 
Public
Interior Features
Appliances 
DishwasherDisposalDryerMicrowaveOvenRange HoodRefrigeratorWasher
Basement 
FinishedFullInterior Entry
Cooling 
Ceiling Fan(s)Central Air
Flooring 
CarpetTileWood
Heating 
Forced AirNatural Gas
Interior 
Built-in FeaturesCeiling Fan(s)Eat-in KitchenKitchen IslandOpen FloorplanWalk-In Closet(s)
Laundry Features 
In Unit
Window Features 
Double Pane Windows
Bathroom Full 
Level - Upper
Bathroom Half 
Level - Main
Bathroom Three Quarter 
Level - Upper
Bedroom 
Level - Upper
Bonus Room 
Level - Basement
Dining Room 
Level - Main
Kitchen 
Level - Main
Living Room 
Level - Main
Save
Ask
Tour
Hide
Share
Exterior Features
Construction Details 
BrickFrame
Exterior 
GardenLightingPrivate YardRain Gutters
Fencing 
FencedFull
Lot Features 
Sprinklers In Rear
Patio And Porch 
Patio
Roof 
Membrane
Windows/Doors 
Double Pane Windows
Community Features
School District 
Denver 1
Financing Terms Available 
CashConventional
Roads 
Paved
Schools
School District
Denver 1
Elementary School
Columbian
Middle School
Skinner
High School
North
Listing courtesy of LIV Sotheby's International Realty [email protected]


The content relating to real estate for sale in this Web site comes in part from the Internet Data eXchange ("IDX") program of METROLIST, INC., DBA RECOLORADO real estate listings held by brokers other than LIV Sotheby's International Realty are marked with the IDX Logo. This information is being provided for the consumers' personal, non-commercial use and may not be used for any other purpose. All information subject to change and should be independently verified.

Neighborhood & Commute
Source: Walkscore
Save
Ask
Tour
Hide
Share