Save
Ask
Tour
Hide
Share
$1,360,000
1 Day On Site

19580 E Fair Place
Aurora, CO 80016

For Sale|Single Family Residence|Active
7
Beds
5
Total Baths
3
Full Baths
2
Partial Baths
5,811
SqFt
$234
/SqFt
2001
Built
Subdivision:
Siena
County:
Arapahoe
Call Now: 303-809-9259
Is this the listing for you? We can help make it yours.
303-809-9259
19580 E Fair Place19580 E Fair Place19580 E Fair Place19580 E Fair Place
Save
Ask
Tour
Hide
Share

Mortgage Calculator

Monthly Payment (Est.)

$6,205
Calculator powered by Showcase IDX, a Constellation1 Company. Copyright ©2026 Information is deemed reliable but not guaranteed.

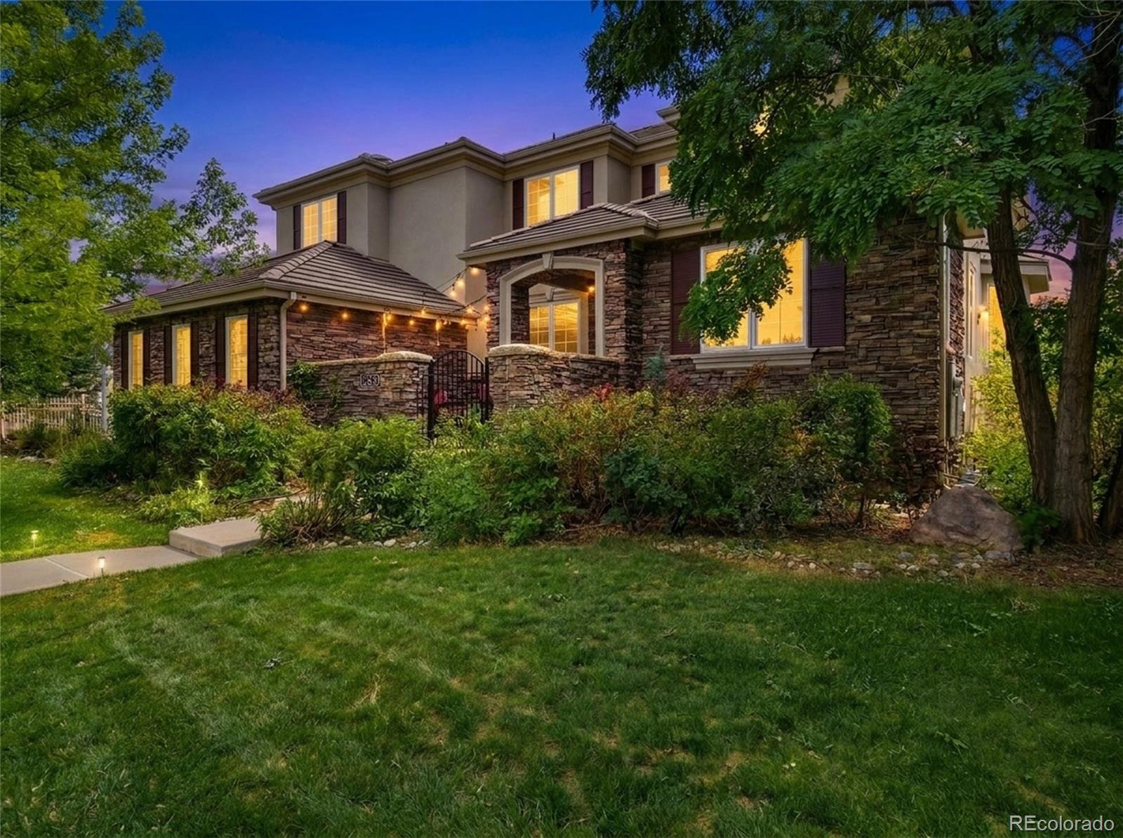
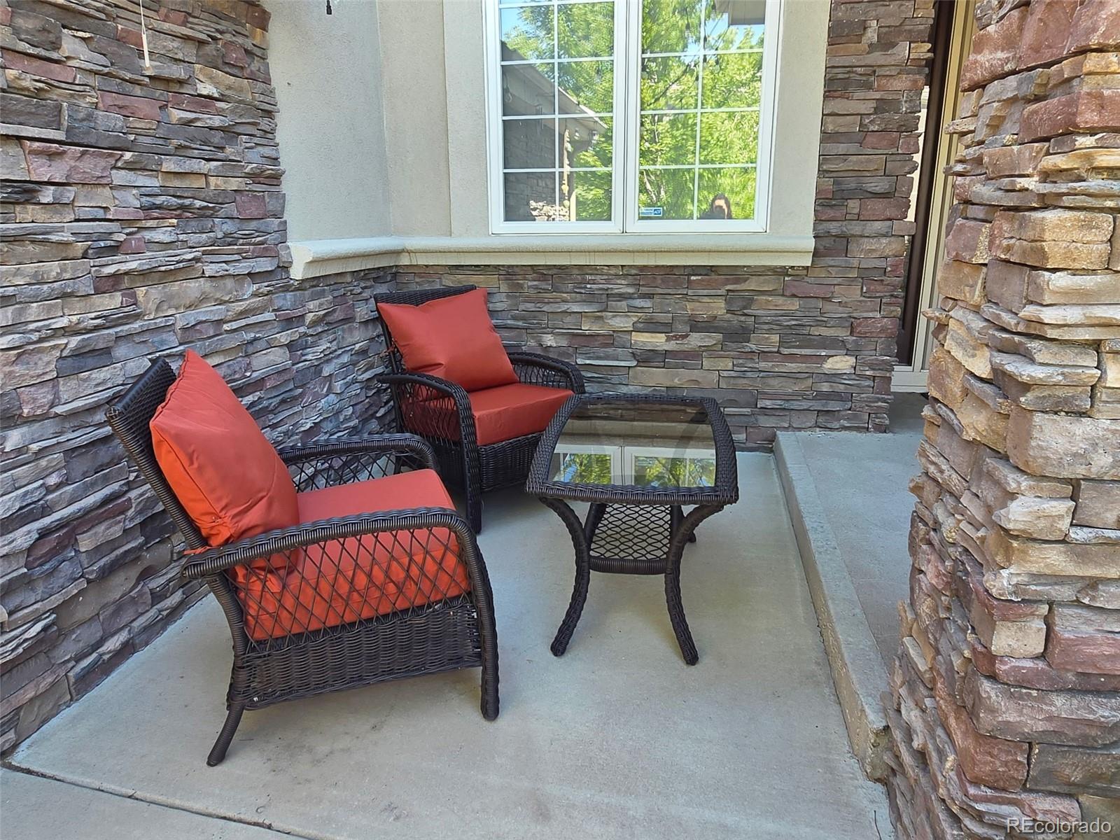
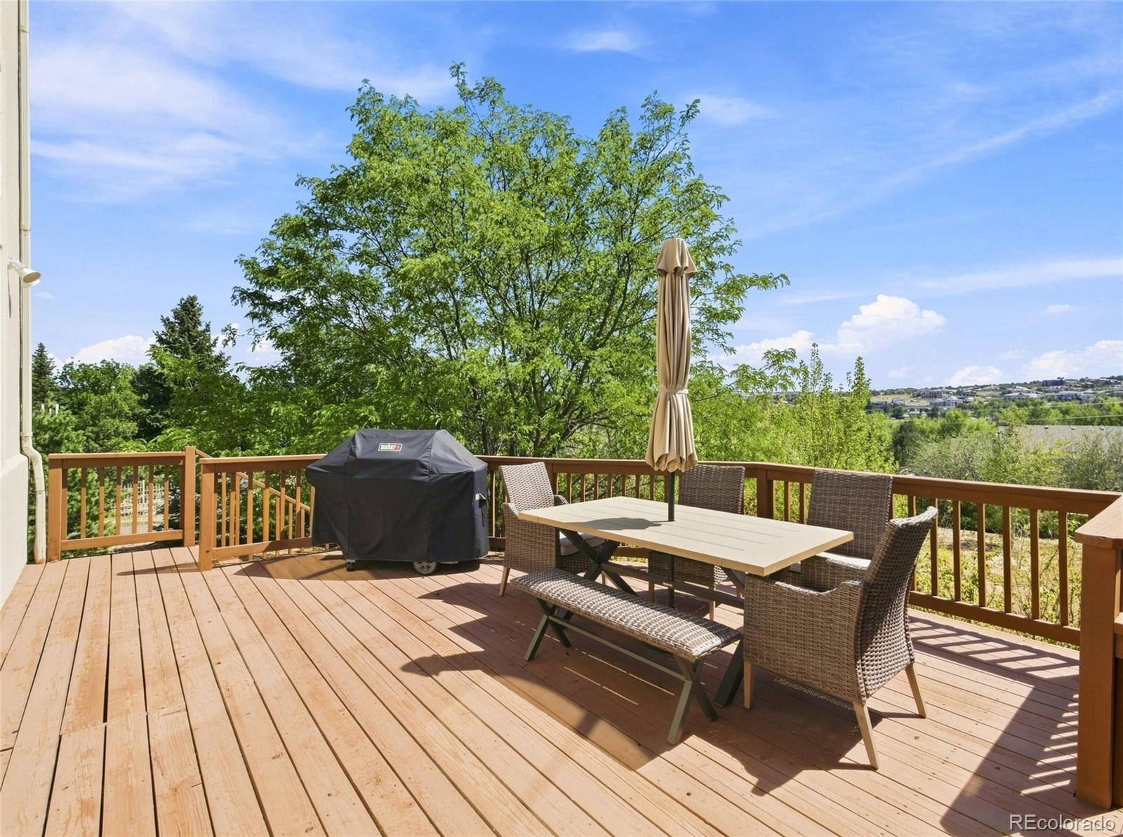
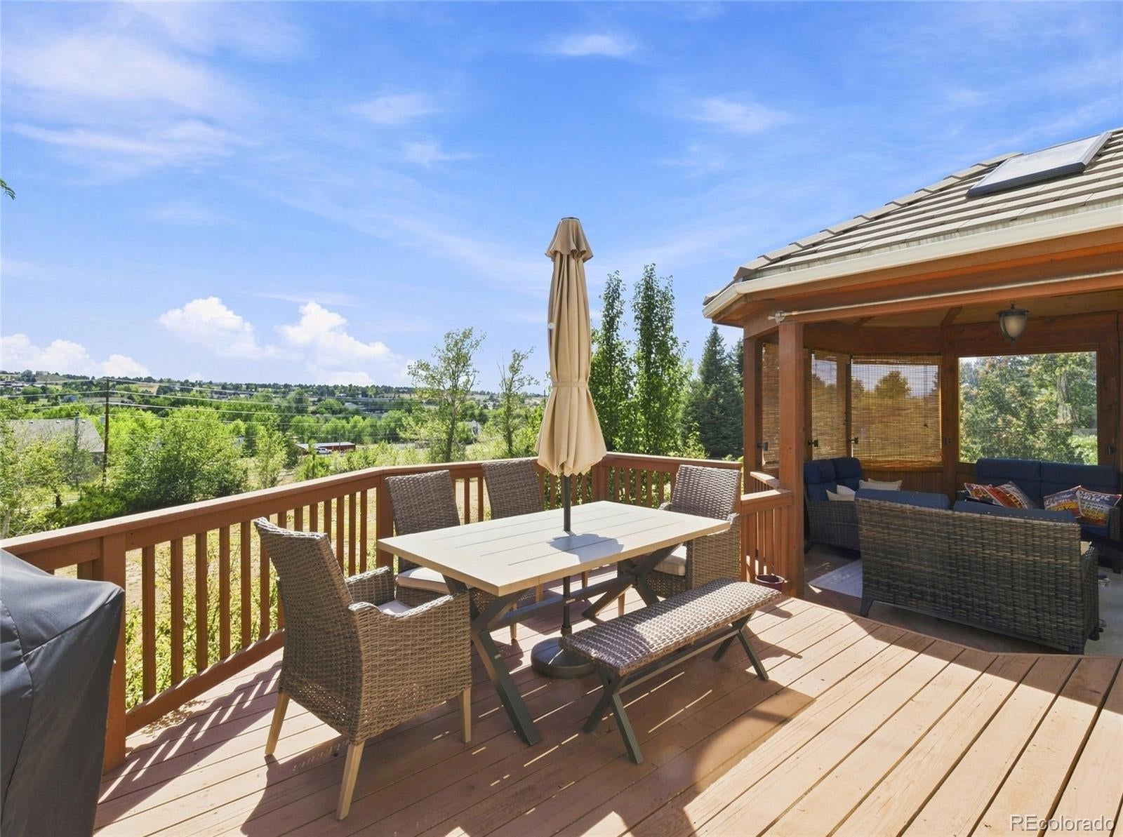
Welcome to an exceptional 7-bedroom, 5-bathroom luxury residence offering over 6,100 square feet of beautifully appointed living space on an oversized .77-acre lot, backing to open space and the Cherry Creek Trail. Ideally positioned at the back of the community, this remarkable home offers privacy, spectacular views, and an unmatched setting for both everyday living and entertaining. Designed with next-generation living in mind, the home features a main-level bedroom with a ¾ bath, providing an ideal private retreat for guests, multigenerational living, or a home office. The main level also includes a mudroom, formal living and dining rooms, and a dedicated study. The impressive two-story family room creates a dramatic gathering space filled with natural light. The remodeled chef’s kitchen is truly the heart of the home, featuring an oversized island, abundant storage, and luxury finishes throughout. Upstairs, the expansive primary suite offers a peaceful retreat with a sitting room, stunning views, an oversized walk-in closet, and a remodeled European spa-inspired bathroom. Three additional secondary bedrooms feature walk-in closets, with two bedrooms connected by a convenient Jack-and-Jill bath. Outside, the exceptional grounds provide plenty of room to play, relax, and entertain. An incredible outdoor gazebo creates the perfect setting for gatherings, while the fire pit and expansive yard invite you to enjoy Colorado’s outdoor lifestyle. The oversized garage provides ample space for vehicles, storage, and recreational gear. Residents enjoy an incredible community setting with a pool, pickleball and tennis courts, plus convenient access to the library, recreation center, and miles of trails. With its spacious floor plan, thoughtful multigenerational design, spectacular open-space setting, extensive remodeling, and luxury finishes, this is Colorado living at its finest!

Save
Ask
Tour
Hide
Share
Listing Snapshot
Price 
$1,360,000
Days On Site 
1 Day
Bedrooms 
7
Inside Area (SqFt) 
5,811 sqft
Total Baths 
5
Full Baths 
3
Partial Baths 
2
Lot Size 
0.77 Acres
Year Built 
2001
MLS® Number 
3589356
Status 
Active
Property Tax 
$9,772
HOA/Condo/Coop Fees 
$69 monthly
Sq Ft Source 
Public Records
Friends & Family
Recent Activity
23 hours agoListing updated with changes from the MLS®
yesterdayListing first seen on site
General Features
Acres 
0.77
Attached Garage 
Yes
Garage 
Yes
Garage Spaces 
3
Levels 
Two
Parking 
ConcreteAttached
Parking Spaces 
3
Property Condition 
Updated/Remodeled
Property Sub Type 
Single Family Residence
Sewer 
Public Sewer
SqFt Above 
3959
SqFt Below 
1852
SqFt Total 
6150
Style 
Traditional
Utilities 
Natural Gas AvailableElectricity ConnectedNatural Gas Connected
Water Source 
Public
Interior Features
Appliances 
CooktopDishwasher
Basement 
DaylightFinishedFullInterior Entry
Cooling 
Ceiling Fan(s)Central Air
Fireplace 
Yes
Fireplace Features 
BedroomDining RoomFamily Room
Fireplaces 
3
Flooring 
CarpetTileWood
Heating 
Forced Air
Interior 
Breakfast BarBuilt-in FeaturesCeiling Fan(s)Eat-in KitchenEntrance FoyerHigh CeilingsKitchen IslandOpen FloorplanVaulted Ceiling(s)Walk-In Closet(s)Wet Bar
Laundry Features 
Sink
Main Level Bedrooms 
1
Bathroom Full 
Level - UpperDescription - Ensuite with separate sinks, soaking tub, oversized shower, water closet and large walk-in closet
Bathroom Three Quarter 
Level - BasementDescription - Tile flooring!
Bedroom 
Level - BasementDescription - Nice in size! Recessed lighting!
Bonus Room 
Level - BasementDescription - Great for studying or home office!
Dining Room 
Level - MainDescription - Wood flooring, large window, two-sided fireplace, tray ceiling, niche for hutch! Access to Butler's pantry and kitchen for easy entertaining!
Family Room 
Level - MainDescription - Two story, large windows, wood flooring, gas fireplace with stacked stone and built-ins, ceiling fan! Double doors to your amazing outdoor deck and covered entertaining space!
Kitchen 
Level - MainDescription - Open to Family room! Wood flooring, large island with raised breakfast bar, stainless farm sink, recessed lighting, pendulum lighting, decorative back splash, eat-in kitchen, stainless steel appliances. Easy access to Butler's pantry and dining room! An entertainer's dream!
Laundry 
Level - MainDescription - Mud room off garage. Built-in cabinets, hanging rack, shelf. Tile flooring, coat rack and utility sink!
Living Room 
Level - MainDescription - Off grand two story foyer. Lots of light with wood flooring, three windows, tray ceiling! Even a two-sided fireplace with stone accents!
Media Room 
Level - BasementDescription - Built-ins and decorative niche, recessed lighting
Office 
Level - MainDescription - Main floor, tray ceiling, recessed lighting!
Utility Room 
Save
Ask
Tour
Hide
Share
Exterior Features
Construction Details 
FrameStoneStucco
Lot Features 
LevelSprinklers In FrontSprinklers In Rear
Roof 
Concrete
View 
Mountain(s)
Waterview 
Mountain(s)
Community Features
Association Amenities 
ParkPlaygroundPoolTennis Court(s)
Association Dues 
69
Financing Terms Available 
CashConventionalFHAVA Loan
HOA Fee Frequency 
Monthly
Roads 
Paved
School District 
Cherry Creek 5
Schools
School District
Cherry Creek 5
Elementary School
Rolling Hills
Middle School
Falcon Creek
High School
Grandview
Listing courtesy of Colorado Premier Properties [email protected]


The content relating to real estate for sale in this Web site comes in part from the Internet Data eXchange ("IDX") program of METROLIST, INC., DBA RECOLORADO real estate listings held by brokers other than Colorado Premier Properties are marked with the IDX Logo. This information is being provided for the consumers' personal, non-commercial use and may not be used for any other purpose. All information subject to change and should be independently verified.

Neighborhood & Commute
Source: Walkscore
Save
Ask
Tour
Hide
Share