Save
Ask
Tour
Hide
Share
$315,000
20 Days On Site

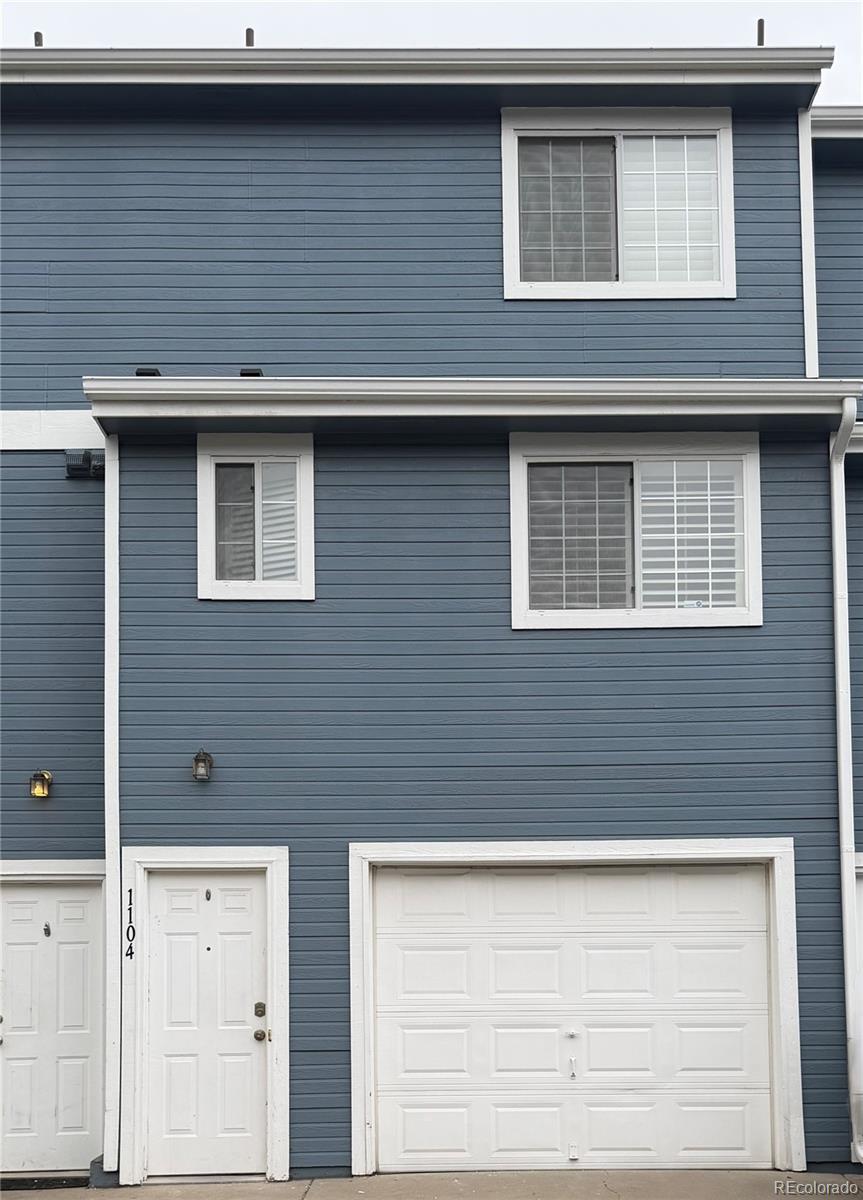
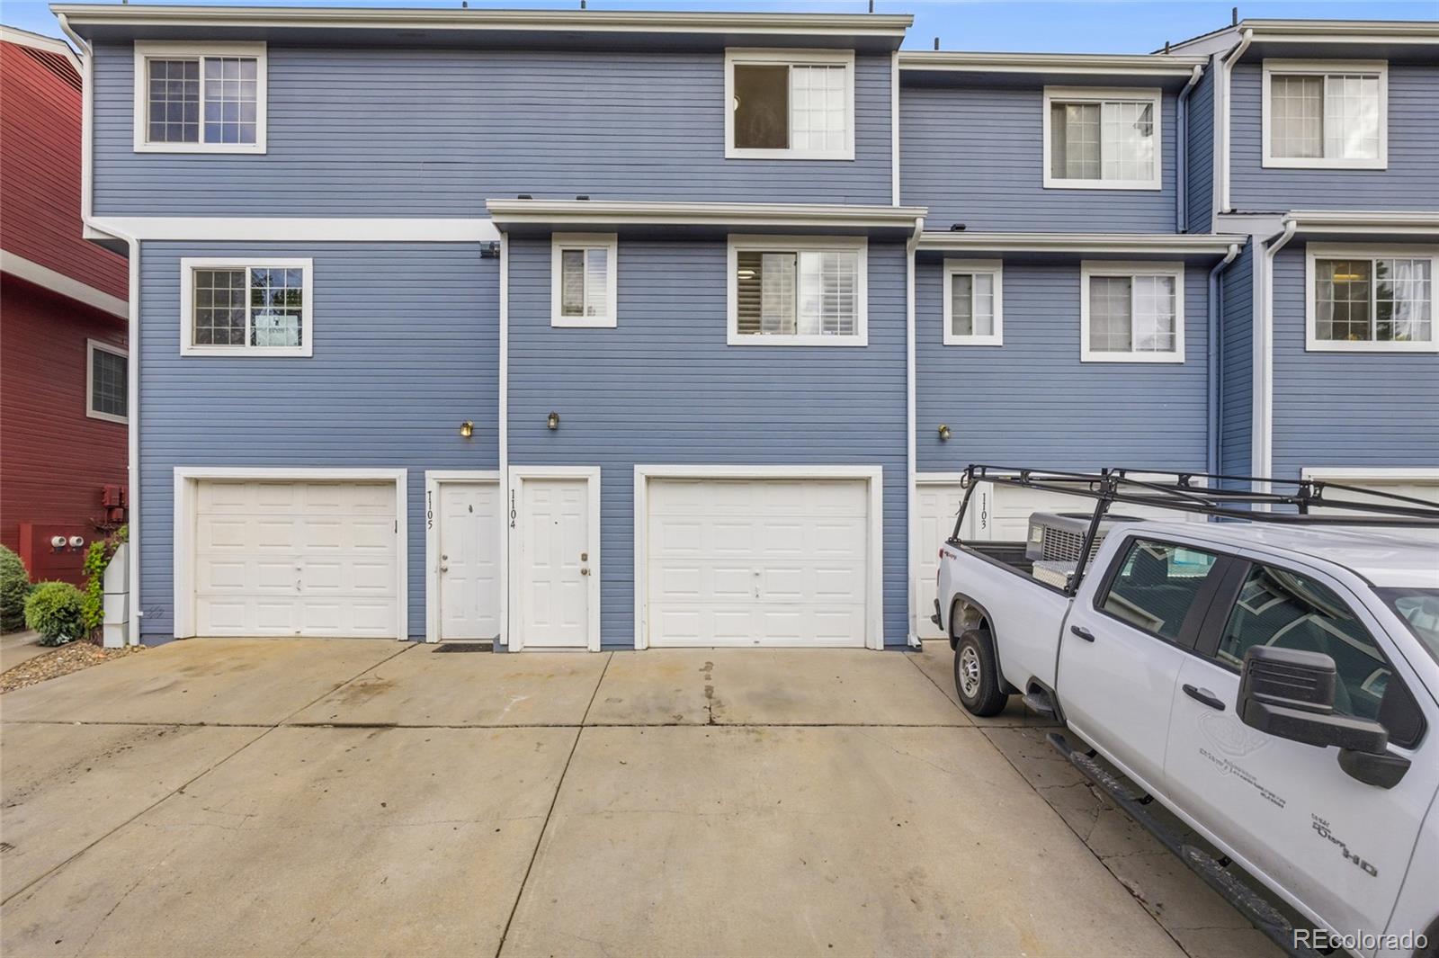
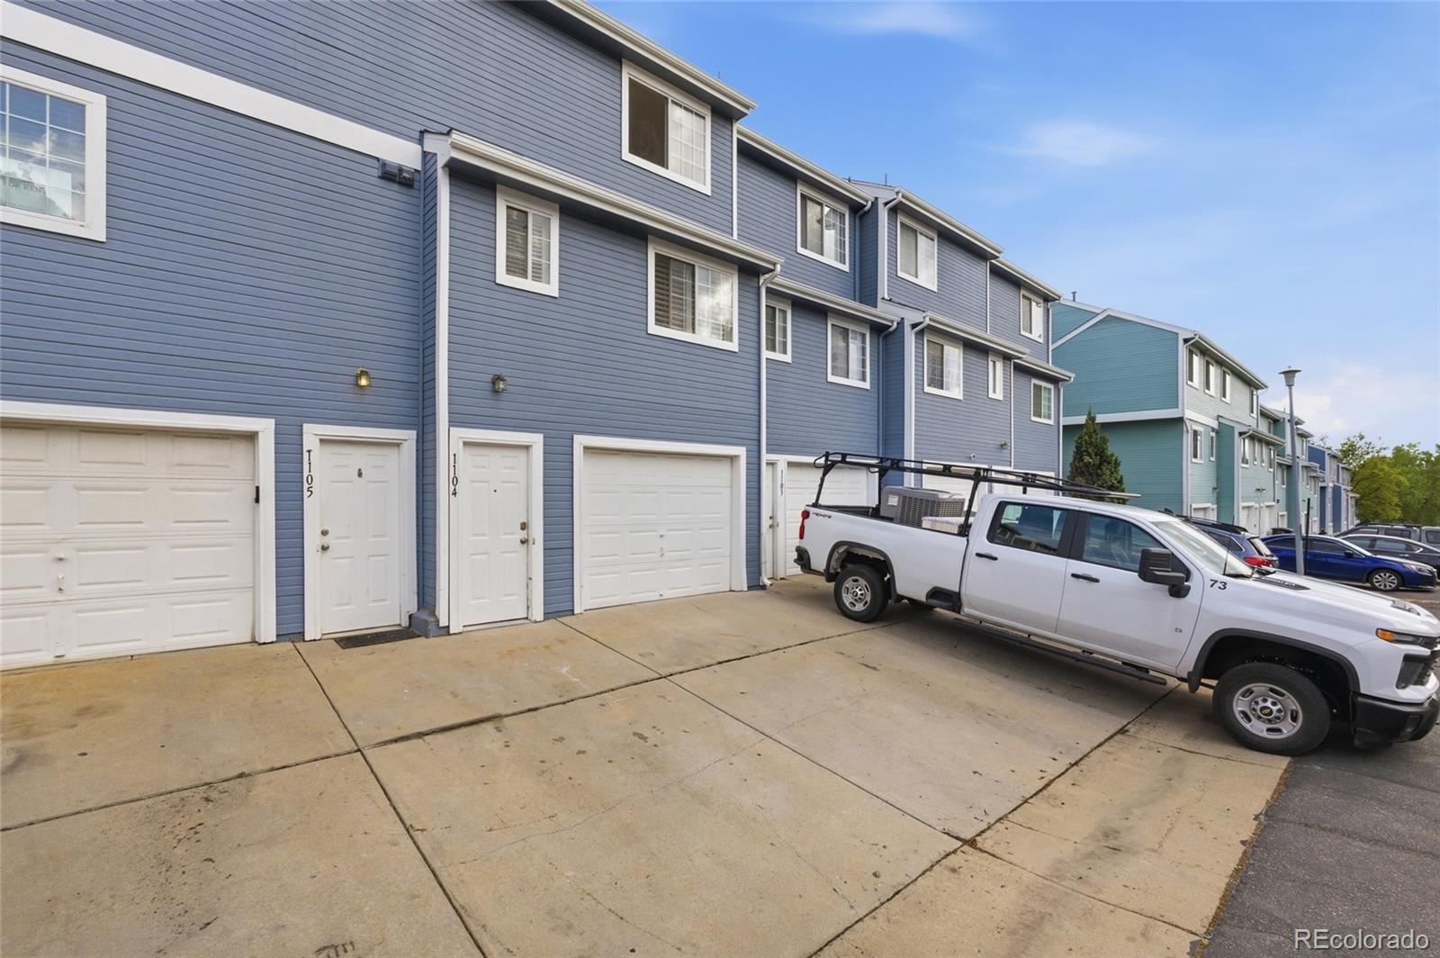
8199 Welby Road 1104
Denver, CO 80229

For Sale|Condominium|Active
2
Beds
3
Total Baths
2
Full Baths
1
Partial Bath
1,088
SqFt
$290
/SqFt
1996
Built
Subdivision:
Welby
County:
Adams
Call Now: 303-809-9259
Is this the listing for you? We can help make it yours.
303-809-9259
8199 Welby Road 11048199 Welby Road 11048199 Welby Road 11048199 Welby Road 1104
Save
Ask
Tour
Hide
Share

Mortgage Calculator

Monthly Payment (Est.)

$1,437
Calculator powered by Showcase IDX, a Constellation1 Company. Copyright ©2026 Information is deemed reliable but not guaranteed.

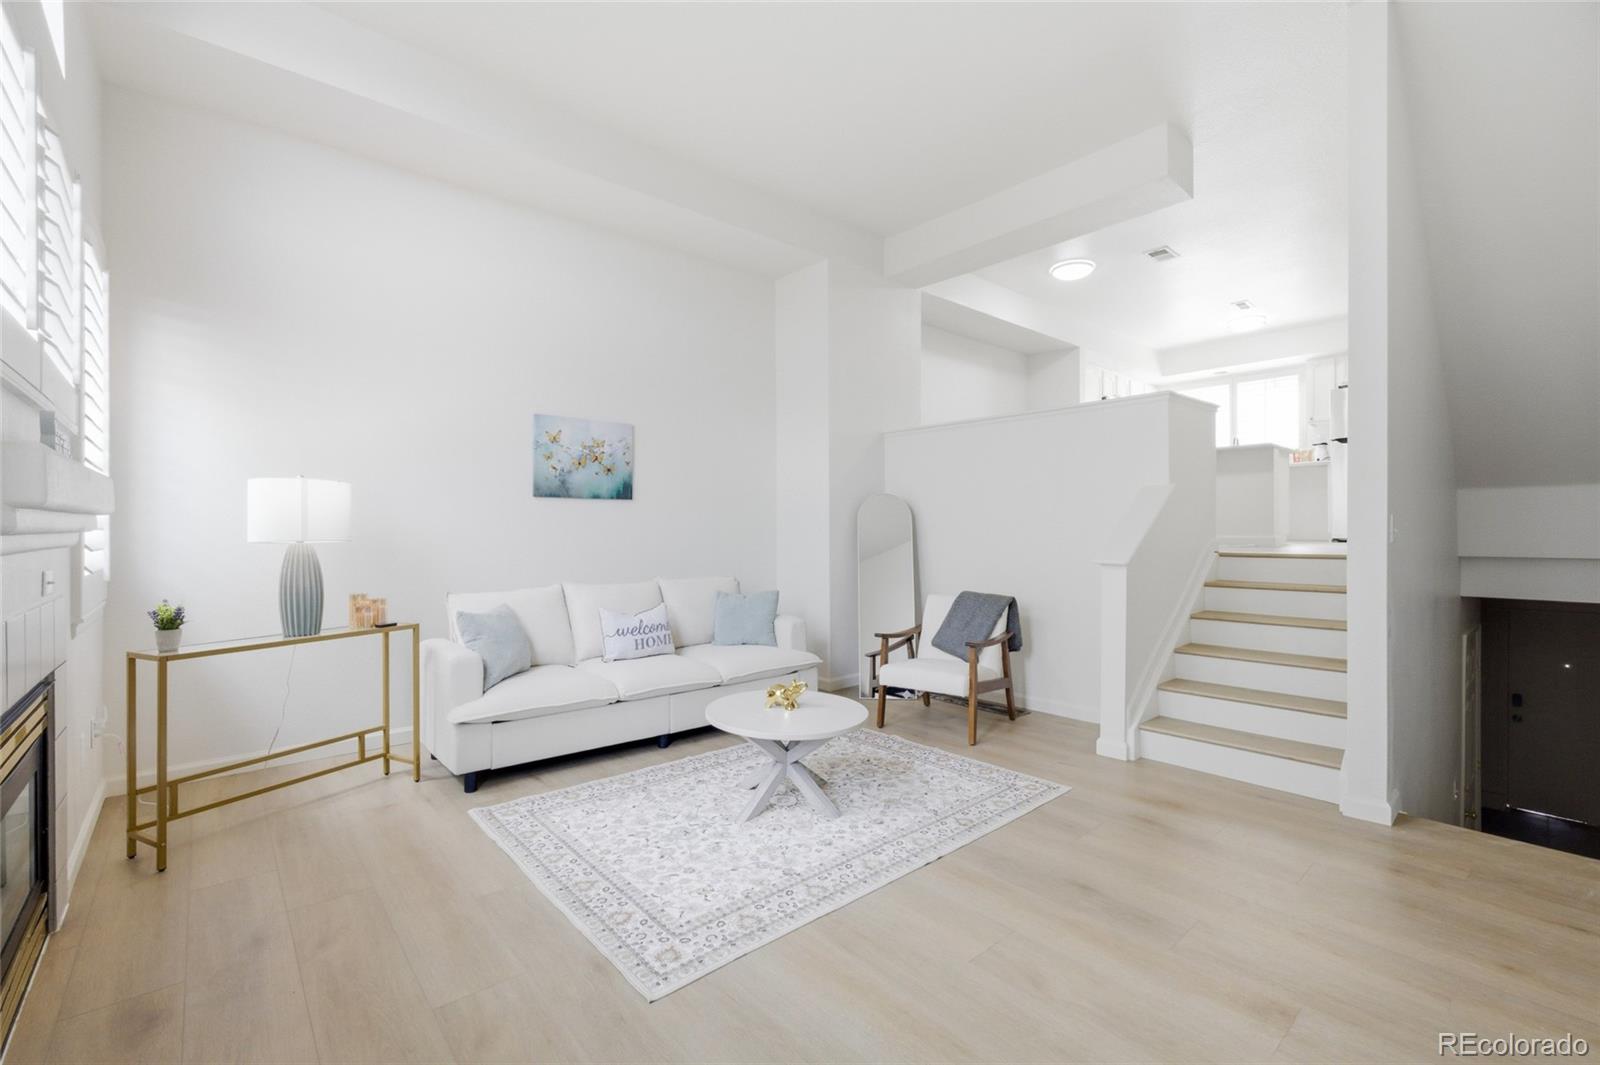
PREFERRED LENDER INCENTIVE: Enjoy a 1% lender rate reduction for the first year (1:0 buy-down fully covered by lender). Fresh. Updated. Ready to go in Denver. This renovated condo brings a clean, modern feel that stands out from the rest. From the updated kitchen to refreshed bathrooms and new finishes throughout, the work has already been done, creating a bright, cohesive space that feels both comfortable and current. The layout offers an easy flow for everyday living, with natural light adding to the overall appeal. This home delivers a true move-in-ready experience with thoughtful upgrades already in place. Conveniently located with quick access to major routes, shopping, dining, and daily essentials. Turnkey, updated, and easy to enjoy.

Save
Ask
Tour
Hide
Share
Listing Snapshot
Price 
$315,000
Days On Site 
20 Days
Bedrooms 
2
Inside Area (SqFt) 
1,088 sqft
Total Baths 
3
Full Baths 
2
Partial Baths 
1
Lot Size 
N/A
Year Built 
1996
MLS® Number 
3576984
Status 
Active
Property Tax 
$2,300
HOA/Condo/Coop Fees 
$232 monthly
Sq Ft Source 
Public Records
Friends & Family
Recent Activity
yesterdayListing updated with changes from the MLS®
2 weeks agoStatus changed to Active
3 weeks agoListing first seen on site
General Features
Attached Garage 
Yes
Garage 
Yes
Garage Spaces 
1
Levels 
Three Or More
Parking 
Attached
Parking Spaces 
1
Property Sub Type 
Condominium
Sewer 
Public Sewer
SqFt Above 
1088
SqFt Total 
1088
Zoning 
R-4
Interior Features
Appliances 
DishwasherDryerOvenRefrigeratorWasher
Cooling 
Central Air
Heating 
Forced Air
Bathroom Full 
Level - Upper
Bathroom Half 
Level - Main
Bedroom 
Level - Upper
Save
Ask
Tour
Hide
Share
Exterior Features
Construction Details 
Frame
Roof 
Composition
Community Features
Association Dues 
232
Financing Terms Available 
CashConventionalFHAVA Loan
HOA Fee Frequency 
Monthly
School District 
Adams 12 5 Star Schl
Schools
School District
Adams 12 5 Star Schl
Elementary School
Coronado Hills
Middle School
Thornton
High School
Thornton
Listing courtesy of Remax inMotion [email protected]


The content relating to real estate for sale in this Web site comes in part from the Internet Data eXchange ("IDX") program of METROLIST, INC., DBA RECOLORADO real estate listings held by brokers other than Remax inMotion are marked with the IDX Logo. This information is being provided for the consumers' personal, non-commercial use and may not be used for any other purpose. All information subject to change and should be independently verified.

Neighborhood & Commute
Source: Walkscore
Save
Ask
Tour
Hide
Share