Save
Ask
Tour
Hide
Share
$685,000
25 Days On Site

10869 E 25th Drive
Aurora, CO 80010

For Sale|Single Family Residence|Active
3
Beds
4
Total Baths
2
Full Baths
2
Partial Baths
2,424
SqFt
$283
/SqFt
2017
Built
Subdivision:
Central Park
County:
Adams
Call Now: 303-809-9259
Is this the listing for you? We can help make it yours.
303-809-9259
10869 E 25th Drive10869 E 25th Drive10869 E 25th Drive10869 E 25th Drive
Save
Ask
Tour
Hide
Share

Mortgage Calculator

Monthly Payment (Est.)

$3,125
Calculator powered by Showcase IDX, a Constellation1 Company. Copyright ©2026 Information is deemed reliable but not guaranteed.

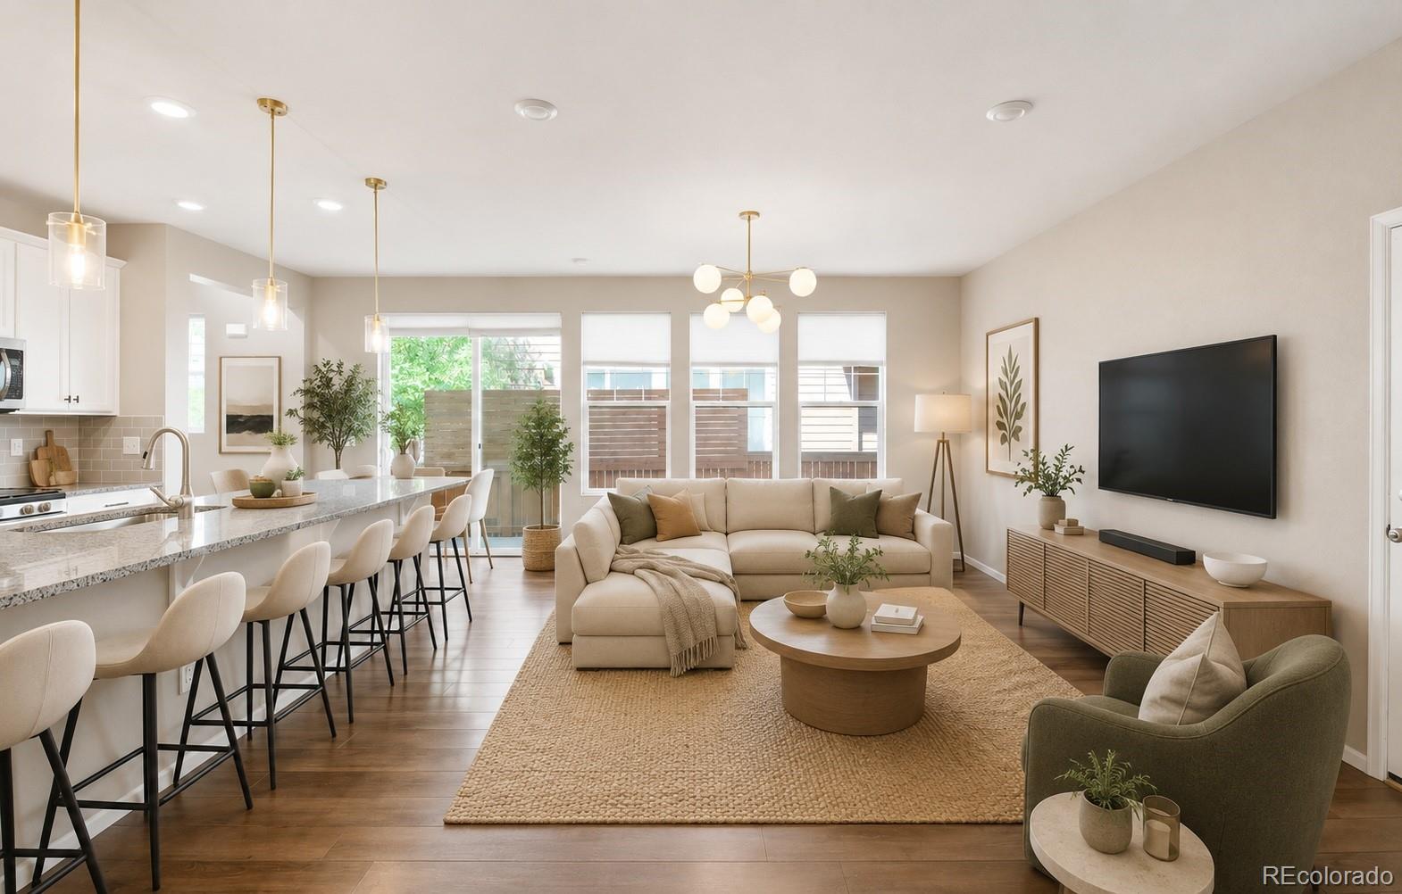
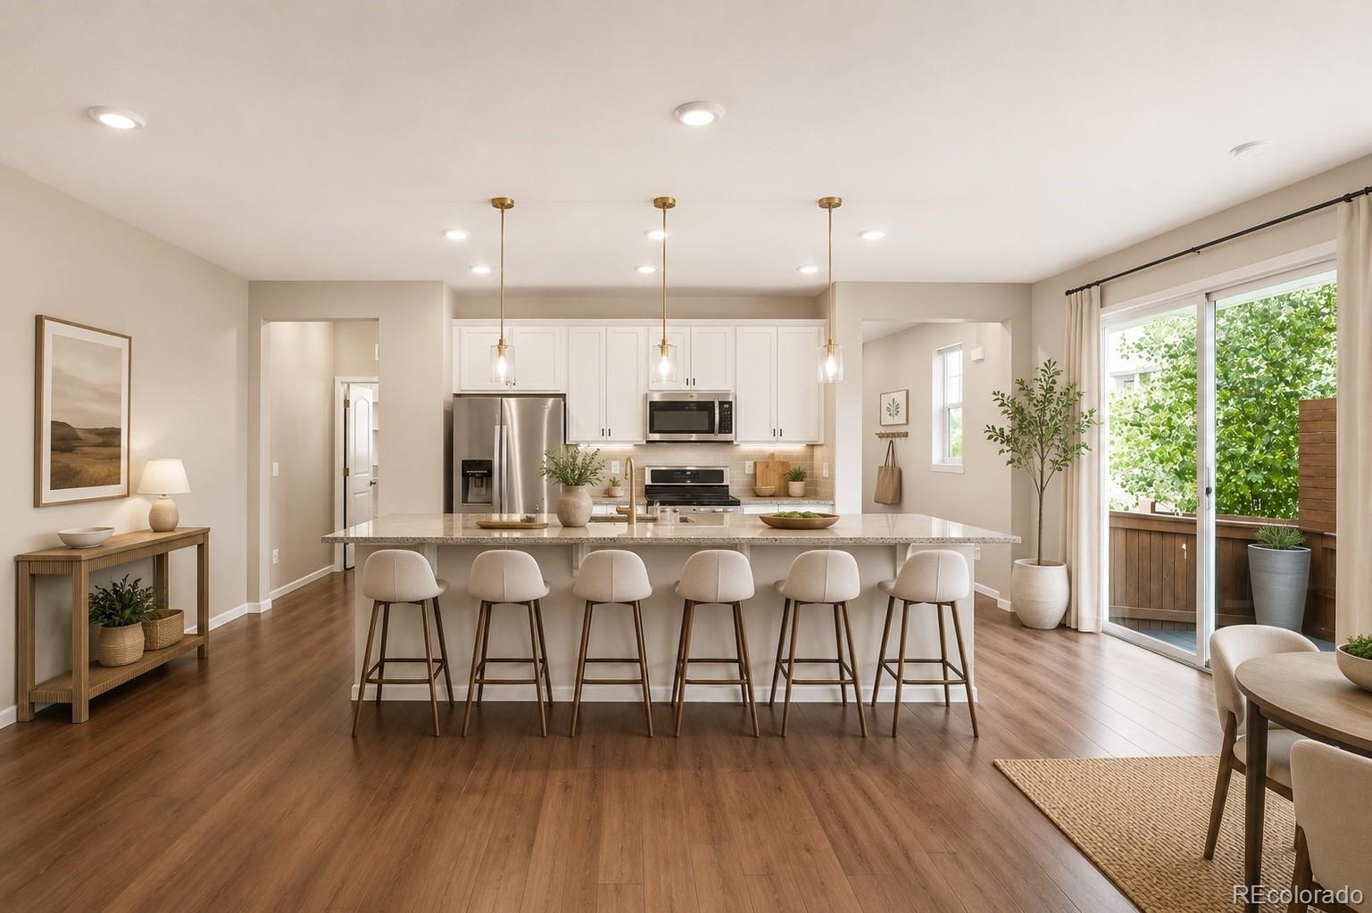
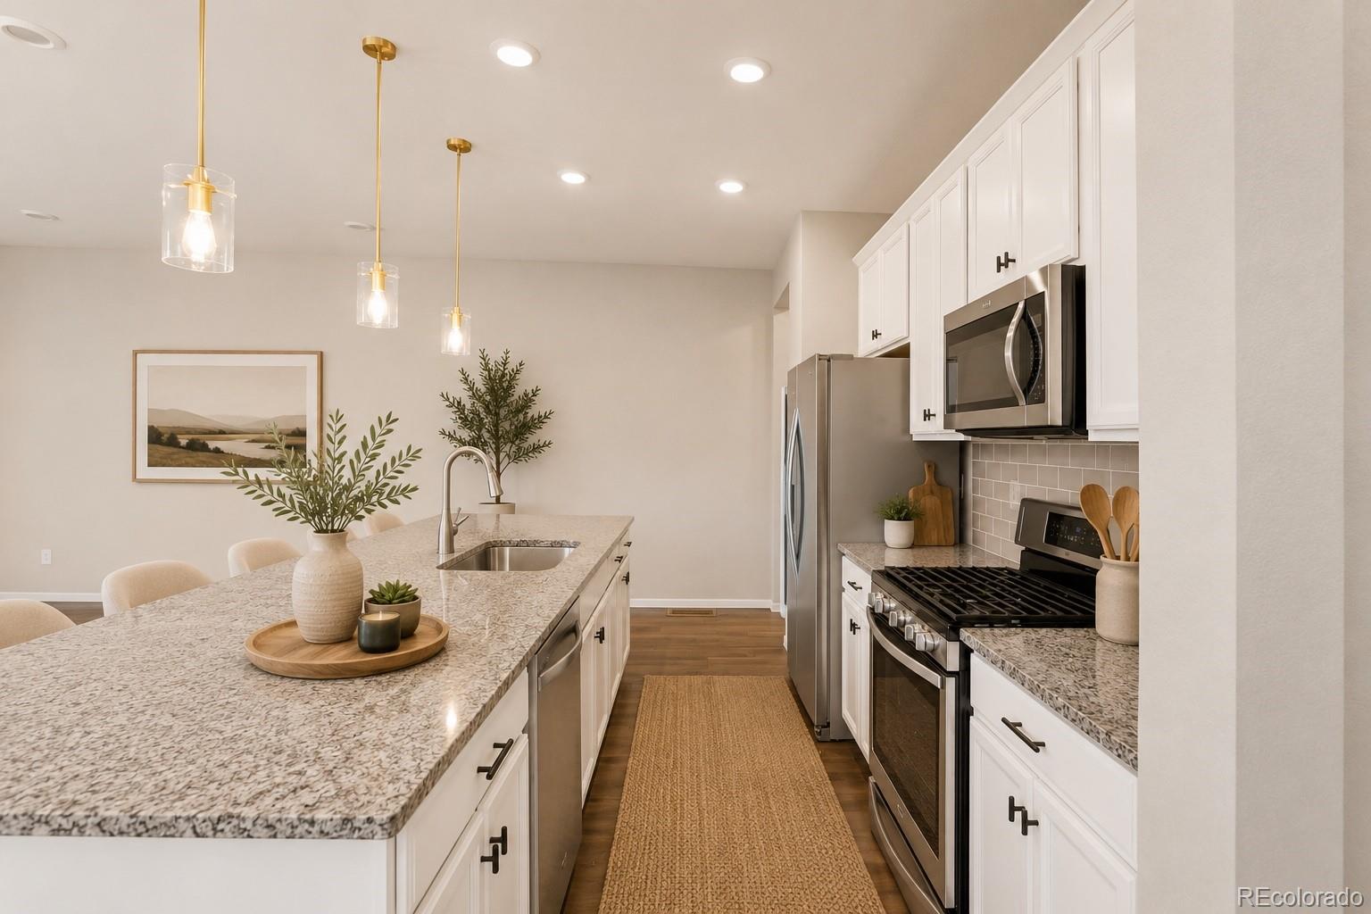
Rare opportunity to assume the seller's 4.125% VA loan for qualified VA buyers. This property also qualifies for a $5,000 Closing Cost Incentive offered by KeyBank as well as 100% financing with NO Mortgage Insurance. Please contact Lisa Muilenburg @ #303-669-1490 – [email protected] for more details Located in the heart of Central Park, this 3-bedroom, 4-bath paired home offers over 2,400 finished square feet with an open floor plan designed for everyday living and entertaining. The main level features a spacious kitchen with granite countertops, stainless steel appliances, gas range, walk-in pantry, large island, and seamless flow into the dining and living areas. Upstairs you'll find a versatile loft, convenient laundry room, and two bedrooms, including a primary suite with a five-piece bath and walk-in closet. The finished basement adds a third bedroom, full bath, large family room, and additional storage, providing flexible space for guests, a home office, or recreation. Enjoy Colorado's outdoor lifestyle with a private side yard featuring a Trex deck, stone patio, and grass area. The attached two-car garage offers additional storage. The location is hard to beat. Stanley Marketplace, neighborhood parks and trails, Bluff Lake Nature Center, and community amenities are all nearby, with convenient access to Anschutz Medical Campus, Buckley Space Force Base, I-70, I-225, and Denver International Airport. For eligible VA buyers, the opportunity to assume the existing 4.125% VA loan could provide significant monthly savings compared to today's market interest rates.

Save
Ask
Tour
Hide
Share
Listing Snapshot
Price 
$685,000
Days On Site 
25 Days
Bedrooms 
3
Inside Area (SqFt) 
2,424 sqft
Total Baths 
4
Full Baths 
2
Partial Baths 
2
Lot Size 
0.06 Acres
Year Built 
2017
MLS® Number 
3574360
Status 
Active
Property Tax 
$8,329
HOA/Condo/Coop Fees 
$43 monthly
Sq Ft Source 
Public Records
Friends & Family
Recent Activity
2 days agoListing updated with changes from the MLS®
3 weeks agoStatus changed to Active
4 weeks agoListing first seen on site
General Features
Acres 
0.06
Attached Garage 
Yes
Garage 
Yes
Garage Spaces 
2
Levels 
Two
Parking 
Attached
Parking Spaces 
2
Property Sub Type 
Single Family Residence
Sewer 
Public Sewer
SqFt Above 
1683
SqFt Below 
741
SqFt Total 
2424
Utilities 
Natural Gas AvailableCable AvailableElectricity ConnectedNatural Gas ConnectedPhone Available
Water Source 
Public
Interior Features
Appliances 
DishwasherDisposalGas Water HeaterMicrowaveRangeRefrigerator
Basement 
Sump PumpFinished
Cooling 
Central Air
Flooring 
CarpetLaminateTile
Heating 
Forced AirNatural Gas
Interior 
Eat-in KitchenGranite CountersHigh CeilingsKitchen IslandOpen FloorplanPantryWalk-In Closet(s)
Window Features 
Window Coverings
Bathroom Full 
Level - Upper
Bathroom Half 
Level - Main
Bathroom Three Quarter 
Level - Basement
Bedroom 
Level - Basement
Bonus Room 
Level - Basement
Dining Room 
Level - Main
Kitchen 
Level - Main
Living Room 
Level - Main
Save
Ask
Tour
Hide
Share
Exterior Features
Construction Details 
ConcreteFrame
Exterior 
Dog RunLightingRain Gutters
Patio And Porch 
CoveredDeckPatio
Roof 
Composition
View 
Mountain(s)
Waterview 
Mountain(s)
Windows/Doors 
Window Coverings
Community Features
Association Dues 
43
Financing Terms Available 
CashConventional
HOA Fee Frequency 
Monthly
Roads 
Paved
School District 
Adams-Arapahoe 28J
Schools
School District
Adams-Arapahoe 28J
Elementary School
Fletcher
Middle School
North
High School
Aurora Central
Listing courtesy of Milehimodern [email protected]


The content relating to real estate for sale in this Web site comes in part from the Internet Data eXchange ("IDX") program of METROLIST, INC., DBA RECOLORADO real estate listings held by brokers other than Milehimodern are marked with the IDX Logo. This information is being provided for the consumers' personal, non-commercial use and may not be used for any other purpose. All information subject to change and should be independently verified.

Neighborhood & Commute
Source: Walkscore
Save
Ask
Tour
Hide
Share