Save
Ask
Tour
Hide
Share
$639,000
2 Days On Site

9405 W 37th Avenue
Wheat Ridge, CO 80033

For Sale|Single Family Residence|Active
3
Beds
2
Total Baths
1
Full Bath
1
Partial Bath
1,436
SqFt
$445
/SqFt
1957
Built
Subdivision:
Bel Aire
County:
Jefferson
Call Now: 303-809-9259
Is this the listing for you? We can help make it yours.
303-809-9259
9405 W 37th Avenue9405 W 37th Avenue9405 W 37th Avenue9405 W 37th Avenue
Save
Ask
Tour
Hide
Share

Mortgage Calculator

Monthly Payment (Est.)

Enter an interest rate to see your estimated monthly payment.
Calculator powered by Showcase IDX, a Constellation1 Company. Copyright ©2026 Information is deemed reliable but not guaranteed.

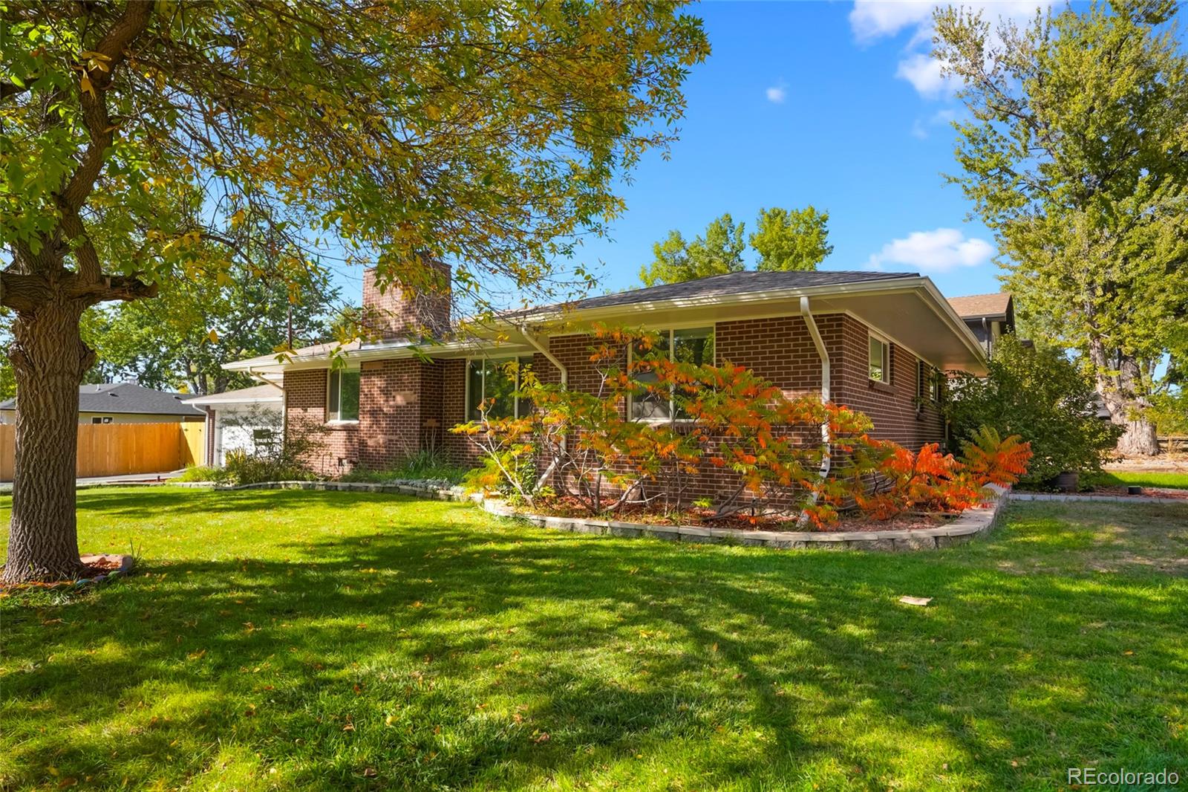
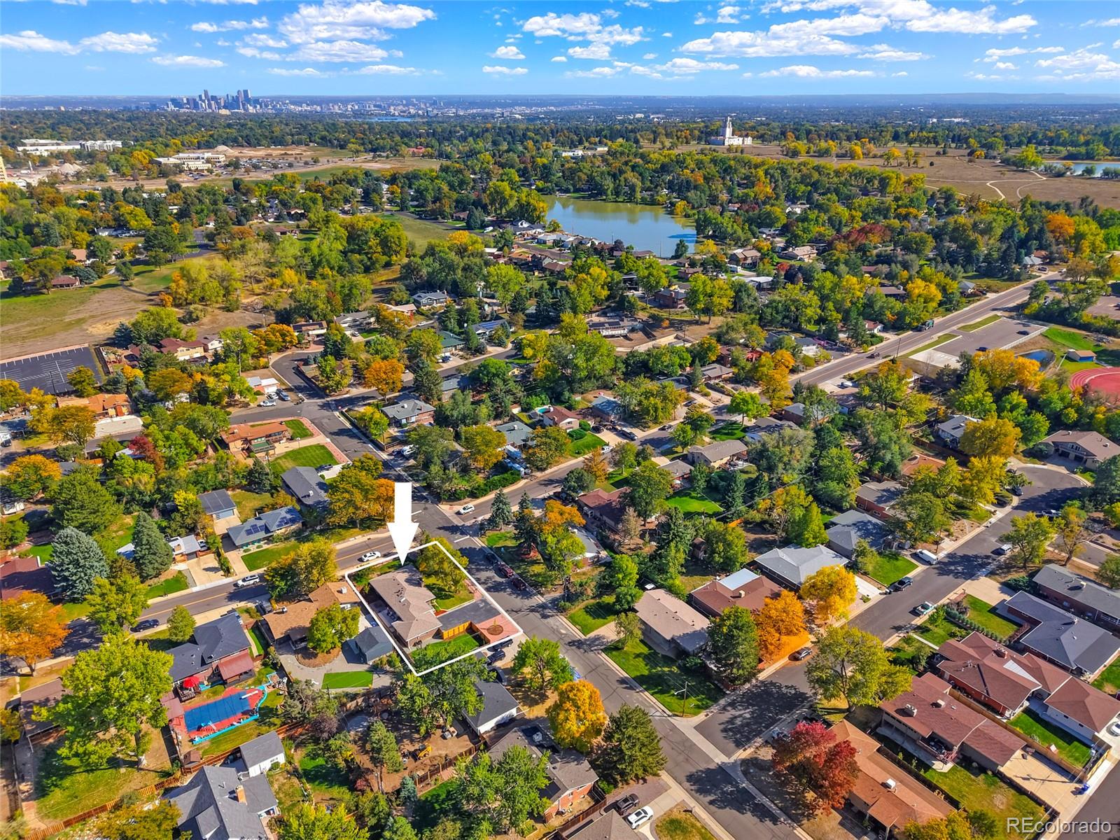
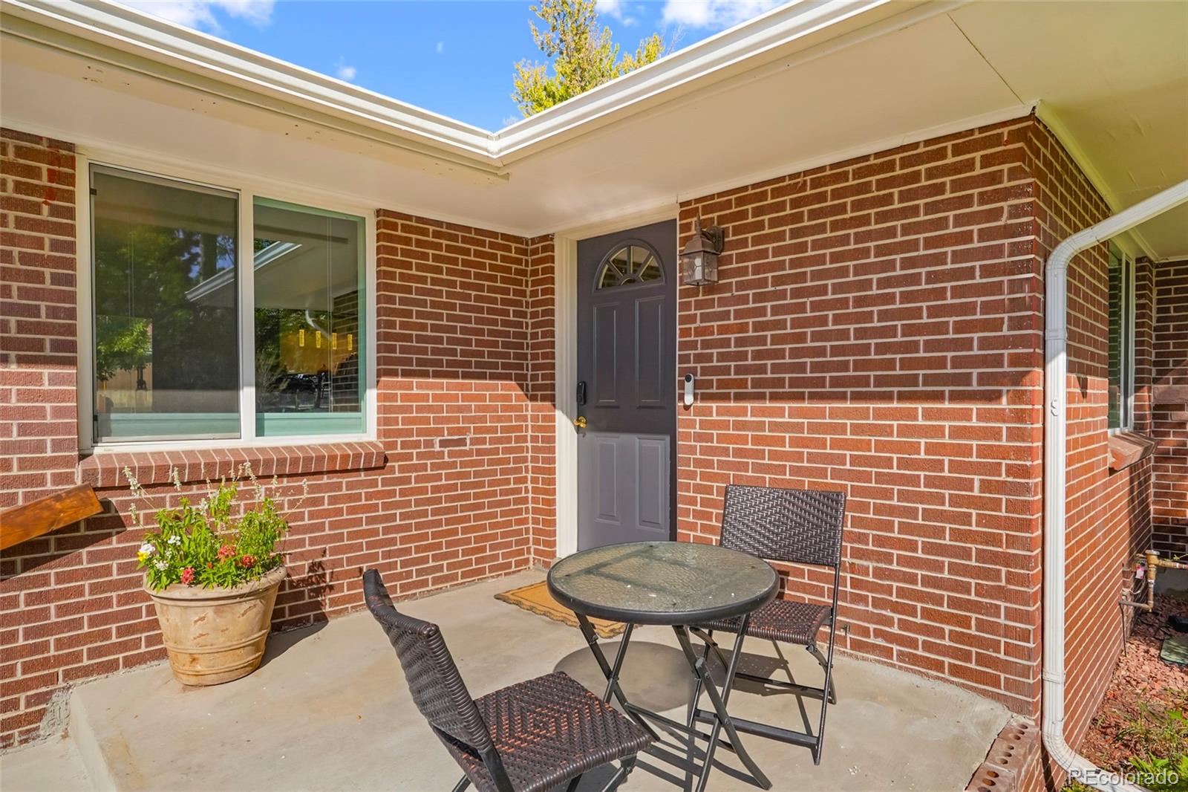
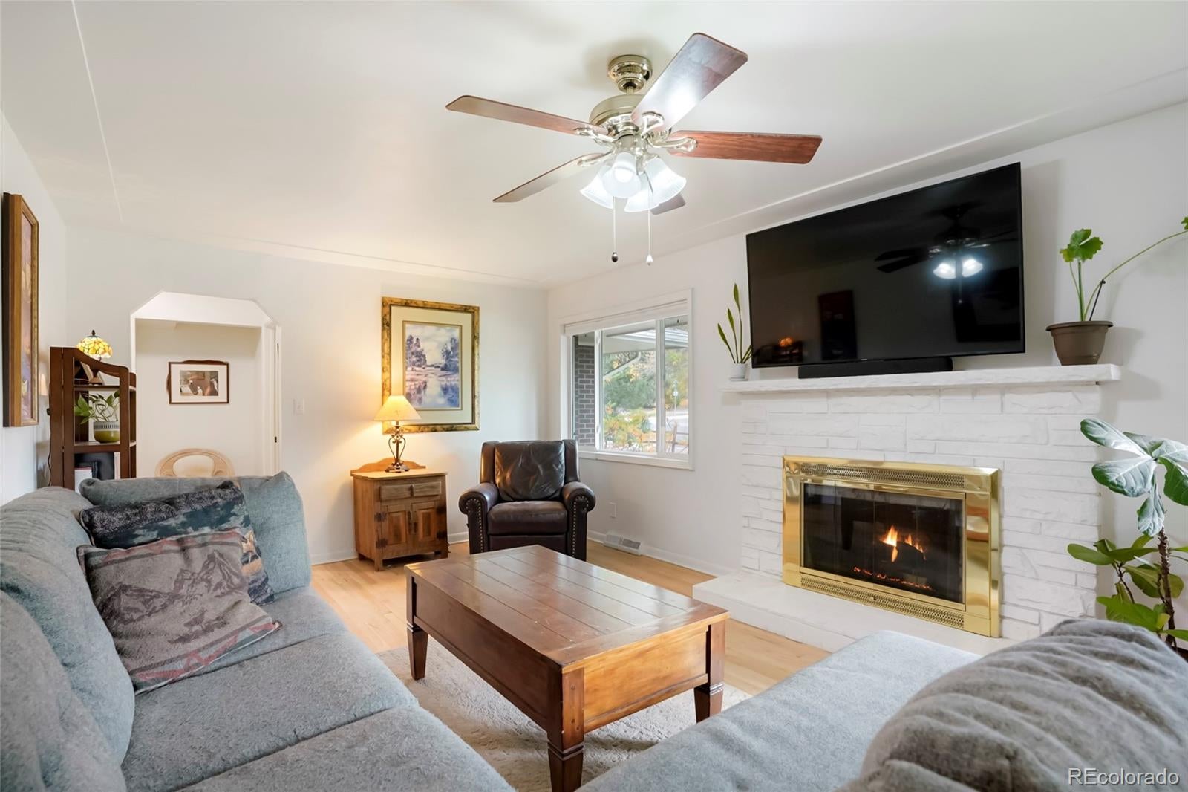
Welcome to this stunning 3-bedroom, 2-bath ranch home set on a large corner lot along a quiet street in Wheat Ridge. This home pairs inviting interiors with generous outdoor space and convenient access to local amenities. As you enter, you’re greeted by oak hardwood floors refinished in 2024, and a strong sense of pride of ownership. The kitchen features quartz countertops and a custom backsplash. Additional features include a spacious primary suite, double-pane windows, a newer roof, and ample storage throughout. The updated patio off the well lit kitchen creates a great space for indoor/outdoor living. Outside, you’ll find mature trees and a freshly landscaped yard, along with a large fenced grassy area to the west of the home that is perfect for relaxing, playing, or entertaining. A two-car garage provides plenty of room for parking and storage, while the large driveway offers parking for several vehicles or an RV. Enjoy close proximity to Crown Hill Park, Wheat Ridge Recreation Center, Gold’s Marketplace, and the restaurants and shops along 38th Avenue and Kipling Boulevard. A great Wheat Ridge location with parks, shopping, dining, and recreation close by.

Save
Ask
Tour
Hide
Share
Listing Snapshot
Price 
$639,000
Days On Site 
2 Days
Bedrooms 
3
Inside Area (SqFt) 
1,436 sqft
Total Baths 
2
Full Baths 
1
Partial Baths 
1
Lot Size 
0.26 Acres
Year Built 
1957
MLS® Number 
3552996
Status 
Active
Property Tax 
$3,850
HOA/Condo/Coop Fees 
N/A
Sq Ft Source 
Public Records
Friends & Family
Recent Activity
2 days agoListing updated with changes from the MLS®
2 days agoListing first seen on site
General Features
Acres 
0.26
Attached Garage 
Yes
Direction Faces 
South
Garage 
Yes
Garage Spaces 
2
Levels 
One
Parking 
Attached
Parking Spaces 
2
Property Sub Type 
Single Family Residence
Security 
Carbon Monoxide Detector(s)Smoke Detector(s)
Sewer 
Public Sewer
SqFt Above 
1436
SqFt Total 
1436
Interior Features
Appliances 
CooktopDishwasherDisposalMicrowaveRefrigerator
Cooling 
Ceiling Fan(s)Central Air
Fireplace 
Yes
Fireplace Features 
Wood Burning
Fireplaces 
1
Flooring 
TileWood
Heating 
Forced Air
Interior 
Ceiling Fan(s)Walk-In Closet(s)
Main Level Bedrooms 
3
Window Features 
Double Pane Windows
Bathroom Full 
Level - Main
Bathroom Three Quarter 
Level - Main
Bedroom 
Level - Main
Dining Room 
Level - Main
Kitchen 
Level - Main
Laundry 
Level - Main
Living Room 
Level - Main
Save
Ask
Tour
Hide
Share
Exterior Features
Construction Details 
BrickFrame
Exterior 
Private YardRain Gutters
Patio And Porch 
Front PorchPatio
Roof 
Composition
Windows/Doors 
Double Pane Windows
Community Features
School District 
Jefferson County R-1
Financing Terms Available 
CashConventionalFHAVA Loan
Schools
School District
Jefferson County R-1
Elementary School
Stevens
Middle School
Everitt
High School
Wheat Ridge
Listing courtesy of LoKation [email protected]


The content relating to real estate for sale in this Web site comes in part from the Internet Data eXchange ("IDX") program of METROLIST, INC., DBA RECOLORADO real estate listings held by brokers other than LoKation are marked with the IDX Logo. This information is being provided for the consumers' personal, non-commercial use and may not be used for any other purpose. All information subject to change and should be independently verified.

Neighborhood & Commute
Source: Walkscore
Save
Ask
Tour
Hide
Share