Save
Ask
Tour
Hide
Share
$429,000
40 Days On Site

7440 E 8th Avenue 27
Denver, CO 80230

For Sale|Townhouse|Active
2
Beds
3
Total Baths
2
Full Baths
1
Partial Bath
1,150
SqFt
$373
/SqFt
2008
Built
Subdivision:
Lowry
County:
Denver
Call Now: 303-809-9259
Is this the listing for you? We can help make it yours.
303-809-9259
7440 E 8th Avenue 277440 E 8th Avenue 277440 E 8th Avenue 277440 E 8th Avenue 27
Save
Ask
Tour
Hide
Share

Mortgage Calculator

Monthly Payment (Est.)

$1,957
Calculator powered by Showcase IDX, a Constellation1 Company. Copyright ©2026 Information is deemed reliable but not guaranteed.

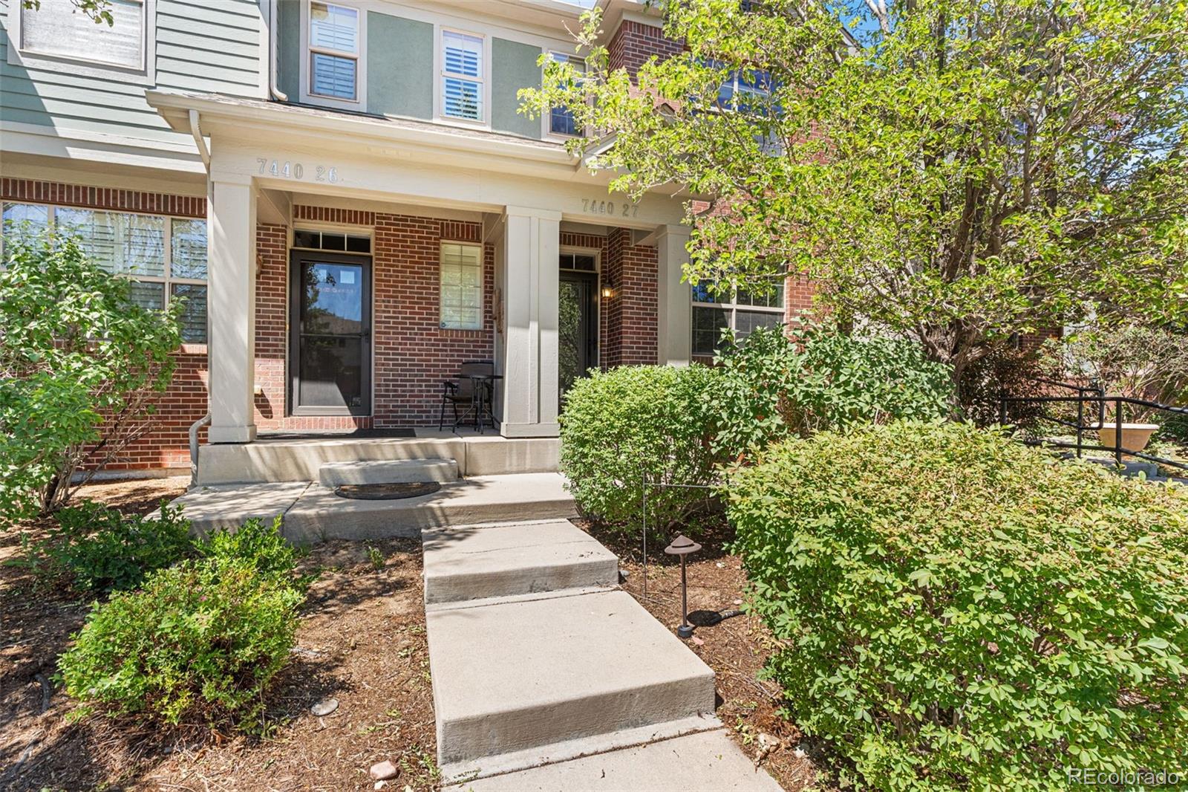
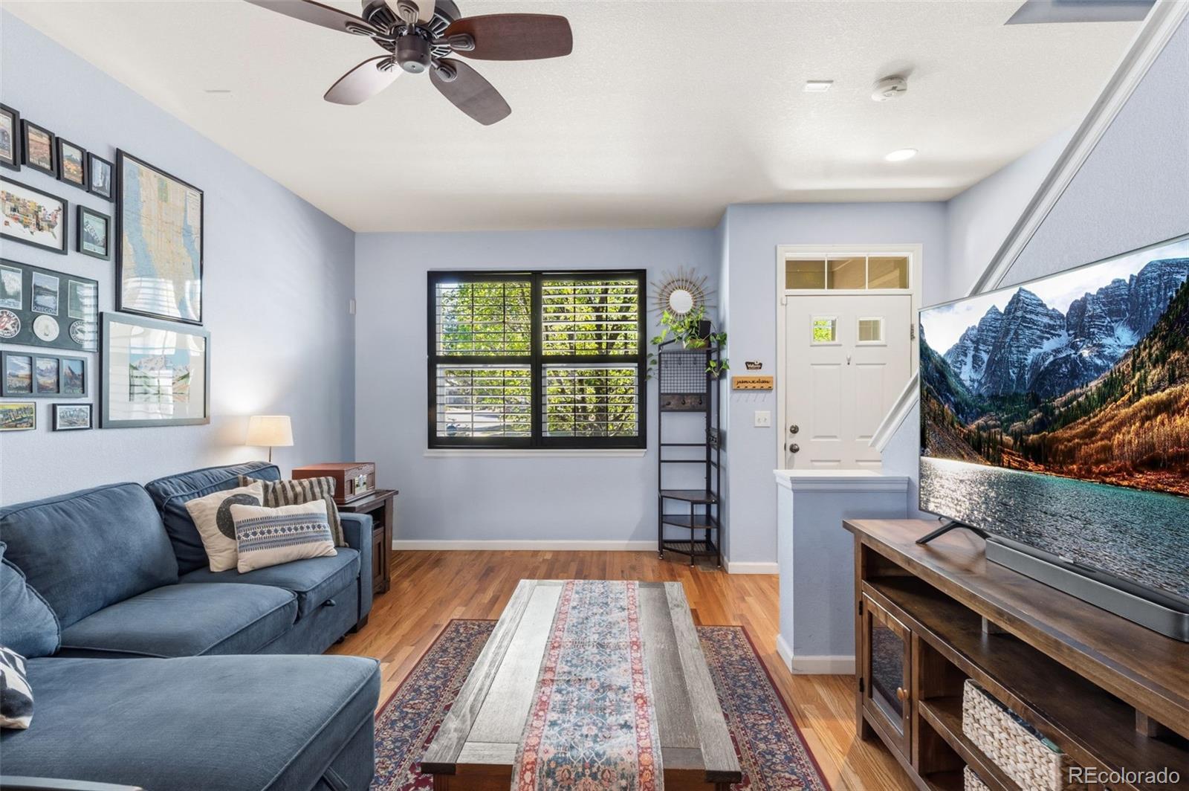
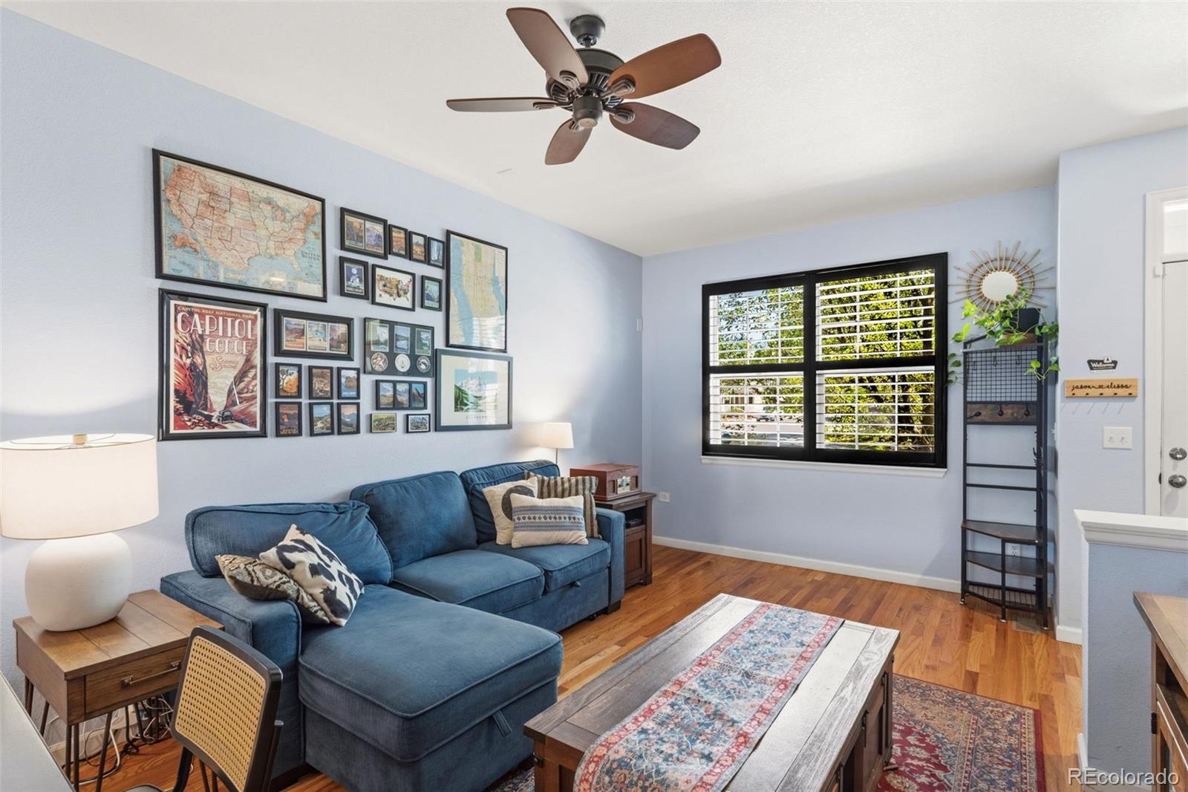
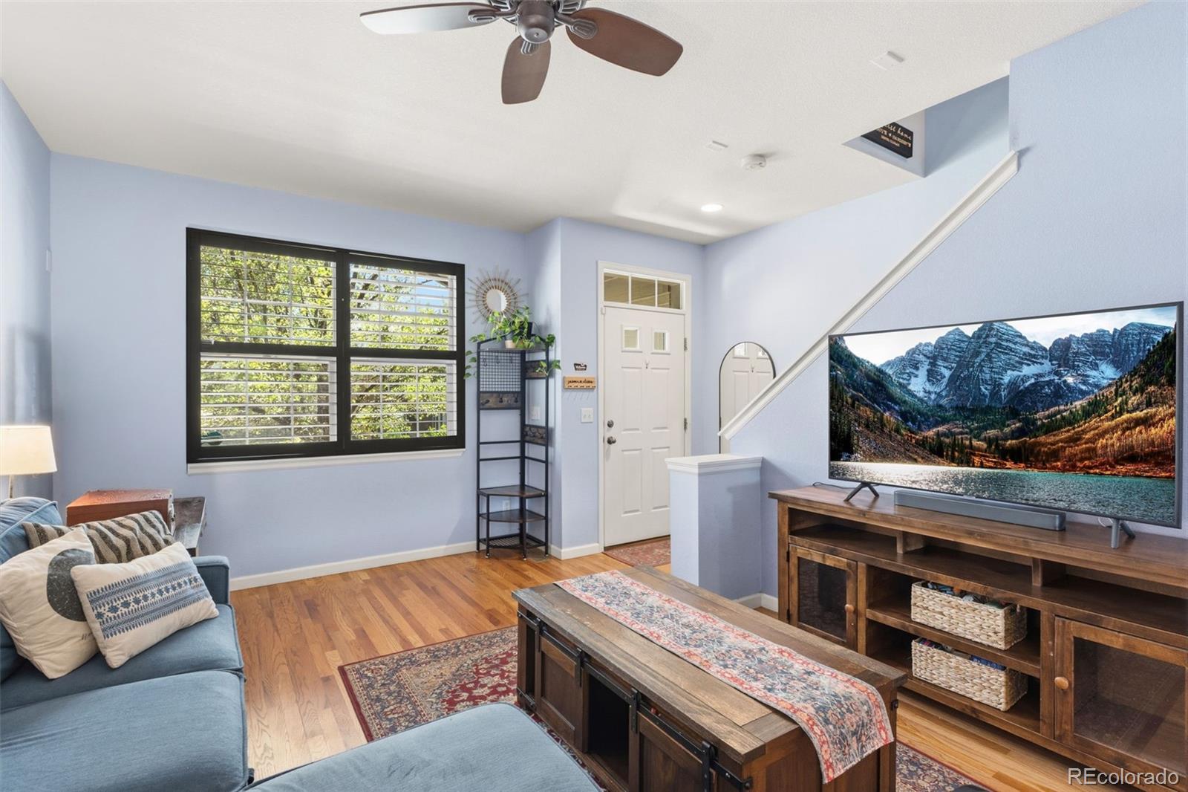
Sellers are offering up to $3,000 in concessions toward a 1-0 temporary interest rate buy down, helping qualified buyers enjoy a lower monthly payment during their first year of homeownership.Experience effortless living in the heart of Lowry with this beautifully maintained brick townhome featuring 2 bedrooms, 3 bathrooms, and a low HOA. An inviting front porch welcomes you inside, where beautiful hardwood floors and a thoughtfully designed floor plan create a warm and inviting atmosphere. The kitchen is both stylish and functional, featuring granite countertops, stainless steel appliances, ample cabinetry, and generous pantry storage, all flowing seamlessly into the dining and living areas for easy entertaining. Plantation shutters add timeless charm and character to the family room, creating the perfect place to hang out at the end of day. Upstairs, you'll find two spacious bedroom suites, including a primary retreat complete with a walk-in closet and private ensuite bath. The second bedroom also has its own dedicated bathroom, making it ideal for guests, roommates, or family members. The upper-level laundry room adds everyday convenience right where you need it most. The lower-level flex space offers endless possibilities as a home office, workout area, or additional storage, with direct access to the one-car attached garage. Ideally located in one of Denver's most sought-after neighborhoods, you'll love being just moments from Lowry's parks, trails, restaurants, shops, fitness centers, and community amenities. This is Lowry living at its best.

Save
Ask
Tour
Hide
Share
Listing Snapshot
Price 
$429,000
Days On Site 
40 Days
Bedrooms 
2
Inside Area (SqFt) 
1,150 sqft
Total Baths 
3
Full Baths 
2
Partial Baths 
1
Lot Size 
N/A
Year Built 
2008
MLS® Number 
3543078
Status 
Active
Property Tax 
$2,032
HOA/Condo/Coop Fees 
$260 monthly
Sq Ft Source 
Public Records
Friends & Family
Recent Activity
3 weeks agoListing updated with changes from the MLS®
4 weeks agoPrice changed to $429,000
a month agoStatus changed to Active
a month agoListing first seen on site
General Features
Attached Garage 
Yes
Direction Faces 
South
Foundation 
Slab
Garage 
Yes
Garage Spaces 
1
Levels 
Two
Parking 
Attached
Parking Spaces 
1
Property Sub Type 
Townhouse
Security 
Smoke Detector(s)
Sewer 
Public Sewer
SqFt Above 
982
SqFt Below 
168
SqFt Total 
1150
Style 
Contemporary
Utilities 
Cable AvailableElectricity AvailableElectricity ConnectedPhone AvailablePhone Connected
Water Source 
Public
Zoning 
R-2-A
Interior Features
Appliances 
CooktopDishwasherDisposalDryerOvenRefrigeratorWasher
Basement 
FinishedPartial
Cooling 
Ceiling Fan(s)Central Air
Flooring 
CarpetTileWood
Heating 
Forced Air
Interior 
Ceiling Fan(s)Eat-in KitchenGranite CountersOpen FloorplanWalk-In Closet(s)
Laundry Features 
In Unit
Bathroom Full 
Level - Upper
Bathroom Half 
Level - MainDescription - main level
Bedroom 
Dimensions - 13 x 12Level - UpperDescription - master ensuite and walk in closet
Bonus Room 
Level - BasementDescription - office, workout room, extra storage
Family Room 
Dimensions - 20 x 12Level - MainDescription - hardwood floors and plantation shutters
Kitchen 
Dimensions - 10 x 12Level - MainDescription - pantry
Laundry 
Level - Upper
Save
Ask
Tour
Hide
Share
Exterior Features
Construction Details 
BrickFrameStucco
Patio And Porch 
Front Porch
Roof 
Composition
Community Features
Association Dues 
260
Building Access 
Ground
Financing Terms Available 
CashConventionalFHAVA Loan
HOA Fee Frequency 
Monthly
Roads 
Paved
School District 
Denver 1
Schools
School District
Denver 1
Elementary School
Lowry
Middle School
Hill
High School
George Washington
Listing courtesy of Keller Williams Realty Downtown LLC [email protected]


The content relating to real estate for sale in this Web site comes in part from the Internet Data eXchange ("IDX") program of METROLIST, INC., DBA RECOLORADO real estate listings held by brokers other than Keller Williams Realty Downtown LLC are marked with the IDX Logo. This information is being provided for the consumers' personal, non-commercial use and may not be used for any other purpose. All information subject to change and should be independently verified.

Neighborhood & Commute
Source: Walkscore
Save
Ask
Tour
Hide
Share