Save
Ask
Tour
Hide
Share
$699,500
10 Days On Site

3155 Ingalls Street
Wheat Ridge, CO 80214

For Sale|Single Family Residence|Active Under Contract
3
Beds
2
Total Baths
2
Full Baths
1,230
SqFt
$569
/SqFt
1954
Built
Subdivision:
Stebbins
County:
Jefferson
Call Now: 303-809-9259
Is this the listing for you? We can help make it yours.
303-809-9259
3155 Ingalls Street3155 Ingalls Street3155 Ingalls Street3155 Ingalls Street
Save
Ask
Tour
Hide
Share

Mortgage Calculator

Monthly Payment (Est.)

Enter an interest rate to see your estimated monthly payment.
Calculator powered by Showcase IDX, a Constellation1 Company. Copyright ©2026 Information is deemed reliable but not guaranteed.

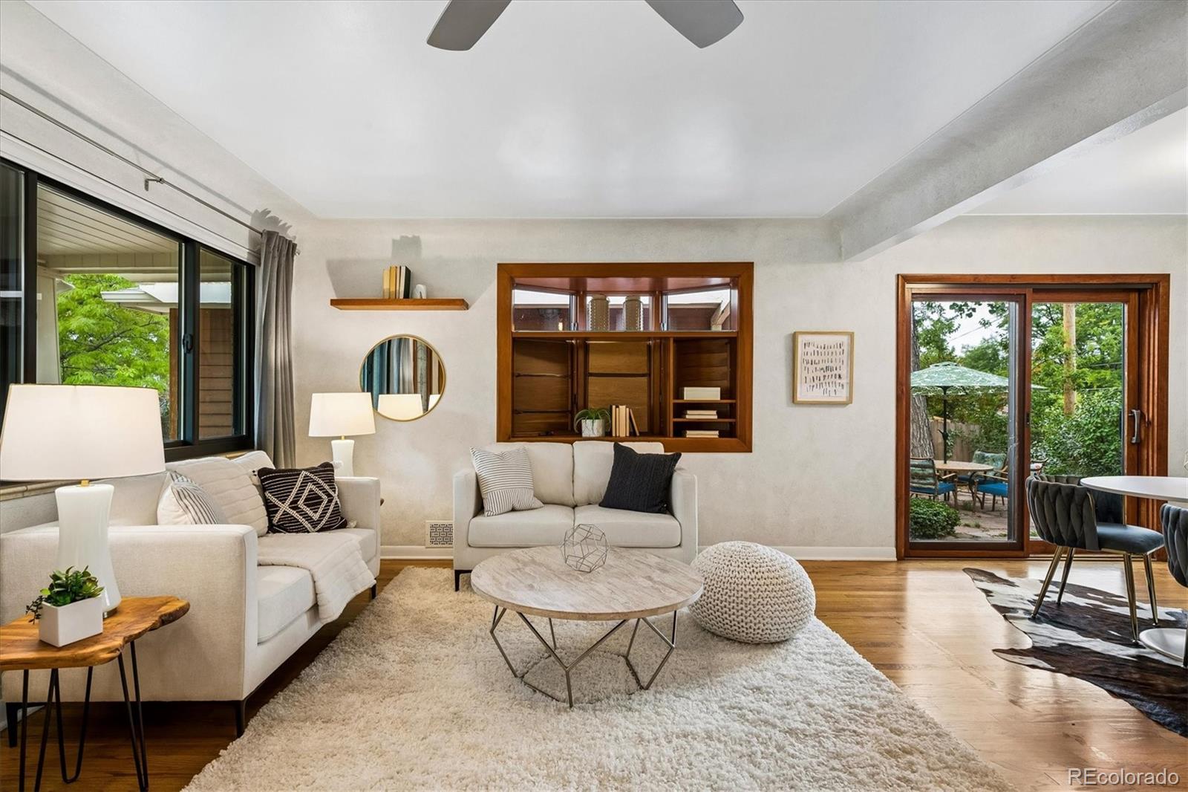
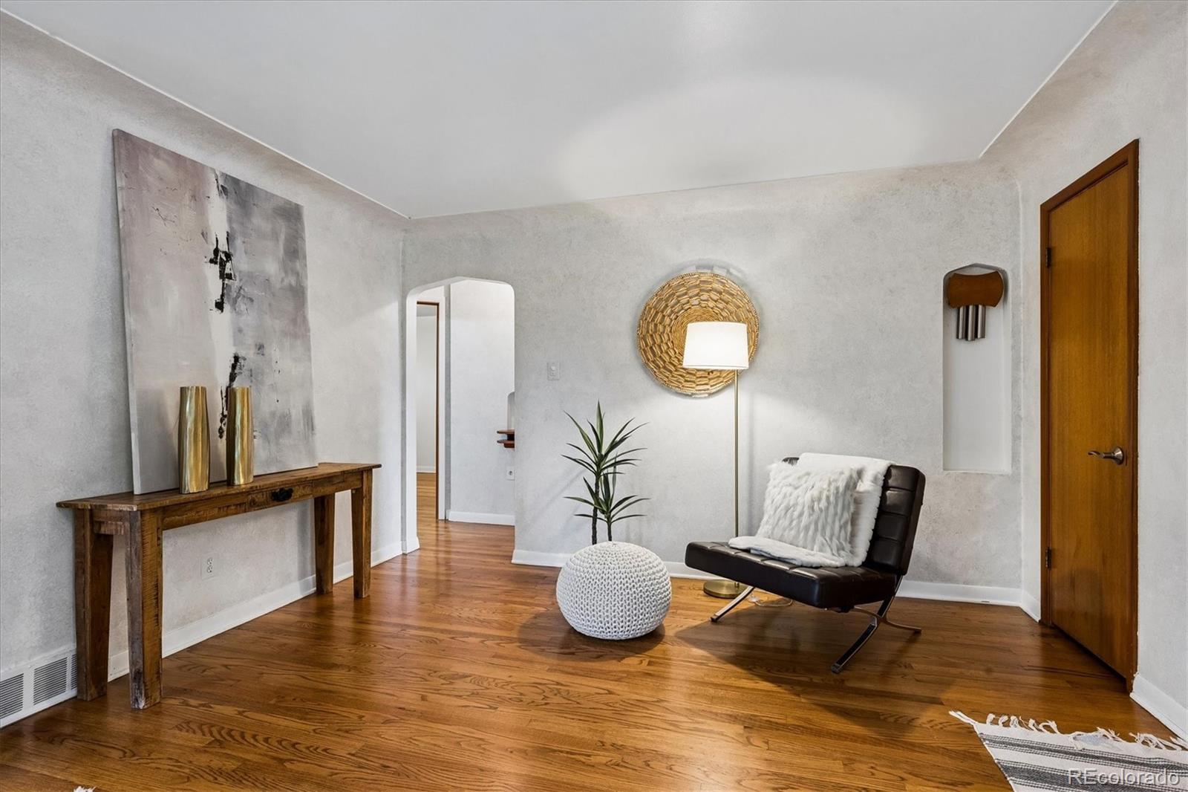
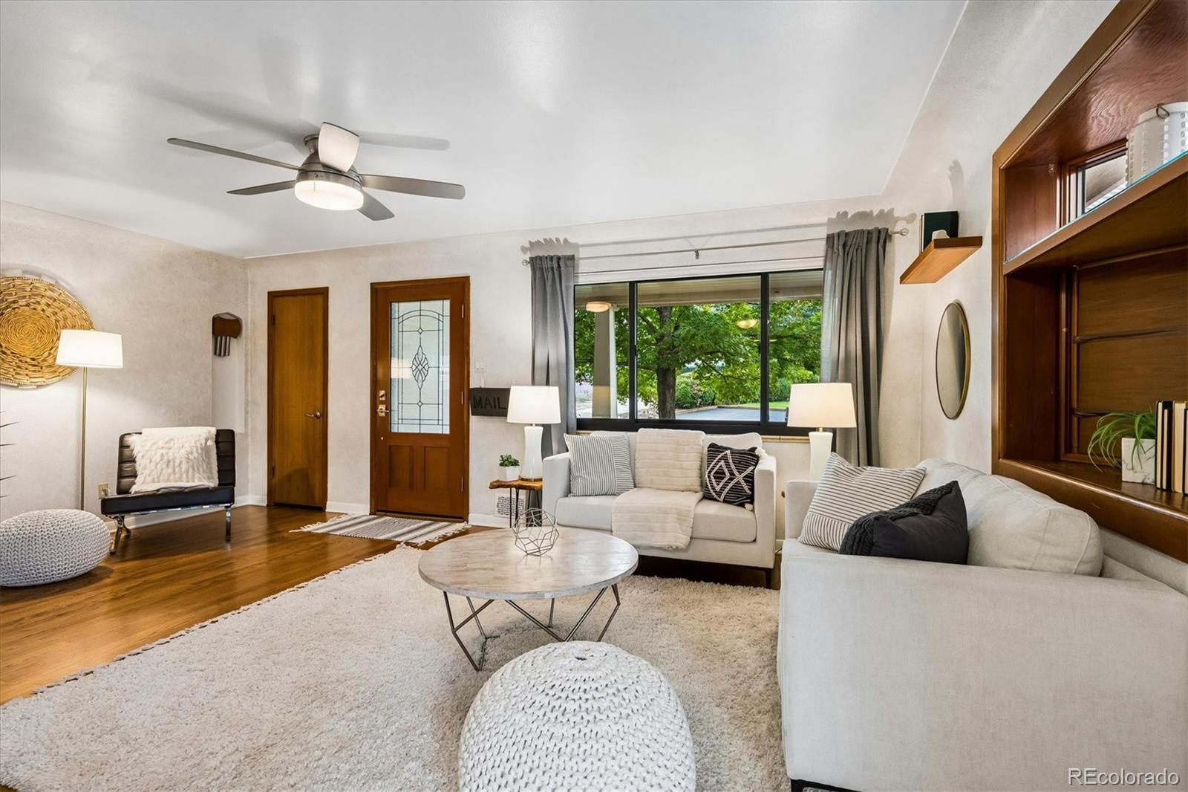
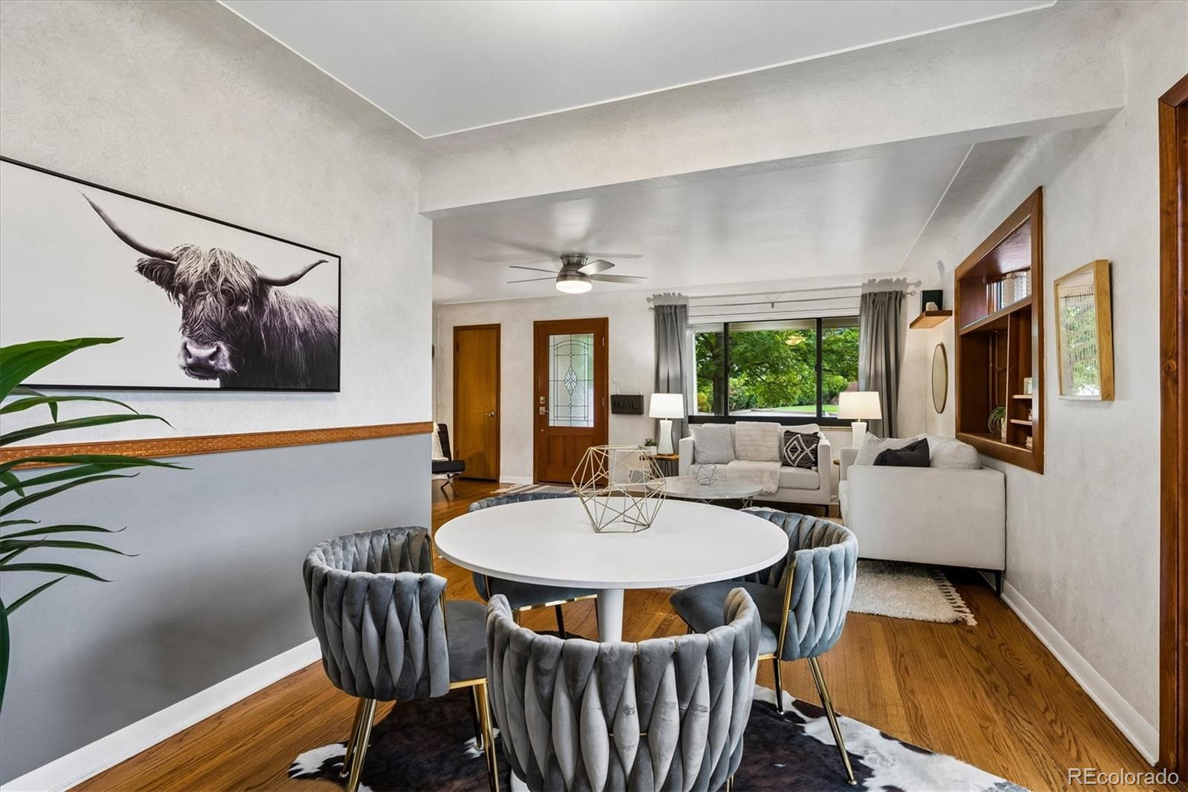
Welcome to this beautifully maintained ranch-style home in the heart of Wheat Ridge, where timeless character meets thoughtful updates and exceptional outdoor living. The main level offers easy, one-floor living with 3 bedrooms and 2 baths, beautiful hardwood floors and coved ceilings, an inviting living room, and a dining room with sliding doors opening onto one of many patios. The updated kitchen features cherry cabinets, quartz countertops, stainless steel appliances, and a built in work area. A truly special feature is the 308 square foot heated studio, increasing the finished available square feet to over 1,500, with its own entrance—ideal for a private home office, creative studio, or home-based business. The space also opens directly to a covered patio, creating a versatile extension of the living area. Set on an impressive 12,110-square-foot lot with mature trees, the outdoor spaces are made for entertaining and relaxing, with a beautiful flagstone patio that wraps around the home, two pergolas, and multiple areas to gather. An oversized garage offers abundant room for vehicles, storage, hobbies, or projects, while an additional shed provides even more storage. All of this in a fantastic Wheat Ridge location with convenient access to Panorama Park, shopping, dining, entertainment, Downtown Denver, I-70, and 6th Avenue. A rare combination of comfortable main-floor living, flexible workspace, and exceptional outdoor space in one of Wheat Ridge's most convenient locations.

Save
Ask
Tour
Hide
Share
Listing Snapshot
Price 
$699,500
Days On Site 
10 Days
Bedrooms 
3
Inside Area (SqFt) 
1,230 sqft
Total Baths 
2
Full Baths 
2
Partial Baths 
N/A
Lot Size 
0.28 Acres
Year Built 
1954
MLS® Number 
3535886
Status 
Active Under Contract
Property Tax 
$3,594
HOA/Condo/Coop Fees 
N/A
Sq Ft Source 
Public Records
Friends & Family
Recent Activity
6 days agoListing updated with changes from the MLS®
6 days agoStatus changed to Active Under Contract
a week agoListing first seen on site
General Features
Acres 
0.28
Direction Faces 
East
Garage 
Yes
Garage Spaces 
2
Levels 
One
Parking Spaces 
2
Property Condition 
Updated/Remodeled
Property Sub Type 
Single Family Residence
Sewer 
Public Sewer
SqFt Above 
1230
SqFt Total 
1230
Style 
Traditional
Utilities 
Natural Gas AvailableElectricity ConnectedNatural Gas Connected
Water Source 
Public
Interior Features
Appliances 
DishwasherDisposalDryerMicrowaveOvenRefrigeratorTankless Water HeaterWasher
Cooling 
Central Air
Flooring 
TileWood
Heating 
Forced Air
Interior 
Open FloorplanPantry
Main Level Bedrooms 
3
Bathroom Full 
Level - Main
Bedroom 
Level - Main
Dining Room 
Level - Main
Kitchen 
Level - Main
Laundry 
Level - Main
Living Room 
Level - Main
Office 
Level - MainDescription - Large 308 square foot detached studio
Save
Ask
Tour
Hide
Share
Exterior Features
Construction Details 
BlockBrickFrame
Exterior 
GardenPrivate YardRain Gutters
Fencing 
FencedFull
Lot Features 
SlopedLevelMany Trees
Patio And Porch 
CoveredFront PorchPatio
Roof 
Composition
Community Features
School District 
Jefferson County R-1
Financing Terms Available 
CashConventionalFHAVA Loan
Roads 
Paved
Schools
School District
Jefferson County R-1
Elementary School
Lumberg
Middle School
Jefferson
High School
Jefferson
Listing courtesy of Denver Homes [email protected]


The content relating to real estate for sale in this Web site comes in part from the Internet Data eXchange ("IDX") program of METROLIST, INC., DBA RECOLORADO real estate listings held by brokers other than Denver Homes are marked with the IDX Logo. This information is being provided for the consumers' personal, non-commercial use and may not be used for any other purpose. All information subject to change and should be independently verified.

Neighborhood & Commute
Source: Walkscore
Save
Ask
Tour
Hide
Share