
5401 S Park Terrace Avenue 210AGreenwood Village, CO 80111
Mortgage Calculator
Monthly Payment (Est.)
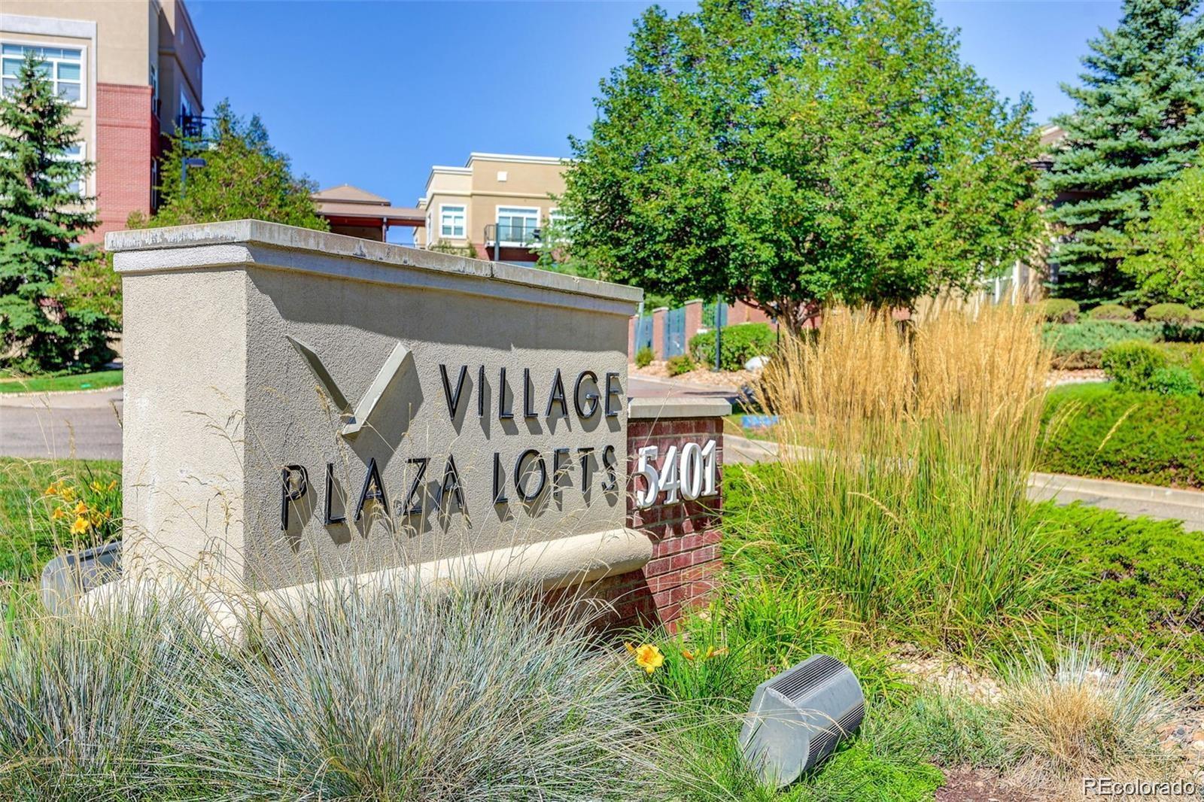
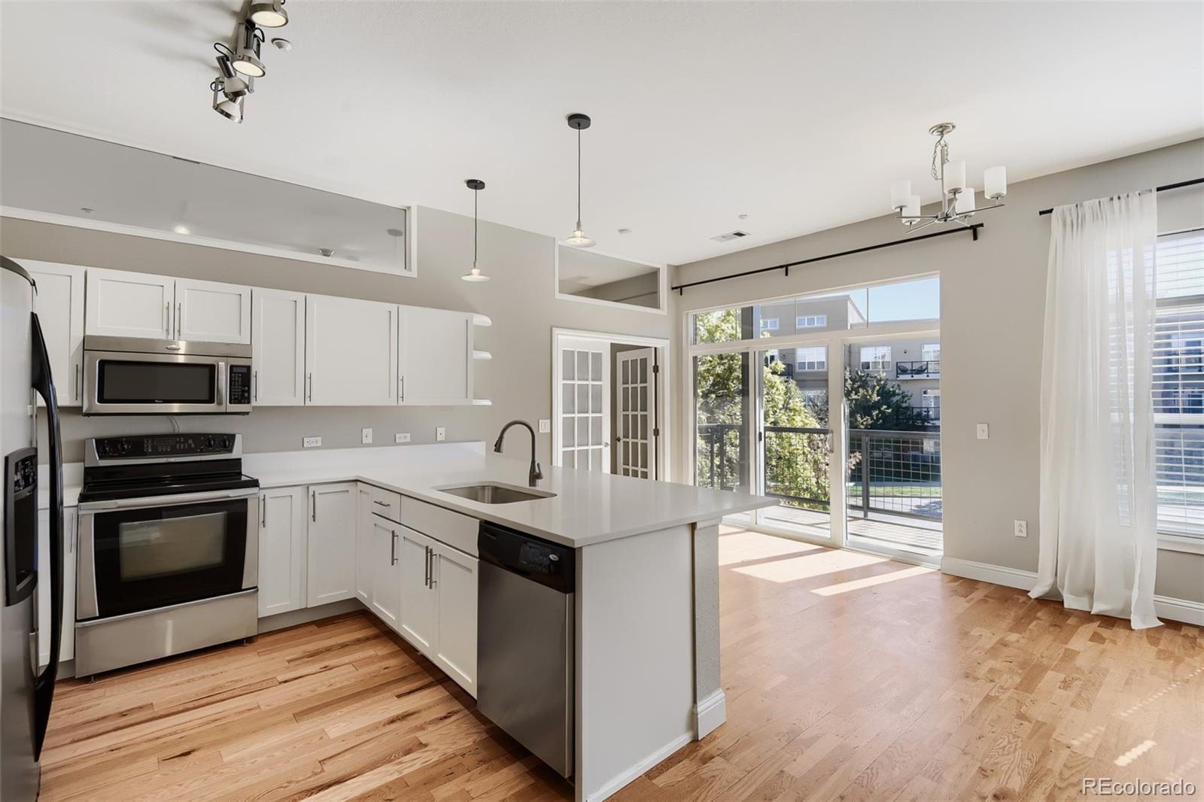
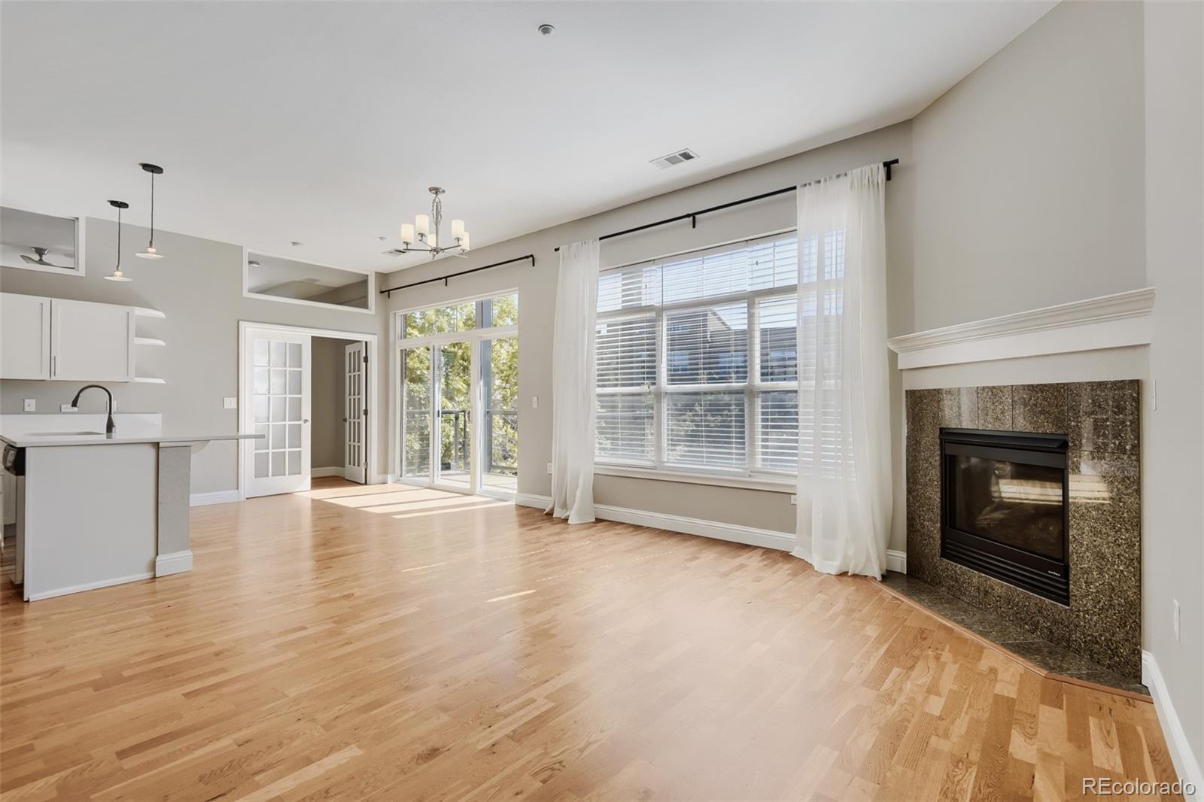
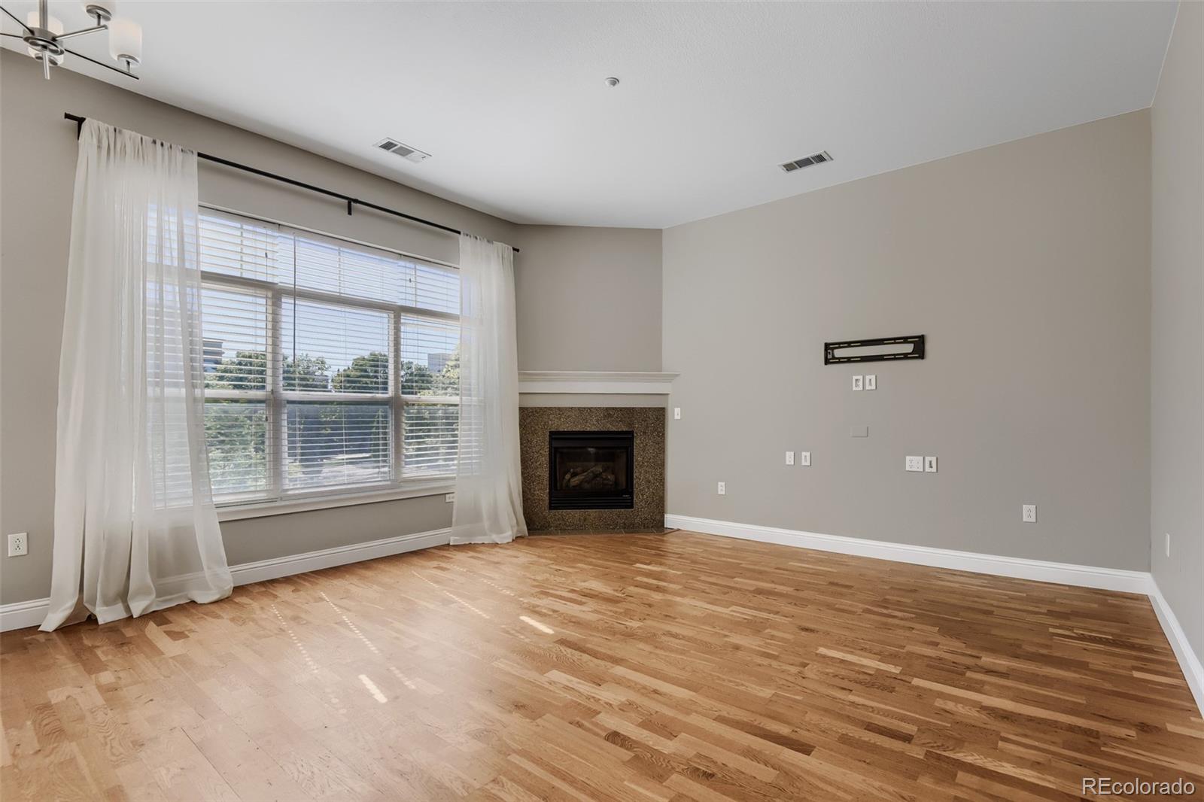
Enter an interest rate to see your estimated monthly payment.Stunning urban contemporary loft in the highly desirable Village Plaza Lofts. Recently remodeledr and feshly painted! Enjoy the peace of mind of secured entry, private underground parking + elevator access. This loft lives much large than its 1,254 square feet thanks to 10' ceilings. Super light and bright with Western exposure, where you also have DTC and mountain views. Enjoy expanded indoor/outdoor living space with a generously sized terrace that flows directly from the dining space through a large sliding glass door. Inside, this is one of the best floor plans in the community with a split bedroom layout and spacious flex style living space. A large great room works wonderfully for everyday living and entertaining alike - and even leaves additional space for a dedicated home office space. The large kitchen features contemporary flat panel cabinetry and stainless steel appliances. The Primary Bedroom suite is enormous (larger than you see in most single family homes) and flows into a beautiful bathroom with dual sink vanity and large soaking tub/shower combination. A generously sized walk in closet allows for additional storage. The 2nd bedroom is on the other side of the unit, which is perfect for extra privacy. A second full bath is both beautiful and sparkling clean. Separate laundry room with full sized stackable washer and dryer. One reserved underground parking space. The Village Plaza Lofts community includes a private pool, hot tub, gym & clubhouse, plentiful surface parking for guests and access to many nearby walking paths. Lots of dining right at your doorstep and free concerts on the green during the Summer. Hop on the light rail to catch a game or a night downtown. Make your appointment today to see this condo!!!
| 2 weeks ago | Listing updated with changes from the MLS | |
| 2 weeks ago | Listing first seen on site |

The content relating to real estate for sale in this Web site comes in part from the Internet Data eXchange ("IDX") program of METROLIST, INC., DBA RECOLORADO real estate listings held by brokers other than Realty Of America LLC are marked with the IDX Logo. This information is being provided for the consumers' personal, non-commercial use and may not be used for any other purpose. All information subject to change and should be independently verified.
Did you know? You can invite friends and family to your search. They can join your search, rate and discuss listings with you.