Save
Ask
Tour
Hide
Share
$885,000
1 Day On Site

7579 Bantry Court
Lone Tree, CO 80124

Single Family Residence|Coming Soon
4
Beds
3
Total Baths
2
Full Baths
1
Partial Bath
2,526
SqFt
$350
/SqFt
1998
Built
Subdivision:
Carriage Club
County:
Douglas
Call Now: 303-809-9259
Is this the listing for you? We can help make it yours.
303-809-9259
7579 Bantry Court7579 Bantry Court7579 Bantry Court7579 Bantry Court
Save
Ask
Tour
Hide
Share

Mortgage Calculator

Monthly Payment (Est.)

$4,038
Calculator powered by Showcase IDX, a Constellation1 Company. Copyright ©2026 Information is deemed reliable but not guaranteed.

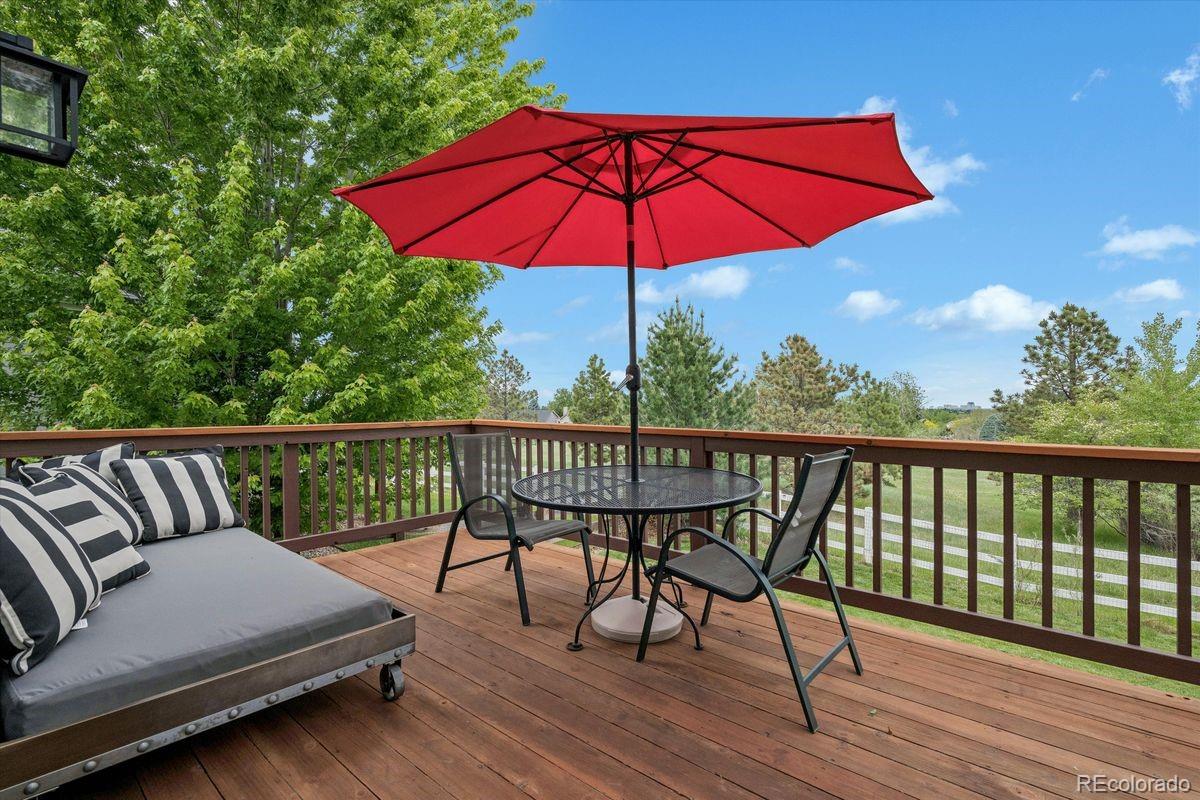
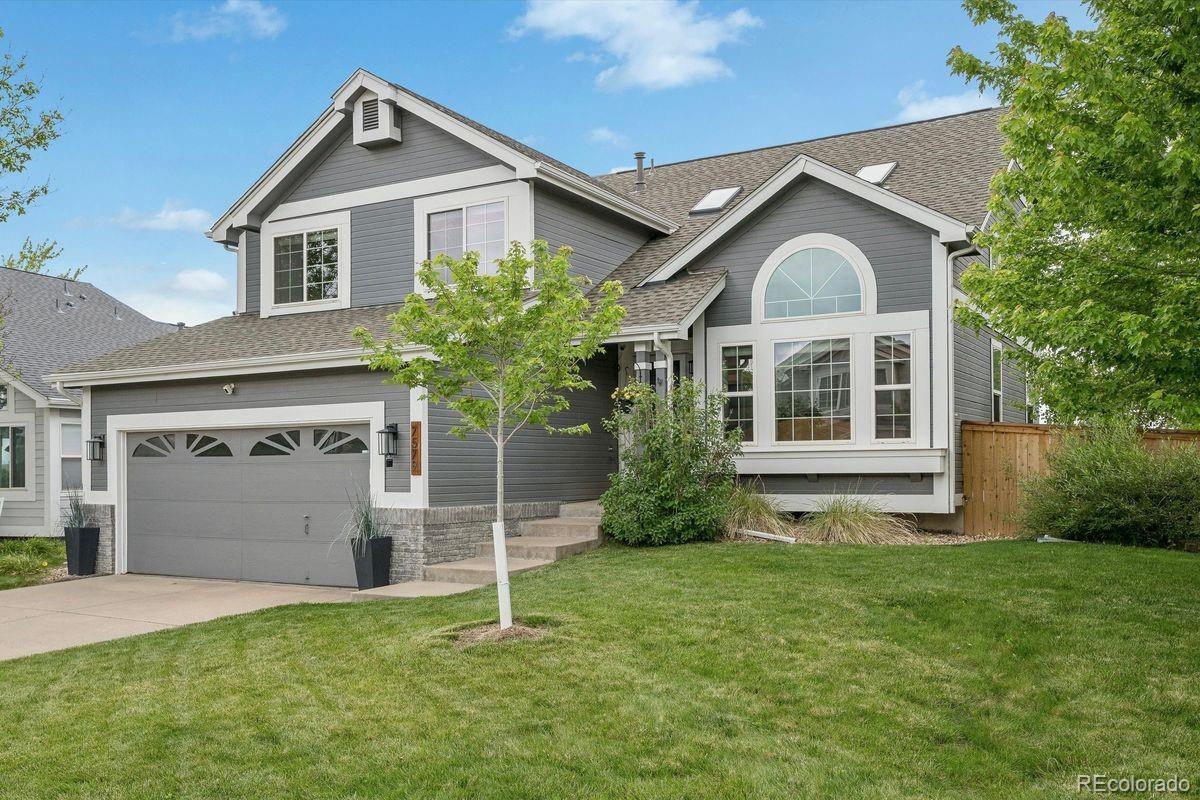
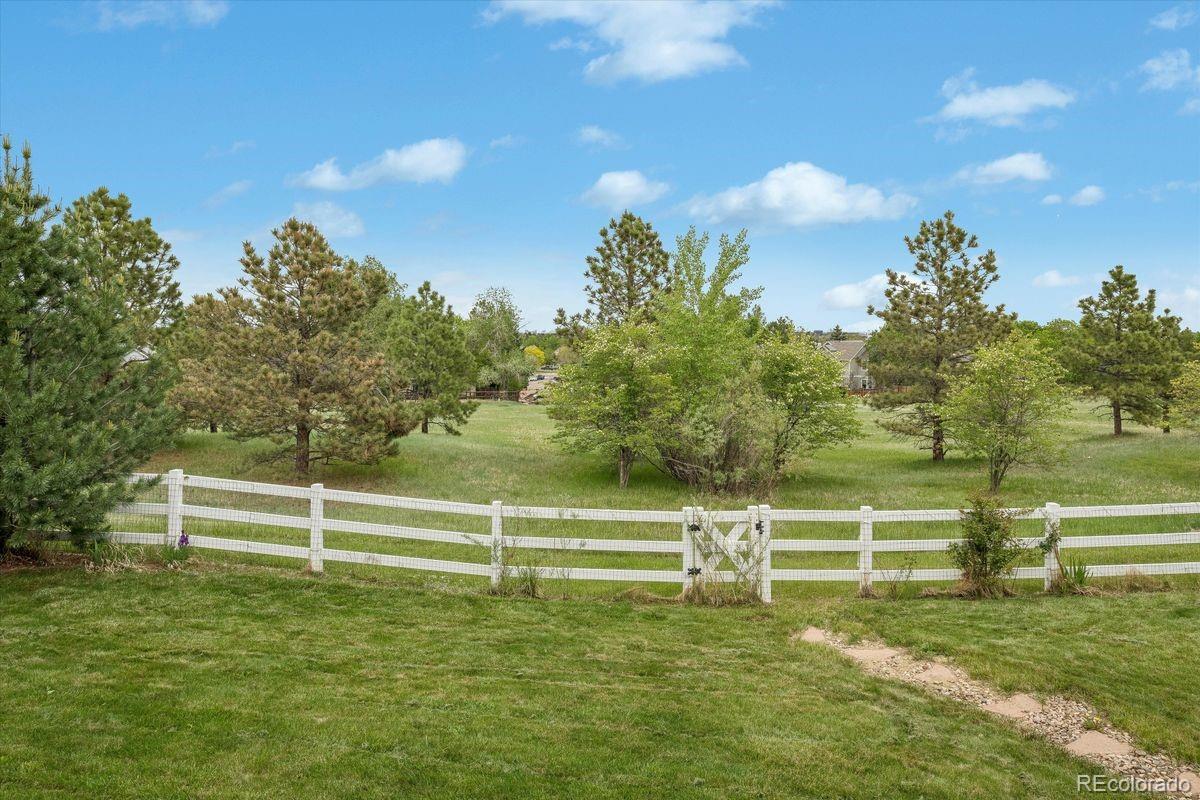
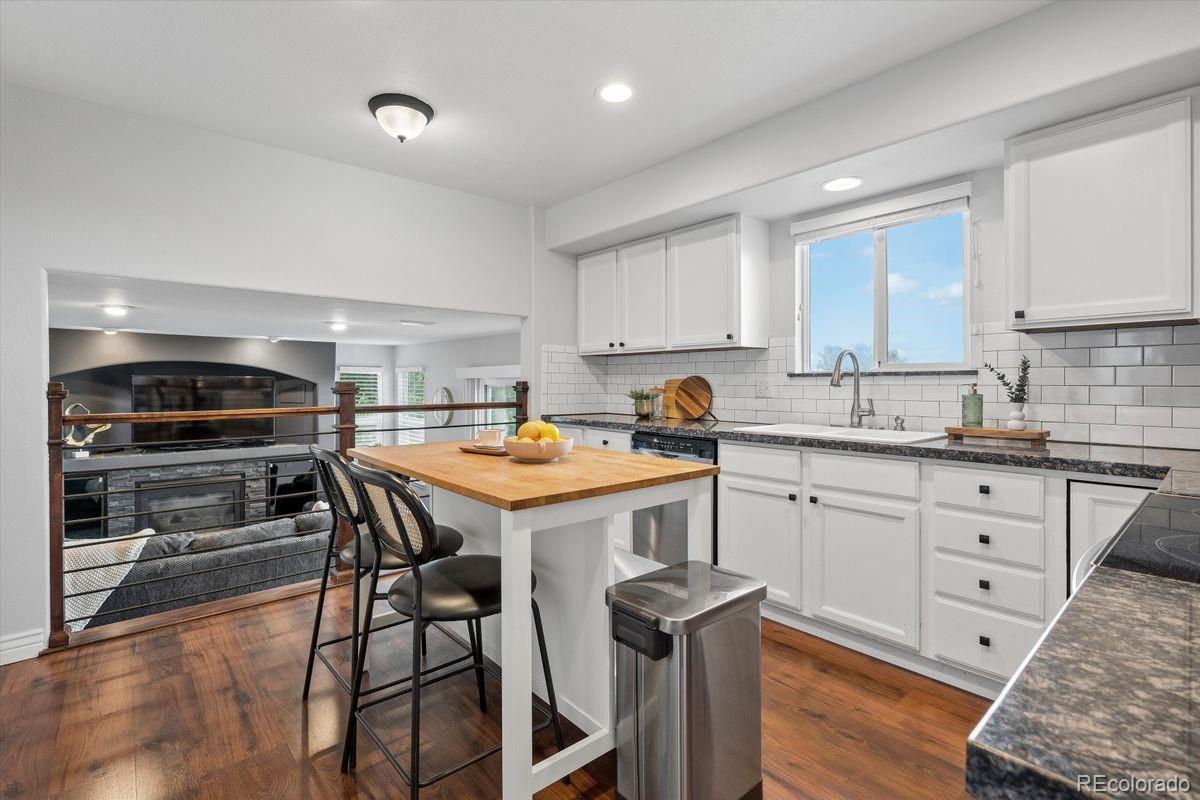
Refined and genuinely move-in ready, 7579 Bantry Court is a well-maintained 4-bedroom, 3-bath home in Lone Tree's sought-after Carriage Club neighborhood, where the setting is as considered as the interiors. Backing directly to open space, the home offers a serene, private sanctuary that feels like living on a country estate, creating a peaceful place to enjoy morning coffee or an evening glass of wine watching the sun set over The Rockies. The open-concept main level is thoughtfully composed: a central kitchen anchors three distinct living spaces — a formal living room, family room, and separate dining room — providing the connected flow today's buyers prefer without sacrificing privacy, when needed. Newer interior paint and carpet, designer light fixtures, modern handrails, and hardware throughout reflect careful, detail-oriented stewardship. All four bedrooms are located on the upper level, with the primary suite — complete with a 5-piece bathroom and walk-in closet — perched a half-flight above as a private sanctuary with views of the open space and mountains. A finished walkout basement adds a flexible bonus room with wet bar and built-in wine fridge. Newer roof and fence (2024) and deck refinish (2024) round out a home where the meaningful work has already been done. Two-car attached garage, small shed, and a fully fenced lot complete the picture.

Save
Ask
Tour
Hide
Share
Listing Snapshot
Price 
$885,000
Days On Site 
1 Day
Bedrooms 
4
Inside Area (SqFt) 
2,526 sqft
Total Baths 
3
Full Baths 
2
Partial Baths 
1
Lot Size 
0.16 Acres
Year Built 
1998
MLS® Number 
3519536
Status 
Coming Soon
Property Tax 
$4,446
HOA/Condo/Coop Fees 
$54 monthly
Sq Ft Source 
Public Records
Friends & Family
Recent Activity
yesterdayListing updated with changes from the MLS®
yesterdayListing first seen on site
General Features
Acres 
0.16
Attached Garage 
Yes
Direction Faces 
South
Foundation 
Slab
Garage 
Yes
Garage Spaces 
2
Levels 
Multi/Split
Parking 
Attached
Parking Spaces 
4
Property Condition 
Updated/Remodeled
Property Sub Type 
Single Family Residence
Security 
Carbon Monoxide Detector(s)Smoke Detector(s)
Sewer 
Public Sewer
SqFt Above 
1985
SqFt Below 
541
SqFt Total 
2555
Style 
Contemporary
Utilities 
Natural Gas AvailableCable AvailableElectricity ConnectedNatural Gas ConnectedPhone Connected
Water Source 
Public
Interior Features
Appliances 
OvenDishwasherDryerGas Water HeaterMicrowaveRefrigeratorSelf Cleaning OvenWasherWine Cooler
Basement 
Exterior EntryFinishedPartialWalk-Out Access
Cooling 
Ceiling Fan(s)Central Air
Electric 
220 Volts
Fireplace Features 
Family Room
Flooring 
CarpetTileWood
Furnished 
Unfurnished
Heating 
Forced AirNatural Gas
Interior 
Built-in FeaturesCeiling Fan(s)Granite CountersHigh CeilingsHigh Speed InternetKitchen IslandOpen FloorplanVaulted Ceiling(s)Walk-In Closet(s)
Window Features 
Bay Window(s)Double Pane Windows
Bathroom Full 
Level - Upper
Bathroom Half 
Level - Main
Bedroom 
Level - Upper
Bonus Room 
Level - Lower
Dining Room 
Level - Main
Family Room 
Level - Main
Kitchen 
Level - Main
Laundry 
Level - Main
Living Room 
Level - Main
Save
Ask
Tour
Hide
Share
Exterior Features
Construction Details 
BrickFrameWood Siding
Exterior 
Private Yard
Fencing 
Partial
Lot Features 
Cul-De-SacLandscapedLevelSprinklers In FrontSprinklers In Rear
Patio And Porch 
DeckPatio
Roof 
Composition
View 
Mountain(s)
Waterview 
Mountain(s)
Windows/Doors 
Bay Window(s)Double Pane Windows
Community Features
Association Amenities 
ParkTrail(s)
Association Dues 
54
Financing Terms Available 
CashConventional
HOA Fee Frequency 
Monthly
Roads 
Paved
School District 
Douglas RE-1
Schools
School District
Douglas RE-1
Elementary School
Acres Green
Middle School
Cresthill
High School
Highlands Ranch
Listing courtesy of LIV Sotheby's International Realty [email protected]


The content relating to real estate for sale in this Web site comes in part from the Internet Data eXchange ("IDX") program of METROLIST, INC., DBA RECOLORADO real estate listings held by brokers other than LIV Sotheby's International Realty are marked with the IDX Logo. This information is being provided for the consumers' personal, non-commercial use and may not be used for any other purpose. All information subject to change and should be independently verified.

Neighborhood & Commute
Source: Walkscore
Save
Ask
Tour
Hide
Share