
2940 Grove StreetDenver, CO 80211
Mortgage Calculator
Monthly Payment (Est.)
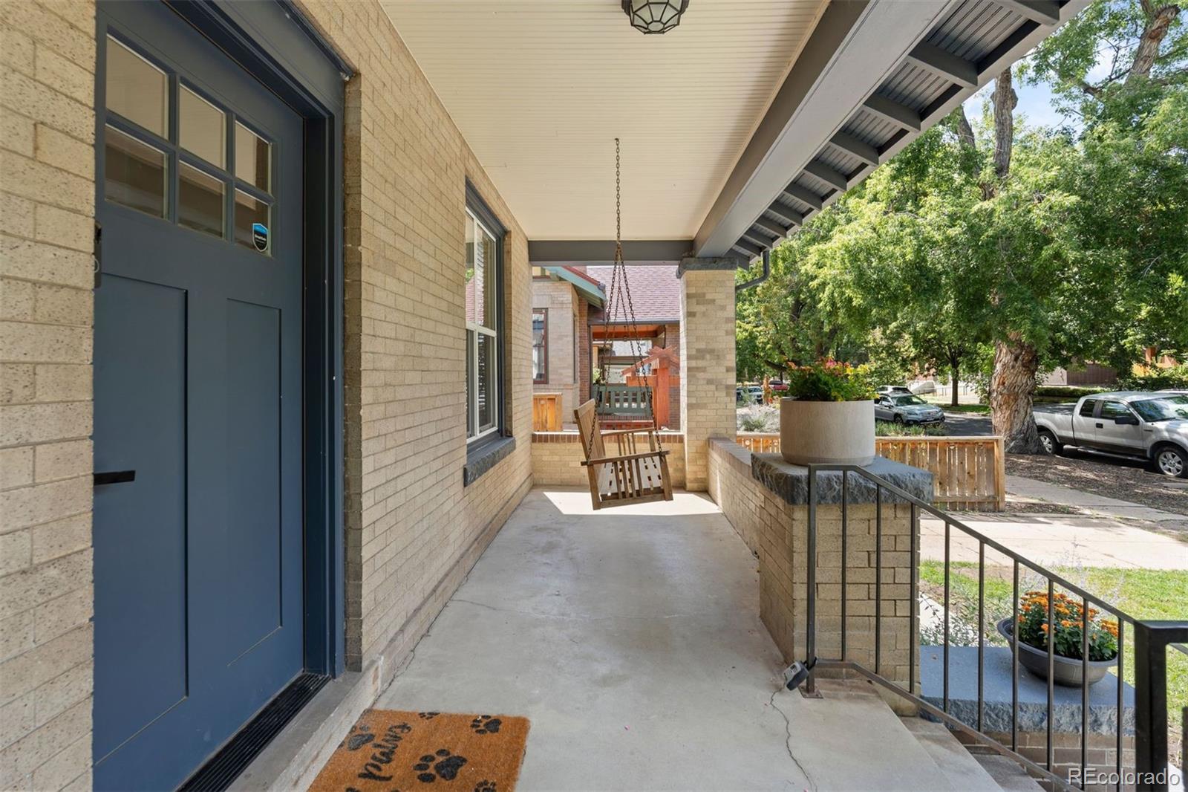
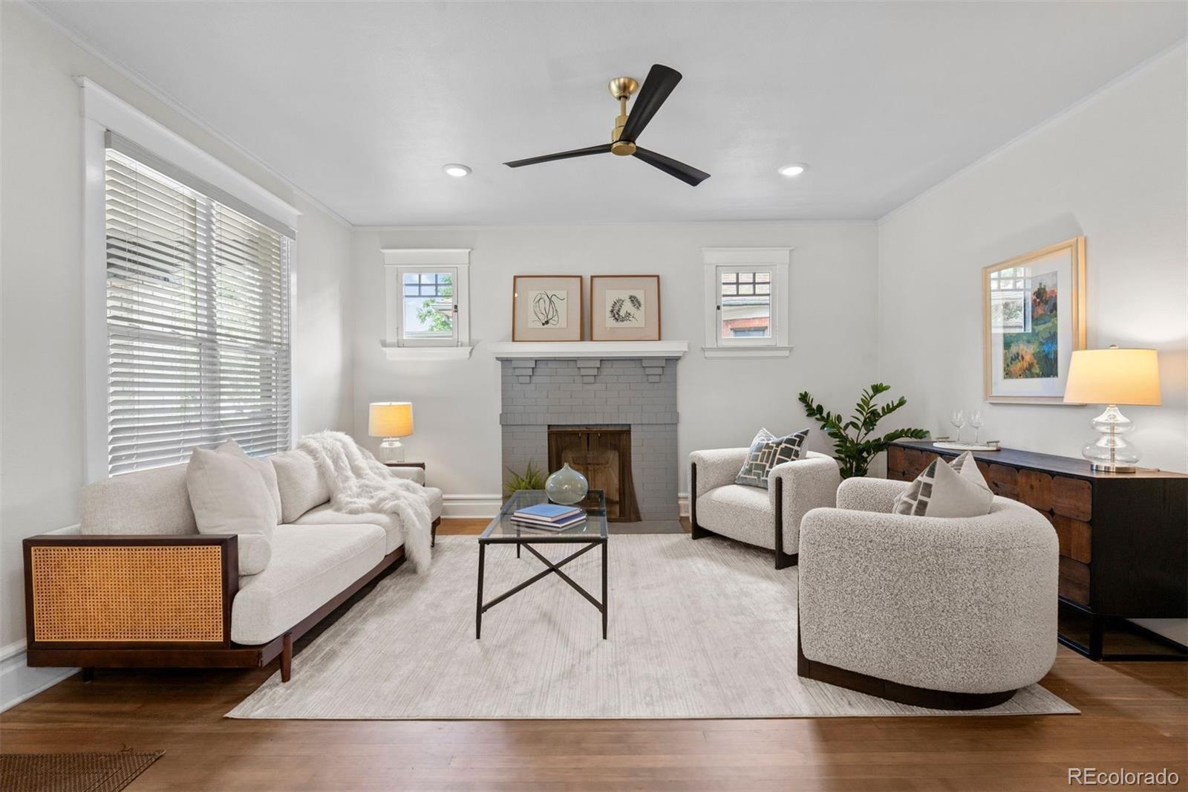
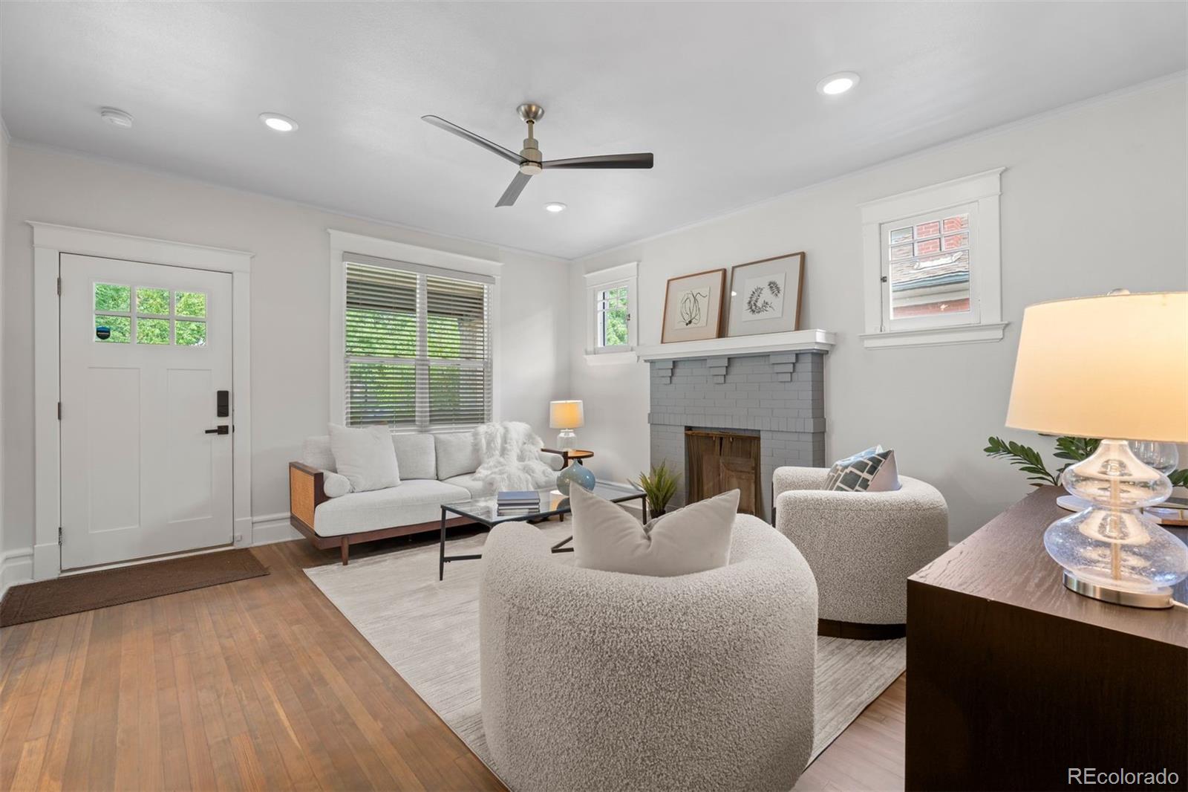
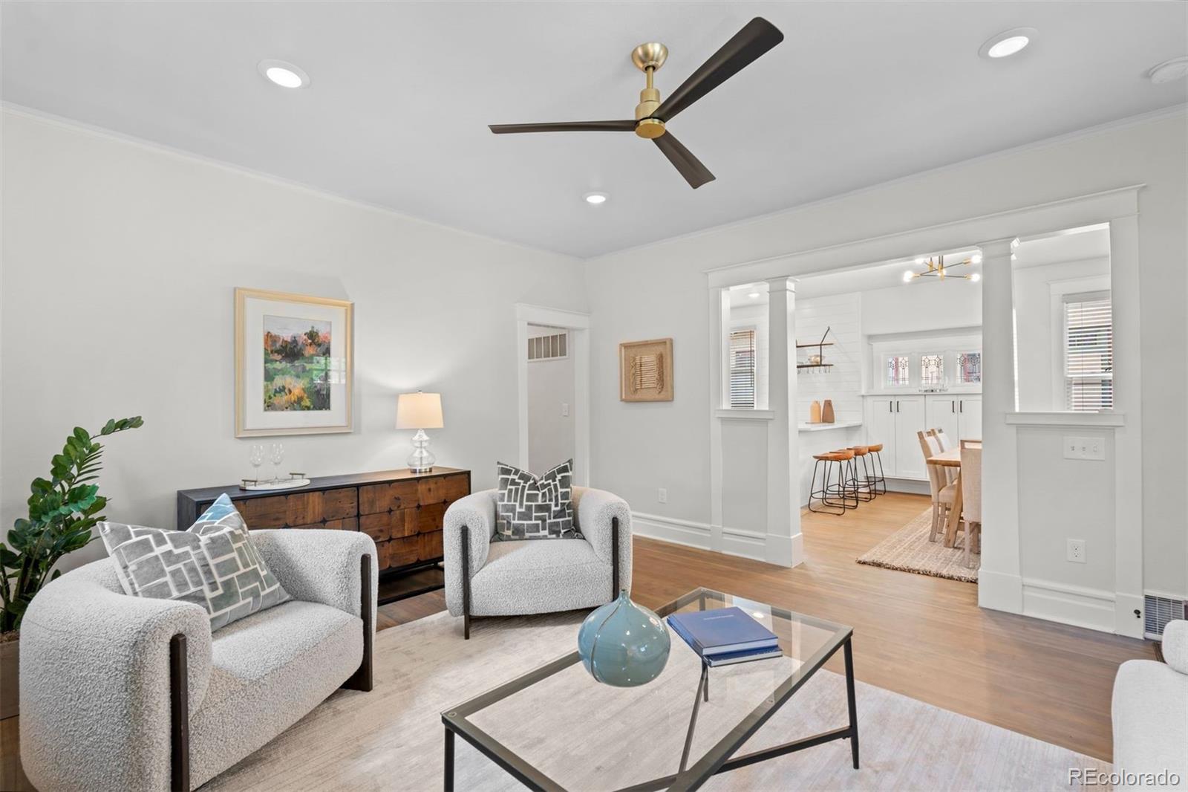
$5,931A rare opportunity in one of Denver’s most consistently appreciated neighborhoods: a fully permitted, comprehensive renovation of a 1912 bungalow on Grove Street in the Highlands. Nearly every major system was replaced in 2022 — plumbing, electrical, HVAC, windows, doors, and appliances — while the home’s original character was carefully preserved. The result is a property that performs like a new build within a 100-year-old frame. The main floor opens into a bright, open kitchen with quartz countertops and newer appliances, anchored by solid hardwood floors. A private main-floor primary suite with walk-in closet and dual-sink bathroom offers a rare accommodation for a home of this vintage. An additional bedroom and a full bath round out the main floor. The finished basement adds three conforming bedrooms with egress windows, a family room, another full bath, and dedicated laundry room. At the rear of the property: an oversized stamped concrete patio, fenced yard, and a 890-square-foot detached garage — an exceptionally rare find in the Highlands. This blank canvas is capable of housing six vehicles, a workshop, a studio, collection or any combination the next owner imagines. Renderings with potential uses can be found in the photo section. A short walk reaches Highland Square on 32nd Avenue: St. Kilian’s Cheese Shop, Cerebral Brewing, Mondo Vino, El Camino Community Tavern, Paperboy, Hearth, Fire on the Mountain, Beyond the Blackboard, West Side Books, Ruby Jane and Wax Trax Records. Highland Square hosts a bustling weekly Farmers Market and the beloved Highlands Street Fair, Oktoberfest, Harvest Festival and Holiday in the Highlands. Sloan’s Lake, LoHi, Ball Arena, and downtown Denver are within minutes. Living here provides you with a welcoming community reminiscent of small town living with the bonus of quick access to I-25.
| 5 hours ago | Listing updated with changes from the MLS® | |
| 6 hours ago | Listing first seen on site |

The content relating to real estate for sale in this Web site comes in part from the Internet Data eXchange ("IDX") program of METROLIST, INC., DBA RECOLORADO real estate listings held by brokers other than LIV Sotheby's International Realty are marked with the IDX Logo. This information is being provided for the consumers' personal, non-commercial use and may not be used for any other purpose. All information subject to change and should be independently verified.
Did you know? You can invite friends and family to your search. They can join your search, rate and discuss listings with you.