
1343 Lipan DriveDenver, CO 80221
Mortgage Calculator
Monthly Payment (Est.)
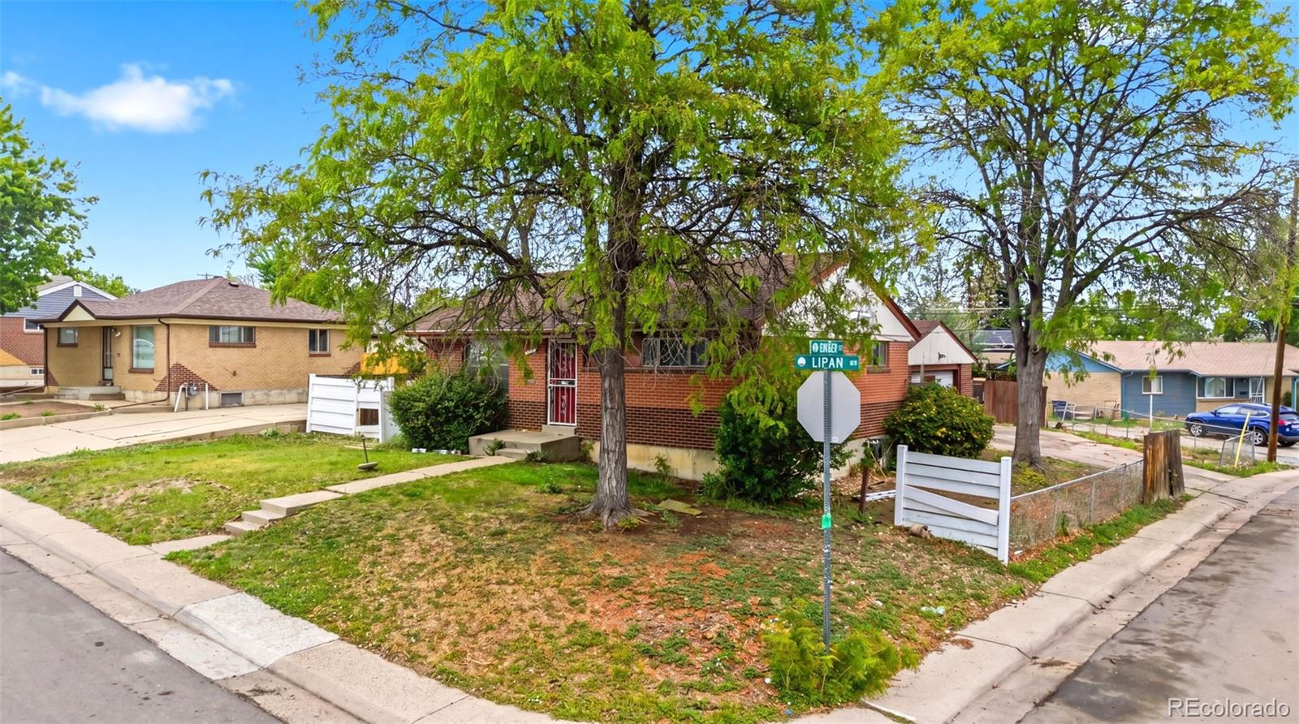
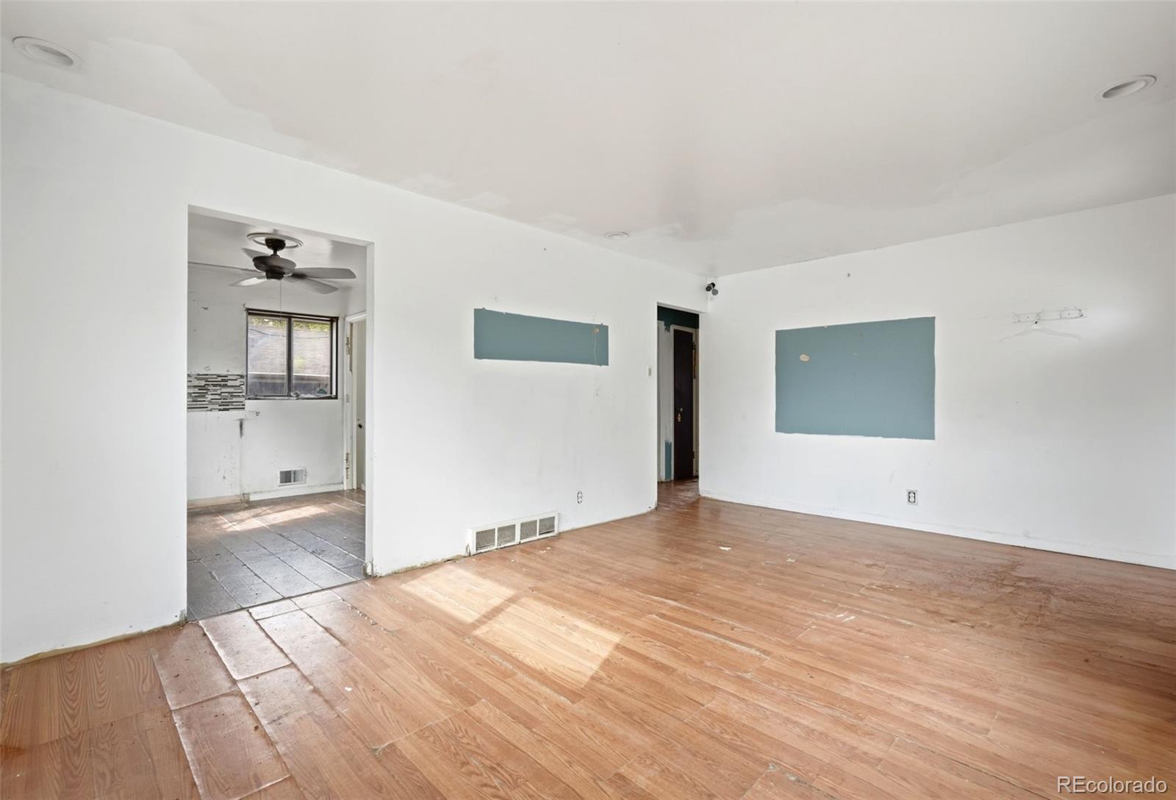
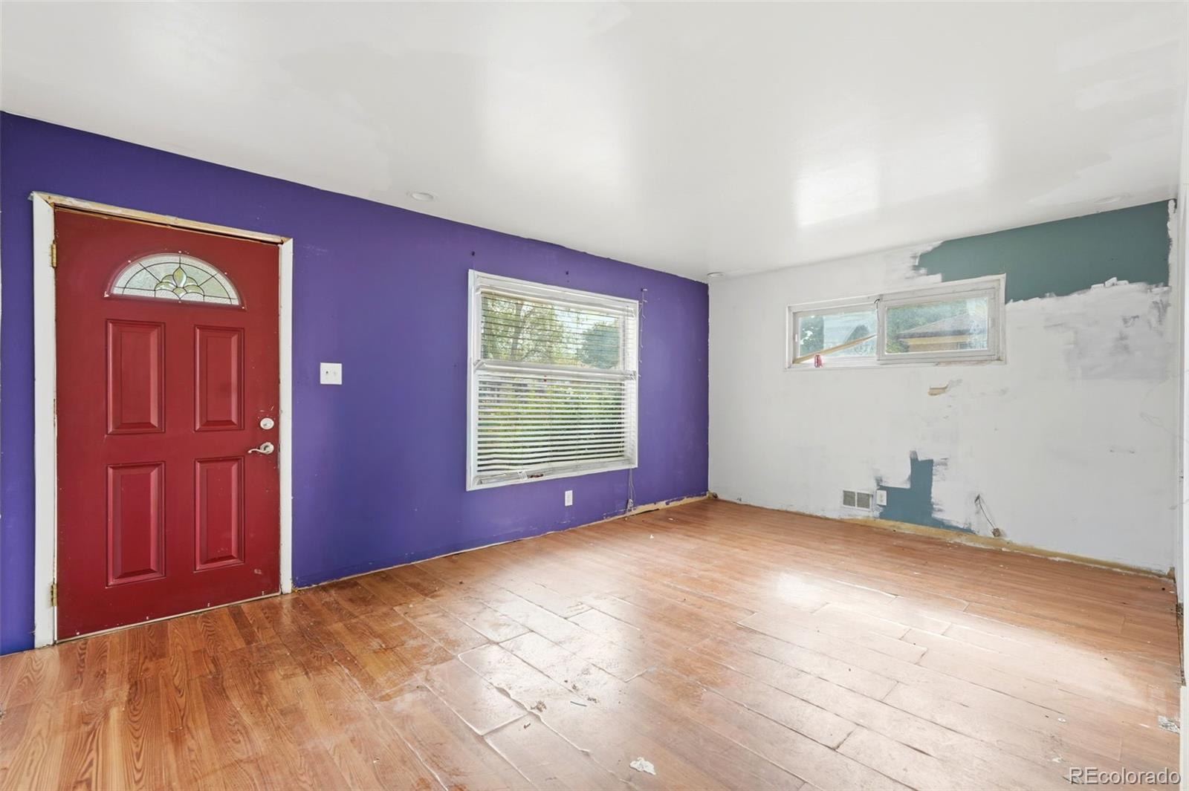
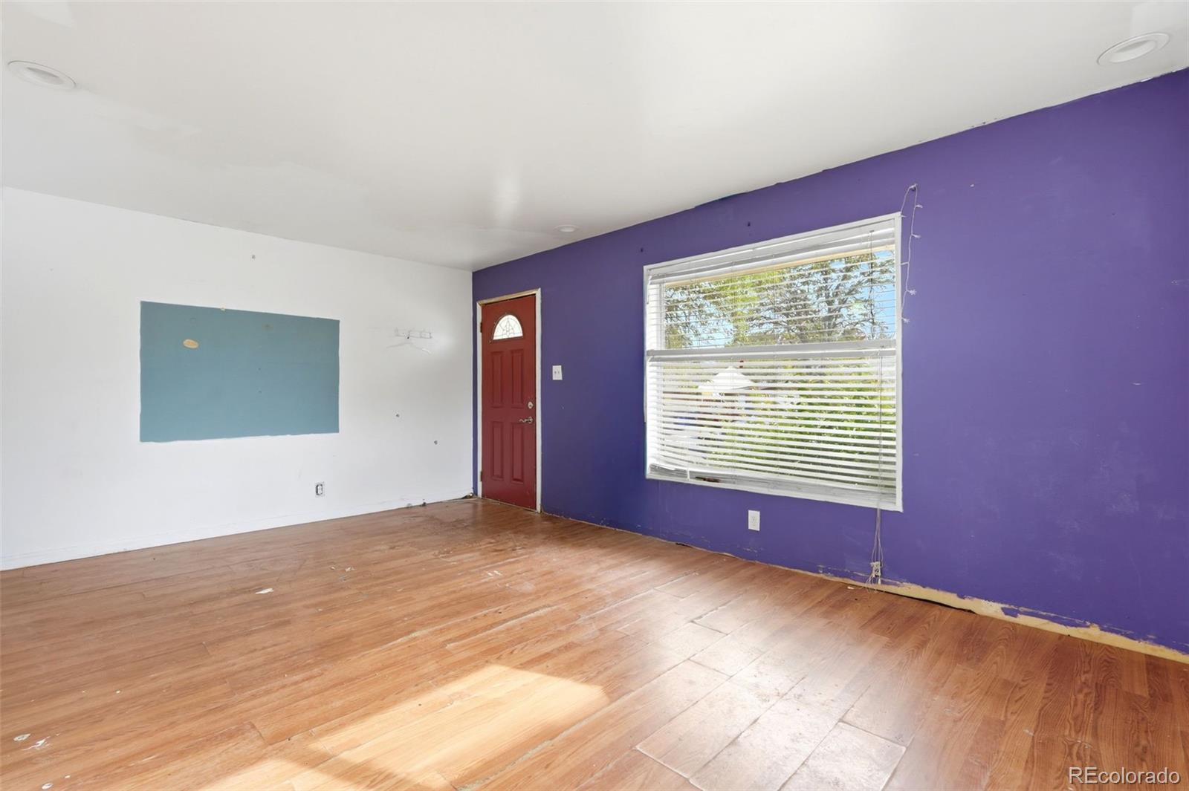
$1,711Investor Special in the established Perl Mack Manor neighborhood on a corner lot! This solid brick ranch on a large double lot offers incredible upside potential for investors, flippers, or buyers looking to build sweat equity in a rapidly growing North Denver area. Conveniently located near Downtown Denver, I-25, Highway 36, shopping, dining, schools, parks, and public transportation, this home provides easy access to everything the metro area has to offer. The neighborhood is known for its mature trees, oversized lots, and strong renovation activity, making it an attractive opportunity for future value growth. The home features several major updates completed in 2017 including a new roof on both the house and detached garage, updated plumbing throughout, updated electrical, remodeled upstairs bathroom with new vanity, toilet, sink, and walk-in tub, plus laminate wood flooring throughout the upper level. The kitchen is demoed and is ready for your custom redesign and finishing touches. With solid bones, a functional layout, detached garage, and great location, this property is being sold as-is and presents a fantastic opportunity for renovation, rental income, or fix-and-flip potential in one of Denver’s steadily appreciating neighborhoods!
| 3 days ago | Listing updated with changes from the MLS® | |
| 3 days ago | Status changed to Active | |
| a week ago | Price changed to $375,000 | |
| 2 weeks ago | Listing first seen on site |

The content relating to real estate for sale in this Web site comes in part from the Internet Data eXchange ("IDX") program of METROLIST, INC., DBA RECOLORADO real estate listings held by brokers other than Orchard Brokerage LLC are marked with the IDX Logo. This information is being provided for the consumers' personal, non-commercial use and may not be used for any other purpose. All information subject to change and should be independently verified.
Did you know? You can invite friends and family to your search. They can join your search, rate and discuss listings with you.