Save
Ask
Tour
Hide
Share
$2,999,900
1 Day On Site

10767 Backcountry Drive
Highlands Ranch, CO 80126

For Sale|Single Family Residence|Active
5
Beds
6
Total Baths
5
Full Baths
1
Partial Bath
7,157
SqFt
$419
/SqFt
2017
Built
Subdivision:
Backcountry
County:
Douglas
Call Now: 303-809-9259
Is this the listing for you? We can help make it yours.
303-809-9259
10767 Backcountry Drive10767 Backcountry Drive10767 Backcountry Drive10767 Backcountry Drive
Save
Ask
Tour
Hide
Share

Mortgage Calculator

Monthly Payment (Est.)

$13,687
Calculator powered by Showcase IDX, a Constellation1 Company. Copyright ©2026 Information is deemed reliable but not guaranteed.

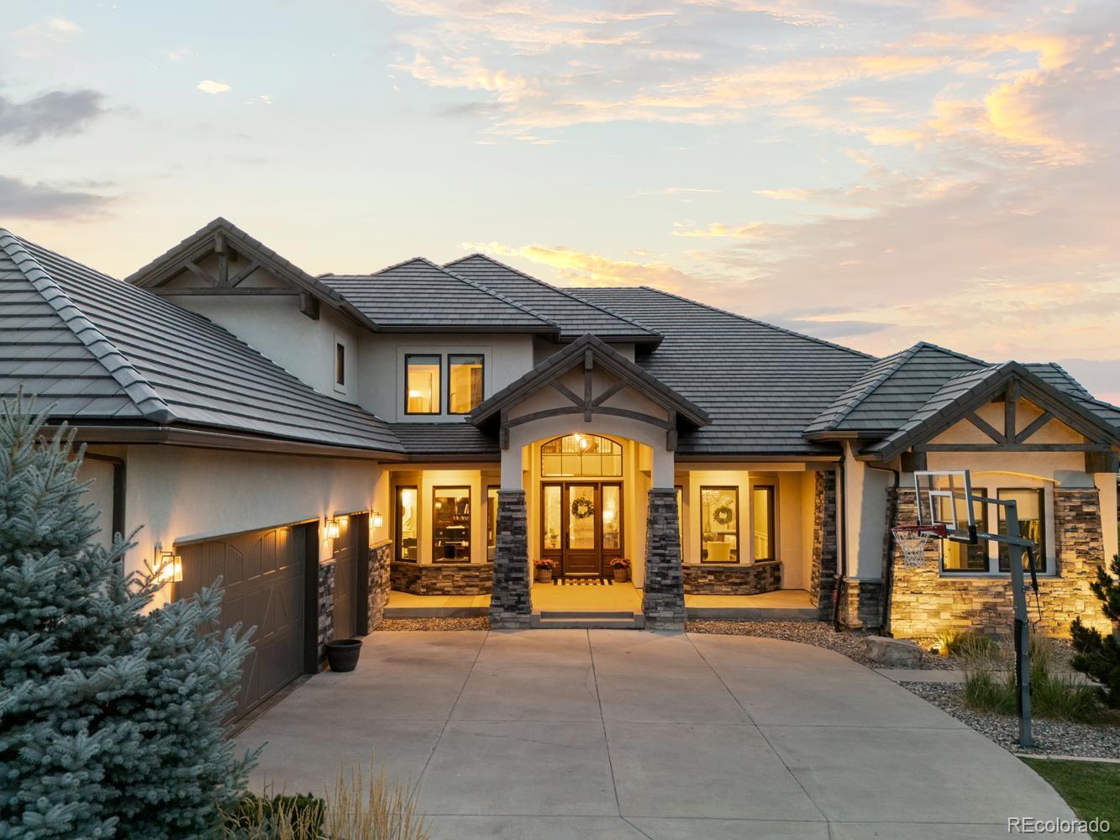
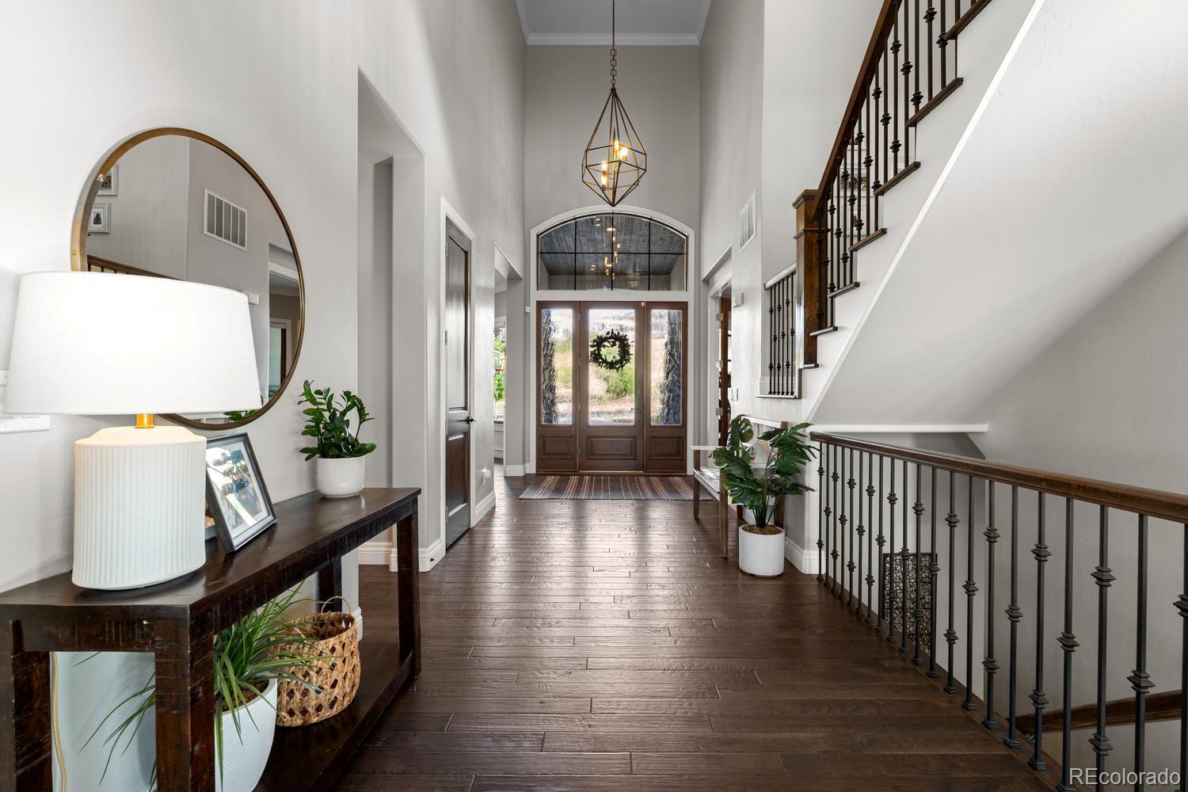
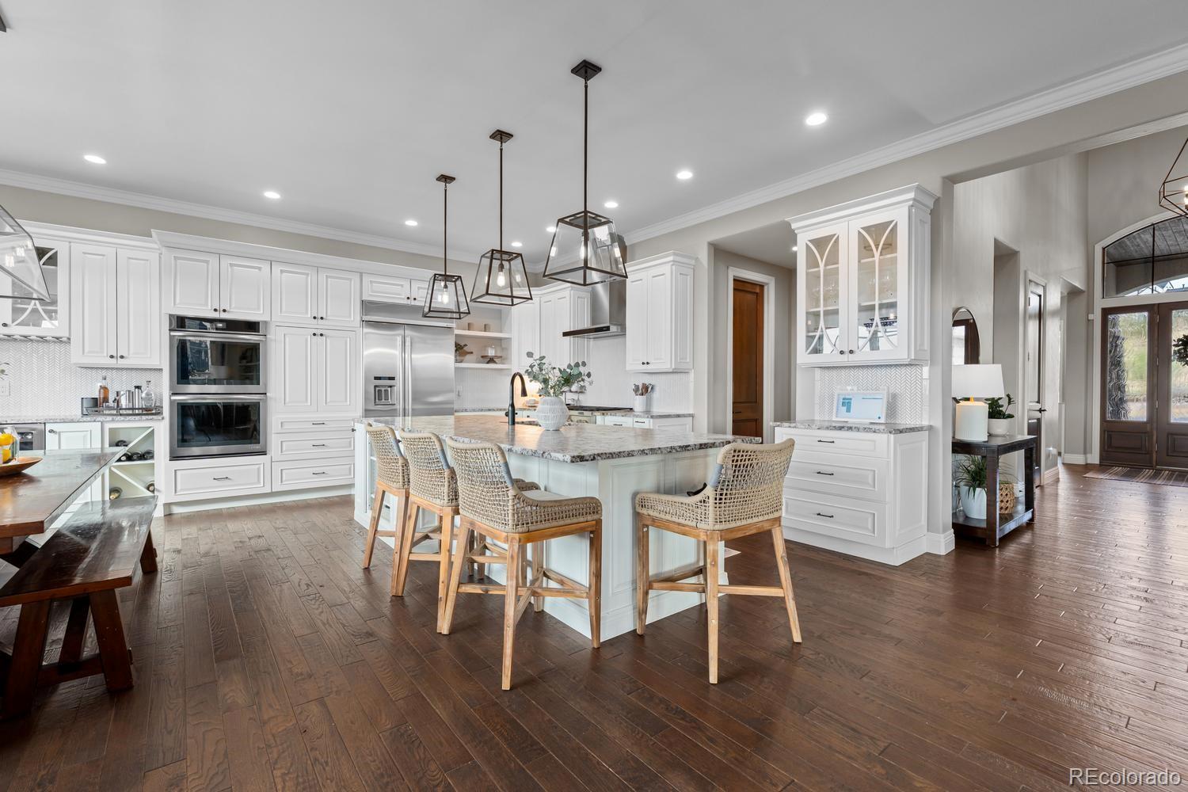
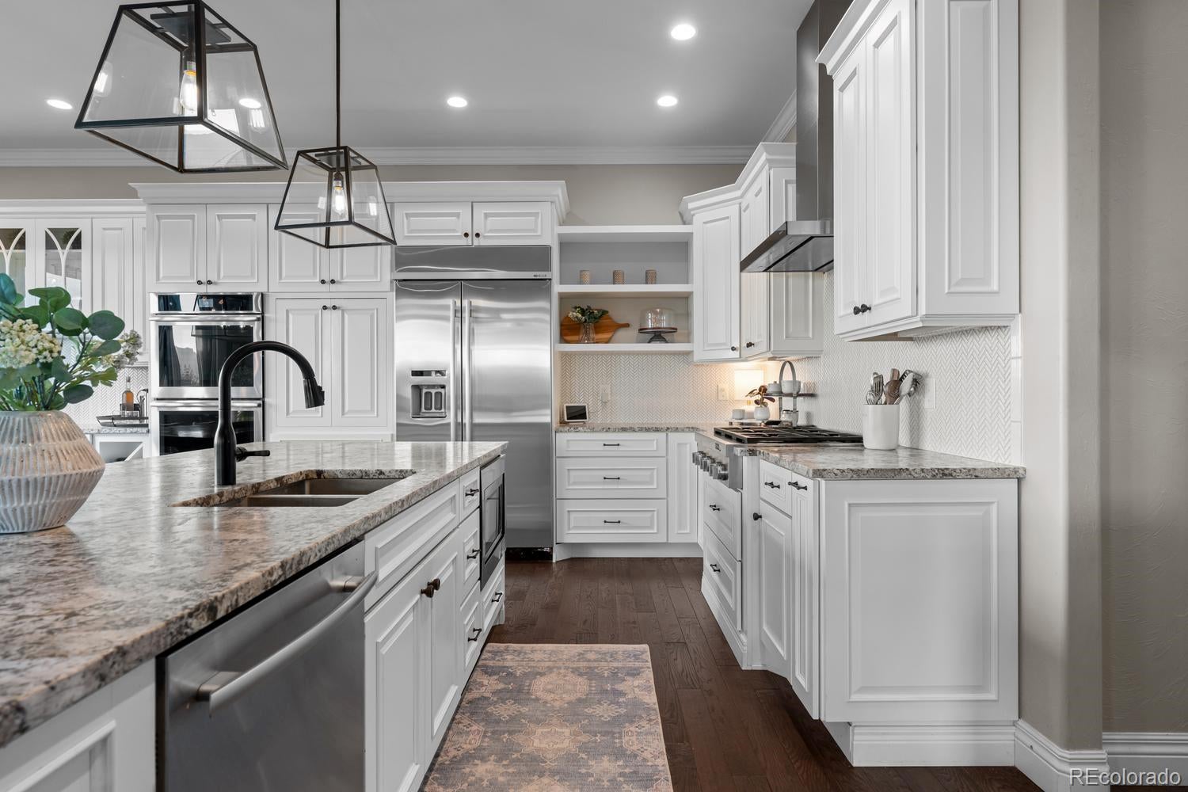
Custom home with big mountain views! 10767 Backcountry Drive is an exceptional custom home delivering panoramic mountain views that stop you in your tracks. The moment you step inside, the craftsmanship sets the tone, rich hand-scraped hardwood floors, crown molding, and a white stacked stone fireplace create a great room that is warm, elegant, and effortlessly inviting, with those mountain views framed like living artwork beyond every window.The kitchen is spectacular! Floor-to-ceiling custom white cabinetry, slab granite countertops, an Ann Sacks tile backsplash, an oversized center island with seating, a wine chiller, walk-in pantry, and a butler's pantry flowing into a formal dining room. The main-floor primary retreat is a true sanctuary with a sitting area, fireplace, private covered patio, a spa bath, dual vanities, and an oversized shower. Upstairs, a loft with walls of windows connects to a second primary suite and two additional bedrooms, all framed by those mountain views. The basement is all about entertaining and fun, shoot pool under designer pendant lighting, play shuffleboard while overlooking the fire pit, challenge friends to foosball in the game room or settle into the private theater room for the ultimate movie night experience. A beautifully appointed wet bar with warm wood cabinetry, huge island, pendant lighting, and stone backsplash complete this basement entertaining space. A private bedroom and ¾ bath in the lower level is perfect for guests or multi-gen living. Step outside to the covered patio and gather around the new stone fire pit, surrounded by Colorado pines and open space, it's the perfect ending to any Colorado evening. The outdoor experience rivals the interior with covered outdoor living and expansive decks on every level, add gated security, miles of private trails, and the Sundial House, resort-style pool, fitness center, coffee shop, and this isn't just a home. It's a lifestyle that's nearly impossible to find at any price!

Save
Ask
Tour
Hide
Share
Listing Snapshot
Price 
$2,999,900
Days On Site 
1 Day
Bedrooms 
5
Inside Area (SqFt) 
7,157 sqft
Total Baths 
6
Full Baths 
5
Partial Baths 
1
Lot Size 
0.37 Acres
Year Built 
2017
MLS® Number 
3497036
Status 
Active
Property Tax 
$18,531
HOA/Condo/Coop Fees 
$360 monthly
Sq Ft Source 
Public Records
Friends & Family
Recent Activity
yesterdayListing updated with changes from the MLS®
yesterdayListing first seen on site
General Features
Acres 
0.37
Attached Garage 
Yes
Direction Faces 
South
Garage 
Yes
Garage Spaces 
3
Levels 
Two
Parking 
ConcreteLightedAttached
Parking Spaces 
3
Property Sub Type 
Single Family Residence
Sewer 
Public Sewer
SqFt Above 
4947
SqFt Below 
2210
SqFt Total 
8190
Style 
Mountain Contemporary
Water Source 
Public
Zoning 
PDU
Interior Features
Appliances 
OvenConvection OvenCooktopDouble OvenDown DraftMicrowaveRange HoodSelf Cleaning OvenWine Cooler
Basement 
Sump PumpFinishedFullWalk-Out Access
Cooling 
Ceiling Fan(s)Central Air
Fireplace 
Yes
Fireplace Features 
Master BedroomGasGas LogGreat Room
Fireplaces 
2
Flooring 
TileWood
Heating 
Forced AirNatural GasRadiant
Interior 
Breakfast BarBuilt-in FeaturesCeiling Fan(s)Eat-in KitchenEntrance FoyerGranite CountersKitchen IslandOpen FloorplanPantryStone CountersWalk-In Closet(s)Wet Bar
Main Level Bedrooms 
1
Spa 
Yes
Window Features 
Double Pane Windows
Bathroom Full 
Level - MainDescription - Right off of the study/bedroom and quick access from the Great Room
Bathroom Three Quarter 
Level - BasementDescription - Nicely finished bathroom with walk-in shower.
Bedroom 
Dimensions - 16 x 21.4Level - UpperDescription - Secondary Primary with amazing views and door leading to a covered deck
Den 
Dimensions - 14.1 x 13.8Level - MainDescription - Nice secondary main floor bedroom or study. It has a full bathroom ensuite.
Dining Room 
Dimensions - 15.4 x 13Level - MainDescription - Simply Elegant! Custom Wainscoting woodwork and Restoration Hardware Orb Chandelier.
Game Room 
Level - BasementDescription - Perfect place for a pool table, fuse ball table, and game table.
Great Room 
Level - BasementDescription - Beautifully finished basement with plenty of room for entertaining!
Kitchen 
Dimensions - 20 x 19Level - MainDescription - Bright and open to the Great Room! Large Island and massive pantry. Top-of-the-line Appliances!
Laundry 
Level - MainDescription - Amazing Mud Room/Laundry with tons of storage and a convenient second refrigerator
Media Room 
Level - BasementDescription - Perfect theater room! Equipped with comfy theater seating, projector and large screen.
Utility Room 
Level - BasementDescription - Huge storage room!
Save
Ask
Tour
Hide
Share
Exterior Features
Construction Details 
FrameStoneStuccoWood Siding
Exterior 
Fire PitLightingPrivate Yard
Fencing 
FencedFull
Lot Features 
GreenbeltLandscapedSprinklers In FrontSprinklers In Rear
Patio And Porch 
CoveredDeckFront PorchPatio
Roof 
Concrete
Spa 
Yes
View 
CityMountain(s)
Waterview 
CityMountain(s)
Windows/Doors 
Double Pane Windows
Community Features
Association Amenities 
Fitness CenterGatedParkPlaygroundPoolSecuritySpa/Hot TubTrail(s)
Association Dues 
360
Financing Terms Available 
CashConventional
HOA Fee Frequency 
Monthly
Roads 
Paved
School District 
Douglas RE-1
Schools
School District
Douglas RE-1
Elementary School
Stone Mountain
Middle School
Ranch View
High School
Thunderridge
Listing courtesy of Realty One Group Premier [email protected]


The content relating to real estate for sale in this Web site comes in part from the Internet Data eXchange ("IDX") program of METROLIST, INC., DBA RECOLORADO real estate listings held by brokers other than Realty One Group Premier are marked with the IDX Logo. This information is being provided for the consumers' personal, non-commercial use and may not be used for any other purpose. All information subject to change and should be independently verified.

Neighborhood & Commute
Source: Walkscore
Save
Ask
Tour
Hide
Share