Save
Ask
Tour
Hide
Share
$3,850,000
2 Days On Site

891 S York Street
Denver, CO 80209

For Sale|Single Family Residence|Active
5
Beds
5
Total Baths
4
Full Baths
1
Partial Bath
5,041
SqFt
$764
/SqFt
2018
Built
Subdivision:
Washington Park
County:
Denver
Call Now: 303-809-9259
Is this the listing for you? We can help make it yours.
303-809-9259
Upcoming Open Houses
Sat, Aug 22, 1:00 PM - 3:00 PM
891 S York Street891 S York Street891 S York Street891 S York Street
Save
Ask
Tour
Hide
Share

Mortgage Calculator

Monthly Payment (Est.)

$17,565
Calculator powered by Showcase IDX, a Constellation1 Company. Copyright ©2026 Information is deemed reliable but not guaranteed.

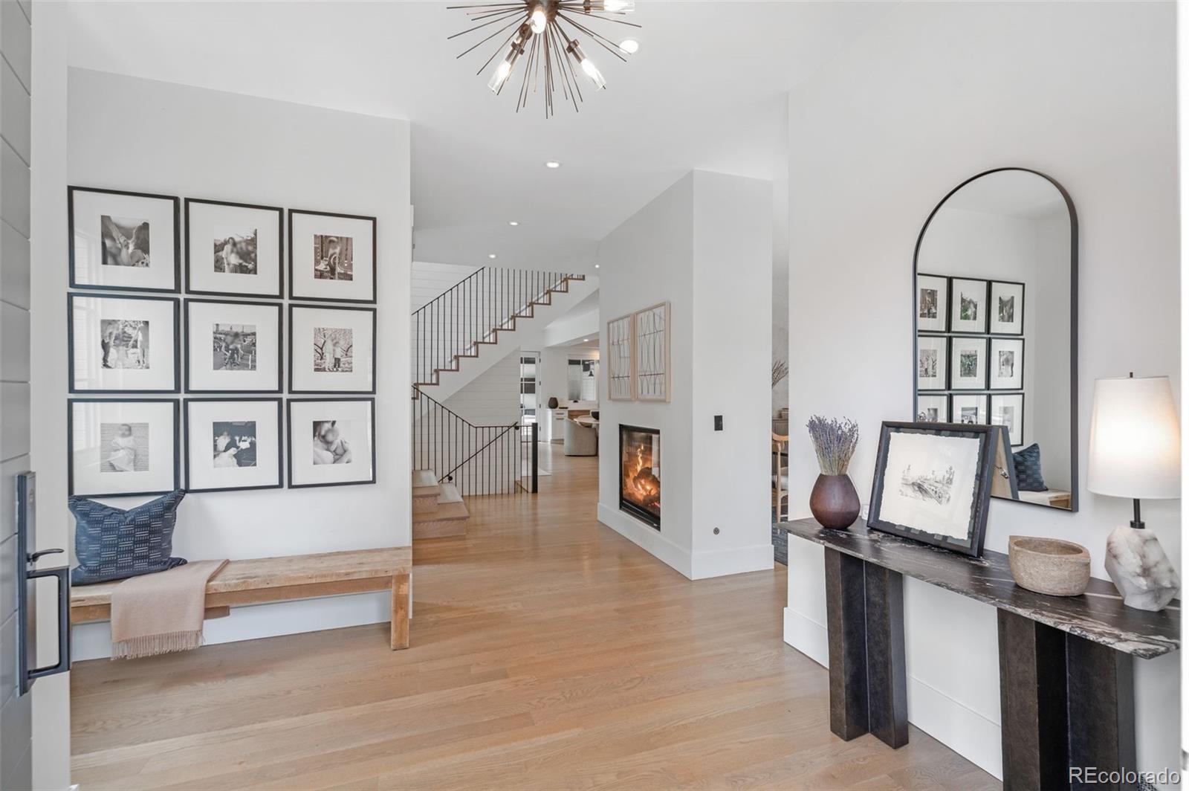
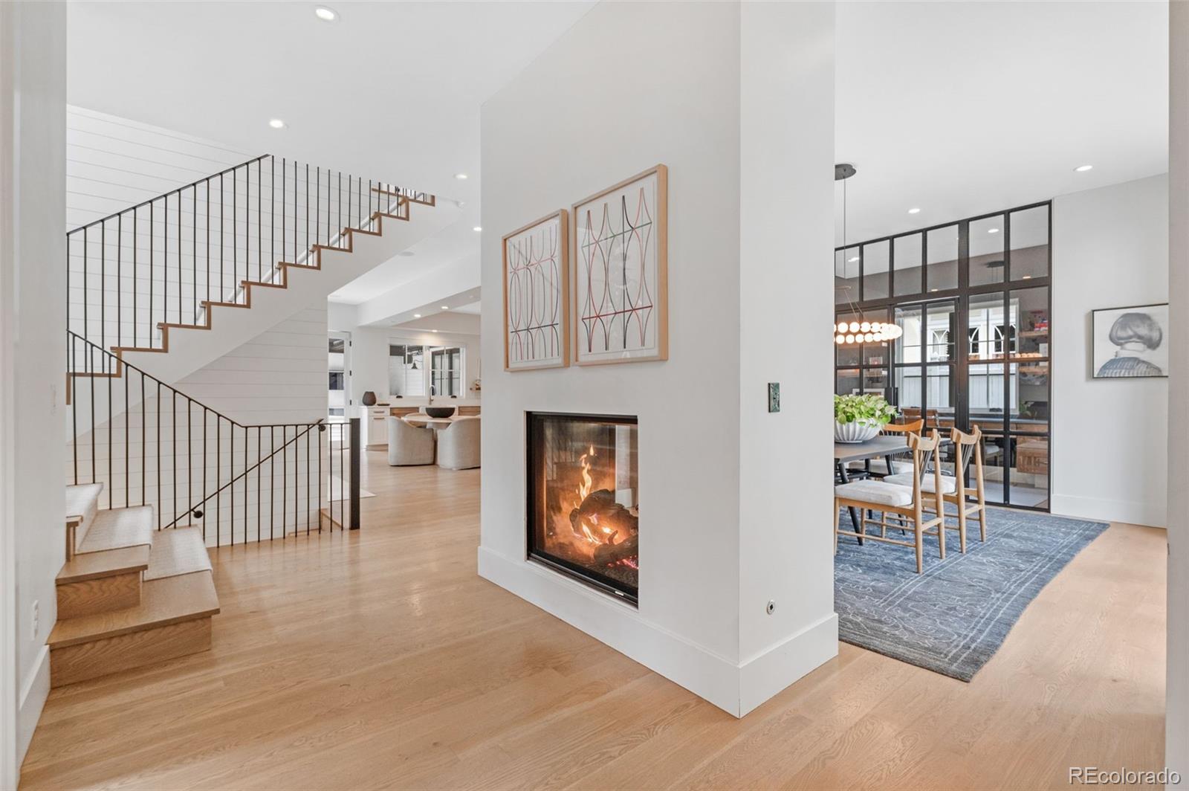
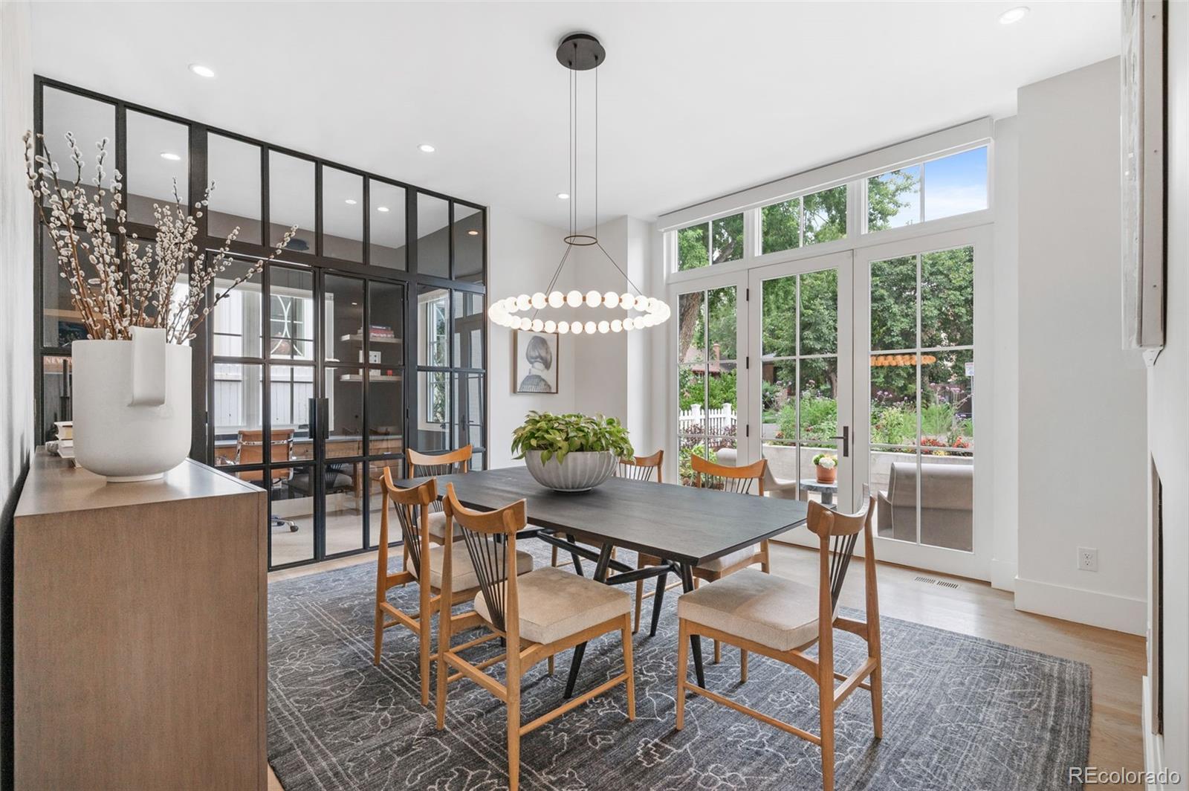
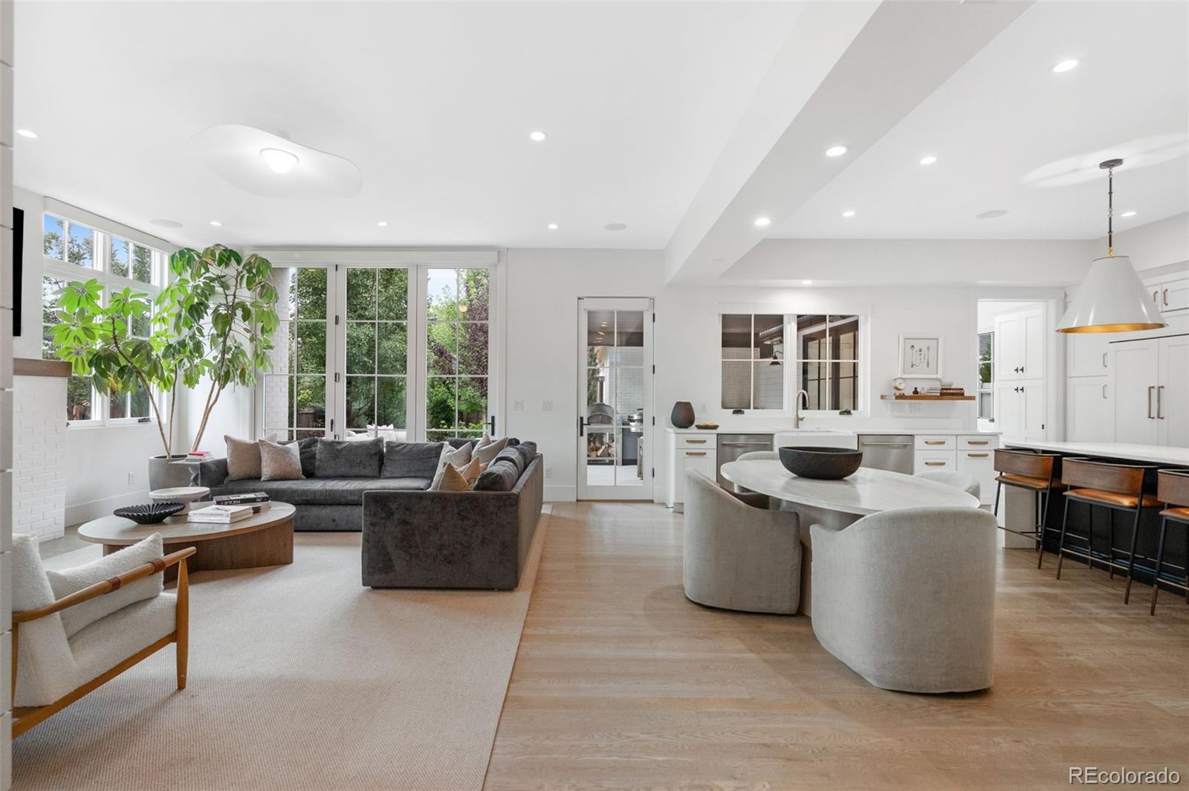
Designed by acclaimed Alvarez Morris and fully realized by Studio Thomas, this exceptional East Wash Park residence brings architectural distinction, sophisticated interiors and true turnkey functionality to a sun-drenched corner lot. Every element has been considered, creating a level of warmth, polish and livability rarely found in a new build. The main level features elevated fixtures, wide-plank white oak floors, eight-foot doors and distinctive shiplap detailing. The sleek chef’s kitchen is outfitted with a 48” Wolf range, Sub-Zero refrigerator, dual dishwashers, custom cabinetry, butler’s pantry and hidden walk-in pantry. A private office through the formal dining room is defined by steel-framed French doors. Expansive bifold doors connect the great room to an exceptional outdoor living space with a built-in grill, pizza oven and concrete firepit, while a heated, aluminum louvered pergola extends the space for year-round entertaining. Professionally landscaped grounds further enhance the seamless relationship between architecture and landscape. The showstopping primary suite pairs architectural presence with refined materiality, featuring an exquisitely appointed five-piece marble bath with Rohl fixtures, soaking tub and steam shower. Two additional en-suite bedrooms and a convenient laundry room complete this level. The lower level includes a gym, guest suite and expansive recreation room with a sophisticated wet bar and temperature-controlled wine display. Integrated technology includes whole-home built-in AV. Fully owned solar panels and Tesla Powerwall provide exceptional energy efficiency. Ideally located in the heart of Washington Park, this extraordinary residence is just moments from the park and within walking distance of the shops and restaurants along Gaylord and Bonnie Brae. A rare opportunity to own a nearly new home elevated beyond the expected, with architecture and interiors conceived as one cohesive expression of design, style and livability.

Save
Ask
Tour
Hide
Share
Listing Snapshot
Price 
$3,850,000
Days On Site 
2 Days
Bedrooms 
5
Inside Area (SqFt) 
5,041 sqft
Total Baths 
5
Full Baths 
4
Partial Baths 
1
Lot Size 
0.14 Acres
Year Built 
2018
MLS® Number 
3486848
Status 
Active
Property Tax 
$17,919
HOA/Condo/Coop Fees 
N/A
Sq Ft Source 
Public Records
Friends & Family
Recent Activity
7 hours agoListing updated with changes from the MLS®
3 days agoListing first seen on site
General Features
Acres 
0.14
Attached Garage 
Yes
Direction Faces 
East
Garage 
Yes
Garage Spaces 
2
Levels 
Two
Parking 
ConcreteElectric Vehicle Charging Station(s)StorageAttached
Parking Spaces 
2
Property Sub Type 
Single Family Residence
Sewer 
Public Sewer
SqFt Above 
3335
SqFt Below 
1706
SqFt Total 
5041
Style 
Contemporary
Utilities 
Natural Gas AvailableElectricity AvailableElectricity ConnectedNatural Gas Connected
Water Source 
Public
Zoning 
U-SU-C
Interior Features
Appliances 
OvenBar FridgeDishwasherDisposalDryerMicrowaveRangeRange HoodRefrigeratorSelf Cleaning OvenTankless Water HeaterWasherWine Cooler
Basement 
FinishedFullInterior Entry
Cooling 
Ceiling Fan(s)Central Air
Electric 
220 Volts
Fireplace 
Yes
Fireplace Features 
Master BedroomDining RoomLiving Room
Fireplaces 
3
Flooring 
CarpetTileWood
Heating 
Forced AirNatural Gas
Interior 
Breakfast BarBuilt-in FeaturesCeiling Fan(s)Eat-in KitchenEntrance FoyerHigh CeilingsKitchen IslandOpen FloorplanPantrySmart ThermostatVaulted Ceiling(s)Walk-In Closet(s)
Laundry Features 
SinkIn Unit
Window Features 
Double Pane WindowsWindow Coverings
Bathroom Full 
Level - Upper
Bathroom Half 
Level - Main
Bedroom 
Level - BasementDescription - Gym
Dining Room 
Level - Main
Family Room 
Level - BasementDescription - Wet bar with climate controlled wine cellar
Great Room 
Level - MainDescription - With Bi-Fold doors to the patio
Kitchen 
Level - MainDescription - With Butler's Pantry with walk-in pantry, Large Center Island
Laundry 
Level - UpperDescription - Utility sink and built in cabinets. Decorative tile floor
Mud Room 
Level - MainDescription - Connects the garage and house with built in cabinets
Office 
Level - Main
Save
Ask
Tour
Hide
Share
Exterior Features
Construction Details 
BrickFrame
Exterior 
Fire PitPrivate Yard
Fencing 
FencedFull
Lot Features 
Corner LotLandscapedLevelNear Public TransitSprinklers In FrontSprinklers In Rear
Patio And Porch 
CoveredFront PorchPatio
Roof 
Composition
View 
Mountain(s)
Waterview 
Mountain(s)
Windows/Doors 
Double Pane WindowsWindow Coverings
Community Features
Financing Terms Available 
CashConventional
Roads 
Paved
School District 
Denver 1
Schools
School District
Denver 1
Elementary School
Steele
Middle School
Merrill
High School
South
Listing courtesy of Kentwood Real Estate DTC, LLC [email protected]


The content relating to real estate for sale in this Web site comes in part from the Internet Data eXchange ("IDX") program of METROLIST, INC., DBA RECOLORADO real estate listings held by brokers other than Kentwood Real Estate DTC, LLC are marked with the IDX Logo. This information is being provided for the consumers' personal, non-commercial use and may not be used for any other purpose. All information subject to change and should be independently verified.

Neighborhood & Commute
Source: Walkscore
Save
Ask
Tour
Hide
Share