Save
Ask
Tour
Hide
Share
$1,595,000
12 Days On Site

5723 S Benton Way
Littleton, CO 80123

For Sale|Single Family Residence|Active
6
Beds
6
Total Baths
3
Full Baths
3
Partial Baths
5,700
SqFt
$280
/SqFt
2000
Built
Subdivision:
Grant Ranch
County:
Jefferson
Call Now: 303-809-9259
Is this the listing for you? We can help make it yours.
303-809-9259
5723 S Benton Way5723 S Benton Way5723 S Benton Way5723 S Benton Way
Save
Ask
Tour
Hide
Share

Mortgage Calculator

Monthly Payment (Est.)

$7,277
Calculator powered by Showcase IDX, a Constellation1 Company. Copyright ©2026 Information is deemed reliable but not guaranteed.

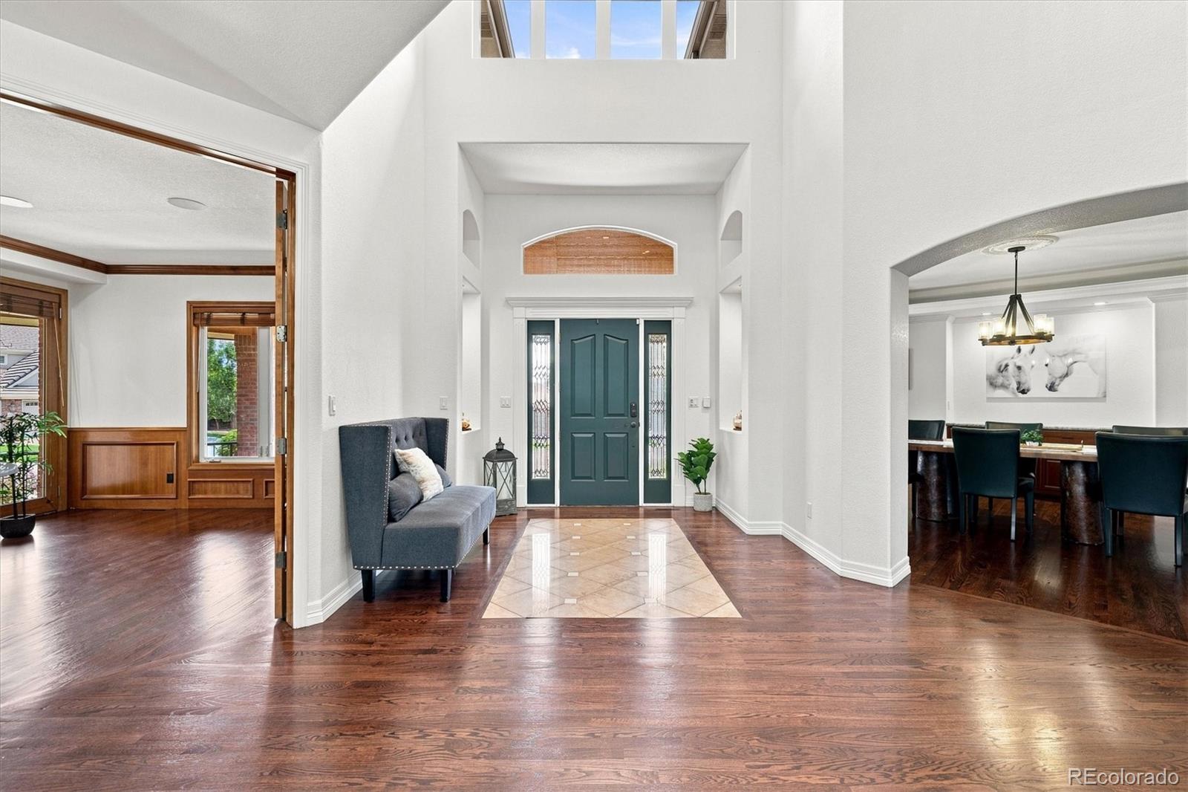
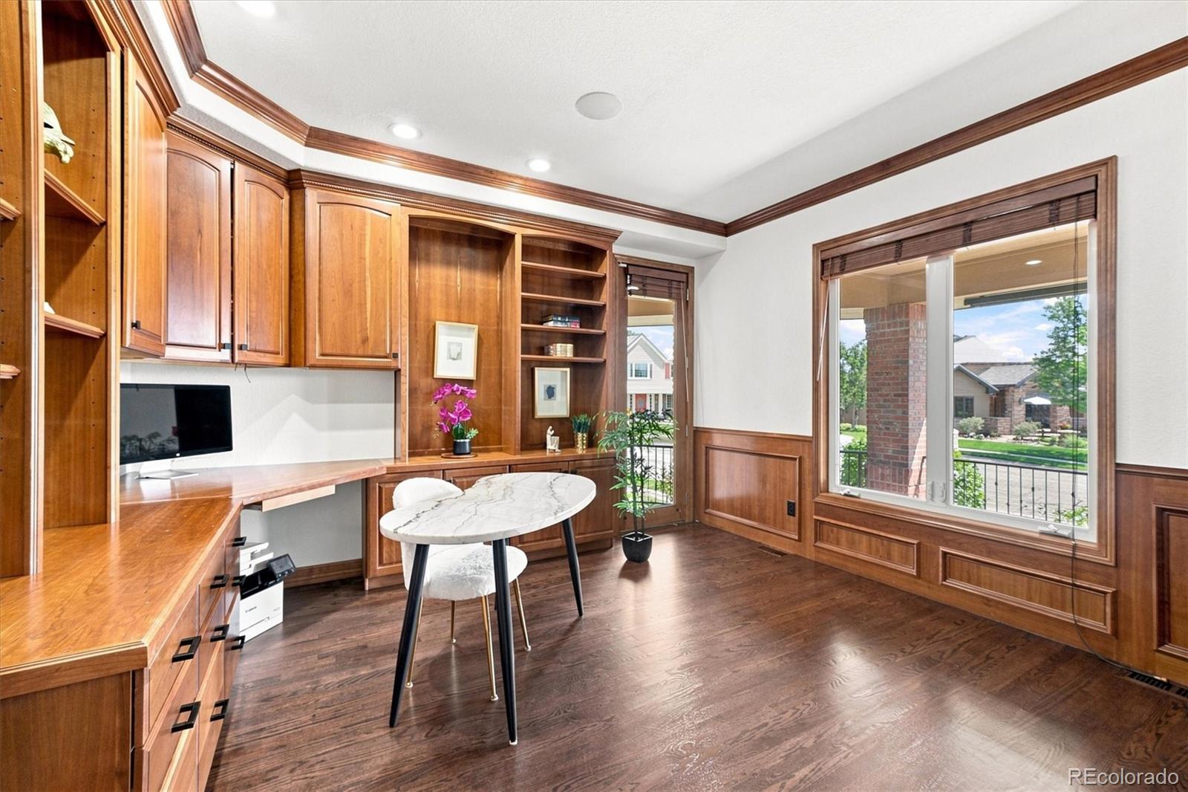
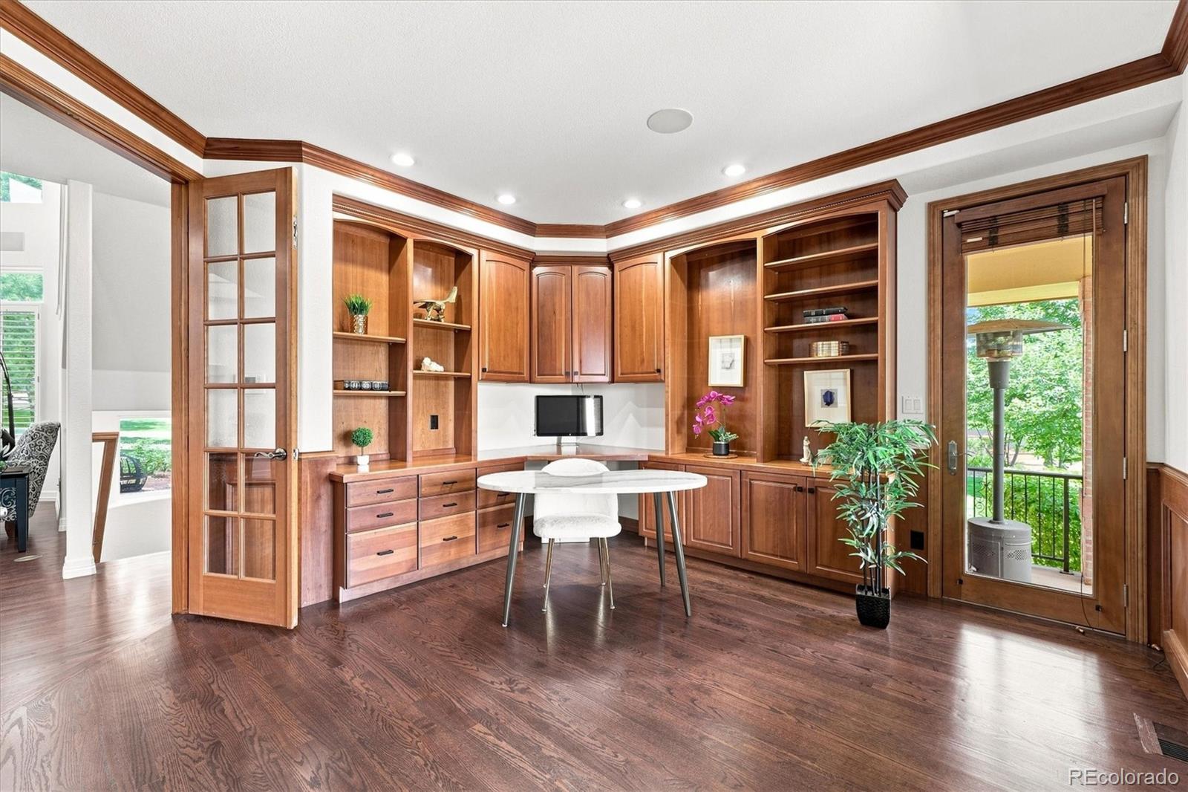
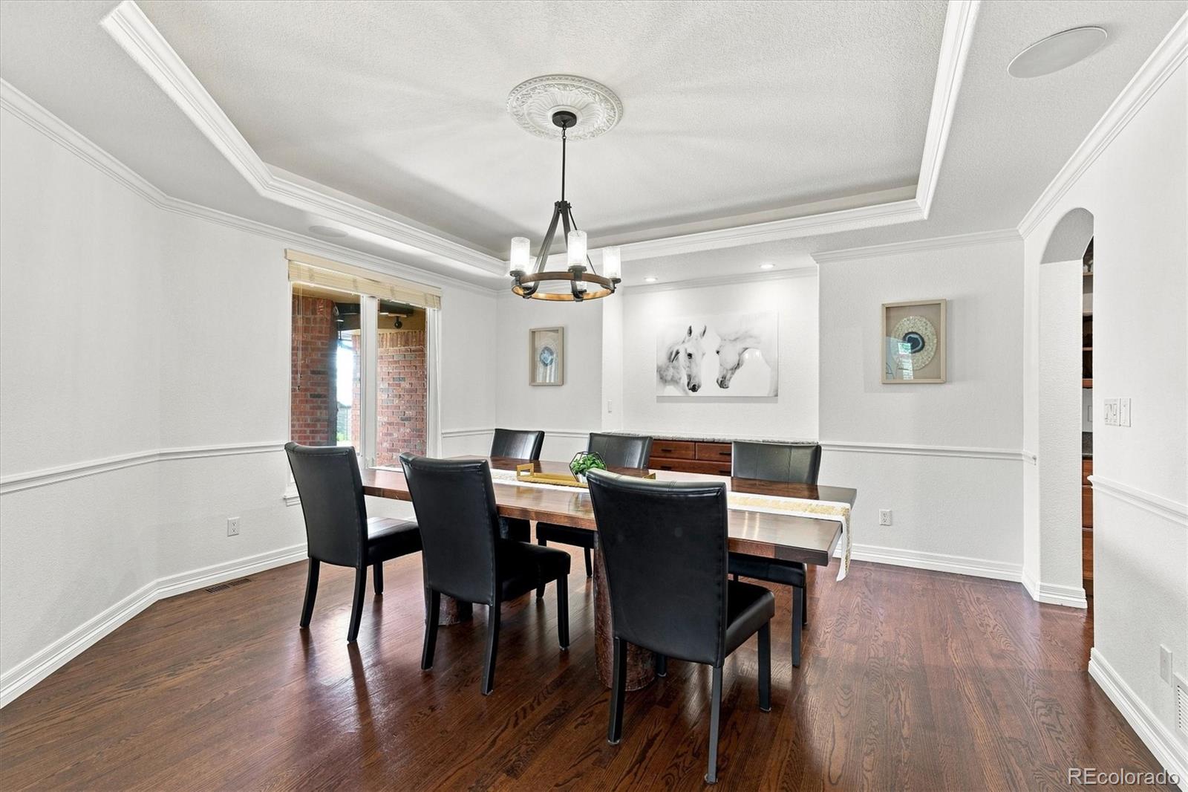
Experience refined Colorado living in this stunning custom residence in Hillsboro at Grant Ranch. Thoughtfully designed with an exceptional floorplan, this home seamlessly blends luxurious comfort with effortless entertaining. The main floor showcases an elegant primary suite with a spa-inspired bath featuring a jetted soaking tub and spacious walk-in shower. The chef’s kitchen is beautifully appointed with a substantial granite island, Bosch double ovens, gas cooktop and a generous butler’s pantry. A sophisticated main floor office with custom built-ins, inviting family room, formal living room and elegant dining room provide exceptional versatility. Upstairs, three additional bedrooms include a private ensuite, complemented by another full bath. The finished basement expands the living space with a spacious recreation/flex area ideal for a home theater, game room or hobby space, along with two additional bedrooms and two bathrooms. A well-appointed wet bar with refrigerator and dishwasher is perfect for entertaining. Additional highlights include a three-car garage, plantation shutters, main floor laundry and a covered outdoor living area with a fully equipped outdoor kitchen. Ideally situated along a greenbelt, this exceptional residence offers privacy, sophistication and the coveted Grant Ranch lifestyle.

Save
Ask
Tour
Hide
Share
Listing Snapshot
Price 
$1,595,000
Days On Site 
12 Days
Bedrooms 
6
Inside Area (SqFt) 
5,700 sqft
Total Baths 
6
Full Baths 
3
Partial Baths 
3
Lot Size 
0.35 Acres
Year Built 
2000
MLS® Number 
3476483
Status 
Active
Property Tax 
$13,374
HOA/Condo/Coop Fees 
$84 monthly
Sq Ft Source 
Public Records
Friends & Family
Recent Activity
a week agoListing updated with changes from the MLS®
a week agoStatus changed to Active
2 weeks agoListing first seen on site
General Features
Acres 
0.35
Attached Garage 
Yes
Direction Faces 
East
Foundation 
Slab
Garage 
Yes
Garage Spaces 
3
Levels 
Two
Parking 
Attached
Parking Spaces 
3
Property Condition 
Updated/Remodeled
Property Sub Type 
Single Family Residence
Sewer 
Public Sewer
SqFt Above 
3673
SqFt Below 
2027
SqFt Total 
6355
Style 
Traditional
Utilities 
Cable AvailableElectricity AvailableNatural Gas Available
Water Source 
Public
Zoning 
P-D
Interior Features
Appliances 
CooktopDishwasherDisposalDouble OvenDryerMicrowaveRefrigerator
Basement 
FinishedFull
Cooling 
Ceiling Fan(s)Central Air
Electric 
220 Volts
Fireplace 
Yes
Fireplace Features 
Master BedroomBasementFamily Room
Fireplaces 
3
Flooring 
CarpetTileWood
Heating 
Forced Air
Interior 
Breakfast BarBuilt-in FeaturesCeiling Fan(s)Eat-in KitchenEntrance FoyerGranite CountersHigh CeilingsKitchen IslandPantryWalk-In Closet(s)Wet Bar
Main Level Bedrooms 
1
Window Features 
Window CoveringsWindow Treatments
Bathroom Full 
Dimensions - 8 x 10Level - BasementDescription - Jetted tub, Jack and Jill
Bathroom Half 
Dimensions - 5 x 5Level - Main
Bathroom Three Quarter 
Dimensions - 8 x 15Level - BasementDescription - Steam shower
Bedroom 
Dimensions - 13 x 12Level - Basement
Dining Room 
Dimensions - 14 x 15Level - Main
Family Room 
Dimensions - 16 x 20Level - Main
Great Room 
Dimensions - 27 x 61Level - BasementDescription - Wet bar with refrigerator, dish washer, gas fireplace
Kitchen 
Dimensions - 19 x 16Level - MainDescription - Granite island, cherry cabinets, double oven
Living Room 
Dimensions - 21 x 16Level - Main
Office 
Dimensions - 13 x 13Level - MainDescription - Built in's
Save
Ask
Tour
Hide
Share
Exterior Features
Construction Details 
BrickFrameStucco
Exterior 
Balcony
Fencing 
FencedFull
Lot Features 
Cul-De-SacGreenbelt
Patio And Porch 
Front Porch
Roof 
Composition
Spa Features 
Bath
Windows/Doors 
Window CoveringsWindow Treatments
Community Features
Association Amenities 
ClubhouseParkPoolTennis Court(s)
Association Dues 
84
Financing Terms Available 
CashConventionalVA Loan
HOA Fee Frequency 
Monthly
School District 
Jefferson County R-1
Schools
School District
Jefferson County R-1
Elementary School
Blue Heron
Middle School
Summit Ridge
High School
Dakota Ridge
Listing courtesy of RE/MAX Professionals [email protected]


The content relating to real estate for sale in this Web site comes in part from the Internet Data eXchange ("IDX") program of METROLIST, INC., DBA RECOLORADO real estate listings held by brokers other than RE/MAX Professionals are marked with the IDX Logo. This information is being provided for the consumers' personal, non-commercial use and may not be used for any other purpose. All information subject to change and should be independently verified.

Neighborhood & Commute
Source: Walkscore
Save
Ask
Tour
Hide
Share