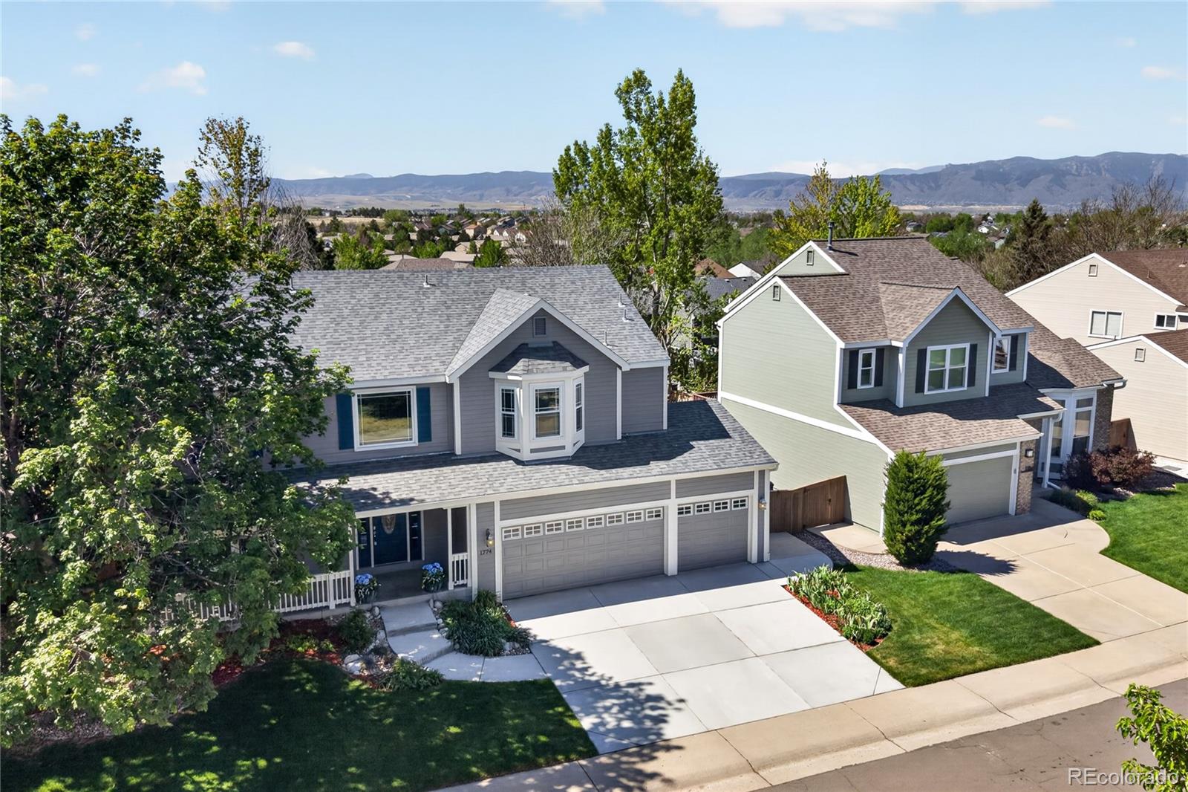
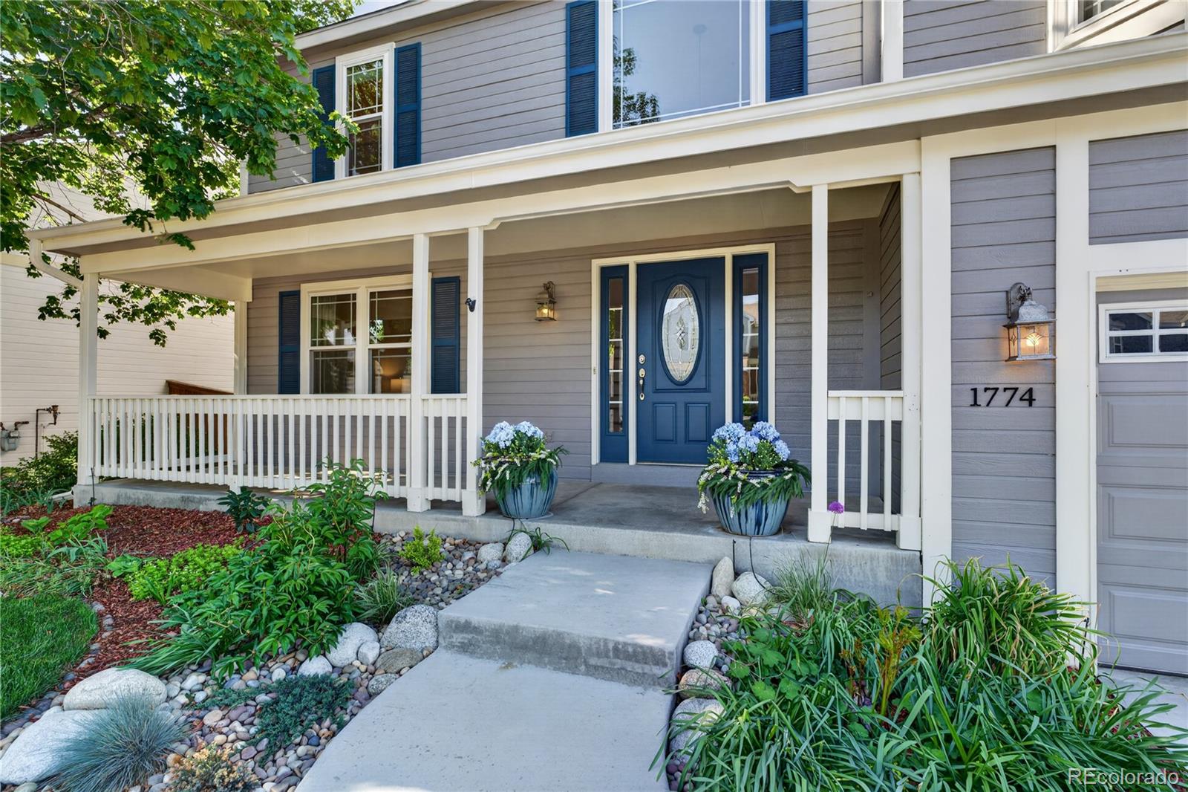
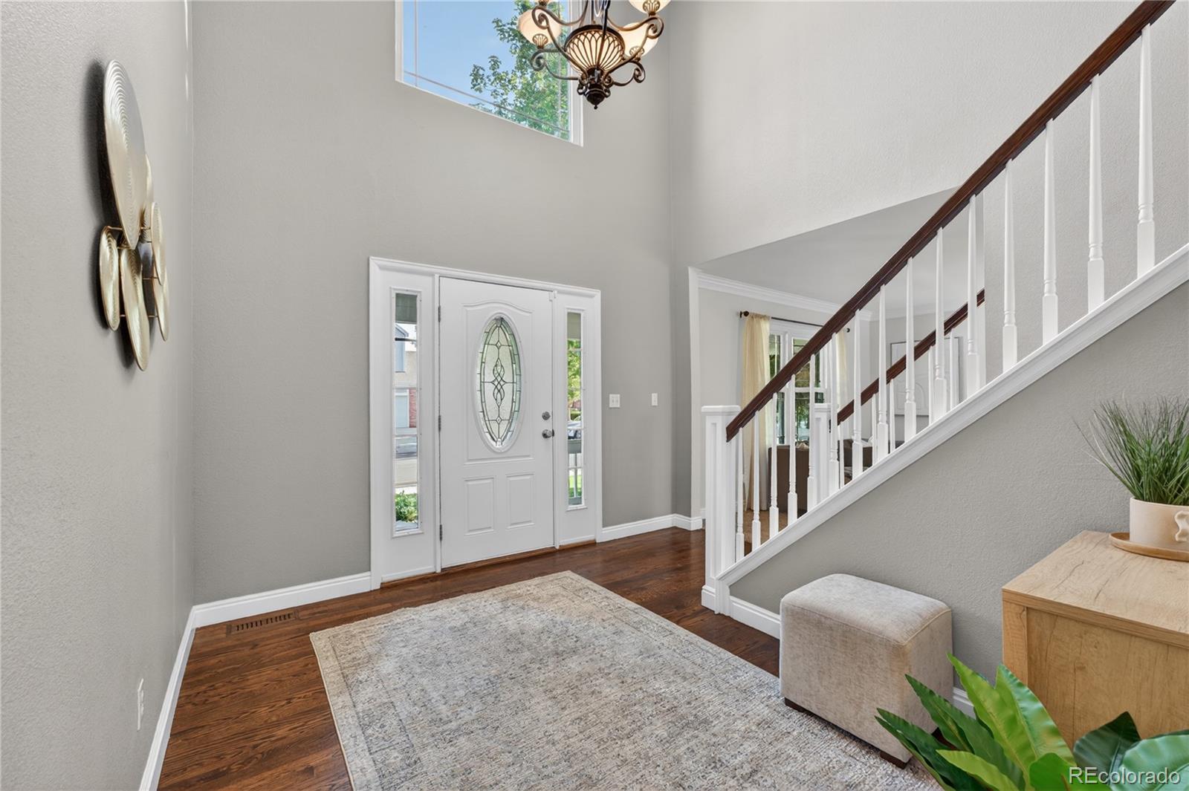
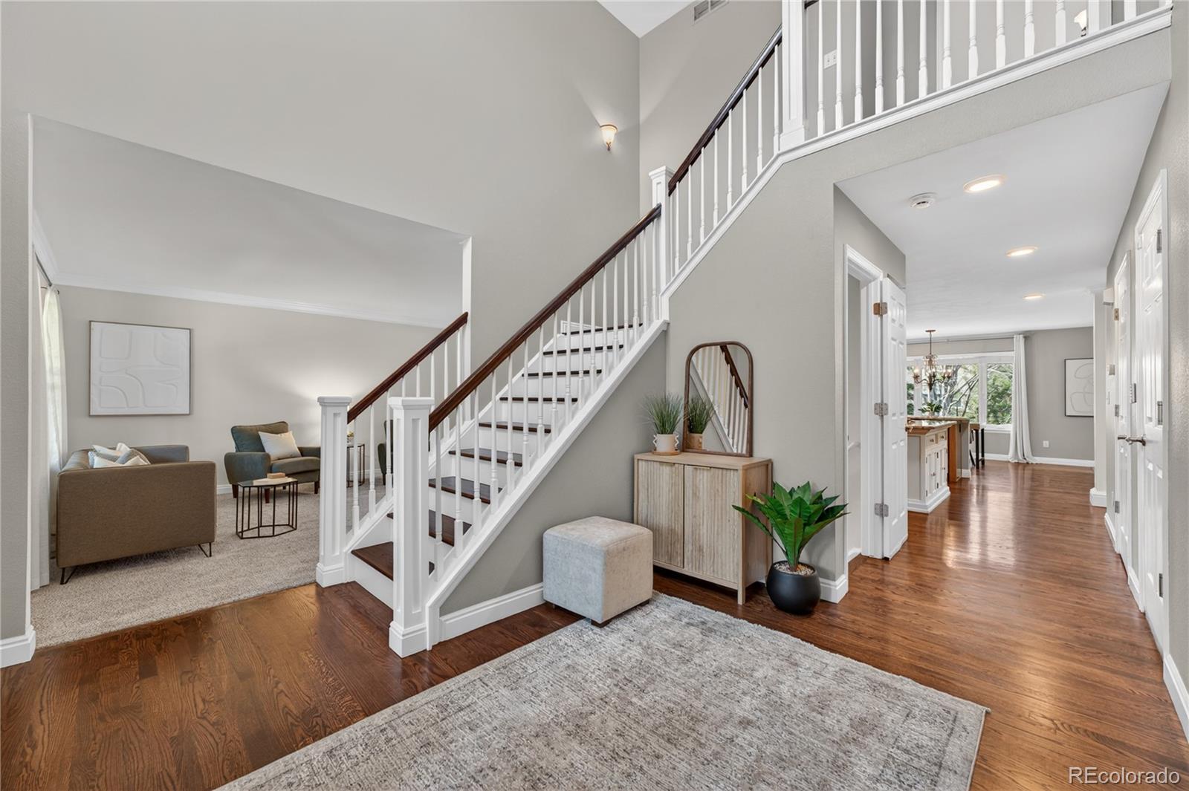
Turn key & impressive Highlands Ranch executive home featuring mountain views, a finished walkout basement, extensive recent upgrades throughout, including walnut stained solid oak flooring. Interior Highlights: Soaring windows with abundant natural light & semi-open layout. Large custom kitchen with stained hickory cabinets, rare granite countertops, new dishwasher & microwave (2025).
Main level: Formal living & dining, gas fireplace, custom built-ins, crown molding, plus a main-floor bedroom & adjacent 3/4 bath.
Upper level: Masssive Primary suite with views and sitting area/flex space, two secondary bedrooms, dedicated laundry room, new carpet, and walnut-stained oak floors. Walkout basement: Large family room, additional bedroom, full bath. Basement hosts an oversized flex space with egress window, plumbing for water access, exterior exit door to the back patio, painted concrete floor--can serve as a workshop/gym/studio/storage, or frame it out for a kitchen, bed & bath.
Major Updates--Outdoor space: Cedar timber craftsman deck, pergola, cottage gardens, private patio, plus brand-new concrete driveway & walkways (2025). Systems & exterior: Newer roof, HVAC, water heater, triple-pane windows, and exterior paint.
Location: Walking distance from Westridge Recreation Center, Marcy Park & local trail access. Minutes to Chatfield State Park, Highlands Ranch Town Center. Westridge & Wilcat Reserve hub is within 1.5 miles. 8 of the "Best Restaurants in Highlands Ranch" are within 3 miles. Only 25 minutes to Downtown Denver.
Listing Snapshot
Inside Area (SqFt)
4,216 sqft
Status
Active Under Contract
HOA/Condo/Coop Fees
$56.67 monthly
Sq Ft Source
Public Records
Recent Activity
| 2 weeks ago | | Listing updated with changes from the MLS® |
| 2 weeks ago | | Status changed to Active Under Contract |
| 4 weeks ago | | Price changed to $900,000 |
| 5 months ago | | Listing first seen on site |
General Features
Green Energy Efficient
AppliancesConstructionHVACInsulationLightingThermostatWater HeaterWindows
Property Condition
Updated/Remodeled
Property Sub Type
Single Family Residence
Security
Carbon Monoxide Detector(s)Smoke Detector(s)
Utilities
Natural Gas AvailableCable AvailableElectricity ConnectedNatural Gas ConnectedPhone Available
Interior Features
Appliances
OvenDishwasherGas Water HeaterMicrowaveRangeRefrigeratorSelf Cleaning Oven
Basement
Exterior EntryFinishedFullWalk-Out Access
Fireplace Features
Family RoomGas
Interior
Breakfast BarEat-in KitchenGranite CountersHigh CeilingsHigh Speed InternetKitchen IslandOpen FloorplanPantrySound SystemVaulted Ceiling(s)Walk-In Closet(s)Wired for Data
Window Features
Bay Window(s)Triple Pane WindowsWindow CoveringsWindow Treatments
Bathroom Full
Dimensions - 7 x 12Level - UpperDescription - Jack-n-Jill bath connecting two bedrooms, tile floors, dual sinks with granite countertops, tub/shower combination
Bathroom Three Quarter
Dimensions - 8 x 7Level - MainDescription - Tile floors, pedestal sink, walk-in shower
Bedroom
Dimensions - 13 x 11Level - MainDescription - Hardwood floors
Bonus Room
Dimensions - 16 x 30Level - BasementDescription - Door to backyard
Dining Room
Dimensions - 12 x 15Level - MainDescription - Formal, open to living room, chandelier, carpet floors, crown molding, chair rail
Family Room
Dimensions - 18 x 15Level - BasementDescription - Walk-out to backyard, carpet floors
Kitchen
Dimensions - 14 x 25Level - MainDescription - Eat-in kitchen, hardwood floors, granite countertops, stainless appliances, center island, peninsula with seating, dining nook with chandelier and door to backyard
Laundry
Dimensions - 8 x 5Level - UpperDescription - Washer and dryer, tile floors, hanging rack
Living Room
Dimensions - 13 x 15Level - MainDescription - Formal, open to dining room, carpet floors, crown molding
Exterior Features
Construction Details
FrameWood Siding
Exterior
GardenRain Gutters
Lot Features
LandscapedSprinklers In FrontSprinklers In Rear
Patio And Porch
CoveredDeckFront PorchPatio
Windows/Doors
Bay Window(s)Triple Pane WindowsWindow CoveringsWindow Treatments
Community Features
Association Amenities
Fitness CenterParkPlaygroundPond SeasonalPoolSpa/Hot TubTennis Court(s)
Association Fee Frequency
Quarterly
School District
Douglas RE-1
Financing Terms Available
CashConventionalFHAVA Loan
Schools
School DistrictDouglas RE-1
Elementary SchoolCoyote Creek
Listing courtesy of Redfin Corporation
[email protected]

The content relating to real estate for sale in this Web site comes in part from the Internet Data eXchange ("IDX") program of METROLIST, INC., DBA RECOLORADO real estate listings held by brokers other than Redfin Corporation are marked with the IDX Logo. This information is being provided for the consumers' personal, non-commercial use and may not be used for any other purpose. All information subject to change and should be independently verified.
Source: Walkscore