
221 S Ogden StreetDenver, CO 80209
Mortgage Calculator
Monthly Payment (Est.)
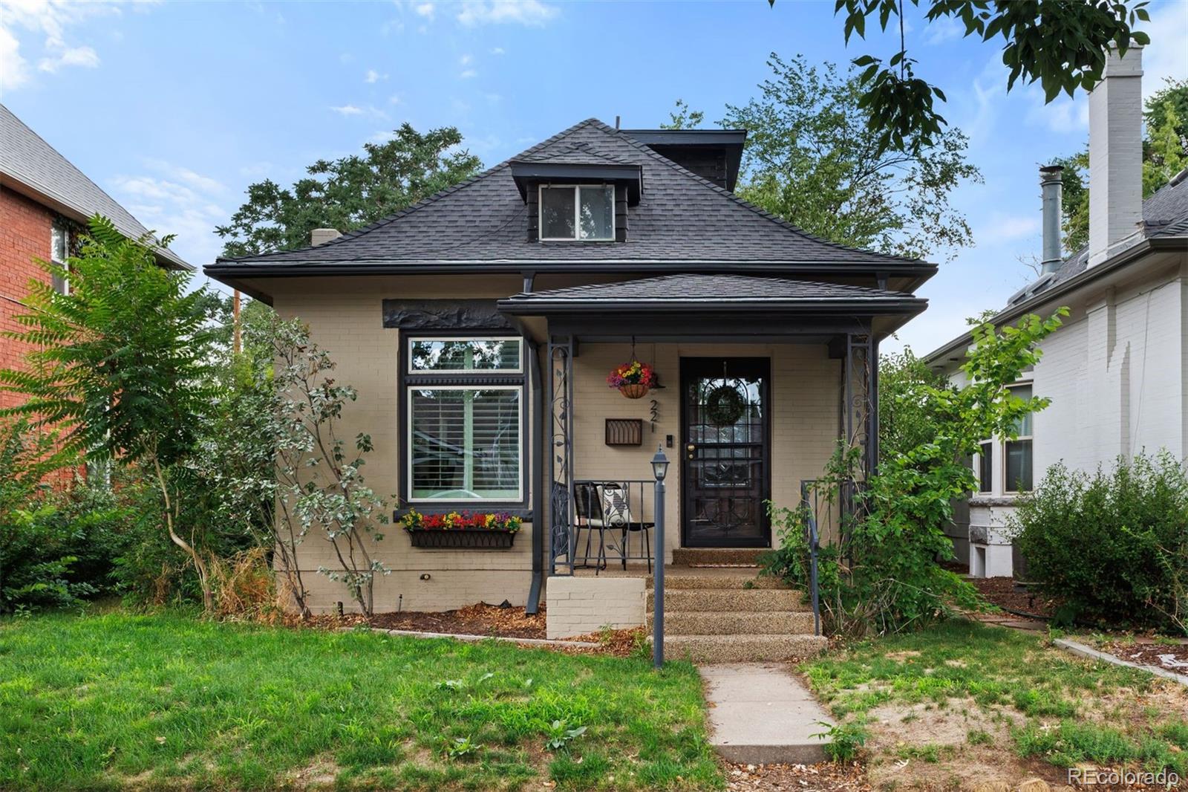
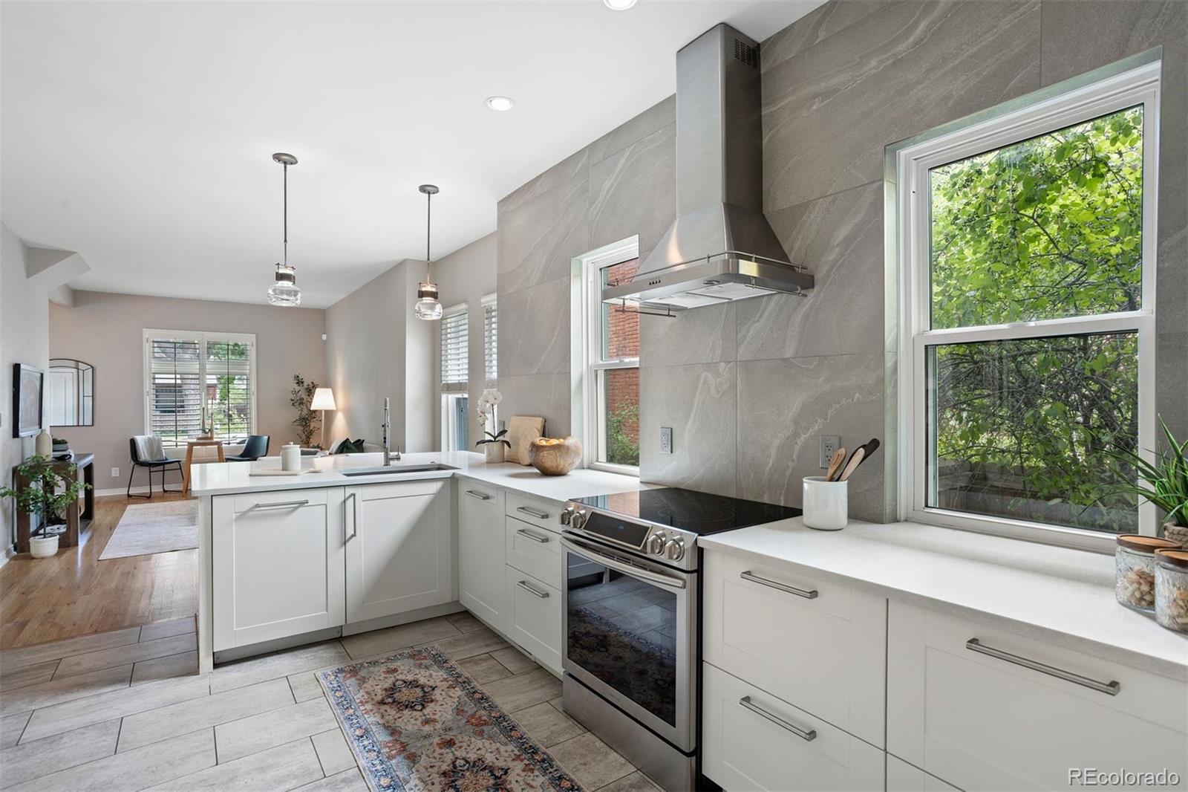
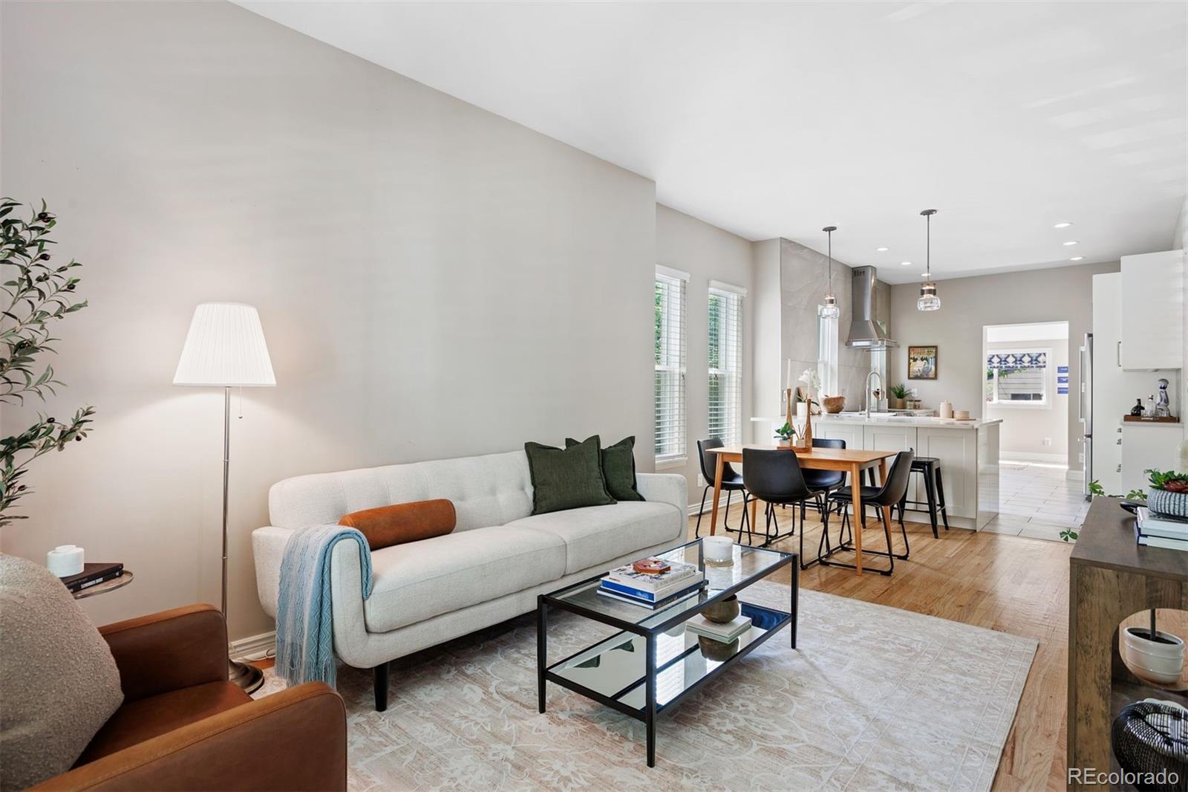
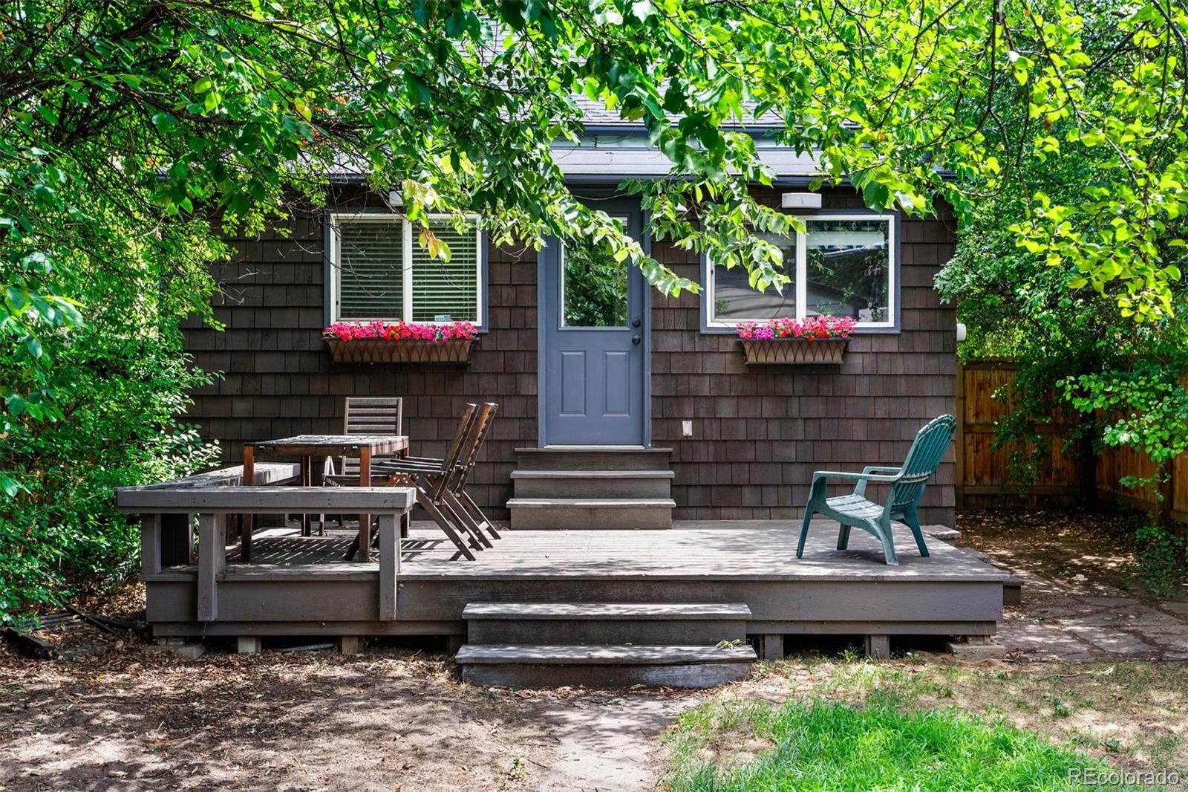
Enter an interest rate to see your estimated monthly payment.Welcome to 221 S. Ogden Street, where timeless 1905 charm meets thoughtful modern updates in one of Denver's favorite neighborhoods, West Washington Park. Just blocks from the park itself and moments from restaurants, shops and amenities, this home offers a combination of historic character, walkability, and convenience. Enjoy easy access to neighborhood favorites including Lucile's Creole Café, Uncle, Rise & Shine 2, Postino, and the boutiques, coffee shops, and weekend farmers markets along South Pearl Street, with Cherry Creek and Downtown Denver just minutes away. Inside, the open floor plan features two bedrooms, one on the main floor and one in the light filled loft with it’s own bathroom and an extra nook on top of the stairs. The bright kitchen is designed for both cozy nights at home and effortless entertaining. The elegant quartz countertops paired with full-height quartz backsplash create a warm and inviting environment, while the oversized island offers seating for three and creates the perfect gathering space for family and friends. Everyday living is made easy with a convenient main-floor mudroom and laundry area complete with washer and dryer, located just inside the entrance from the rare two-car garage, a true luxury in this historic neighborhood. Modern mechanical updates provide peace of mind, including a new furnace, central air conditioning, and water heater installed in 2024. The back yard is waiting to become your own private retreat, whether you envision lush gardens, an outdoor entertaining space, or a quiet place to relax, you can create your own vision. Combining historic charm, modern comfort, and an exceptional West Wash Park location near Denver's best parks, dining, shopping, and recreation, this is a home that offers both character and an unmatched Colorado lifestyle.
| 5 days ago | Listing updated with changes from the MLS® | |
| 5 days ago | Status changed to Pending | |
| 2 months ago | Price changed to $750,000 | |
| 2 months ago | Listing first seen on site |

The content relating to real estate for sale in this Web site comes in part from the Internet Data eXchange ("IDX") program of METROLIST, INC., DBA RECOLORADO real estate listings held by brokers other than LIV Sotheby's International Realty are marked with the IDX Logo. This information is being provided for the consumers' personal, non-commercial use and may not be used for any other purpose. All information subject to change and should be independently verified.