Save
Ask
Tour
Hide
Share
$735,000
2 Days On Site

13369 Franklin Street
Thornton, CO 80241

For Sale|Single Family Residence|Active
4
Beds
4
Total Baths
1
Full Bath
3
Partial Baths
3,162
SqFt
$232
/SqFt
1997
Built
Subdivision:
Hunters Glen
County:
Adams
Call Now: 303-809-9259
Is this the listing for you? We can help make it yours.
303-809-9259
Upcoming Open Houses
Fri, May 29, 4:00 PM - 6:00 PM
Sat, May 30, 2:00 PM - 4:00 PM
13369 Franklin Street13369 Franklin Street13369 Franklin Street13369 Franklin Street
Save
Ask
Tour
Hide
Share

Mortgage Calculator

Monthly Payment (Est.)

$3,353
Calculator powered by Showcase IDX, a Constellation1 Company. Copyright ©2026 Information is deemed reliable but not guaranteed.

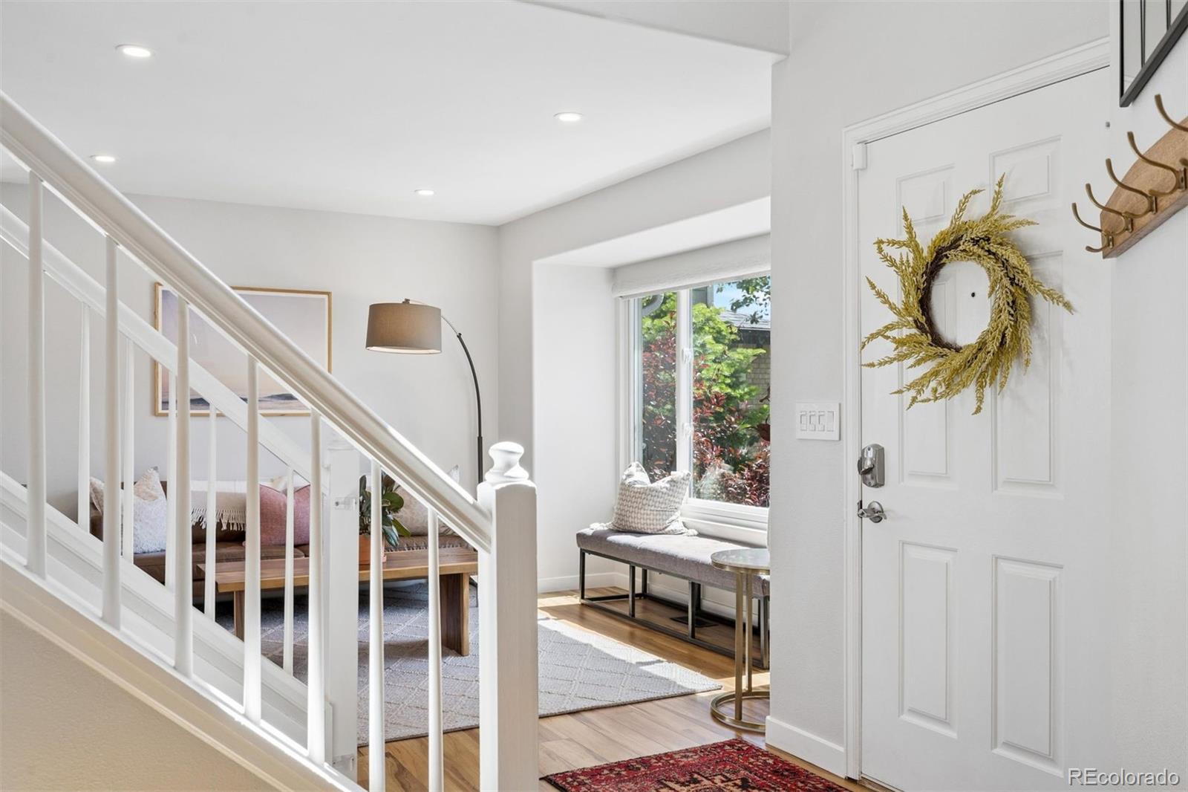
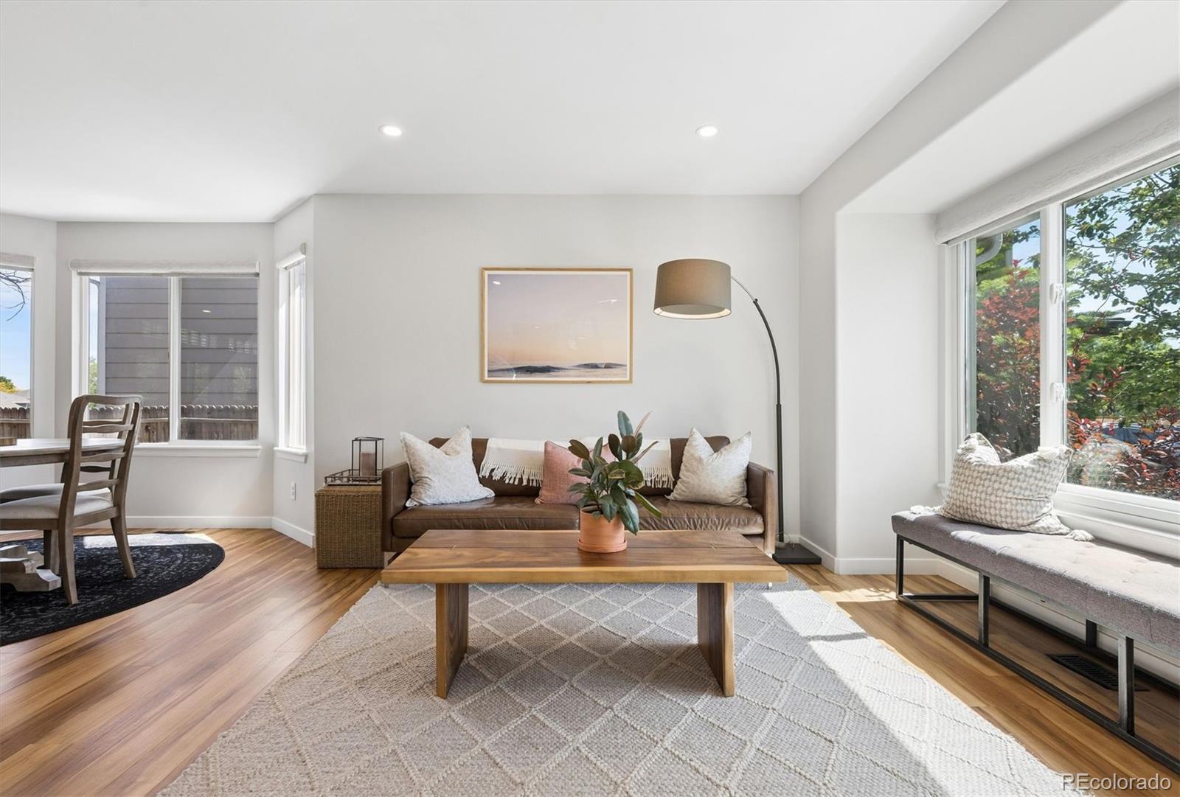
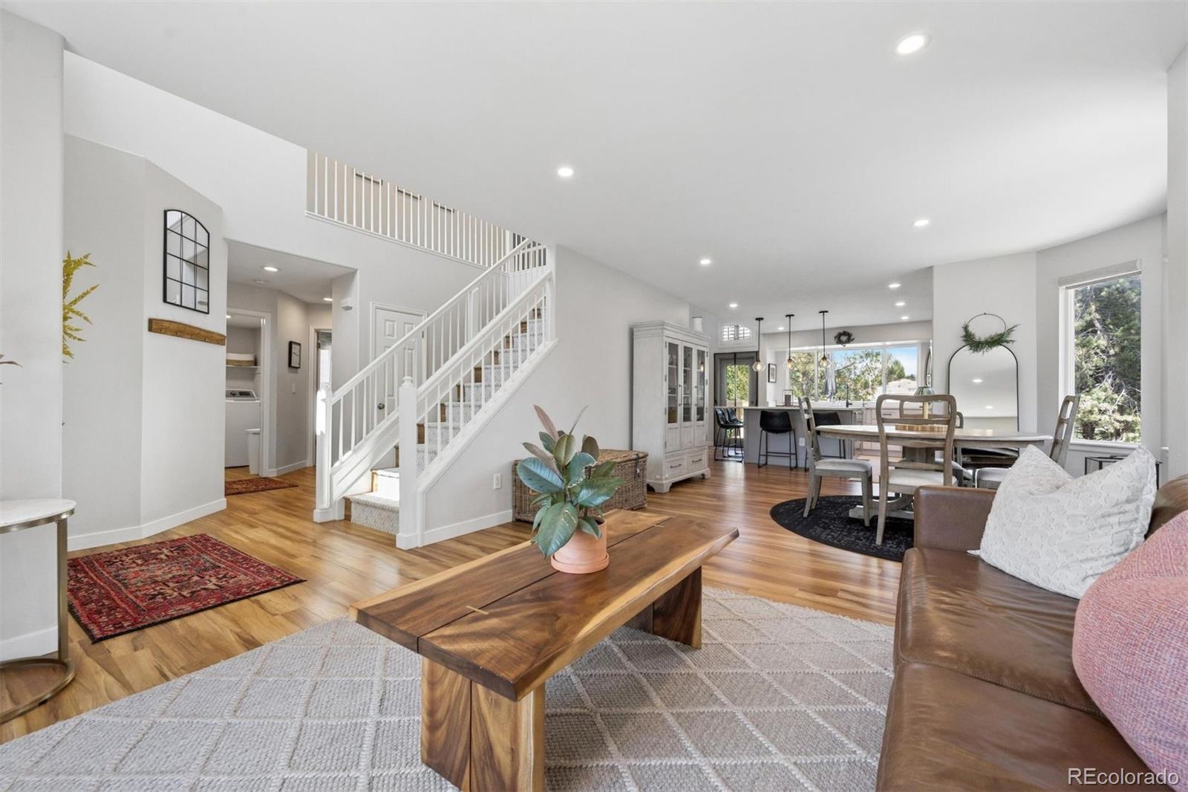
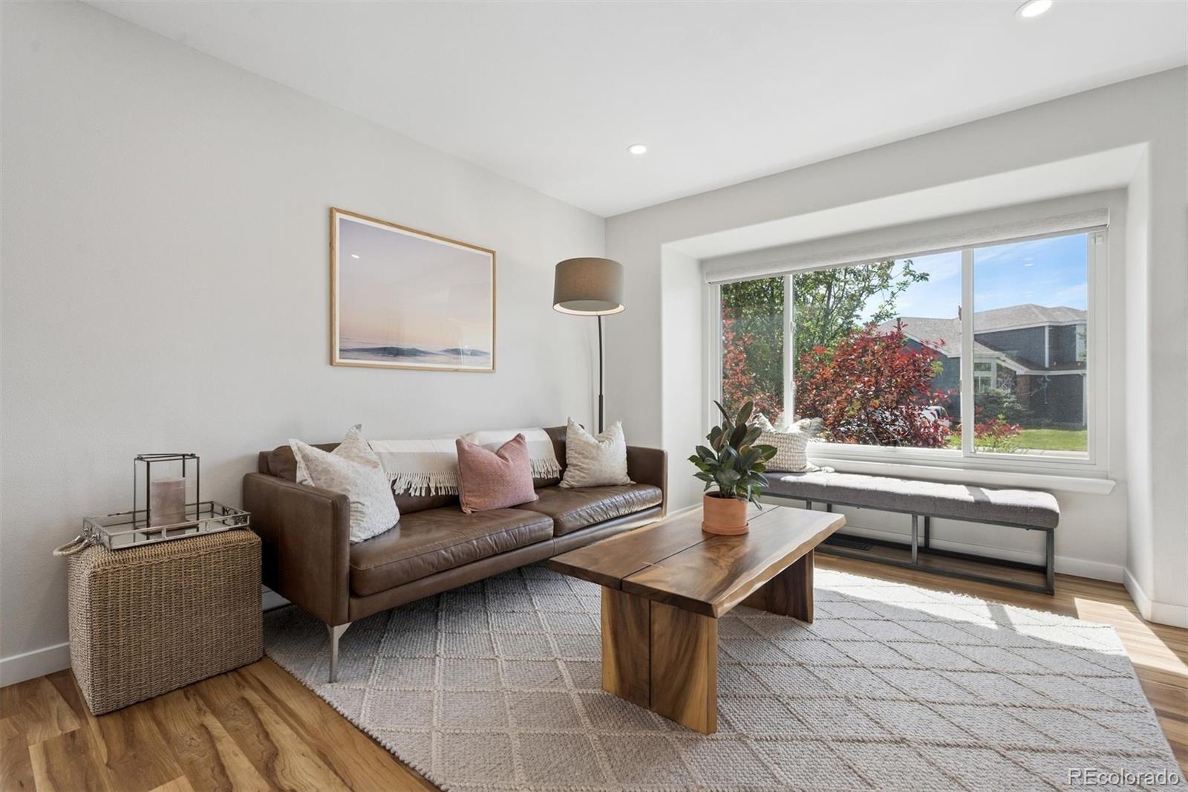
Located in sought-after Hunter’s Glen and backing to Thorncreek Golf Course, this beautifully updated home offers a functional layout and modern finishes throughout. Complete major systems have been updated for peace of mind- remodeled by 2024, the home includes Renewal by Andersen custom windows, updated HVAC, water heater, roof, and new kitchen appliances. The spacious living area is filled with natural light, featuring vaulted ceilings, large west-facing windows with golf course views, and a gas fireplace with a stacked stone accent wall. The fully remodeled kitchen is designed for both daily living and entertaining, complete with an oversized center island, custom cabinetry, pendant lighting, gas cooktop, and new appliances. The primary suite provides a private retreat with vaulted ceilings and a fully updated bathroom featuring dual vanities, a frameless glass shower, private water closet, and a custom barn door. The home’s layout includes three bedrooms upstairs, plus a main floor bedroom next to a three-quarter bath, ideal for guests or a home office. A spacious walk-in laundry room offers additional storage and convenience. The finished basement adds flexible living and entertaining space, including a built-in bar with a beverage refrigerator and wine cooler. Outside, the manicured backyard opens to scenic golf course views and features a spacious, expansive deck designed for relaxing or entertaining, complete with a built-in gas line for easy grill access. Offering the ideal blend of comfort, updates, and location, this move-in ready home is set within a highly desirable community just minutes from parks, dining, and shopping, including Orchard Town Center and Denver Premium Outlets.

Save
Ask
Tour
Hide
Share
Listing Snapshot
Price 
$735,000
Days On Site 
2 Days
Bedrooms 
4
Inside Area (SqFt) 
3,162 sqft
Total Baths 
4
Full Baths 
1
Partial Baths 
3
Lot Size 
0.13 Acres
Year Built 
1997
MLS® Number 
3447373
Status 
Active
Property Tax 
$4,890
HOA/Condo/Coop Fees 
$85 monthly
Sq Ft Source 
Public Records
Friends & Family
Recent Activity
yesterdayListing updated with changes from the MLS®
3 days agoListing first seen on site
General Features
Acres 
0.13
Attached Garage 
Yes
Direction Faces 
East
Garage 
Yes
Garage Spaces 
2
Levels 
Two
Parking 
Attached
Parking Spaces 
2
Property Condition 
Updated/Remodeled
Property Sub Type 
Single Family Residence
Security 
Security System
Sewer 
Public Sewer
SqFt Above 
2098
SqFt Below 
1064
SqFt Total 
3162
Style 
Traditional
Water Source 
Public
Interior Features
Appliances 
OvenBar FridgeCooktopDishwasherDisposalDryerMicrowaveRangeRange HoodRefrigeratorSelf Cleaning OvenWasherWine Cooler
Basement 
Bath/StubbedFinishedFullSump Pump
Cooling 
Ceiling Fan(s)Central Air
Fireplace 
Yes
Fireplace Features 
GasGas LogGreat Room
Fireplaces 
1
Flooring 
CarpetTile
Heating 
Natural Gas
Interior 
Ceiling Fan(s)High CeilingsKitchen IslandStone CountersVaulted Ceiling(s)Walk-In Closet(s)Wet Bar
Laundry Features 
In Unit
Main Level Bedrooms 
1
Window Features 
Double Pane Windows
Bathroom Full 
Level - Upper
Bathroom Half 
Level - Basement
Bathroom Three Quarter 
Dimensions - 15.2 x 17.7Level - UpperDescription - Dreamy primary bath with dual sinks, water closet, new cabinets, countertops and tile, large frameless glass shower with rainfall shower head and curbless entry
Bedroom 
Dimensions - 11.8 x 12Level - Upper
Bonus Room 
Dimensions - 20 x 13.5Level - BasementDescription - perfect space for kid's play area or home office/gym
Dining Room 
Dimensions - 13.8 x 9.3Level - MainDescription - great dining area situated between the kitchen and formal living room
Family Room 
Dimensions - 25.7 x 12.1Level - MainDescription - light filled great room with stacked stone wall with a gas fireplace, overlooks the golf course
Great Room 
Dimensions - 24.2 x 17.6Level - BasementDescription - this space is made for watching movies and the game, it has a new built in bar with beverage and wine refrigerator
Kitchen 
Dimensions - 11.8 x 15.2Level - MainDescription - gorgeous remodeled kitchen with new appliances, countertops, pendant lighting, center island
Laundry 
Dimensions - 6.7 x 4.11Level - MainDescription - laundry room with storage
Living Room 
Dimensions - 11.8 x 13.8Level - MainDescription - formal living room just off the front entry
Save
Ask
Tour
Hide
Share
Exterior Features
Construction Details 
Frame
Exterior 
Private YardRain Gutters
Fencing 
FencedFull
Lot Features 
LandscapedLevelNear Public TransitOn Golf CourseSprinklers In FrontSprinklers In Rear
Patio And Porch 
Deck
Roof 
Composition
View 
Golf CourseMountain(s)
Waterview 
Golf CourseMountain(s)
Windows/Doors 
Double Pane Windows
Community Features
Association Amenities 
ClubhouseGolf CourseTennis Court(s)Trail(s)
Association Dues 
85
Financing Terms Available 
CashConventional
HOA Fee Frequency 
Monthly
School District 
Adams 12 5 Star Schl
Schools
School District
Adams 12 5 Star Schl
Elementary School
Hunters Glen
Middle School
Century
High School
Mountain Range
Listing courtesy of LIV Sotheby's International Realty [email protected]


The content relating to real estate for sale in this Web site comes in part from the Internet Data eXchange ("IDX") program of METROLIST, INC., DBA RECOLORADO real estate listings held by brokers other than LIV Sotheby's International Realty are marked with the IDX Logo. This information is being provided for the consumers' personal, non-commercial use and may not be used for any other purpose. All information subject to change and should be independently verified.

Neighborhood & Commute
Source: Walkscore
Save
Ask
Tour
Hide
Share