Save
Ask
Tour
Hide
Share
$700,000
1 Day On Site

3244 S Niagara Street
Denver, CO 80224

For Sale|Single Family Residence|Active
4
Beds
3
Total Baths
1
Full Bath
2
Partial Baths
2,191
SqFt
$319
/SqFt
1964
Built
Subdivision:
Wellshire East
County:
Denver
Call Now: 303-809-9259
Is this the listing for you? We can help make it yours.
303-809-9259
3244 S Niagara Street3244 S Niagara Street3244 S Niagara Street3244 S Niagara Street
Save
Ask
Tour
Hide
Share

Mortgage Calculator

Monthly Payment (Est.)

Enter an interest rate to see your estimated monthly payment.
Calculator powered by Showcase IDX, a Constellation1 Company. Copyright ©2026 Information is deemed reliable but not guaranteed.

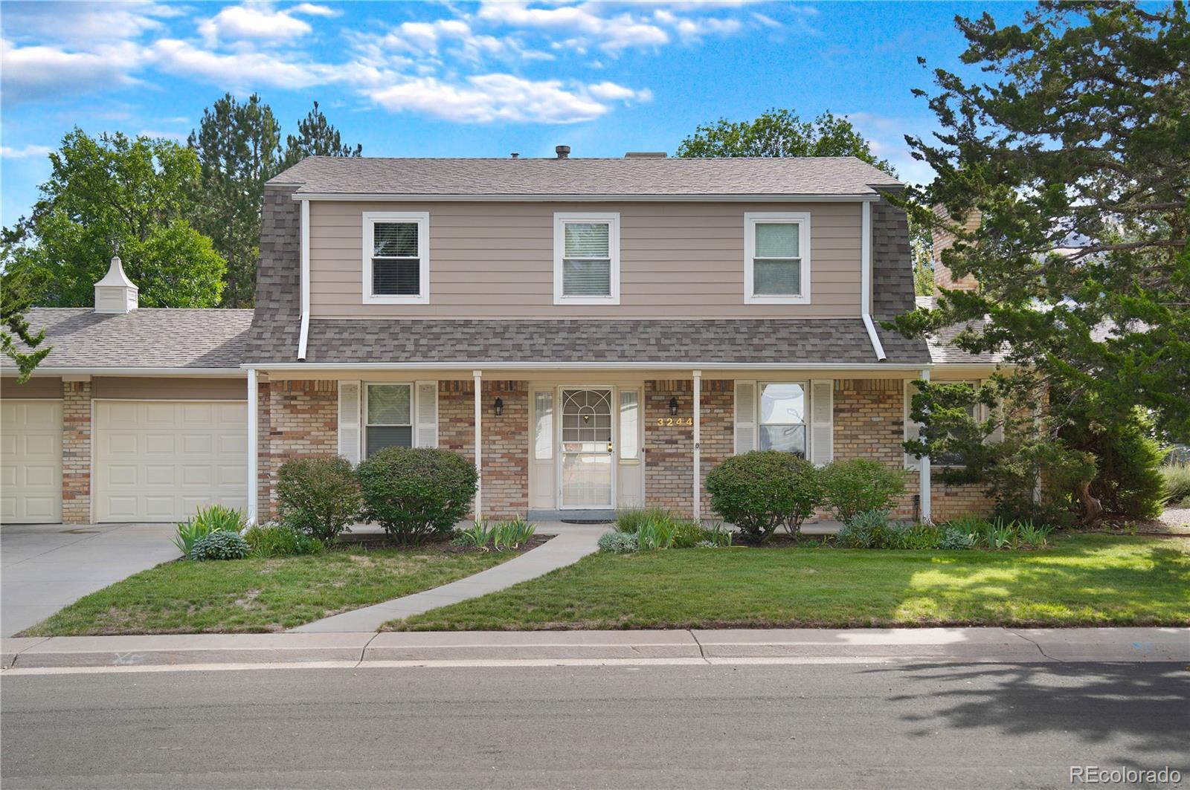
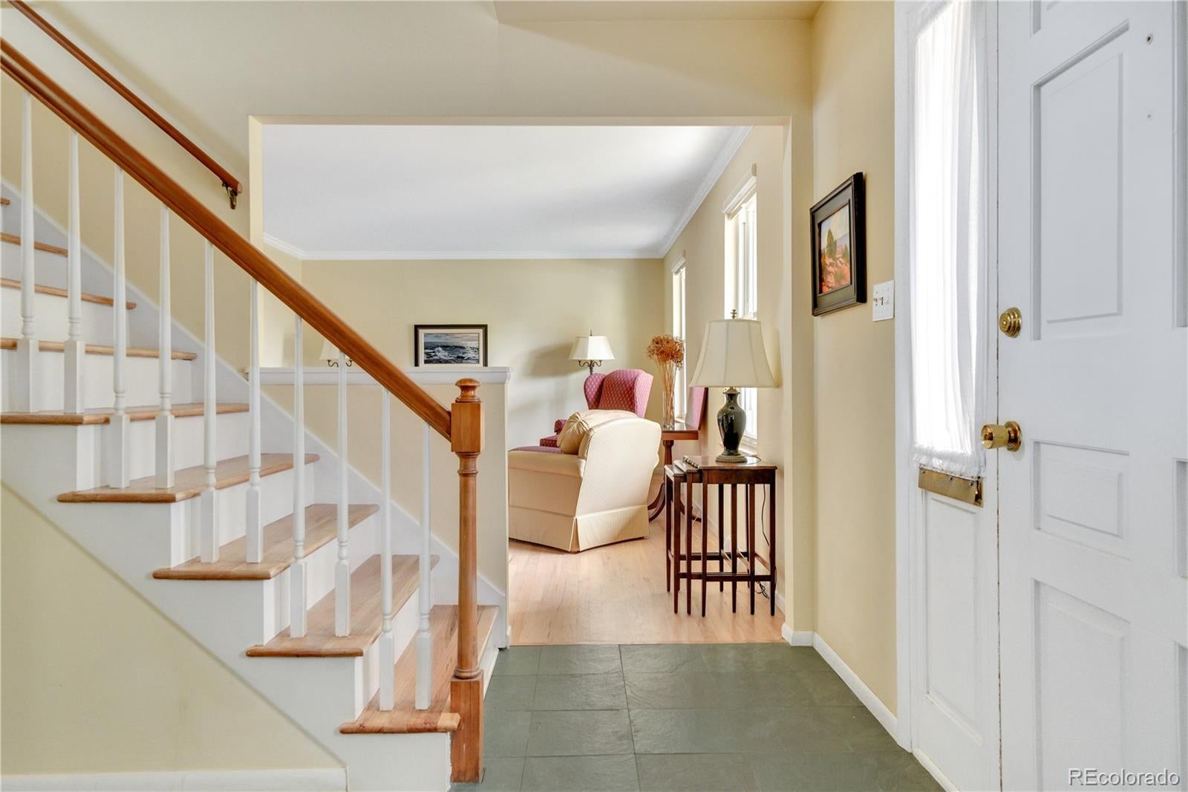
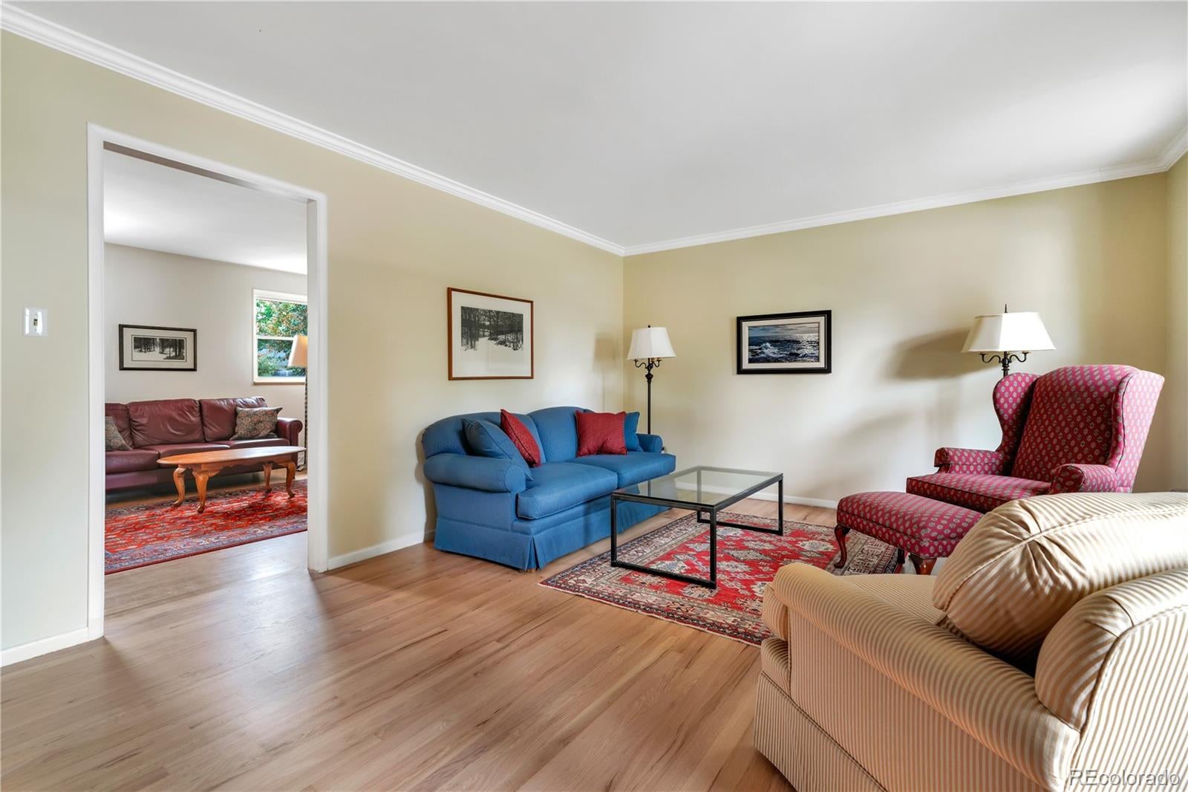
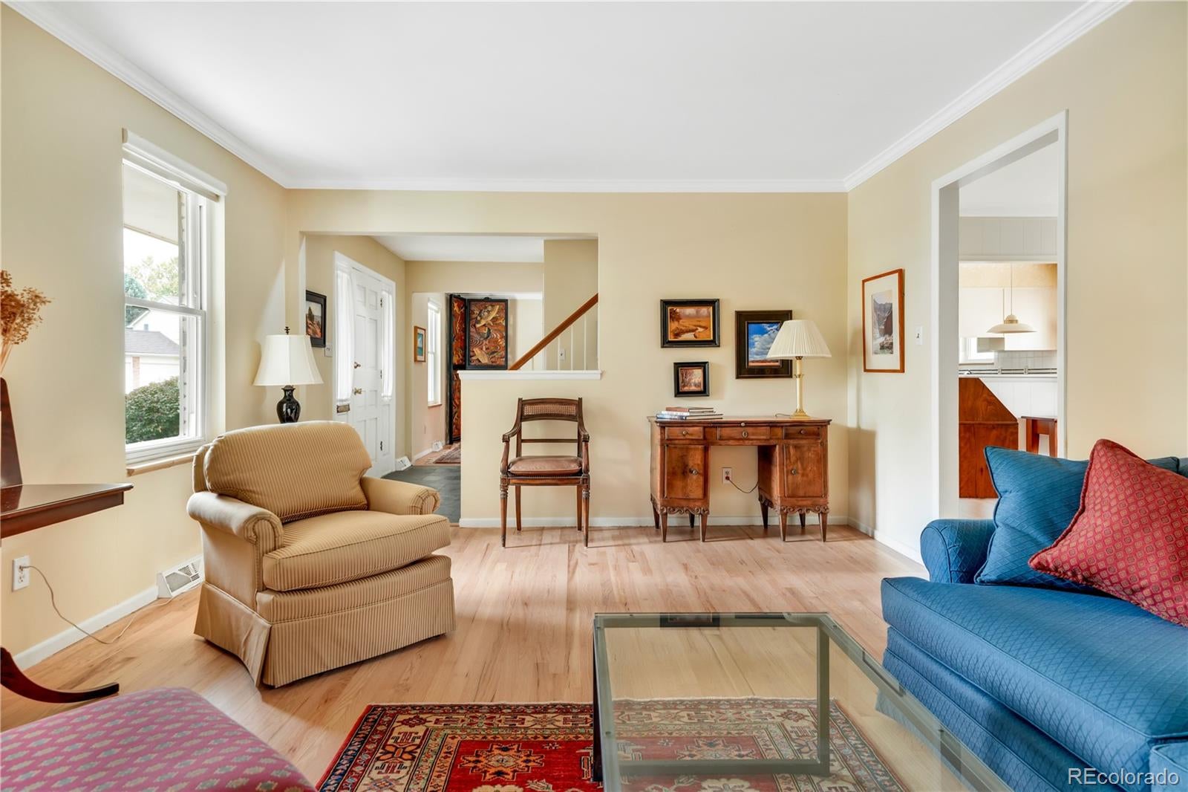
Location, location, location! This well-cared-for home, just blocks from Bible Park, offers peace of mind with all the big-ticket updates already complete. A beautiful slate tile entry welcomes you into this classic two-story home with wood flooring throughout. The formal living and dining rooms offer generous space for entertaining and holiday gatherings. The kitchen features an eating area and is ready for your personal touch. The family room boasts a wood-burning fireplace and overlooks the backyard, perfect for cozy evenings. Wood floors continue throughout the second floor, which includes four bedrooms and updated bathrooms, including a spacious primary suite with walk-in closet. The unfinished lower level offers plenty of storage and room to grow. The sizeable backyard is a gardener’s dream, with raised garden beds and a covered patio for outdoor dining. Major updates include a brand-new furnace, new garage doors, new sewer line clean-out (2026), new roof & James Hardie siding (2019), new concrete front path and porch (2019), and new electrical panel (2014).

Save
Ask
Tour
Hide
Share
Listing Snapshot
Price 
$700,000
Days On Site 
1 Day
Bedrooms 
4
Inside Area (SqFt) 
2,191 sqft
Total Baths 
3
Full Baths 
1
Partial Baths 
2
Lot Size 
0.24 Acres
Year Built 
1964
MLS® Number 
3438071
Status 
Active
Property Tax 
$3,498
HOA/Condo/Coop Fees 
$3.75 monthly
Sq Ft Source 
Public Records
Friends & Family
Recent Activity
yesterdayListing updated with changes from the MLS®
yesterdayListing first seen on site
General Features
Acres 
0.24
Attached Garage 
Yes
Foundation 
Slab
Garage 
Yes
Garage Spaces 
2
Levels 
Two
Parking 
ConcreteOversizedAttached
Parking Spaces 
2
Property Sub Type 
Single Family Residence
Security 
Carbon Monoxide Detector(s)Smoke Detector(s)
Sewer 
Public Sewer
SqFt Above 
2191
SqFt Total 
3374
Style 
Traditional
Utilities 
Natural Gas AvailableElectricity ConnectedNatural Gas Connected
Water Source 
Public
Zoning 
S-SU-F
Interior Features
Appliances 
CooktopDishwasherDisposalDryerGas Water HeaterMicrowaveOvenRefrigeratorWasher
Basement 
Full
Cooling 
Evaporative Cooling
Fireplace 
Yes
Fireplace Features 
Wood Burning
Fireplaces 
1
Flooring 
TileWood
Heating 
Forced AirNatural Gas
Interior 
Eat-in KitchenOpen FloorplanPantryWalk-In Closet(s)
Window Features 
Double Pane WindowsWindow Coverings
Bathroom Full 
Level - UpperDescription - Recently updated and spacious bathroom
Bathroom Half 
Level - MainDescription - Beautifully wallpapered space convenient for daily life
Bathroom Three Quarter 
Level - UpperDescription - Recently updated en-suite bathroom
Bedroom 
Level - UpperDescription - SE bedroom features wood floor and large closet space
Dining Room 
Level - MainDescription - Spacious dining space adjacent to the kitchen
Family Room 
Level - MainDescription - Features wood floors, wood burning fireplace and views of the backyard
Kitchen 
Level - MainDescription - Comfortable area complete with dining area and large window overlooking the backyard
Laundry 
Level - Basement
Living Room 
Level - MainDescription - Features newly refinished wood floors and adjacent to family room
Save
Ask
Tour
Hide
Share
Exterior Features
Construction Details 
FrameWood Siding
Fencing 
Partial
Lot Features 
Level
Patio And Porch 
CoveredFront PorchPatio
Roof 
Shingle
Windows/Doors 
Double Pane WindowsWindow Coverings
Community Features
Association Fee 
$45.0
Association Fee Frequency 
Annually
School District 
Denver 1
Financing Terms Available 
CashConventionalVA Loan
Roads 
Paved
Schools
School District
Denver 1
Elementary School
Holm
Middle School
Hamilton
High School
Thomas Jefferson
Listing courtesy of LIV Sotheby's International Realty [email protected]


The content relating to real estate for sale in this Web site comes in part from the Internet Data eXchange ("IDX") program of METROLIST, INC., DBA RECOLORADO real estate listings held by brokers other than LIV Sotheby's International Realty are marked with the IDX Logo. This information is being provided for the consumers' personal, non-commercial use and may not be used for any other purpose. All information subject to change and should be independently verified.

Neighborhood & Commute
Source: Walkscore
Save
Ask
Tour
Hide
Share