
330 Elm StreetDenver, CO 80220
Mortgage Calculator
Monthly Payment (Est.)
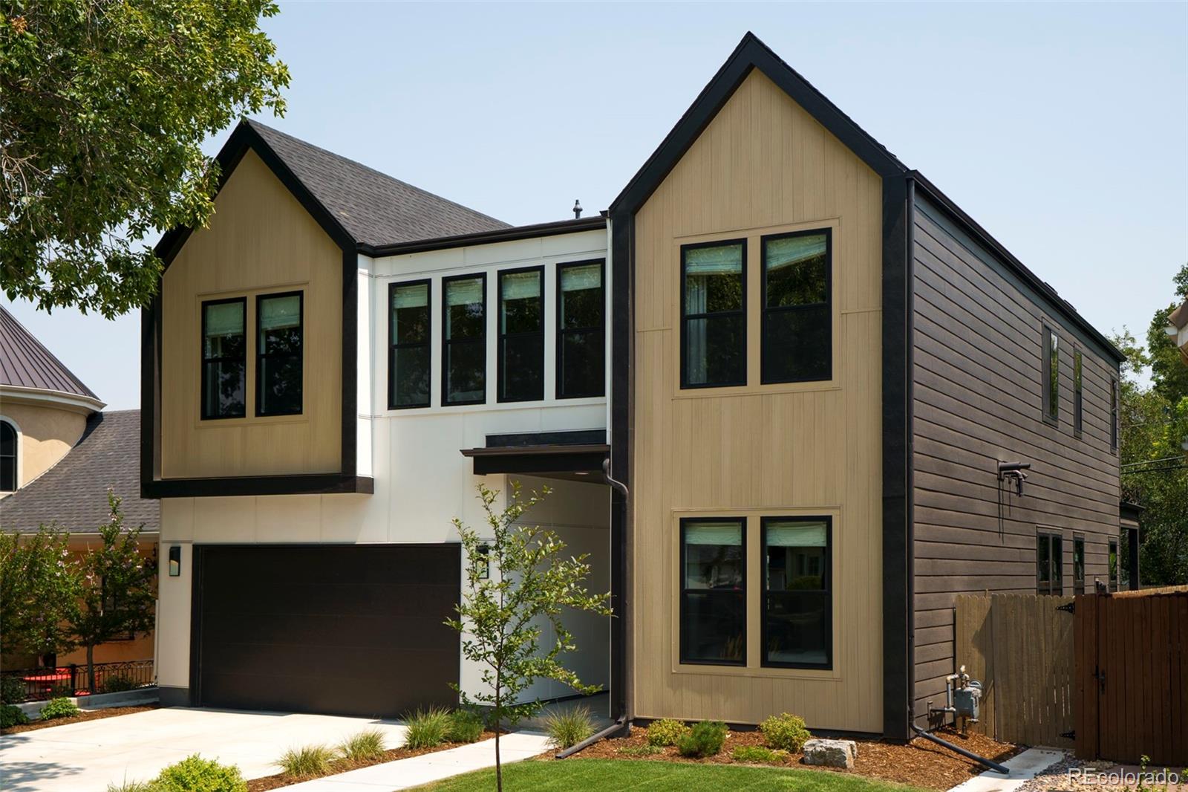
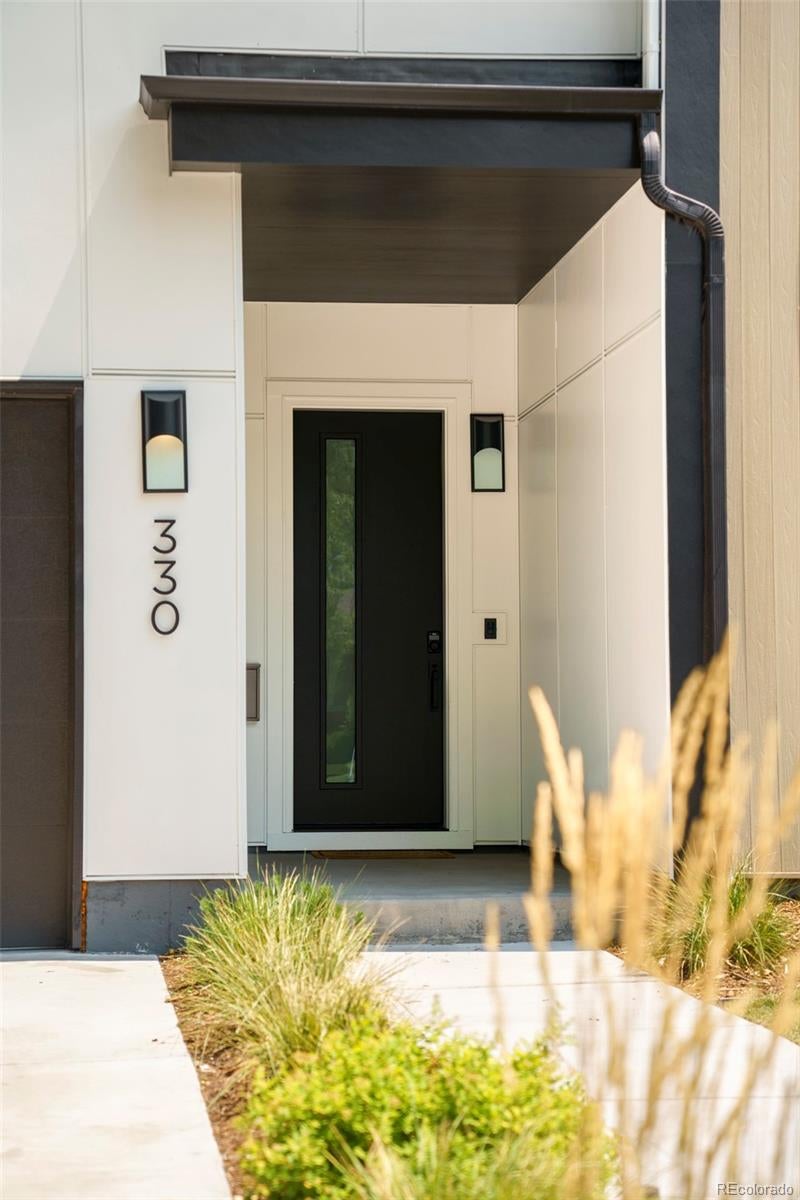
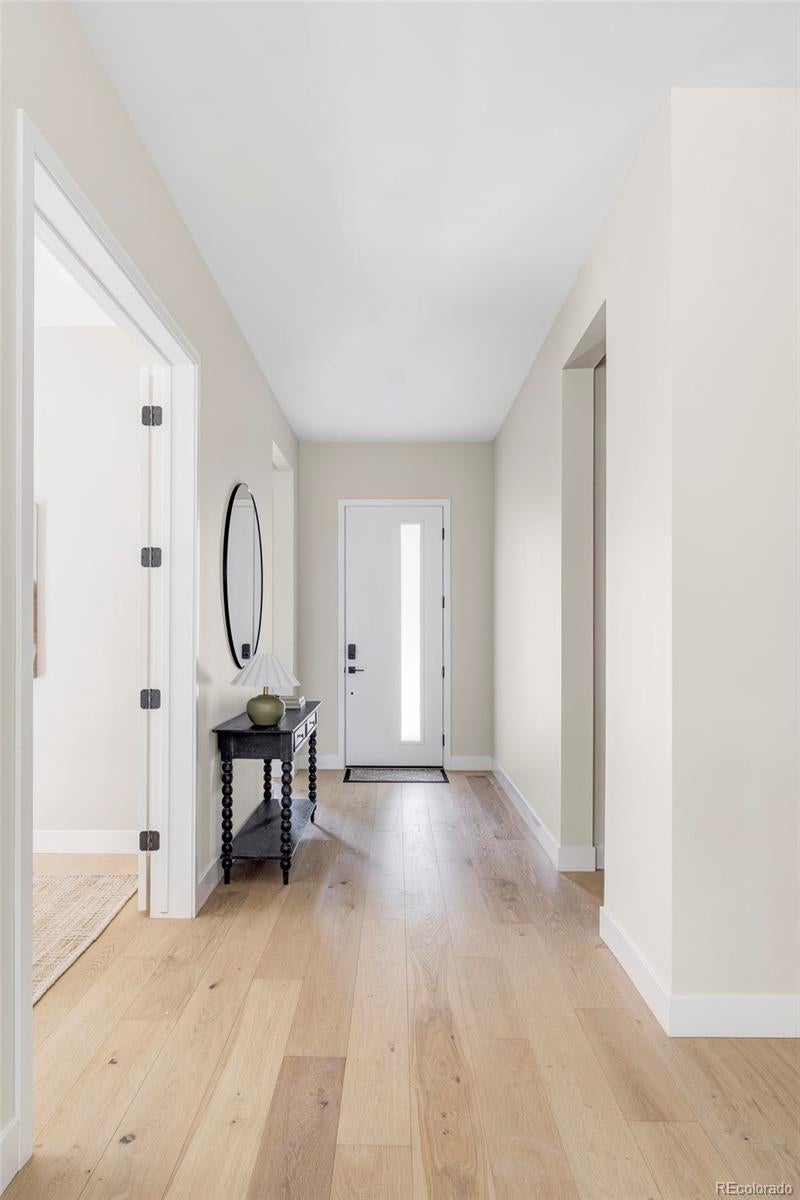
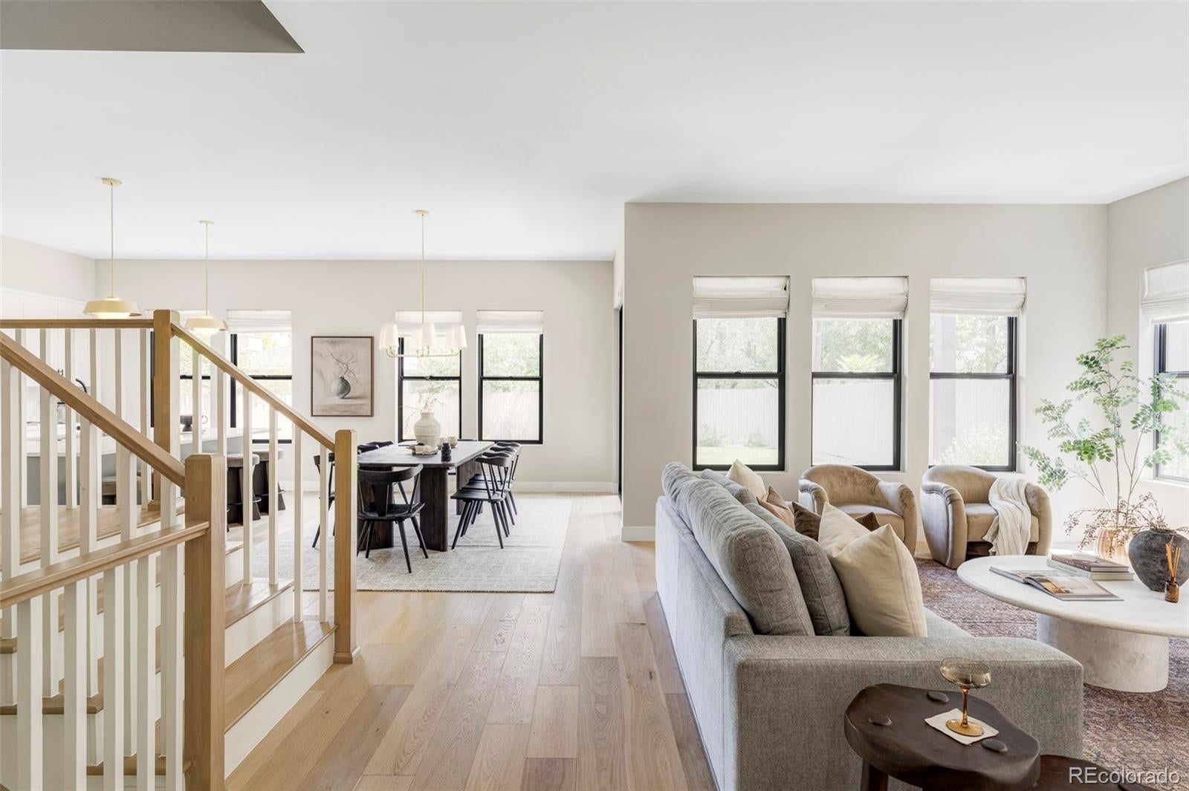
Enter an interest rate to see your estimated monthly payment.Located in Denver’s highly sought-after Hilltop neighborhood, this exceptional home has it all: modern luxury, thoughtful design, and an unbeatable location just steps from Robinson Park and only three blocks from Cranmer Park. Built in 2023 by Thomas James Homes, this essentially brand-new residence offers 6 bedrooms, 6 bathrooms, and an exceptionally functional layout designed for both everyday living and entertaining. The main level features an inviting open-concept living and dining space, a beautifully appointed gourmet kitchen with luxury appliances, a private office, and a bedroom with an en suite full bathroom. Upstairs, four bedrooms provide an ideal family-friendly layout, including a spacious primary suite with two walk-in closets and a luxurious 5-piece bath. The second floor also features one bedroom with an en suite bathroom, while two additional bedrooms share a Jack-and-Jill bathroom. A second living area on the upper level creates additional space for family and guests. The finished basement offers yet another living area along with a versatile workout/yoga room and additional space for recreation and guests. With high ceilings in the basement, main, and upper levels, the home feels exceptionally open and bright throughout. Beautifully finished and essentially new, this rare Hilltop offering is ideally located near parks, Cherry Creek’s premier shopping and dining, and some of Denver’s most desirable schools and amenities. A truly special home in one of Denver’s most coveted neighborhoods.
| a month ago | Listing updated with changes from the MLS® | |
| a month ago | Status changed to Pending | |
| 2 months ago | Listing first seen on site |

The content relating to real estate for sale in this Web site comes in part from the Internet Data eXchange ("IDX") program of METROLIST, INC., DBA RECOLORADO real estate listings held by brokers other than Re-Assurance Homes are marked with the IDX Logo. This information is being provided for the consumers' personal, non-commercial use and may not be used for any other purpose. All information subject to change and should be independently verified.