Save
Ask
Tour
Hide
Share
$2,199,000
New Listing

9728 Majestic Oak Drive
Parker, CO 80134

For Sale|Single Family Residence|Active
4
Beds
6
Total Baths
1
Full Bath
5
Partial Baths
4,418
SqFt
$498
/SqFt
2026
Built
Subdivision:
Timbers at the Pinery
County:
Douglas
Call Now: 303-809-9259
Is this the listing for you? We can help make it yours.
303-809-9259
Upcoming Open Houses
Sat, Jul 11, 12:00 PM - 3:00 PM
Sun, Jul 12, 12:00 PM - 3:00 PM
9728 Majestic Oak Drive9728 Majestic Oak Drive9728 Majestic Oak Drive9728 Majestic Oak Drive
Save
Ask
Tour
Hide
Share

Mortgage Calculator

Monthly Payment (Est.)

$10,033
Calculator powered by Showcase IDX, a Constellation1 Company. Copyright ©2026 Information is deemed reliable but not guaranteed.

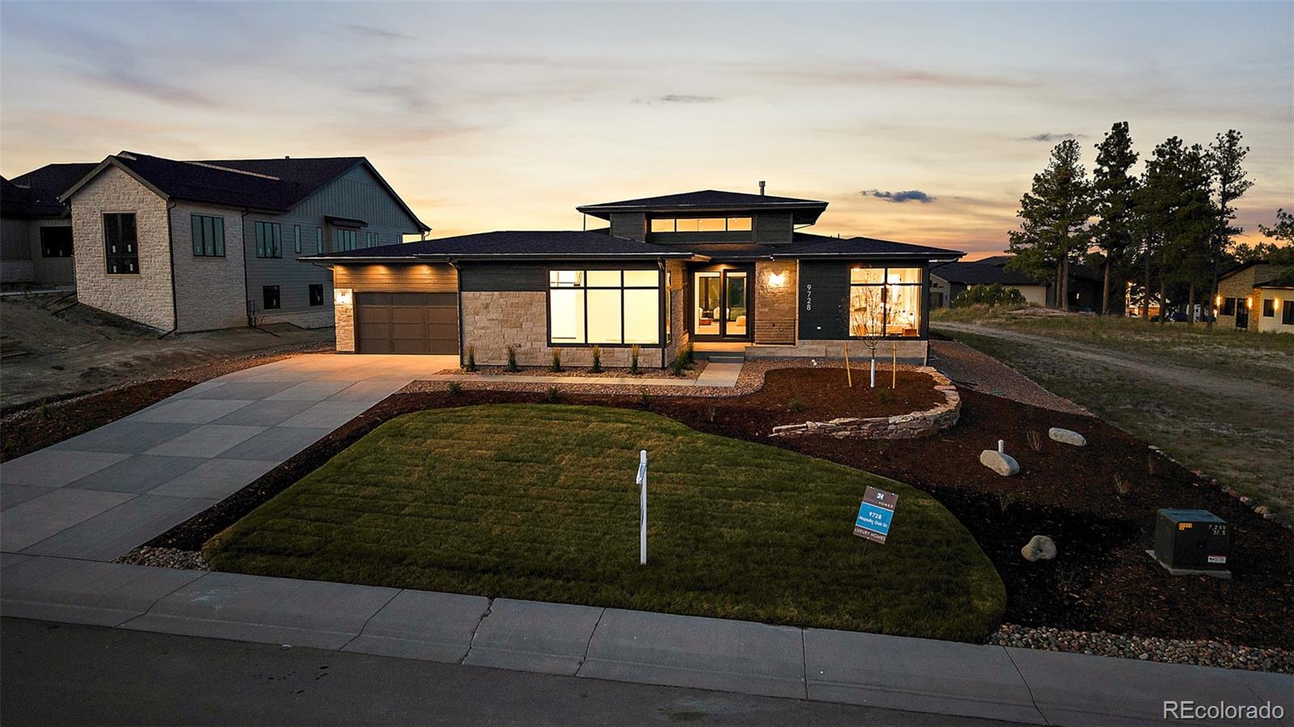
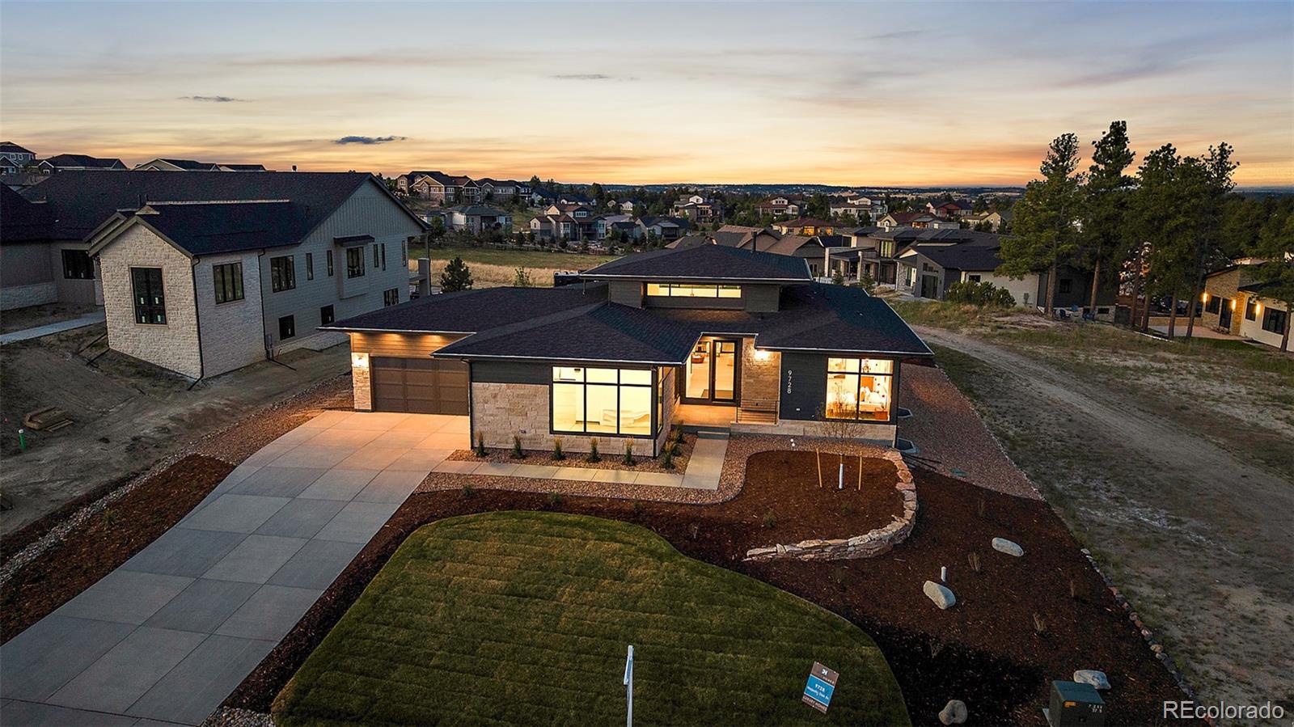
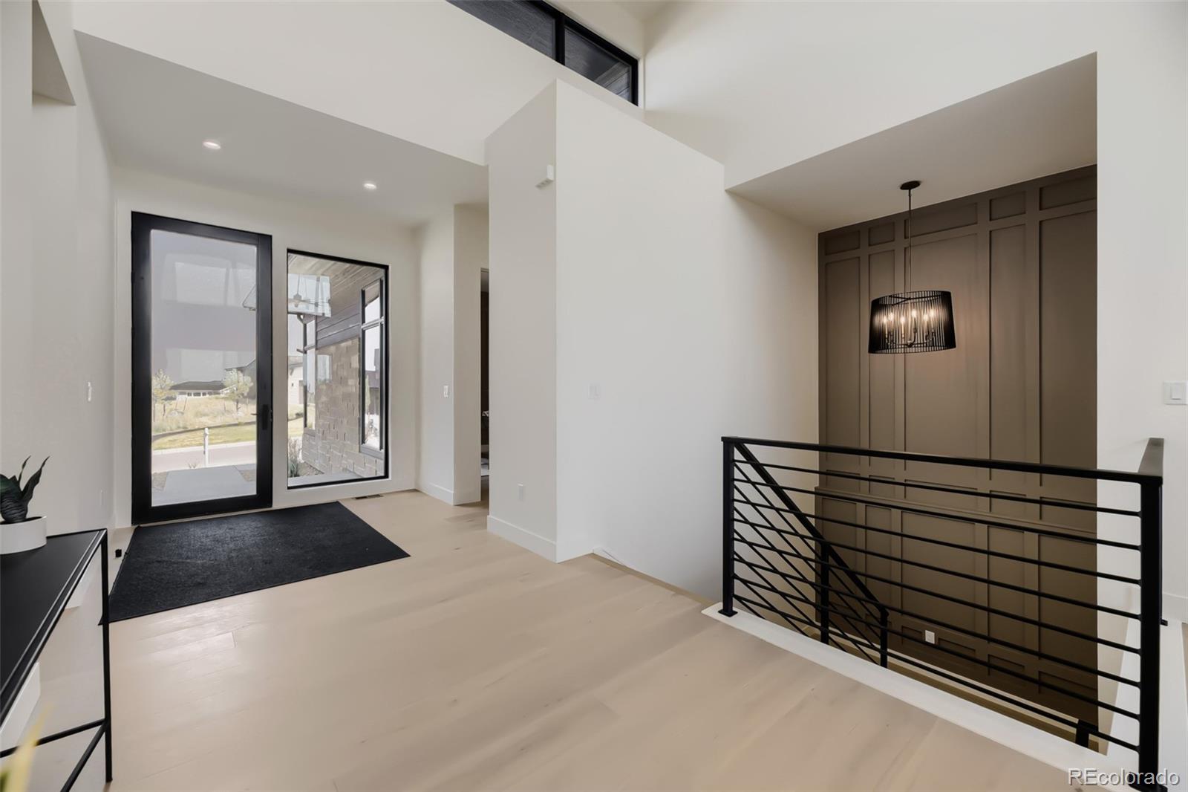
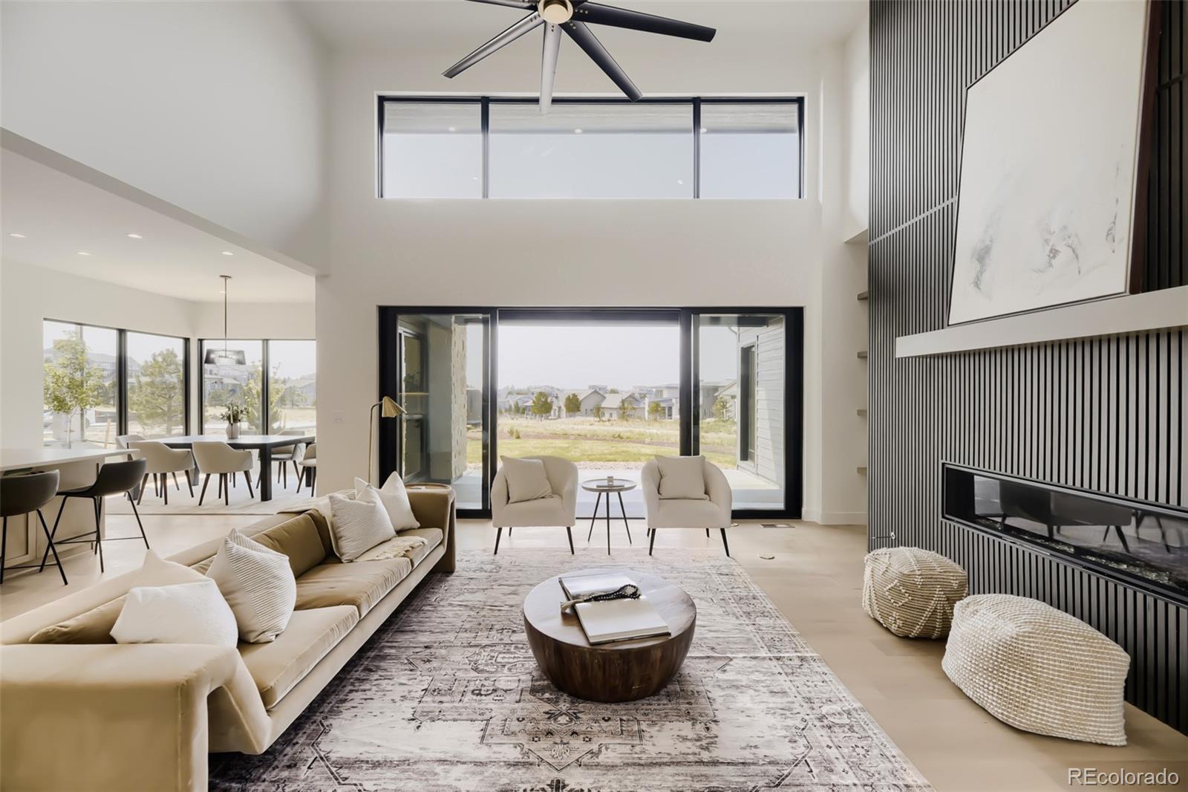
Mountain contemporary masterpiece by Joyce Homes in the sought-after Timbers at the Pinery, offering luxury Colorado living on a tranquil, wooded homesite surrounded by pines, rolling hills, and miles of community trails. Thoughtfully designed, this ranch-style home blends warm modern finishes with expansive windows that frame the natural setting and fill the interior with inviting light. The main level features an open great room with fireplace and seamless flow to a large covered outdoor living room, creating an ideal space for year-round entertaining and everyday relaxation. A gourmet kitchen anchors the heart of the home with a generous center island, custom cabinetry, walk-in pantry, and convenient back kitchen perfect for serious home cooks or catered events. The dining area opens to both the kitchen and patio for easy indoor-outdoor living. The owner’s retreat enjoys main-floor privacy with a spa-inspired bath, oversized shower, soaking tub, and spacious walk-in closet. A dedicated study off the foyer is ideal for working from home, while a main-floor guest suite, laundry room, mud area, and oversized 3 stall garage provides room for all of your gear. The finished lower level is designed for fun, featuring a large rec room, game room, full wet bar, and additional bedroom suites for family or guests, along with excellent unfinished storage and room for future expansion. A full four-season landscaping package is installed and included in the price, showcasing thoughtfully designed outdoor spaces that complement the architecture and maximize curb appeal. Timbers at the Pinery is one of Parker’s premier custom home communities, offering a secluded feel yet located just minutes from downtown Parker, top-rated Douglas County schools, golf, and convenient commuter routes. Residents enjoy abundant wildlife, serene evenings, and a connection to Colorado’s natural beauty, while benefiting from modern conveniences, nearby shopping, dining, and recreation options.

Save
Ask
Tour
Hide
Share
Listing Snapshot
Price 
$2,199,000
Days On Site 
0 Days
Bedrooms 
4
Inside Area (SqFt) 
4,418 sqft
Total Baths 
6
Full Baths 
1
Partial Baths 
5
Lot Size 
0.56 Acres
Year Built 
2026
MLS® Number 
3426765
Status 
Active
Property Tax 
$9,950
HOA/Condo/Coop Fees 
$33.33 monthly
Sq Ft Source 
Public Records
Friends & Family
Recent Activity
4 hours agoListing updated with changes from the MLS®
5 hours agoListing first seen on site
General Features
Acres 
0.56
Attached Garage 
Yes
Garage 
Yes
Garage Spaces 
3
Levels 
One
Parking 
Attached
Parking Spaces 
3
Property Condition 
New Construction
Property Sub Type 
Single Family Residence
Sewer 
Public Sewer
SqFt Above 
2742
SqFt Below 
1676
SqFt Total 
5201
Style 
ContemporaryMountain Contemporary
Water Source 
Public
Interior Features
Appliances 
Bar FridgeDishwasherDisposalDouble OvenDown DraftFreezerMicrowaveOvenRefrigerator
Basement 
Finished
Cooling 
Ceiling Fan(s)Central Air
Fireplace 
Yes
Fireplace Features 
Great Room
Fireplaces 
1
Flooring 
CarpetTileWood
Heating 
Forced AirNatural Gas
Interior 
Built-in FeaturesCeiling Fan(s)Eat-in KitchenEntrance FoyerHigh CeilingsHigh Speed InternetIn-Law FloorplanKitchen IslandOpen FloorplanPantry
Main Level Bedrooms 
2
Bathroom Full 
Level - Main
Bathroom Half 
Level - Basement
Bathroom Three Quarter 
Level - Main
Bedroom 
Level - MainDescription - Main Floor Primary Bedroom!
Dining Room 
Level - MainDescription - Dining nook, open to the kitchen and great room
Family Room 
Level - BasementDescription - With full wet bar!
Game Room 
Level - Basement
Great Room 
Level - Main
Kitchen 
Level - MainDescription - Prep kitchen behind the chef‘s kitchen!
Laundry 
Level - MainDescription - Access from laundry room to primary closet!
Office 
Level - Main
Save
Ask
Tour
Hide
Share
Exterior Features
Construction Details 
OtherStone
Lot Features 
Landscaped
Patio And Porch 
CoveredFront Porch
Roof 
Composition
Community Features
Association Dues 
400
Financing Terms Available 
CashConventional
HOA Fee Frequency 
Annually
Roads 
Paved
School District 
Douglas RE-1
Schools
School District
Douglas RE-1
Elementary School
Northridge
Middle School
Sagewood
High School
Ponderosa
Listing courtesy of RE/MAX Alliance [email protected]


The content relating to real estate for sale in this Web site comes in part from the Internet Data eXchange ("IDX") program of METROLIST, INC., DBA RECOLORADO real estate listings held by brokers other than RE/MAX Alliance are marked with the IDX Logo. This information is being provided for the consumers' personal, non-commercial use and may not be used for any other purpose. All information subject to change and should be independently verified.

Neighborhood & Commute
Source: Walkscore
Save
Ask
Tour
Hide
Share