Save
Ask
Tour
Hide
Share
$225,000
86 Days On Site

Cedar Bridge Condominiums
11191 Alcott Street B
Westminster, CO 80234

For Sale|Condominium|Active
1
Bed
1
Total Bath
1
Full Bath
608
SqFt
$370
/SqFt
1984
Built
Subdivision:
Cedar Bridge
County:
Adams
Call Now: 303-809-9259
Is this the listing for you? We can help make it yours.
303-809-9259
11191 Alcott Street B11191 Alcott Street B11191 Alcott Street B11191 Alcott Street B
Save
Ask
Tour
Hide
Share

Mortgage Calculator

Monthly Payment (Est.)

Enter an interest rate to see your estimated monthly payment.
Calculator powered by Showcase IDX, a Constellation1 Company. Copyright ©2026 Information is deemed reliable but not guaranteed.

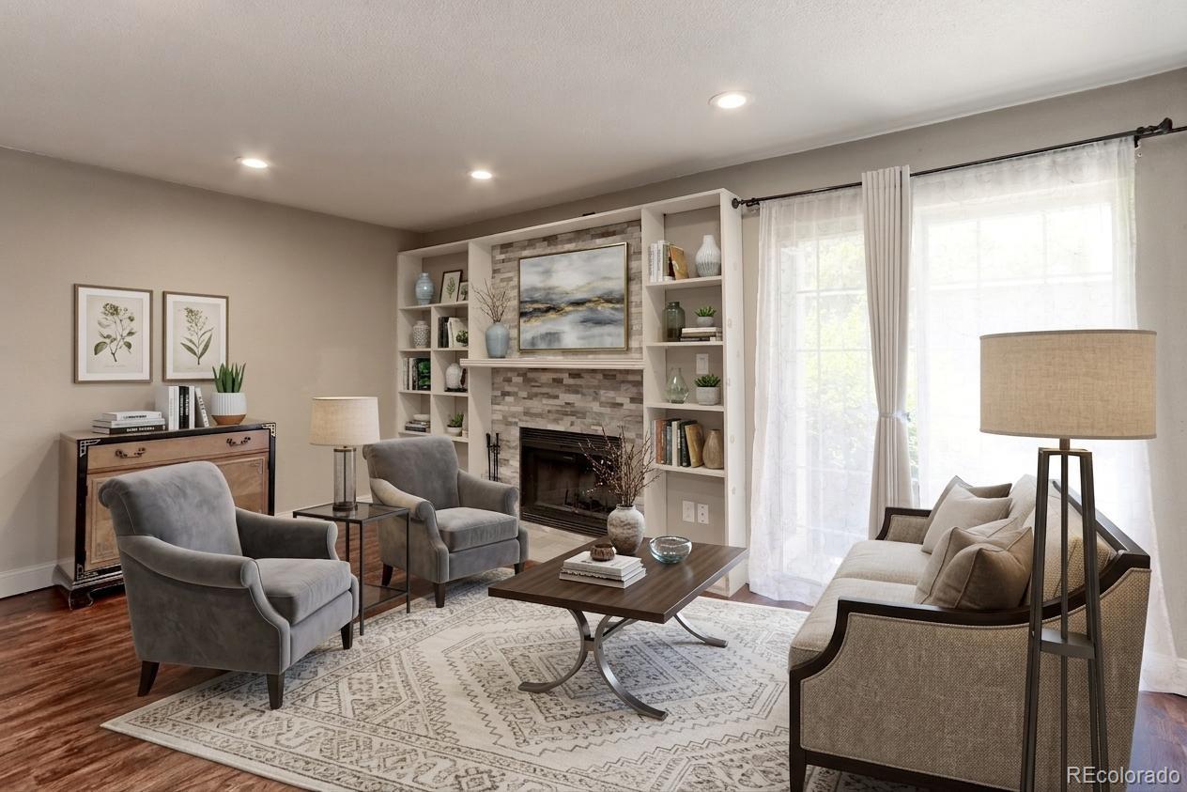
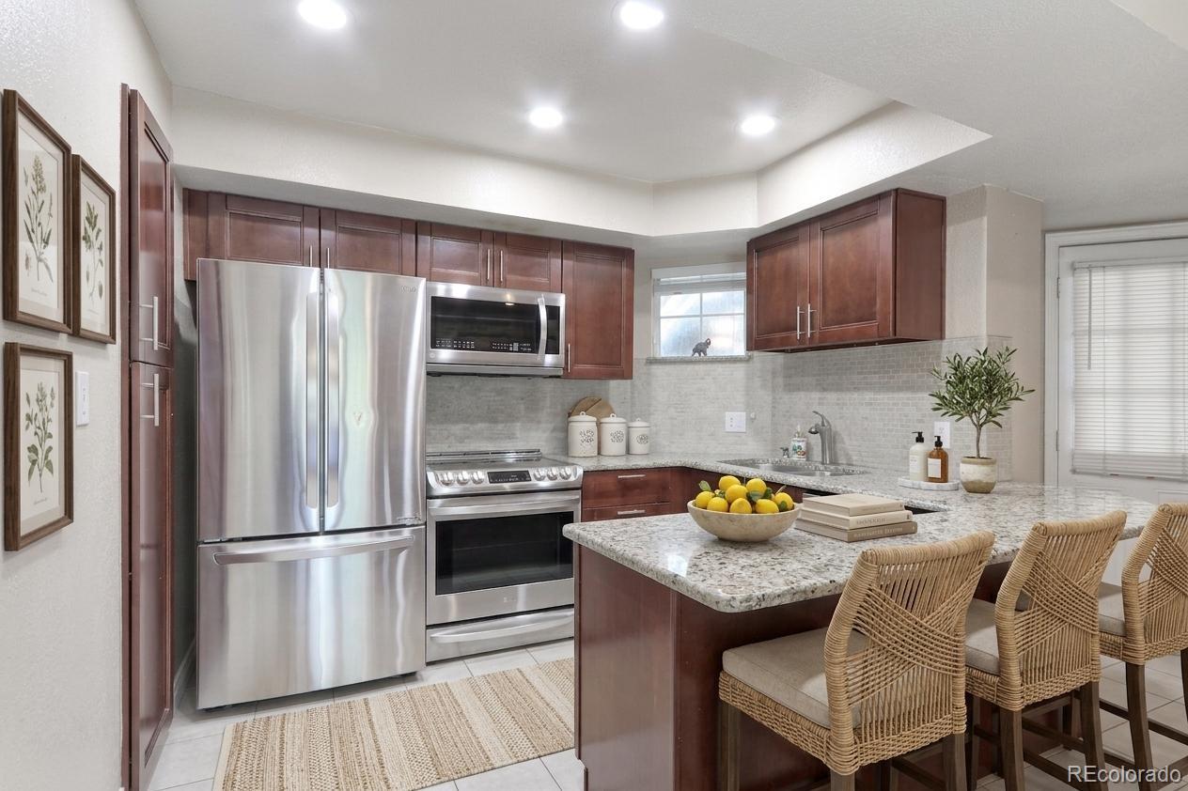
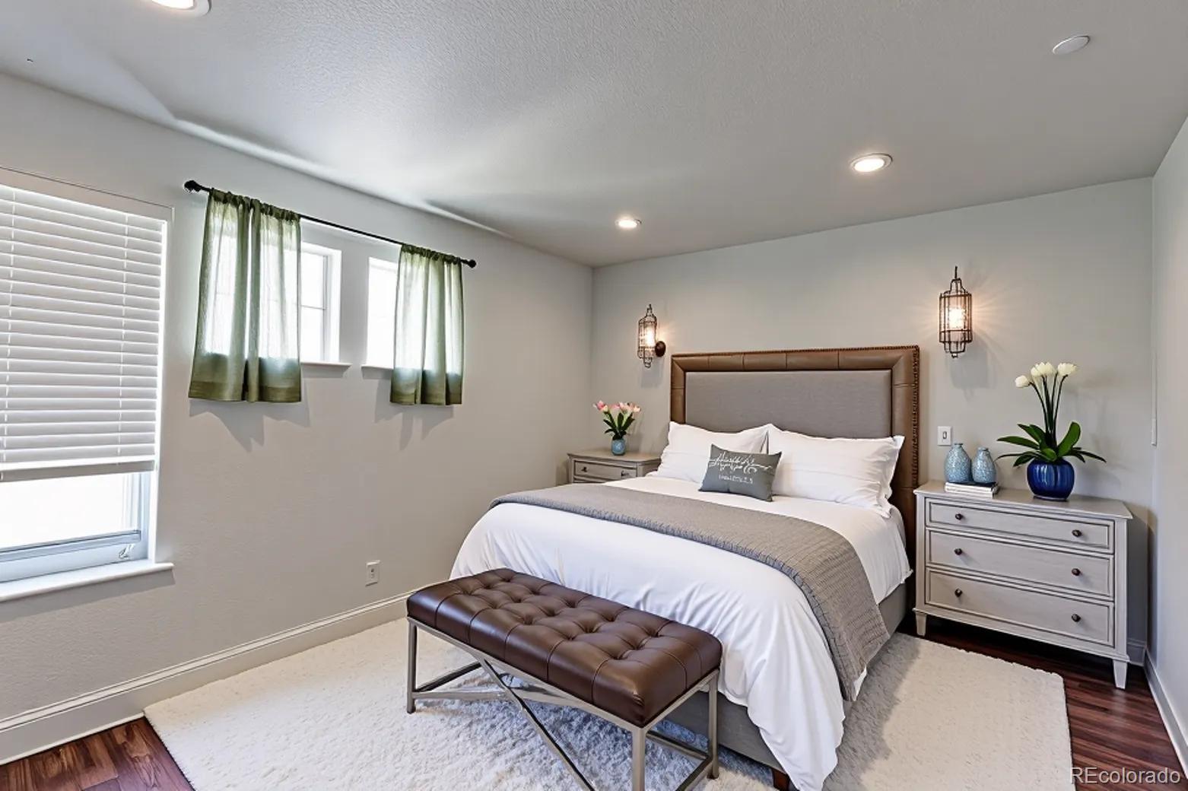
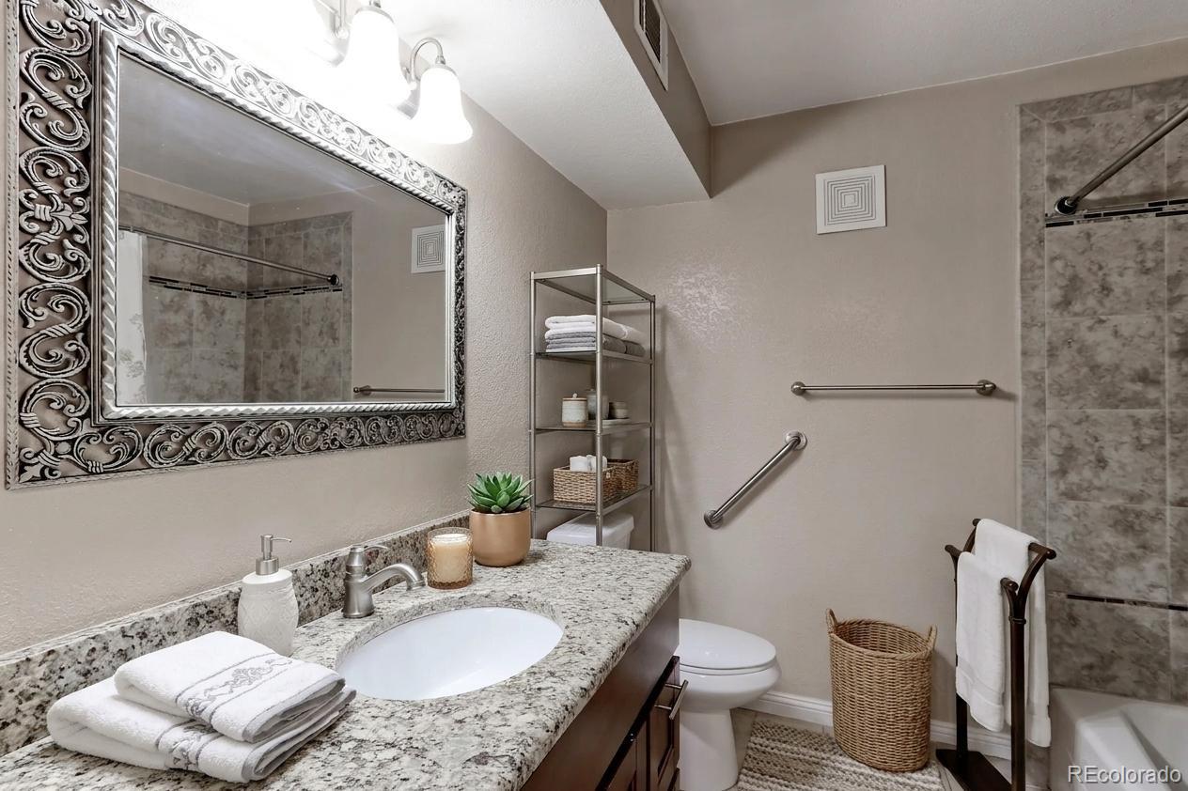
*Welcome home to this beautifully updated 1-bedroom, 1-bathroom condominium, where modern style meets everyday comfort* Thoughtfully designed with quality finishes throughout, this inviting home offers a move-in-ready opportunity in a highly desirable community* The kitchen features sleek stainless steel appliances, rich walnut cabinetry, stunning granite countertops, and ample storage, creating the perfect space for cooking and entertaining* Newly installed luxury vinyl plank flooring flows throughout the main living area, adding warmth, durability, and a contemporary feel* The spacious living room is highlighted by a cozy fireplace and a custom built-in bookcase, adding both charm and functionality* Large windows fill the space with natural light, creating an inviting atmosphere for relaxing or entertaining guests* The generously sized bedroom and well-appointed bathroom provide comfort and convenience, while a detached one-car garage offers secure parking and additional storage* Residents enjoy access to exceptional community amenities, including a sparkling swimming pool, tennis courts, and an elegant clubhouse* Conveniently located near shopping, dining, parks, and entertainment, this home offers the perfect balance of comfort, convenience, and lifestyle* Don't miss this opportunity to own a beautifully updated condo in a sought-after community* Schedule your private showing today and discover everything this exceptional home has to offer*

Save
Ask
Tour
Hide
Share
Listing Snapshot
Price 
$225,000
Days On Site 
86 Days
Bedrooms 
1
Inside Area (SqFt) 
608 sqft
Total Baths 
1
Full Baths 
1
Partial Baths 
N/A
Lot Size 
N/A
Year Built 
1984
MLS® Number 
3422233
Status 
Active
Property Tax 
$1,833
HOA/Condo/Coop Fees 
$430 monthly
Sq Ft Source 
Public Records
Friends & Family
Recent Activity
a month agoListing updated with changes from the MLS®
a month agoPrice changed to $225,000
3 months agoListing first seen on site
General Features
Garage 
Yes
Garage Spaces 
1
Levels 
One
Parking Spaces 
1
Pets 
Cats OKDogs OK
Property Sub Type 
Condominium
Sewer 
Public Sewer
SqFt Above 
608
SqFt Total 
608
Utilities 
Natural Gas AvailableElectricity AvailableElectricity ConnectedNatural Gas ConnectedPhone Connected
Water Source 
Public
Interior Features
Appliances 
DishwasherDryerOvenRangeRefrigeratorWasher
Fireplace 
Yes
Fireplace Features 
Living Room
Fireplaces 
1
Flooring 
TileVinyl
Heating 
Forced Air
Interior 
Breakfast BarEat-in KitchenOpen Floorplan
Main Level Bedrooms 
1
Bathroom Full 
Dimensions - 8 x 9Level - MainDescription - Tile Flooring
Bedroom 
Dimensions - 11 x 15Level - MainDescription - Luxury Vinyl Flooring
Dining Room 
Dimensions - 13 x 6Level - MainDescription - Luxury Vinyl Flooring
Kitchen 
Dimensions - 6 x 10Level - MainDescription - Tile Flooring
Laundry 
Dimensions - 8 x 6Level - Main
Living Room 
Dimensions - 14 x 10Level - MainDescription - Luxury Vinyl Flooring
Save
Ask
Tour
Hide
Share
Exterior Features
Construction Details 
FrameWood Siding
Patio And Porch 
Patio
Roof 
Composition
Community Features
Association Amenities 
ClubhousePoolTennis Court(s)
Association Fee 
$372.0
Association Fee Frequency 
Monthly
Additional Association Fee 
$58.0
Additional Association Fee Frequency 
Monthly
School District 
Adams 12 5 Star Schl
Financing Terms Available 
CashFHAVA Loan
Building Access 
Ground
Schools
School District
Adams 12 5 Star Schl
Elementary School
Westview
Middle School
Silver Hills
High School
Northglenn
Listing courtesy of RE/MAX Northwest Inc [email protected]


The content relating to real estate for sale in this Web site comes in part from the Internet Data eXchange ("IDX") program of METROLIST, INC., DBA RECOLORADO real estate listings held by brokers other than RE/MAX Northwest Inc are marked with the IDX Logo. This information is being provided for the consumers' personal, non-commercial use and may not be used for any other purpose. All information subject to change and should be independently verified.

Neighborhood & Commute
Source: Walkscore
Save
Ask
Tour
Hide
Share