Save
Ask
Tour
Hide
Share
$825,000
35 Days On Site

11782 Ouray Court
Commerce City, CO 80022

For Sale|Single Family Residence|Active Under Contract
6
Beds
4
Total Baths
2
Full Baths
2
Partial Baths
4,491
SqFt
$184
/SqFt
2018
Built
Subdivision:
The Villages at Buffalo Run
County:
Adams
Call Now: 303-809-9259
Is this the listing for you? We can help make it yours.
303-809-9259
11782 Ouray Court11782 Ouray Court11782 Ouray Court11782 Ouray Court
Save
Ask
Tour
Hide
Share

Mortgage Calculator

Monthly Payment (Est.)

Enter an interest rate to see your estimated monthly payment.
Calculator powered by Showcase IDX, a Constellation1 Company. Copyright ©2026 Information is deemed reliable but not guaranteed.

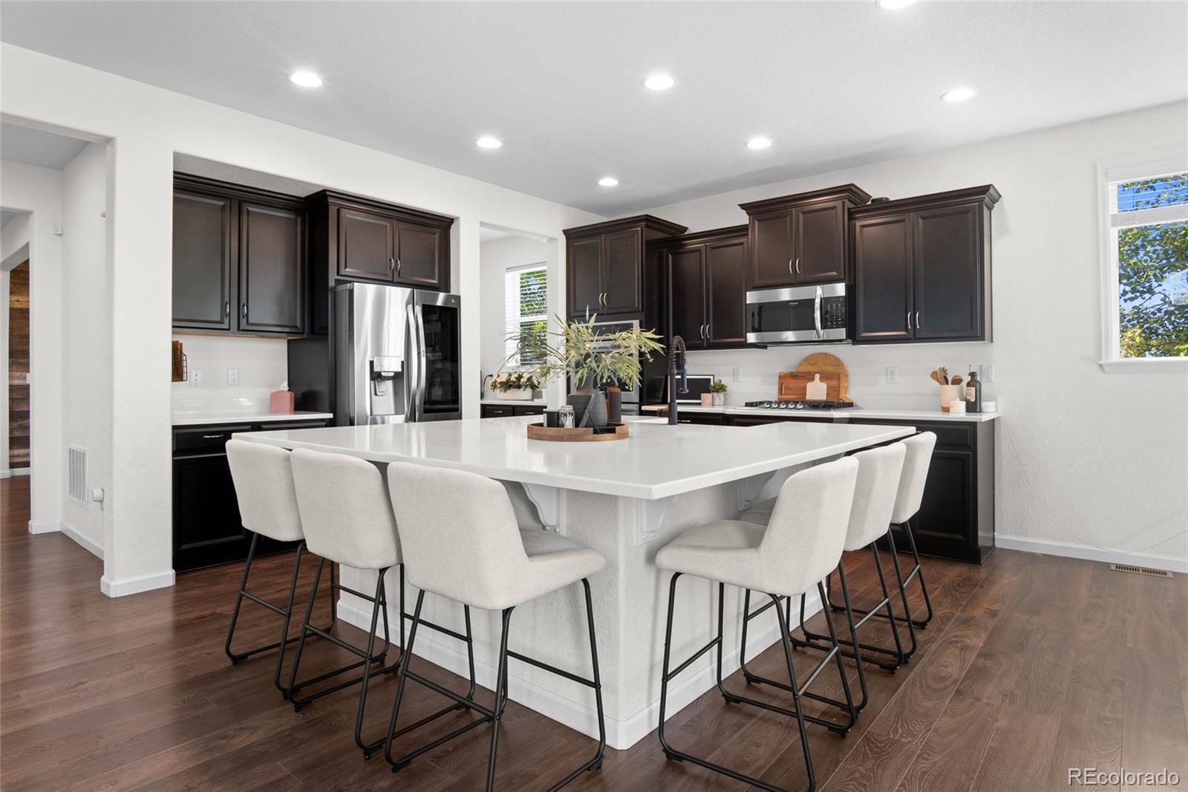
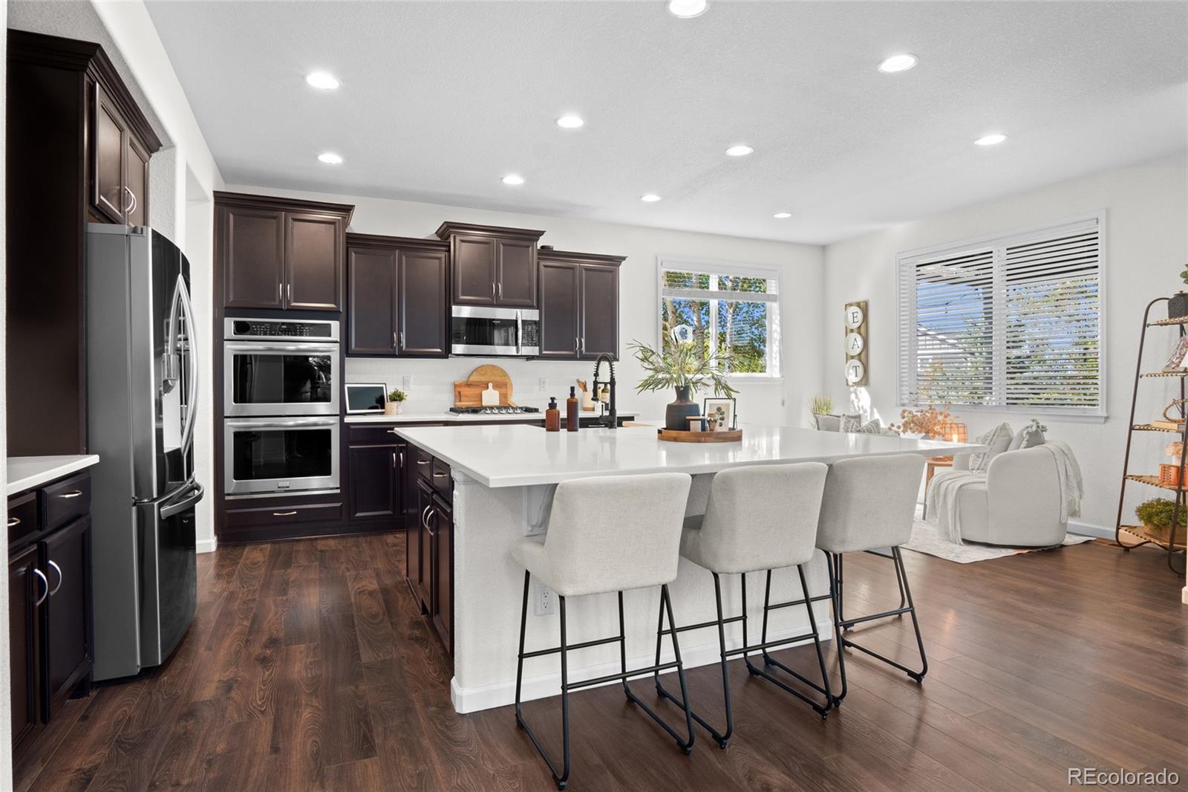
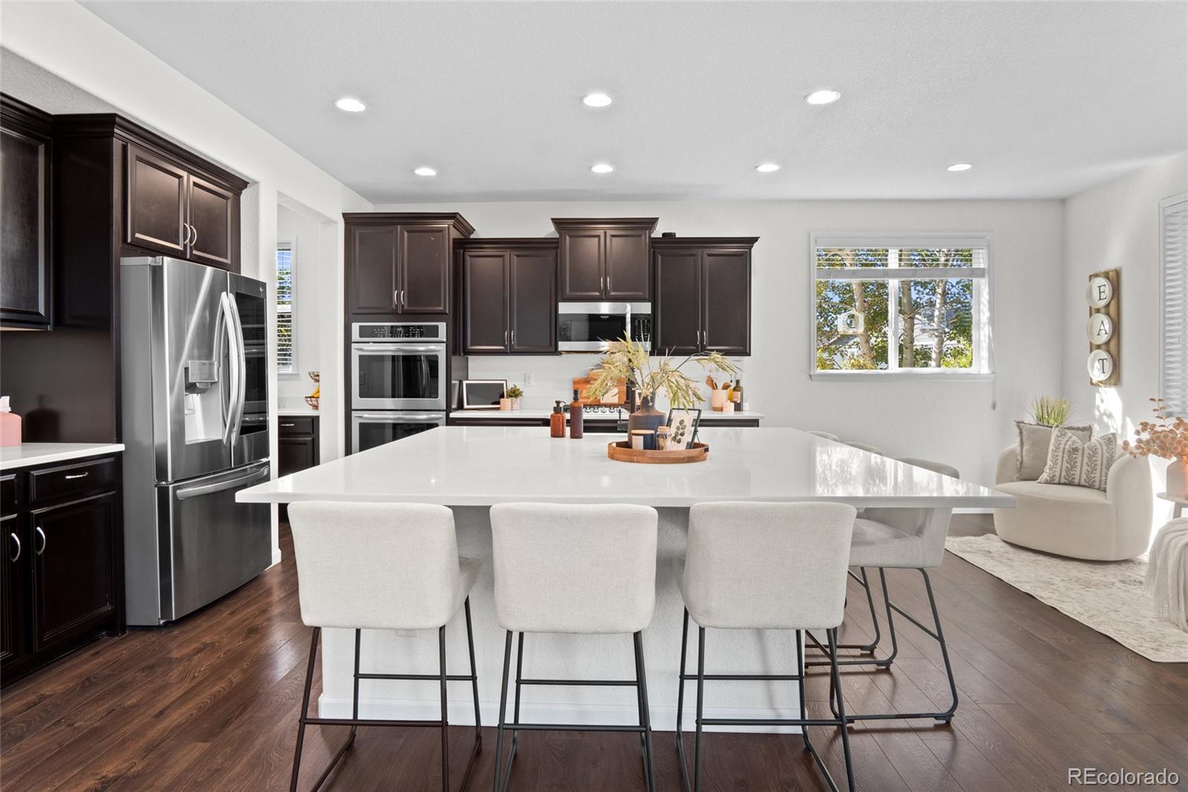
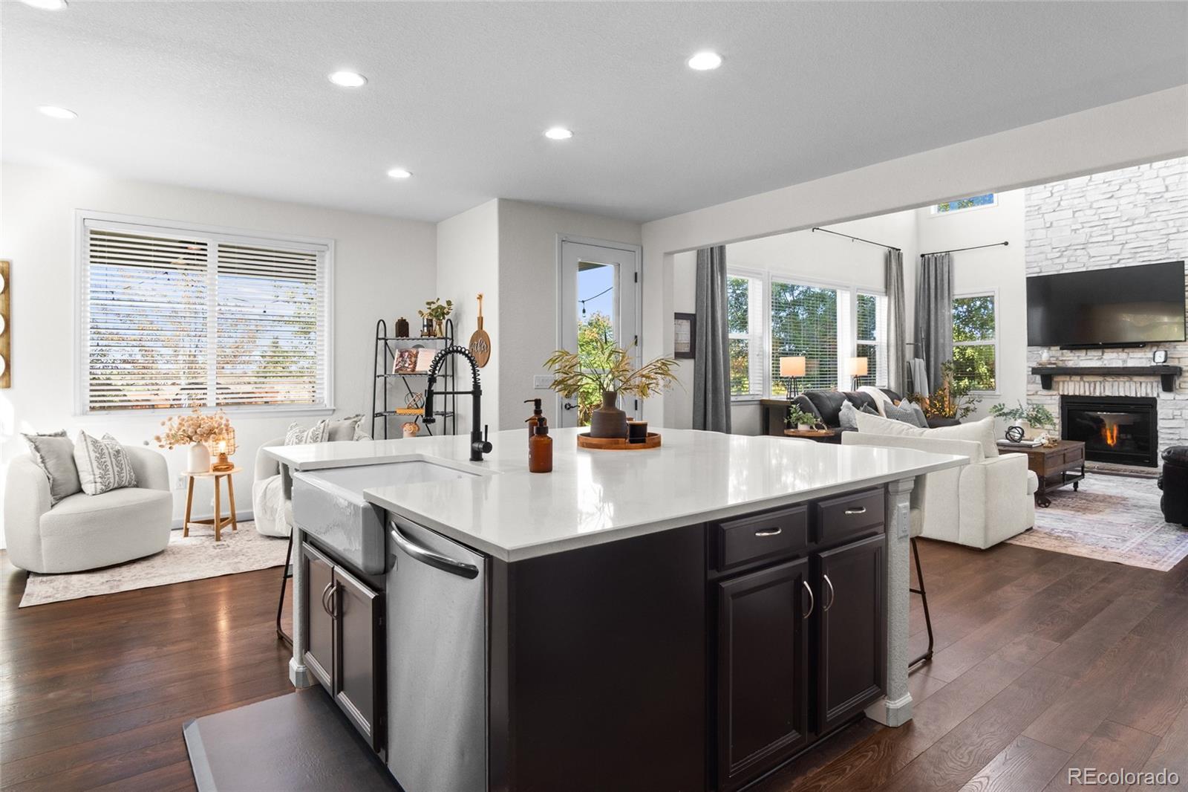
Tucked away on one of the neighborhood’s largest lots, 11782 Ouray Court is more than a 6-bedroom home, it is a private oasis thoughtfully designed for the way life is meant to be lived. Inside, grand scale meets effortless livability. The soaring two-story great room creates an unforgettable first impression with a dramatic stone fireplace & warm flooring throughout. The striking kitchen features an oversized quartz island, stunning black cabinetry, formal dining, + thoughtfully designed butler’s pantry. A walk-in pantry, mudroom/drop zone, 4-car attached garage & front office add everyday functionality. Upstairs, the private bedroom level offers room for everyone. The primary suite is a true retreat with a luxurious 5-piece bath, custom walk-in closet and connected laundry room with abundant storage. Two additional bedrooms share a beautifully appointed bath, while a versatile 4th bedroom offers endless possibilities...Then there is the basement, a destination all its own. Custom wood beams, a spectacular bar & custom theater with dedicated seating create the ultimate space for movie & game nights. A spa-inspired bathroom features wall jets & an oversized rain shower head, while a dedicated arcade room brings playful energy. Another bedroom with built-in shelving & a large walk-in closet makes the lower level ideal for multigenerational living, guests or simply spreading out. But perhaps what makes this home most special cannot be captured in a floor plan… Professional landscaped grounds create an extraordinary sense of privacy & tranquility, complete with outdoor living & dining spaces, a water feature + a whimsical two-story children’s playhouse straight from a storybook. Here, mornings begin in the sunlight, afternoons unfold outdoors, & evenings invite everyone to gather a little longer as the sun sets behind the Rocky Mountains. Located near Buffalo Run Golf Course & Prairie Center, shopping, dining & everyday conveniences.

Save
Ask
Tour
Hide
Share
Listing Snapshot
Price 
$825,000
Days On Site 
35 Days
Bedrooms 
6
Inside Area (SqFt) 
4,491 sqft
Total Baths 
4
Full Baths 
2
Partial Baths 
2
Lot Size 
0.25 Acres
Year Built 
2018
MLS® Number 
3421595
Status 
Active Under Contract
Property Tax 
$8,330
HOA/Condo/Coop Fees 
$35 monthly
Sq Ft Source 
Public Records
Friends & Family
Recent Activity
3 weeks agoListing updated with changes from the MLS®
3 weeks agoStatus changed to Active Under Contract
a month agoListing first seen on site
General Features
Acres 
0.25
Attached Garage 
Yes
Direction Faces 
South
Foundation 
Slab
Garage 
Yes
Garage Spaces 
4
Levels 
Two
Parking 
ConcreteElectric Vehicle Charging Station(s)OversizedStorageTandemAttached
Parking Spaces 
7
Pets 
Cats OKDogs OK
Property Condition 
Updated/Remodeled
Property Sub Type 
Single Family Residence
Security 
Carbon Monoxide Detector(s)Smoke Detector(s)
Sewer 
Public Sewer
SqFt Above 
3159
SqFt Below 
1332
SqFt Total 
4732
Style 
Traditional
Water Source 
Public
Interior Features
Appliances 
Bar FridgeCooktopDishwasherDisposalDouble OvenDryerMicrowaveRefrigeratorWasherWater Softener
Basement 
FinishedFull
Cooling 
Ceiling Fan(s)Central Air
Fireplace 
Yes
Fireplace Features 
Living Room
Fireplaces 
1
Flooring 
CarpetTileVinyl
Heating 
Forced Air
Interior 
Breakfast BarBuilt-in FeaturesCeiling Fan(s)Eat-in KitchenEntrance FoyerGranite CountersHigh CeilingsHigh Speed InternetIn-Law FloorplanKitchen IslandOpen FloorplanPantrySaunaVaulted Ceiling(s)Walk-In Closet(s)Wet BarWired for Data
Laundry Features 
SinkIn Unit
Window Features 
Double Pane Windows
Bathroom Full 
Level - Upper
Bathroom Half 
Level - Main
Bathroom Three Quarter 
Level - Basement
Bedroom 
Level - Upper
Bonus Room 
Level - Basement
Dining Room 
Level - Main
Kitchen 
Level - Main
Laundry 
Level - Upper
Living Room 
Level - Main
Media Room 
Level - Basement
Mud Room 
Level - Main
Office 
Level - Main
Utility Room 
Level - Upper
Save
Ask
Tour
Hide
Share
Exterior Features
Construction Details 
ConcreteFrameStoneWood Siding
Exterior 
LightingPrivate Yard
Fencing 
FencedFull
Lot Features 
LandscapedLevelMany TreesSecludedSprinklers In FrontSprinklers In Rear
Patio And Porch 
CoveredDeckFront PorchPatio
Roof 
Composition
View 
Golf CourseMountain(s)
Waterview 
Golf CourseMountain(s)
Windows/Doors 
Double Pane Windows
Community Features
Association Amenities 
Playground
Association Fee 
$35.0
Association Fee Frequency 
Monthly
School District 
School District 27-J
Financing Terms Available 
CashConventionalFHAVA Loan
Roads 
Paved
Schools
School District
School District 27-J
Elementary School
Turnberry
Middle School
Prairie View
High School
Prairie View
Listing courtesy of The Agency - Denver [email protected]


The content relating to real estate for sale in this Web site comes in part from the Internet Data eXchange ("IDX") program of METROLIST, INC., DBA RECOLORADO real estate listings held by brokers other than The Agency - Denver are marked with the IDX Logo. This information is being provided for the consumers' personal, non-commercial use and may not be used for any other purpose. All information subject to change and should be independently verified.

Neighborhood & Commute
Source: Walkscore
Save
Ask
Tour
Hide
Share