Save
Ask
Tour
Hide
Share
$1,050,000
18 Days On Site

2760 Uinta Street
Denver, CO 80238

For Sale|Single Family Residence|Active Under Contract
4
Beds
3
Total Baths
2
Full Baths
1
Partial Bath
2,742
SqFt
$383
/SqFt
2002
Built
Subdivision:
Northfield
County:
Denver
Call Now: 303-809-9259
Is this the listing for you? We can help make it yours.
303-809-9259
2760 Uinta Street2760 Uinta Street2760 Uinta Street2760 Uinta Street
Save
Ask
Tour
Hide
Share

Mortgage Calculator

Monthly Payment (Est.)

Enter an interest rate to see your estimated monthly payment.
Calculator powered by Showcase IDX, a Constellation1 Company. Copyright ©2026 Information is deemed reliable but not guaranteed.

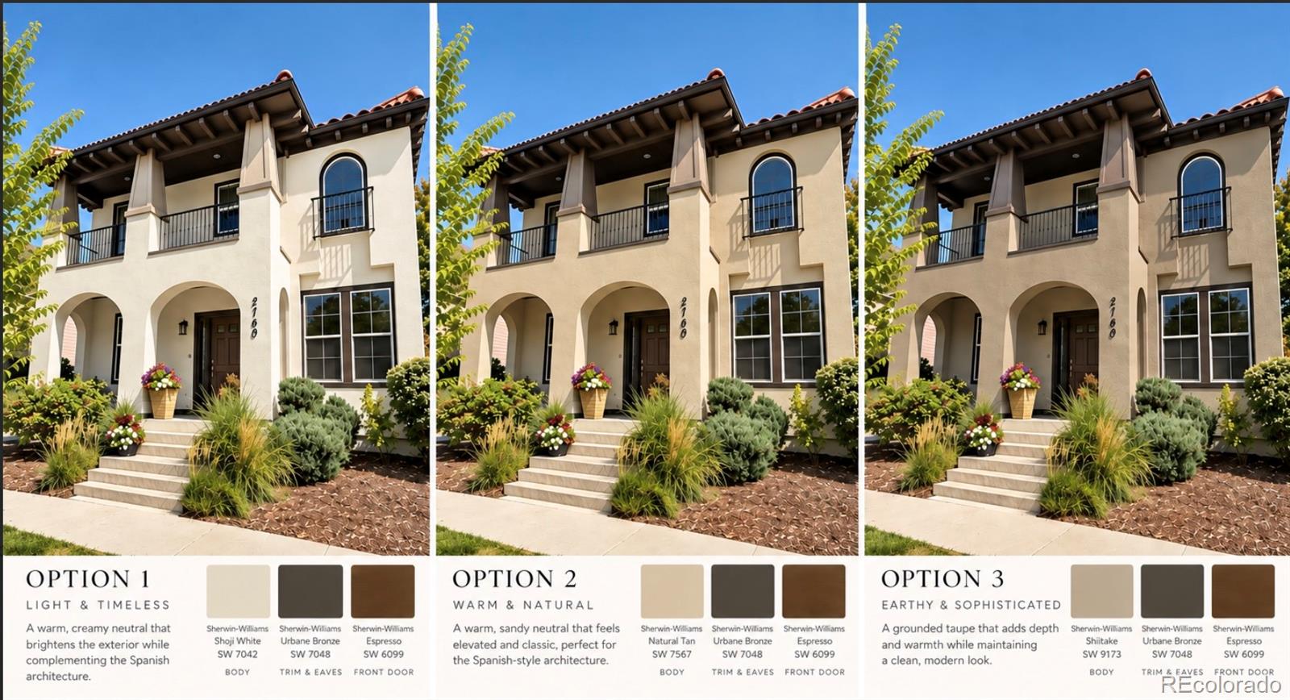
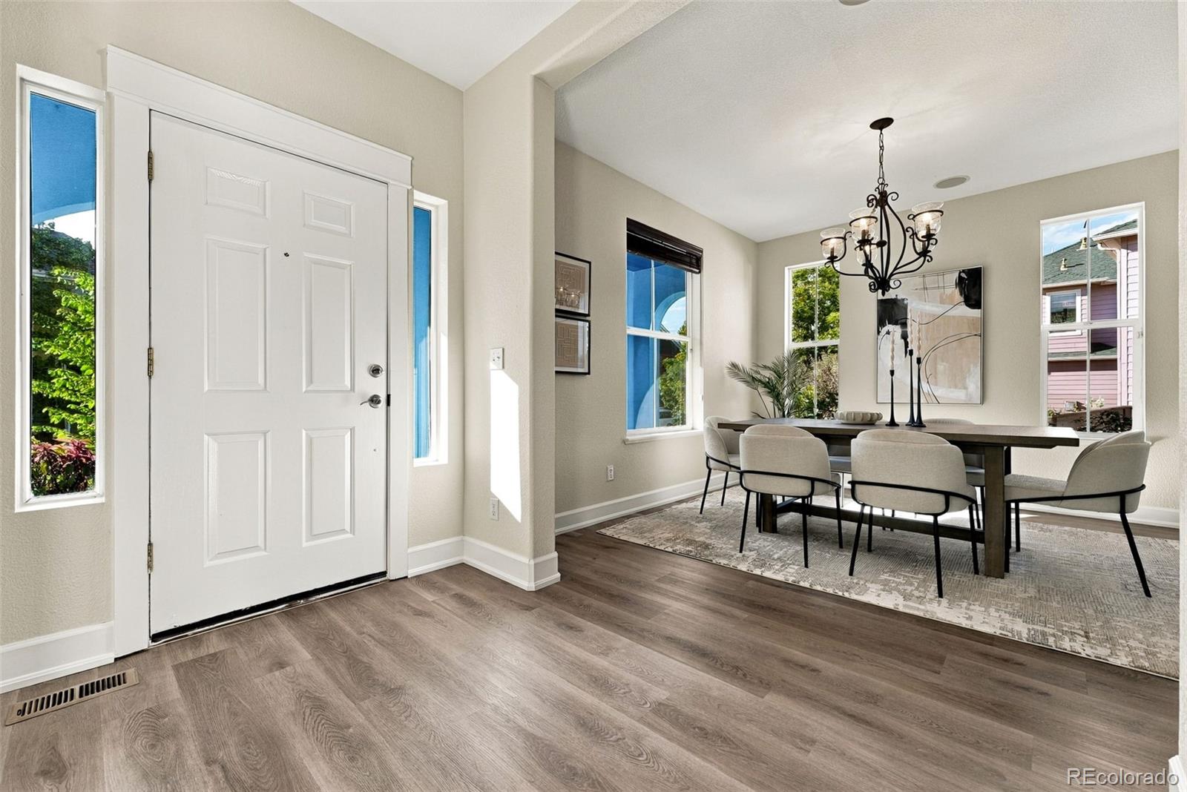
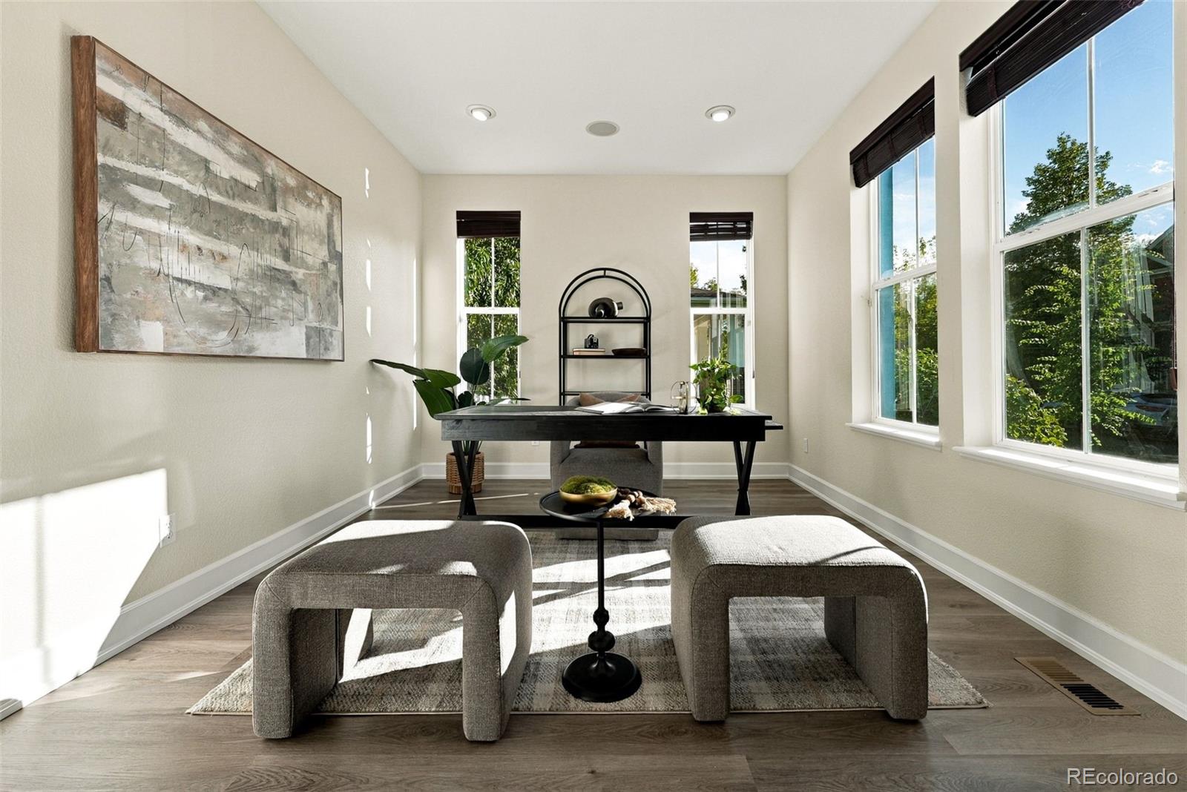
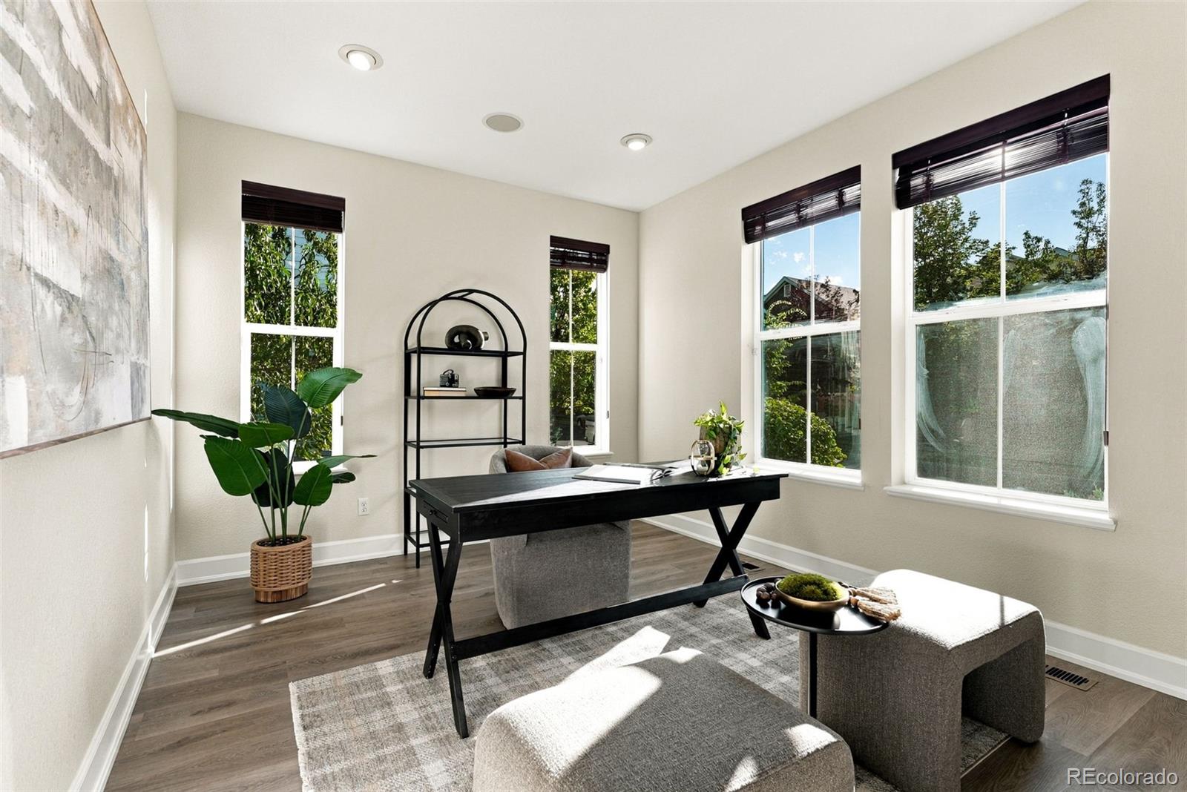
The freshly updated 4 Bed, 3 Bath has 2742 SF above ground + basement and an exceptionally large rare, private 6771 Sf Lot in the original filings of 80238 At the main level entry you are greeted with new flooring, fresh paint, new carpet and new fixtures. The layout features a perfect open layout for living as well as work from home. There are 2 offices/spaces with french doors as well as both formal and modern spaces for today’s living. At the center of the home, is the eat in kitchen with new quartz counters, all new appliances. The updated space makes this the heart of the home, overlooking the family room w/ fireplace, the back yard and flows to the formal dining. Entertaining friends, family will be a treat and you will be ready to host the holidays. Upstairs, there are 4 bedrooms outfitted with new carpet, new paint. The Owners retreat is spacious, light filled and features large bath w/soaking tub + 2 closets. There are 3 additional light filled bedrooms and double sink secondary bath. The NW Bedroom features access to the spacious front balcony + full laundry room includes washer and dryer. In the basement you find the future opportunity to expand and turn the 1338 sq ft into your dream basement. HVAC is high efficiency with a new Heat Pump and A/C in 2023. An original "Central Park Acre" , the lot is "huge" and perfect for entertaining. The plants, trees and fence provide privacy throughout the year. The 2-car detached garage w/alley access is ready to store all the toys and gear. If the exterior color is not a fit for you, the Seller is offering you the opportunity to make your custom selection, paint the home upon closing and before you move in. Located 1 block to the Aviator Pool, Greenway paths to the schools, parks, rec center and Stanley. Also you have easy access to the town center, retail, light rail and all the community has to offer. Do not miss the opportunity to make this perfectly located house yours today!

Save
Ask
Tour
Hide
Share
Listing Snapshot
Price 
$1,050,000
Days On Site 
18 Days
Bedrooms 
4
Inside Area (SqFt) 
2,742 sqft
Total Baths 
3
Full Baths 
2
Partial Baths 
1
Lot Size 
0.16 Acres
Year Built 
2002
MLS® Number 
3409787
Status 
Active Under Contract
Property Tax 
$9,383
HOA/Condo/Coop Fees 
$58 monthly
Sq Ft Source 
Appraiser
Friends & Family
Recent Activity
2 weeks agoListing updated with changes from the MLS®
2 weeks agoStatus changed to Active Under Contract
3 weeks agoListing first seen on site
General Features
Acres 
0.16
Direction Faces 
West
Foundation 
Slab
Garage 
Yes
Garage Spaces 
2
Green Energy Efficient 
HVAC
Levels 
Two
Parking Spaces 
2
Property Condition 
Updated/Remodeled
Property Sub Type 
Single Family Residence
Security 
Carbon Monoxide Detector(s)Smoke Detector(s)
Sewer 
Public Sewer
SqFt Above 
2742
SqFt Total 
4080
Style 
Traditional
Water Source 
Public
Zoning 
R-MU-20
Interior Features
Appliances 
CooktopDishwasherDisposalDryerGas Water HeaterMicrowaveOvenRefrigeratorWasher
Basement 
Full
Cooling 
Central Air
Electric 
220 Volts
Fireplace Features 
Family Room
Flooring 
ConcreteLaminateTileVinyl
Heating 
ElectricHeat Pump
Interior 
Breakfast BarEat-in KitchenEntrance FoyerKitchen IslandOpen FloorplanPantryWalk-In Closet(s)
Window Features 
Double Pane Windows
Bathroom Full 
Dimensions - 14 x 8Level - UpperDescription - Spacious Owners retreat, soaking tub, 5 piece bath
Bathroom Half 
Level - MainDescription - Main level Bath
Bedroom 
Dimensions - 17.5 x 14Level - UpperDescription - Spacious Light Filled room-double closets
Bonus Room 
Dimensions - 14.5 x 10Level - MainDescription - Eat In Kitchen Overlooking Family Room w/fireplace
Dining Room 
Dimensions - 12.5 x 12.5Level - MainDescription - Butlers Pantry to Kitchen
Family Room 
Dimensions - 14.5 x 13Level - MainDescription - Open Floorplan w/fireplace overlooking back yard
Kitchen 
Dimensions - 14.5 x 8Level - MainDescription - New Quartz Counters, New Appliances, Fresh Cabinets
Laundry 
Dimensions - 6 x 5Level - UpperDescription - W/D included
Office 
Dimensions - 14.5 x 11Level - MainDescription - Front Office with French Doors
Save
Ask
Tour
Hide
Share
Exterior Features
Construction Details 
FrameStucco
Exterior 
Balcony
Lot Features 
Level
Patio And Porch 
Front PorchPatio
Roof 
Spanish Tile
Windows/Doors 
Double Pane Windows
Community Features
Association Amenities 
Pool
Association Fee 
$58.0
Association Fee Frequency 
Monthly
School District 
Denver 1
Financing Terms Available 
CashConventionalFHAVA Loan
Roads 
Paved
Schools
School District
Denver 1
Elementary School
Westerly Creek
Middle School
McAuliffe International
High School
Northfield
Listing courtesy of Compass - Denver [email protected]


The content relating to real estate for sale in this Web site comes in part from the Internet Data eXchange ("IDX") program of METROLIST, INC., DBA RECOLORADO real estate listings held by brokers other than Compass - Denver are marked with the IDX Logo. This information is being provided for the consumers' personal, non-commercial use and may not be used for any other purpose. All information subject to change and should be independently verified.

Neighborhood & Commute
Source: Walkscore
Save
Ask
Tour
Hide
Share