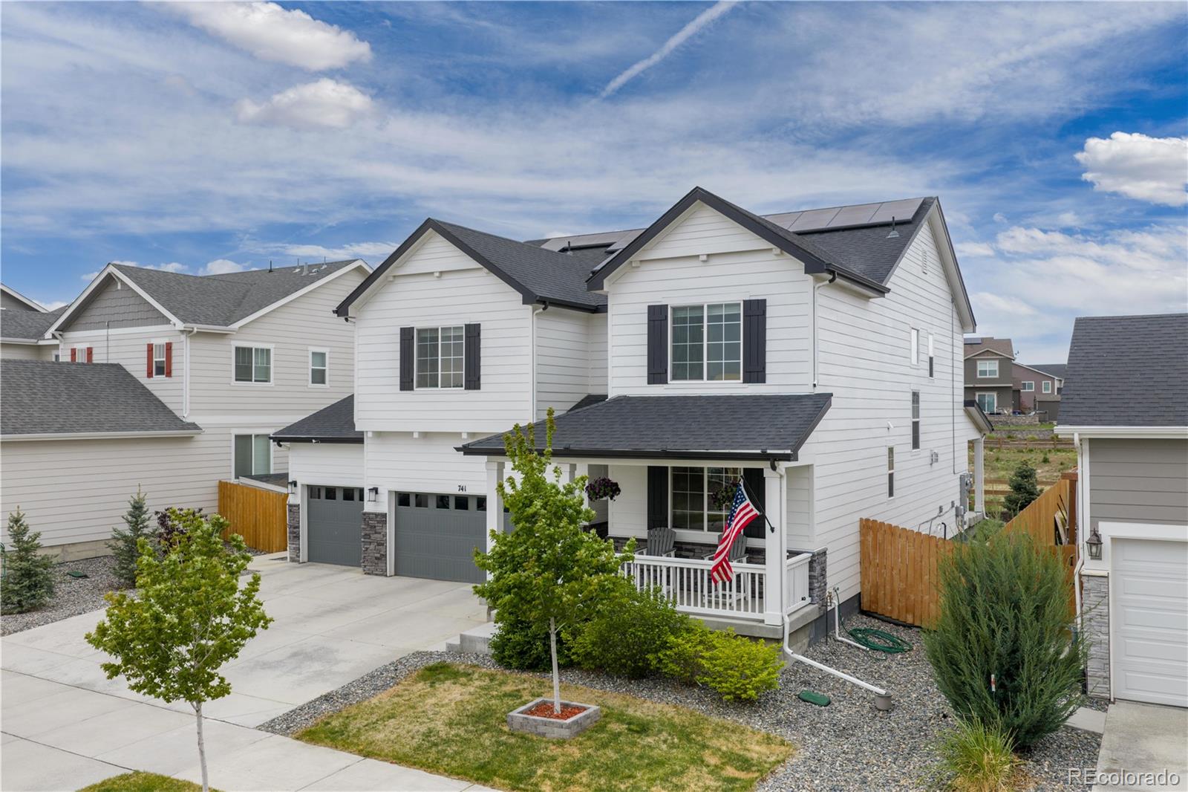
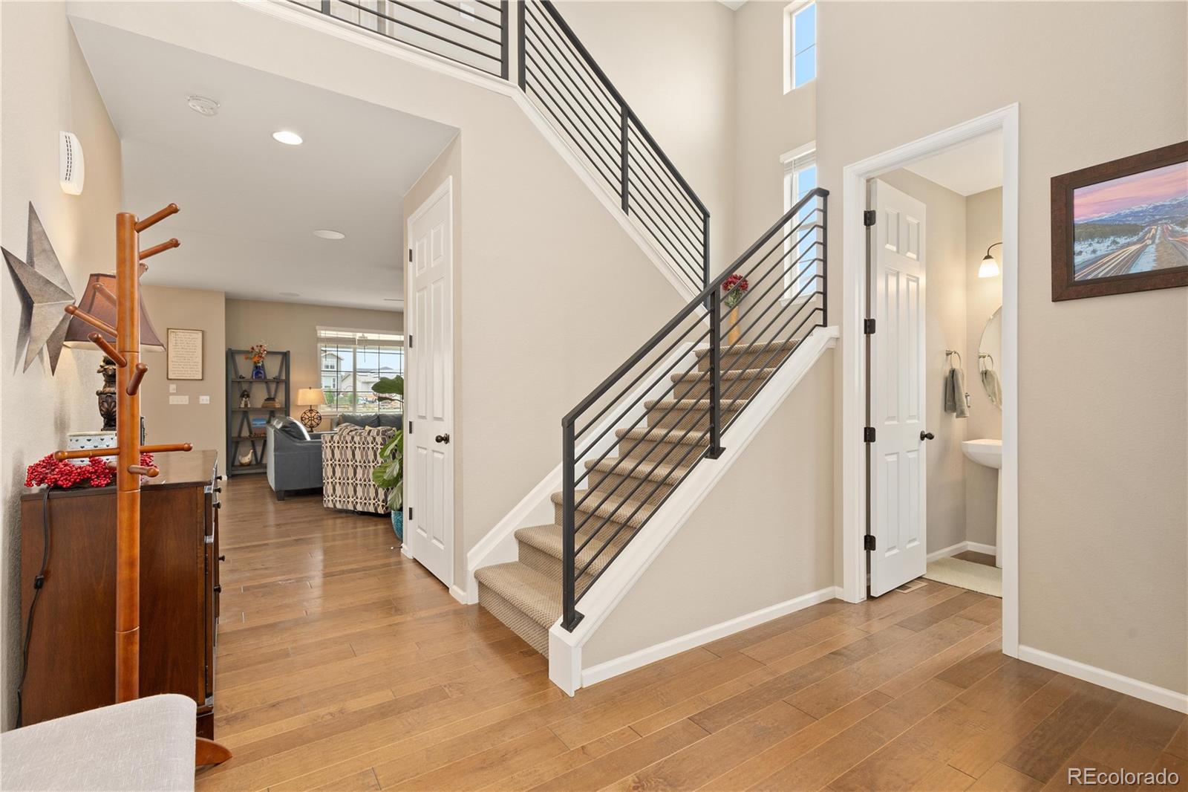
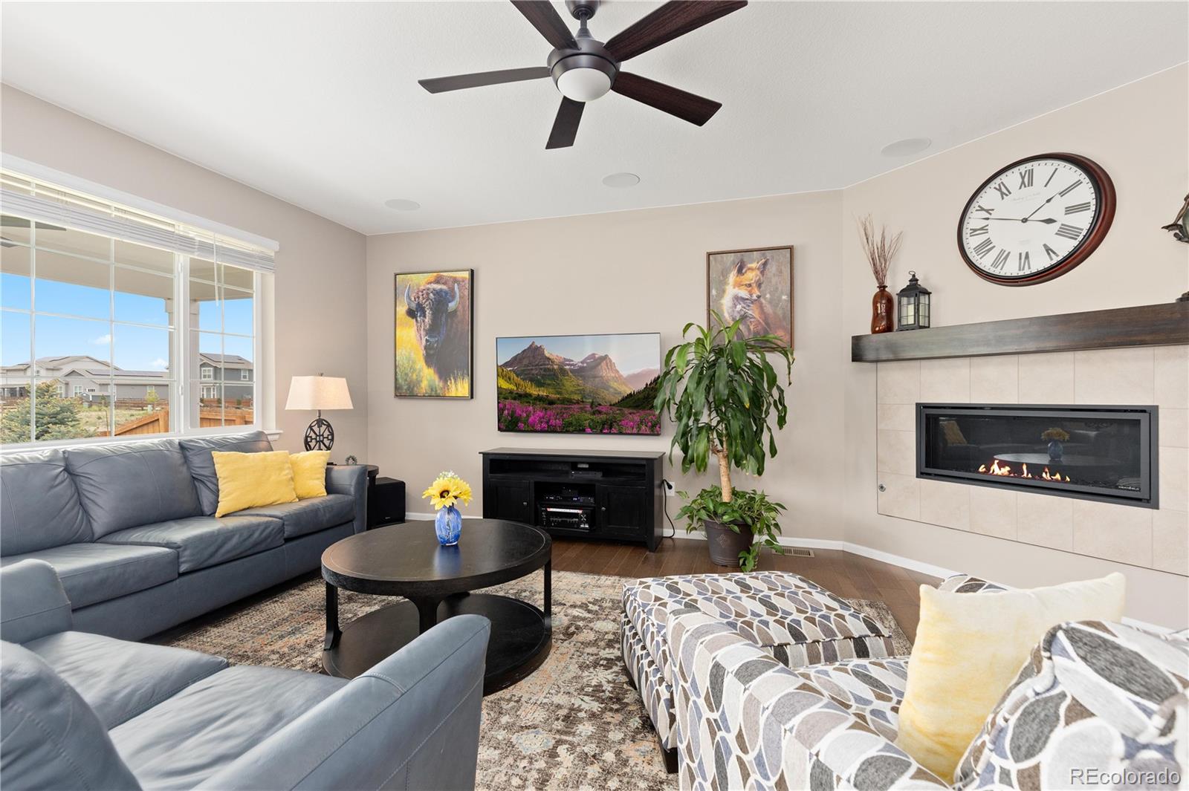
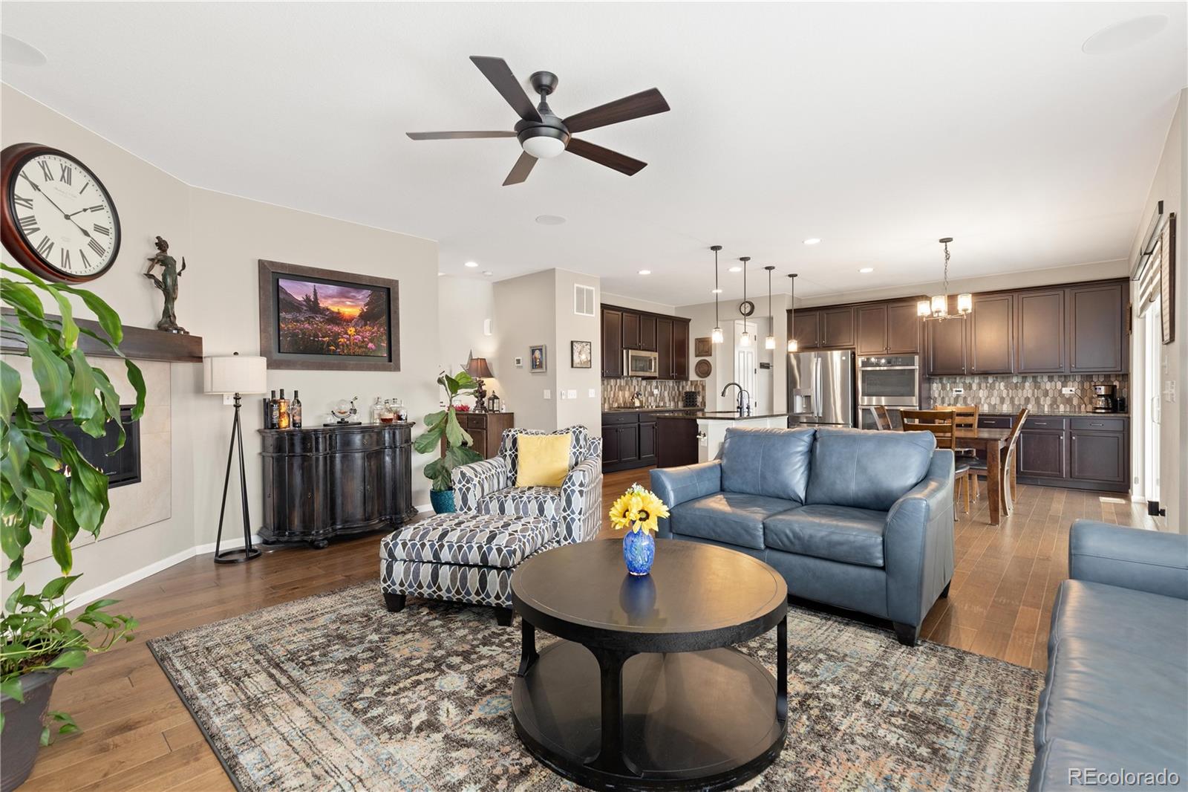
Better than brand new and truly move-in ready, this beautifully finished 4-bedroom, 4-bath home backs to open space for added privacy and peaceful views. The open-concept main level is designed for both everyday living and entertaining, featuring a spacious living room, dining area, stylish kitchen, convenient half bath, and dedicated main level office. Upstairs, enjoy a versatile loft, luxurious primary suite with a 5-piece bath and double vanity, two additional bedrooms, and a full bath. The fully finished lower level expands your living space with a large family room and full bath, offering the perfect setup for entertaining, guests, or a private retreat. Thoughtful upgrades throughout include a solar system, whole-home water filtration and water treatment systems, and outdoor speakers. A rare opportunity to enjoy comfort, efficiency, and modern living in a desirable Brighton location backing to open space.
Listing Snapshot
Inside Area (SqFt)
4,151 sqft
HOA/Condo/Coop Fees
$85 monthly
Sq Ft Source
Public Records
Recent Activity
| 17 hours ago | | Listing updated with changes from the MLS® |
| 5 months ago | | Listing first seen on site |
General Features
Green Energy Efficient
AppliancesConstructionDoorsExposure/ShadeHVACInsulationLightingRoofThermostatWater HeaterWindows
Parking
ConcreteLightedAttached
Property Sub Type
Single Family Residence
Security
Carbon Monoxide Detector(s)Smoke Detector(s)
Utilities
Natural Gas AvailableCable AvailableElectricity AvailableElectricity ConnectedNatural Gas ConnectedPhone AvailablePhone Connected
Interior Features
Appliances
OvenConvection OvenCooktopDishwasherDisposalDouble OvenDown DraftDryerElectric Water HeaterMicrowaveRangeRange HoodRefrigeratorSelf Cleaning OvenWasherWater PurifierWater Softener
Basement
Sump PumpCrawl SpaceDaylightFinishedFullInterior Entry
Cooling
Ceiling Fan(s)Central Air
Fireplace Features
GasLiving Room
Flooring
CarpetConcreteTileWood
Heating
Forced AirNatural Gas
Interior
Ceiling Fan(s)Eat-in KitchenEntrance FoyerGranite CountersHigh CeilingsHigh Speed InternetKitchen IslandOpen FloorplanPantrySmart ThermostatSound SystemWalk-In Closet(s)Wired for Data
Window Features
Double Pane WindowsWindow Treatments
Bathroom Full
Dimensions - 5 x 12Level - UpperDescription - Full hall bath
Bathroom Half
Dimensions - 6 x 5Level - MainDescription - 1/2 Bath
Bedroom
Dimensions - 11 x 15Level - UpperDescription - Carpet
Family Room
Dimensions - 12 x 36Level - BasementDescription - Carpet, Finished
Kitchen
Dimensions - 19 x 14Level - MainDescription - Kitchen/Dining Room
Living Room
Dimensions - 18 x 17Level - MainDescription - Open Concept
Loft
Dimensions - 11 x 15Level - UpperDescription - Living Space
Office
Dimensions - 15 x 12Level - MainDescription - Carpet
Exterior Features
Construction Details
BlockCement SidingConcreteFrameStone
Exterior
Private YardRain Gutters
Lot Features
Sprinklers In Front
Patio And Porch
CoveredFront PorchPatio
Windows/Doors
Double Pane WindowsWindow Treatments
Community Features
Association Amenities
ParkPlayground
Association Fee Frequency
Monthly
School District
School District 27-J
Financing Terms Available
CashConventionalFHAVA Loan
Schools
School DistrictSchool District 27-J
Elementary SchoolNortheast
Middle SchoolOverland Trail
Listing courtesy of Redfin Corporation
[email protected]

The content relating to real estate for sale in this Web site comes in part from the Internet Data eXchange ("IDX") program of METROLIST, INC., DBA RECOLORADO real estate listings held by brokers other than Redfin Corporation are marked with the IDX Logo. This information is being provided for the consumers' personal, non-commercial use and may not be used for any other purpose. All information subject to change and should be independently verified.
Source: Walkscore