Save
Ask
Tour
Hide
Share
$1,250,000
20 Days On Site

6043 S Lima Street
Englewood, CO 80111

Single Family Residence|Pending
5
Beds
3
Total Baths
1
Full Bath
2
Partial Baths
3,715
SqFt
$336
/SqFt
1981
Built
Subdivision:
Cherry Creek Vista
County:
Arapahoe
Call Now: 303-809-9259
Is this the listing for you? We can help make it yours.
303-809-9259
6043 S Lima Street6043 S Lima Street6043 S Lima Street6043 S Lima Street
Save
Ask
Tour
Hide
Share

Mortgage Calculator

Monthly Payment (Est.)

$5,703
Calculator powered by Showcase IDX, a Constellation1 Company. Copyright ©2026 Information is deemed reliable but not guaranteed.

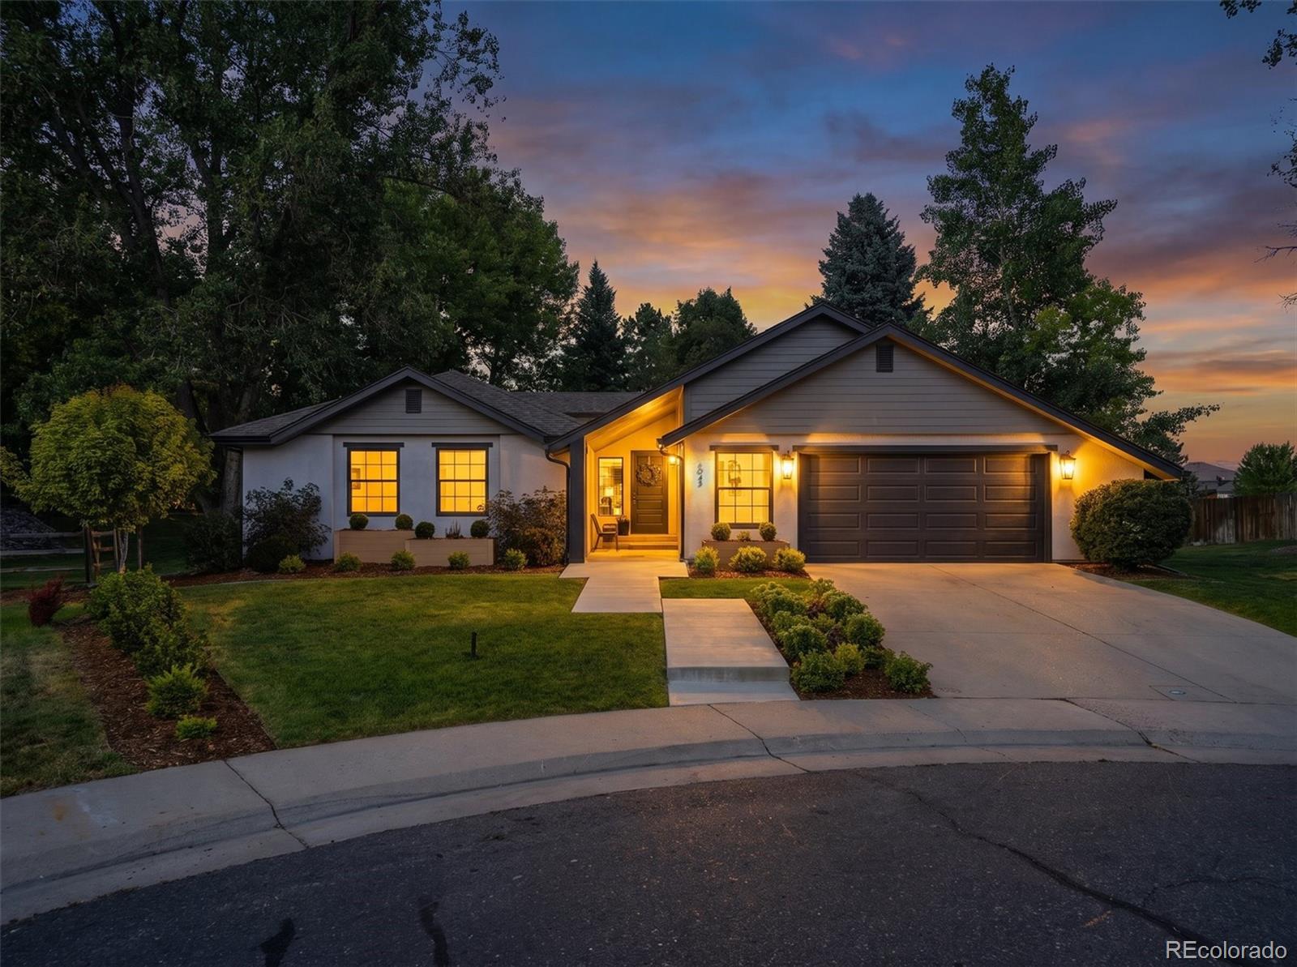
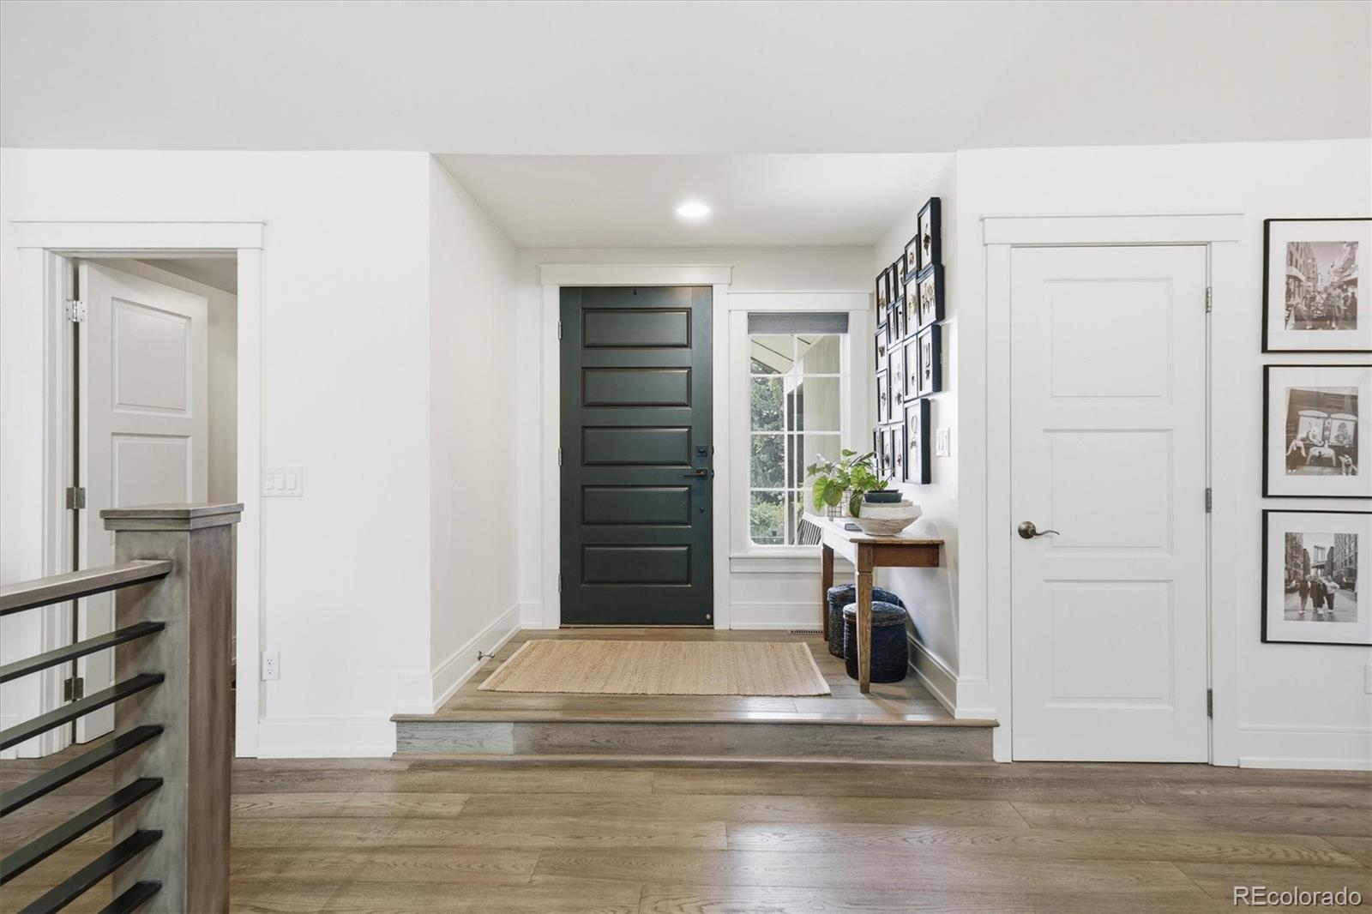
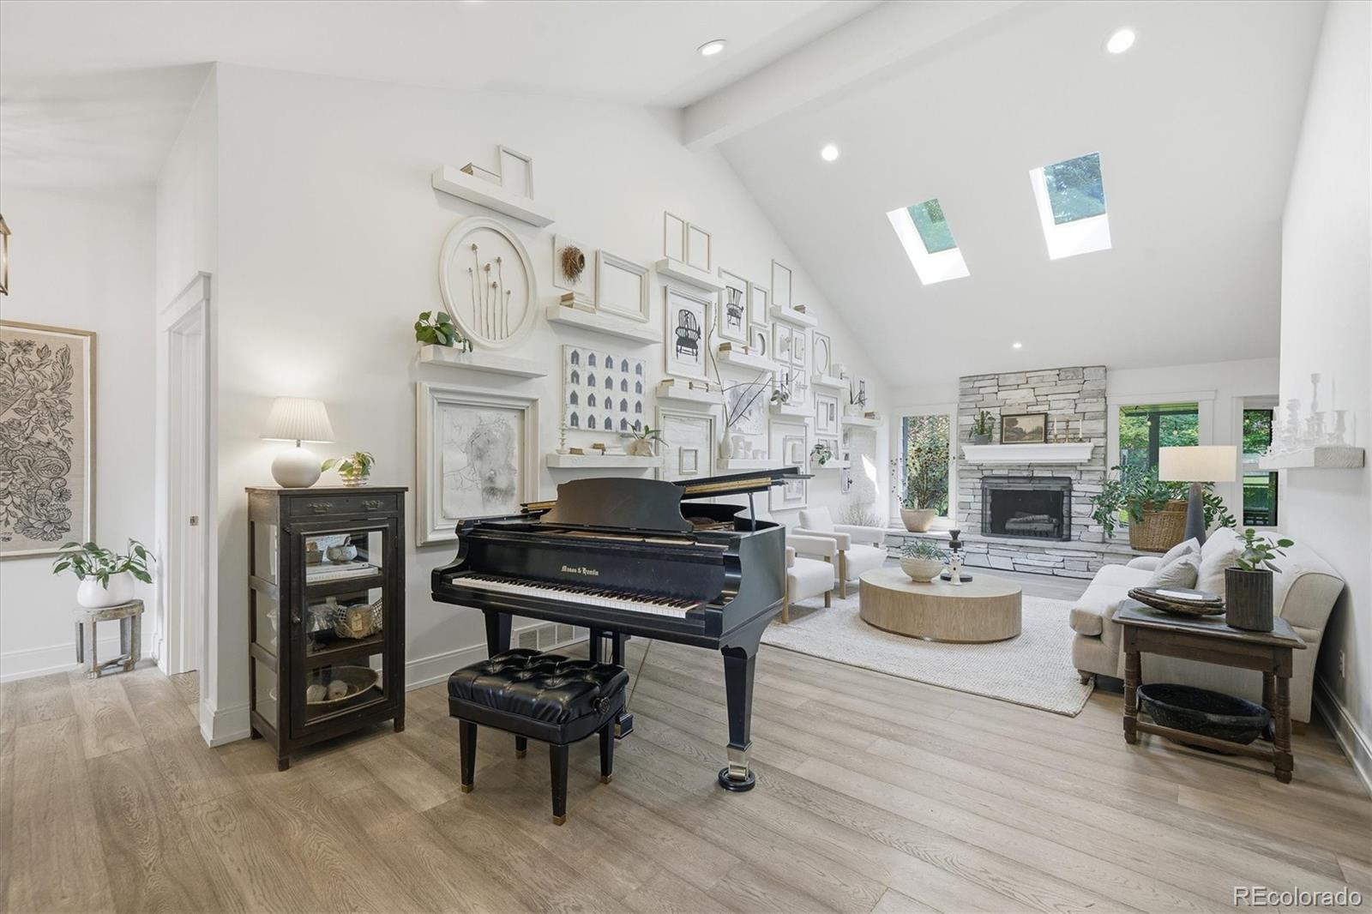
Spectacular fully remodeled home in the Cherry Creek School District! Perfectly positioned on a huge lot at the foot of a quiet cul-de-sac in coveted Cherry Creek Vista, this home backs to Orchard Park with access to Cottonwood fields and the Cherry Creek Vista pool — offering endless access to play for kids, with the park, pool, and school all just steps away. Thoughtfully remodeled throughout by a master designer, the open floorplan features vaulted ceilings, skylights in the living room & primary bedroom, and abundant windows for a light, welcoming feel. Durable Hardiboard siding and stucco in front with baked-in paint color enhances the home's curb appeal and long-term low-maintenance value. The chef's kitchen boasts a huge island, upgraded stainless steel appliances, and generous storage, opening onto a covered flagstone patio and backyard with park views and a wonderful sense of privacy, framed by mature, large trees and an open fence line that lets the green space beyond feel like part of your own yard. Raised garden beds offer a ready-made spot for growing vegetables, flowers, or herbs. All bathrooms have been fully remodeled with luxury finishes and modern conveniences, and the primary suite offers a true retreat with a spa-inspired bath, curbless shower, and walk-in closet with built-in organizer. The finished lower level adds a spacious rec room with room for billiards and ping pong, two additional bedrooms, and a versatile bonus room — ideal as an office, craft room, or workout space. Minutes from Cherry Creek State Park and top-rated Cherry Creek schools, this home offers easy access to miles of trails, parks, dining, shopping, and the Denver Tech Center.

Save
Ask
Tour
Hide
Share
Listing Snapshot
Price 
$1,250,000
Days On Site 
20 Days
Bedrooms 
5
Inside Area (SqFt) 
3,715 sqft
Total Baths 
3
Full Baths 
1
Partial Baths 
2
Lot Size 
0.28 Acres
Year Built 
1981
MLS® Number 
3341859
Status 
Pending
Property Tax 
$7,413
HOA/Condo/Coop Fees 
$4.17 monthly
Sq Ft Source 
Appraiser
Friends & Family
Recent Activity
2 weeks agoListing updated with changes from the MLS®
2 weeks agoStatus changed to Pending
3 weeks agoListing first seen on site
General Features
Acres 
0.28
Attached Garage 
Yes
Direction Faces 
Southeast
Foundation 
Concrete PerimeterSlab
Garage 
Yes
Garage Spaces 
2
Levels 
One
Parking 
ConcreteOversizedStorageAttached
Parking Spaces 
2
Property Condition 
Updated/Remodeled
Property Sub Type 
Single Family Residence
Security 
Carbon Monoxide Detector(s)Smoke Detector(s)
Sewer 
Public Sewer
SqFt Above 
2111
SqFt Below 
1604
SqFt Total 
4171
Style 
Traditional
Utilities 
Natural Gas AvailableCable AvailableElectricity ConnectedNatural Gas ConnectedPhone Available
Water Source 
Public
Interior Features
Appliances 
OvenConvection OvenCooktopDishwasherDisposalDouble OvenGas Water HeaterMicrowaveRefrigeratorSelf Cleaning Oven
Basement 
Bath/StubbedFinishedFull
Cooling 
Central Air
Fireplace 
Yes
Fireplace Features 
Family RoomLiving Room
Fireplaces 
2
Flooring 
CarpetTileWood
Heating 
Forced Air
Interior 
Breakfast BarBuilt-in FeaturesEat-in KitchenEntrance FoyerHigh CeilingsHigh Speed InternetKitchen IslandOpen FloorplanVaulted Ceiling(s)Walk-In Closet(s)
Main Level Bedrooms 
3
Window Features 
Bay Window(s)Double Pane WindowsSkylight(s)Window Coverings
Bathroom Full 
Dimensions - 5.25 x 11.25Level - BasementDescription - Remodeled, mosaic tile floor, subway tile tub/shower
Bathroom Three Quarter 
Dimensions - 5 x 11.75Level - MainDescription - Remodeled, custom tiled shower, quartz counters, 2 sinks
Bedroom 
Dimensions - 12.5 x 17.5Level - BasementDescription - Carpet, walk-in closet w/ organizer
Bonus Room 
Dimensions - 20 x 20Level - BasementDescription - Unfinished mechanical/storage room
Family Room 
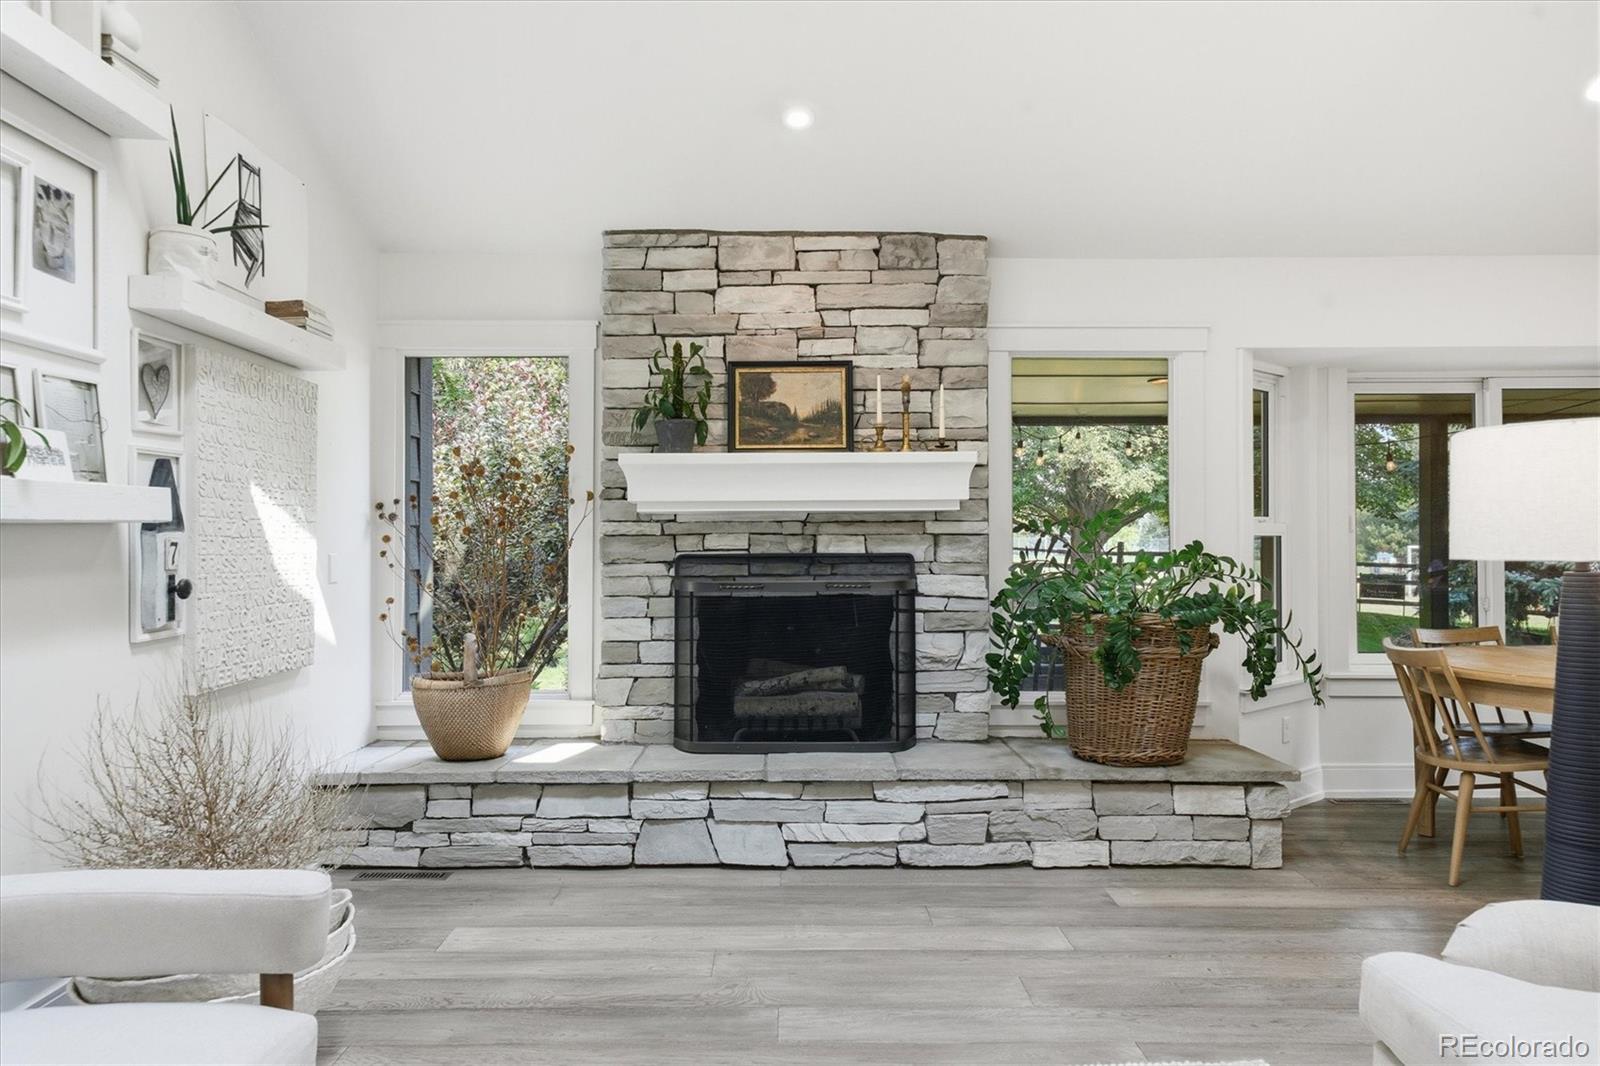
Dimensions - 13 x 20Level - MainDescription - Hardwood floors, new gas fireplace, built-in desk area, vaulted ceilings, slider to back deck, can be used as a formal dining room if preferred
Great Room 
Dimensions - 13.5 x 33Level - BasementDescription - L-shape adds another 10x12 area, carpet
Kitchen 
Dimensions - 16.25 x 18Level - MainDescription - Major remodel, hardwood floors, quartz counters, 4.5x9 island, tons of storage, stainless appliances, induction cooktop, eating space w/ bay windows & slider to back deck
Laundry 
Dimensions - 6 x 8Level - BasementDescription - Tile floors
Living Room 
Dimensions - 13 x 26.5Level - MainDescription - Hardwood floors, vaulted ceilings, 2 skylights, remodeled wood fireplace w/ stone hearth
Mud Room 
Dimensions - 4.5 x 8Level - MainDescription - Bench, hooks, access to garage
Office 
Dimensions - 9.5 x 11Level - BasementDescription - Flex space has wall closet, carpet
Save
Ask
Tour
Hide
Share
Exterior Features
Construction Details 
BrickWood Siding
Exterior 
GardenPrivate YardRain Gutters
Fencing 
Partial
Lot Features 
Cul-De-SacGreenbeltLevelMany TreesSprinklers In FrontSprinklers In Rear
Patio And Porch 
CoveredFront PorchPatioWrap Around
Roof 
Composition
Windows/Doors 
Bay Window(s)Double Pane WindowsSkylight(s)Window Coverings
Community Features
Association Dues 
50
Financing Terms Available 
CashConventional
HOA Fee Frequency 
Annually
Roads 
Paved
School District 
Cherry Creek 5
Schools
School District
Cherry Creek 5
Elementary School
Cottonwood Creek
Middle School
Campus
High School
Cherry Creek
Listing courtesy of MB The Anderson Team LLC [email protected]


The content relating to real estate for sale in this Web site comes in part from the Internet Data eXchange ("IDX") program of METROLIST, INC., DBA RECOLORADO real estate listings held by brokers other than MB The Anderson Team LLC are marked with the IDX Logo. This information is being provided for the consumers' personal, non-commercial use and may not be used for any other purpose. All information subject to change and should be independently verified.

Neighborhood & Commute
Source: Walkscore
Save
Ask
Tour
Hide
Share