Save
Ask
Tour
Hide
Share
$1,795,000
3 Days On Site

8696 E 50th Avenue
Denver, CO 80238

For Sale|Single Family Residence|Active
6
Beds
6
Total Baths
2
Full Baths
4
Partial Baths
5,880
SqFt
$305
/SqFt
2014
Built
Subdivision:
Central Park
County:
Denver
Call Now: 303-809-9259
Is this the listing for you? We can help make it yours.
303-809-9259
8696 E 50th Avenue8696 E 50th Avenue8696 E 50th Avenue8696 E 50th Avenue
Save
Ask
Tour
Hide
Share

Mortgage Calculator

Monthly Payment (Est.)

Enter an interest rate to see your estimated monthly payment.
Calculator powered by Showcase IDX, a Constellation1 Company. Copyright ©2026 Information is deemed reliable but not guaranteed.

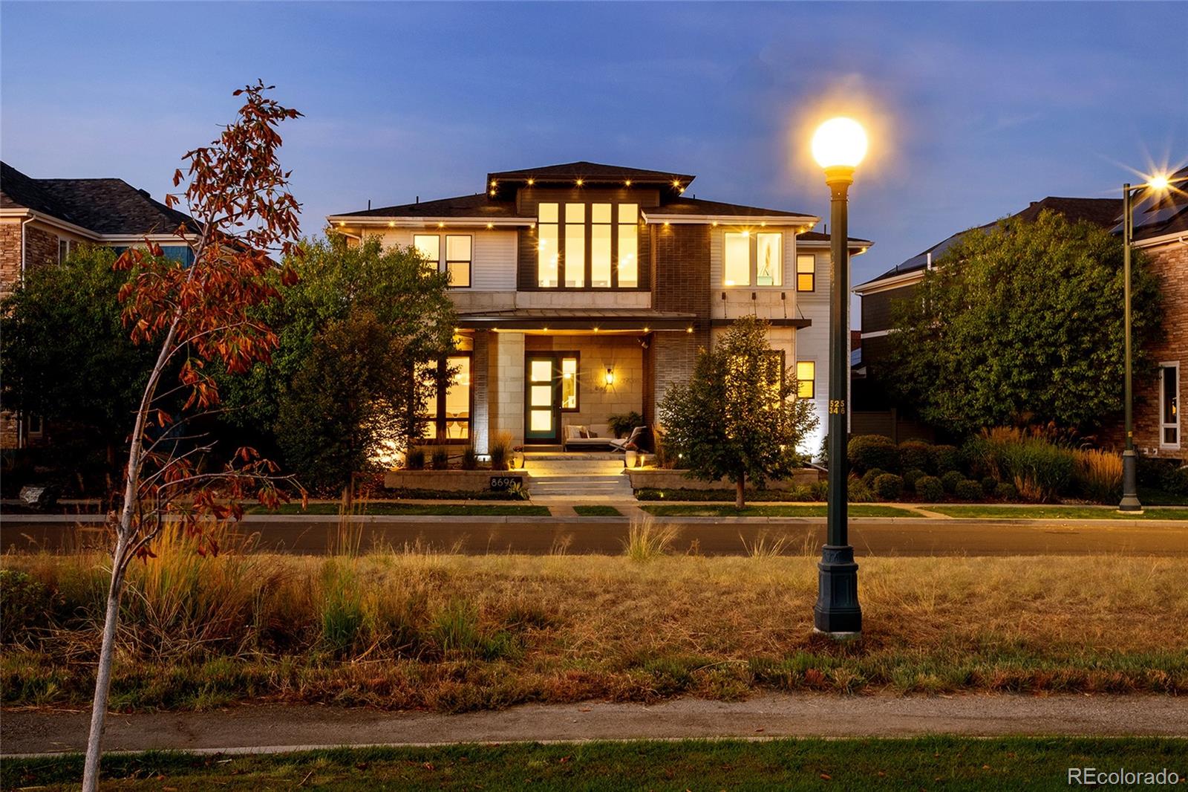
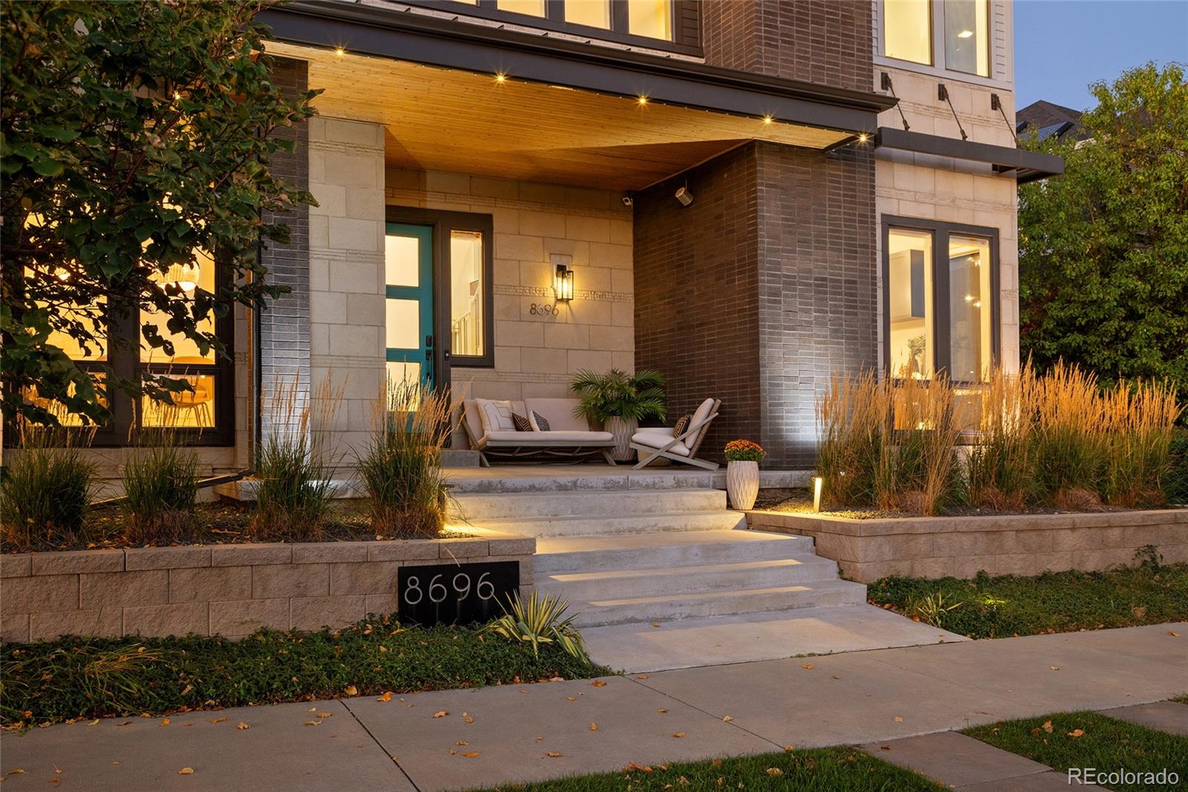
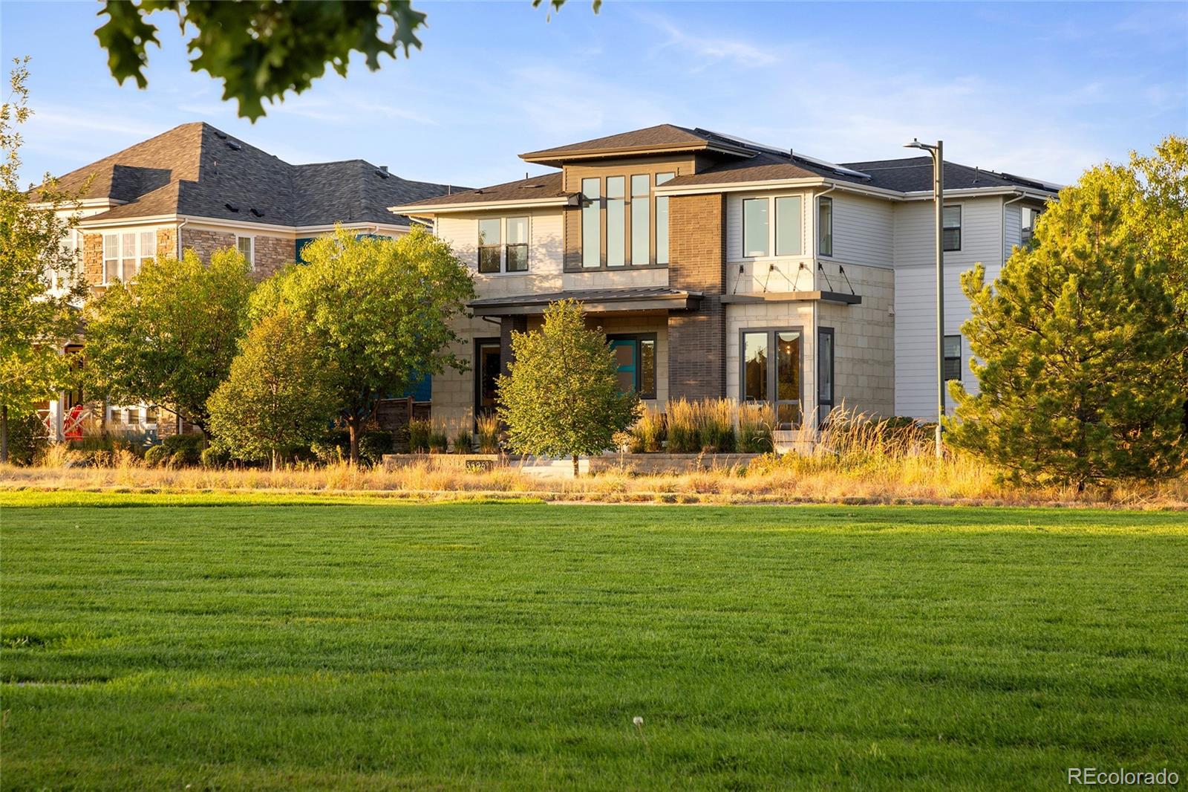
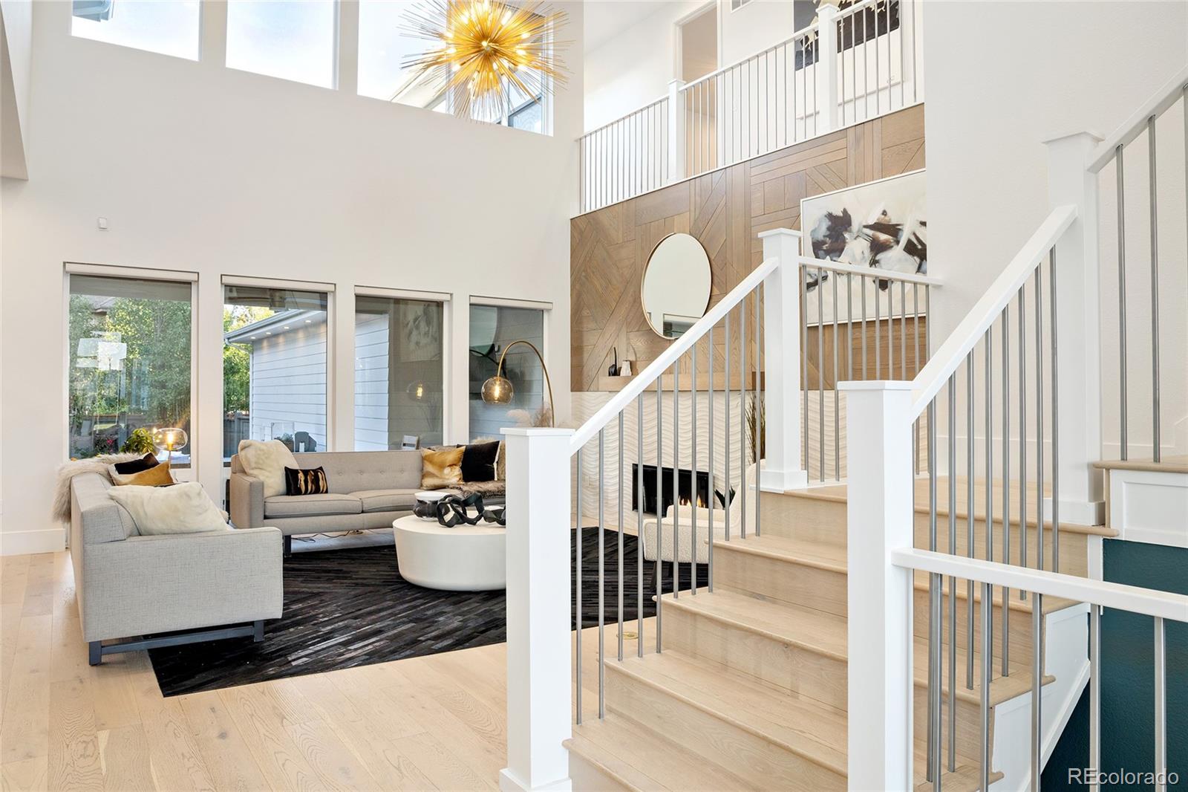
An extraordinary expression of contemporary luxury, this renovated Infinity Haus 3 is positioned on a premier lot overlooking Uplands Park, capturing breathtaking mountain and sunset views. Thoughtfully reimagined with exceptional customization, this one-of-a-kind residence showcases soaring ceilings, floor-to-ceiling windows, new wide-plank white oak flooring, designer lighting and sophisticated finishes throughout. The dramatic two-story living room features a statement gold chandelier and modern fireplace. A renovated chef’s kitchen impresses with two-tone European cabinetry, quartz countertops, oversized island, professional Monogram appliances and a butler’s pantry with built-in JennAir coffee system and wine refrigerator. A formal dining room, park-facing office with dual built-in desks, designer powder room and main-floor guest suite complete the main level. The reconfigured upper level offers three enlarged secondary bedrooms with built in walk in closets, a Jack-and-Jill bath with heated floors, dual vanities, makeup station and oversized designer shower, plus a mountain-view loft. The primary retreat features paneled walls, a luxurious five-piece bath and custom walk-in closets. The finished basement is an entertainer’s dream, evoking an exclusive private lounge. A restaurant-inspired wet bar/kitchenette features custom cabinetry, clear ice maker, dishwasher, microwave, beverage refrigerator and seating for six. A Pop Art-inspired mural adds a playful designer touch, while a dedicated theater with built-in seating and surround sound creates the ultimate cinematic experience. A private fitness studio, additional bedroom and beautifully appointed bath complete this level. Outside, a professionally landscaped oasis offers an outdoor kitchen, covered patio with TV, hot tub and firepit. Additional features include a 2024 roof, Tesla solar panels and three-car tandem garage with EV charger. Enjoy luxury park-front living moments from Conservatory Green.

Save
Ask
Tour
Hide
Share
Listing Snapshot
Price 
$1,795,000
Days On Site 
3 Days
Bedrooms 
6
Inside Area (SqFt) 
5,880 sqft
Total Baths 
6
Full Baths 
2
Partial Baths 
4
Lot Size 
0.15 Acres
Year Built 
2014
MLS® Number 
3313098
Status 
Active
Property Tax 
$15,973
HOA/Condo/Coop Fees 
$58 monthly
Sq Ft Source 
Public Records
Friends & Family
Recent Activity
yesterdayListing updated with changes from the MLS®
4 days agoListing first seen on site
General Features
Acres 
0.15
Attached Garage 
Yes
Direction Faces 
Northeast
Foundation 
Slab
Garage 
Yes
Garage Spaces 
3
Levels 
Two
Parking 
ConcreteElectric Vehicle Charging Station(s)LightedStorageTandemAttached
Parking Spaces 
3
Pets 
Yes
Property Condition 
Updated/Remodeled
Property Sub Type 
Single Family Residence
Security 
Carbon Monoxide Detector(s)Smoke Detector(s)
Sewer 
Public Sewer
SqFt Above 
4063
SqFt Below 
1817
SqFt Total 
5880
Style 
Urban Contemporary
Utilities 
Natural Gas AvailableCable AvailableElectricity ConnectedNatural Gas ConnectedPhone Available
Water Source 
Public
Interior Features
Appliances 
OvenBar FridgeConvection OvenCooktopDishwasherDisposalDouble OvenDryerGas Water HeaterMicrowaveRangeRange HoodRefrigeratorSelf Cleaning OvenTankless Water HeaterWasherWine Cooler
Basement 
Bath/StubbedFinishedFullInterior Entry
Cooling 
Central Air
Electric 
220 Volts
Fireplace 
Yes
Fireplace Features 
GasGas LogLiving RoomOutside
Fireplaces 
2
Flooring 
CarpetTileWood
Heating 
Forced AirNatural Gas
Interior 
Breakfast BarBuilt-in FeaturesEat-in KitchenEntrance FoyerHigh CeilingsHigh Speed InternetIn-Law FloorplanKitchen IslandOpen FloorplanPantrySound SystemStone CountersWalk-In Closet(s)Wet Bar
Laundry Features 
In Unit
Main Level Bedrooms 
1
Spa 
Yes
Window Features 
Double Pane WindowsWindow Treatments
Bathroom Full 
Level - UpperDescription - Private five-piece ensuite bathroom. Oversized Maxx soaking bathtub. Two separate sink and vanity areas. Spacious walk-in shower. Walk-in closets featuring custom built-in organization.
Bathroom Half 
Level - MainDescription - Art Deco-inspired design. Contemporary floating vanity. Elegant gold wall sconces. Sculptural three-dimensional decorative tile.
Bathroom Three Quarter 
Level - BasementDescription - Decorative penny tile. Contemporary stacked subway tile finishes.
Bedroom 
Level - UpperDescription - Sophisticated, moody design aesthetic. Beautiful decorative paneled walls.
Dining Room 
Level - MainDescription - Dedicated formal dining space. Sophisticated decorative wood paneling. Convenient connection to the kitchen and main living areas. Three distinct dining options: formal dining room, six-seat kitchen island and casual breakfast nook.
Exercise Room 
Level - BasementDescription - Dedicated home gym. Rubber flooring. Mirrored walls.
Great Room 
Level - BasementDescription - With Restaurant Inspired Wet-Bar
Kitchen 
Level - MainDescription - Sophisticated two-tone European-inspired design. Modern matte-black slab-front cabinetry. Light-gray European cabinetry extending to the ceiling. Open shelving and convenient pullout storage drawers. White marble-inspired quartz countertops. Textured white waffle-pattern tile backsplash. Oversized kitchen island with seating for six. Additional island storage. Designer pendant lighting. Professional-series built-in refrigerator with integrated cabinet panels. Monogram double ovens with air-frying capabilities and Wi-Fi connectivity. Monogram professional six-burner gas range. Dedicated breakfast nook overlooking the beautifully landscaped backyard.
Laundry 
Level - UpperDescription - Includes Washer and Dryer
Living Room 
Level - MainDescription - Spectacular soaring two-story ceilings. Stunning oversized gold statement chandelier. Floor-to-ceiling windows that fill the room with natural light. Contemporary fireplace featuring a decorative wood and modern tile facade. Motorized window blinds.
Loft 
Level - UpperDescription - Beautiful mountain views
Media Room 
Level - BasementDescription - Separate theater room. Built-in theater seating. Dedicated sound system. Television included.
Mud Room 
Level - Main
Office 
Level - MainDescription - Dedicated home office overlooking Uplands Park. French doors for privacy. Two custom built-in desks. Beautiful park views and natural light.
Sun Room 
Level - MainDescription - Breakfast Nook
Save
Ask
Tour
Hide
Share
Exterior Features
Construction Details 
BrickCement SidingFrameStone
Exterior 
BarbecueFire PitGardenLightingPrivate YardRain Gutters
Fencing 
Partial
Lot Features 
GreenbeltLandscapedLevelSprinklers In FrontSprinklers In Rear
Patio And Porch 
CoveredFront PorchPatio
Roof 
Composition
Spa 
Yes
View 
Mountain(s)
Waterview 
Mountain(s)
Windows/Doors 
Double Pane WindowsWindow Treatments
Community Features
Association Amenities 
ParkPlaygroundPoolTennis Court(s)Trail(s)
Association Fee 
$58.0
Association Fee Frequency 
Monthly
School District 
Denver 1
Financing Terms Available 
CashConventional
Roads 
Alley PavedPaved
Schools
School District
Denver 1
Elementary School
Willow
Middle School
Denver Green
High School
Northfield
Listing courtesy of Compass - Denver [email protected]


The content relating to real estate for sale in this Web site comes in part from the Internet Data eXchange ("IDX") program of METROLIST, INC., DBA RECOLORADO real estate listings held by brokers other than Compass - Denver are marked with the IDX Logo. This information is being provided for the consumers' personal, non-commercial use and may not be used for any other purpose. All information subject to change and should be independently verified.

Neighborhood & Commute
Source: Walkscore
Save
Ask
Tour
Hide
Share