Save
Ask
Tour
Hide
Share
$353,000
27 Days On Site

The Ellington
2422 Tremont Place 306
Denver, CO 80205

For Sale|Condominium|Active
1
Bed
1
Total Bath
1
Full Bath
1,000
SqFt
$353
/SqFt
2001
Built
Subdivision:
Five Points
County:
Denver
Call Now: 303-809-9259
Is this the listing for you? We can help make it yours.
303-809-9259
2422 Tremont Place 3062422 Tremont Place 3062422 Tremont Place 3062422 Tremont Place 306
Save
Ask
Tour
Hide
Share

Mortgage Calculator

Monthly Payment (Est.)

$1,611
Calculator powered by Showcase IDX, a Constellation1 Company. Copyright ©2026 Information is deemed reliable but not guaranteed.

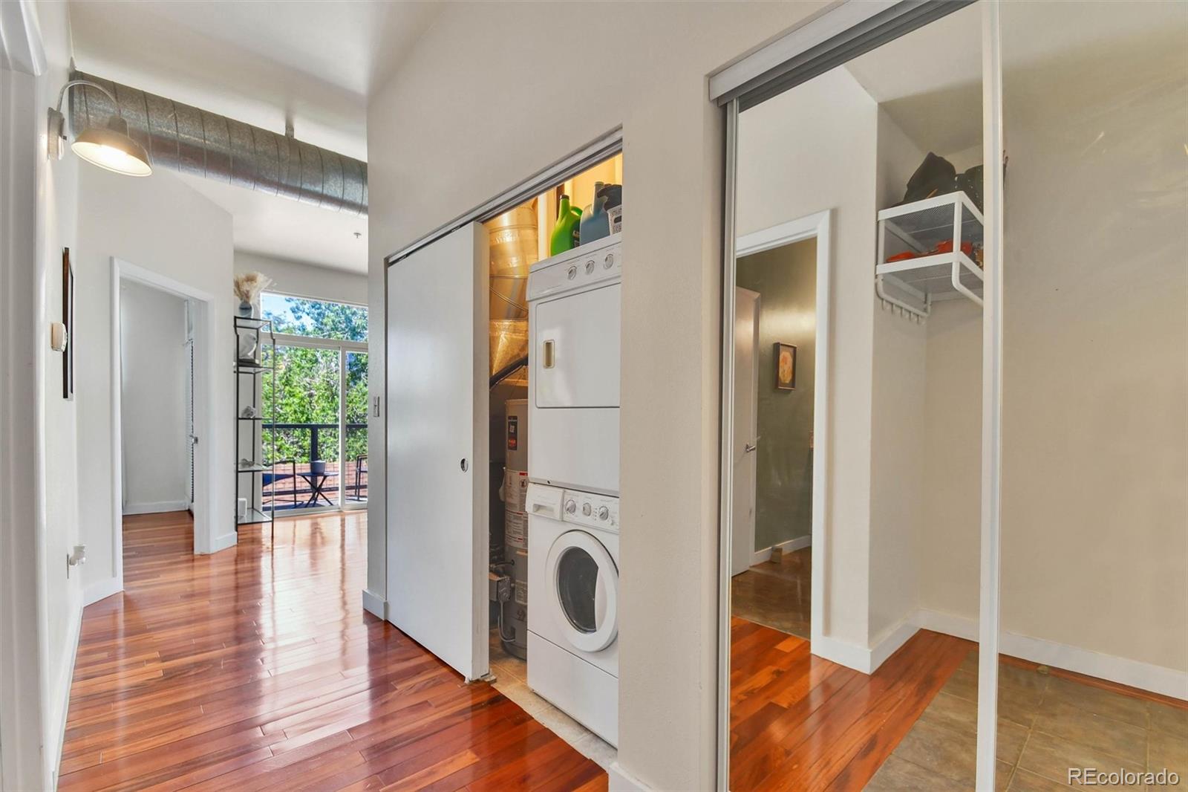
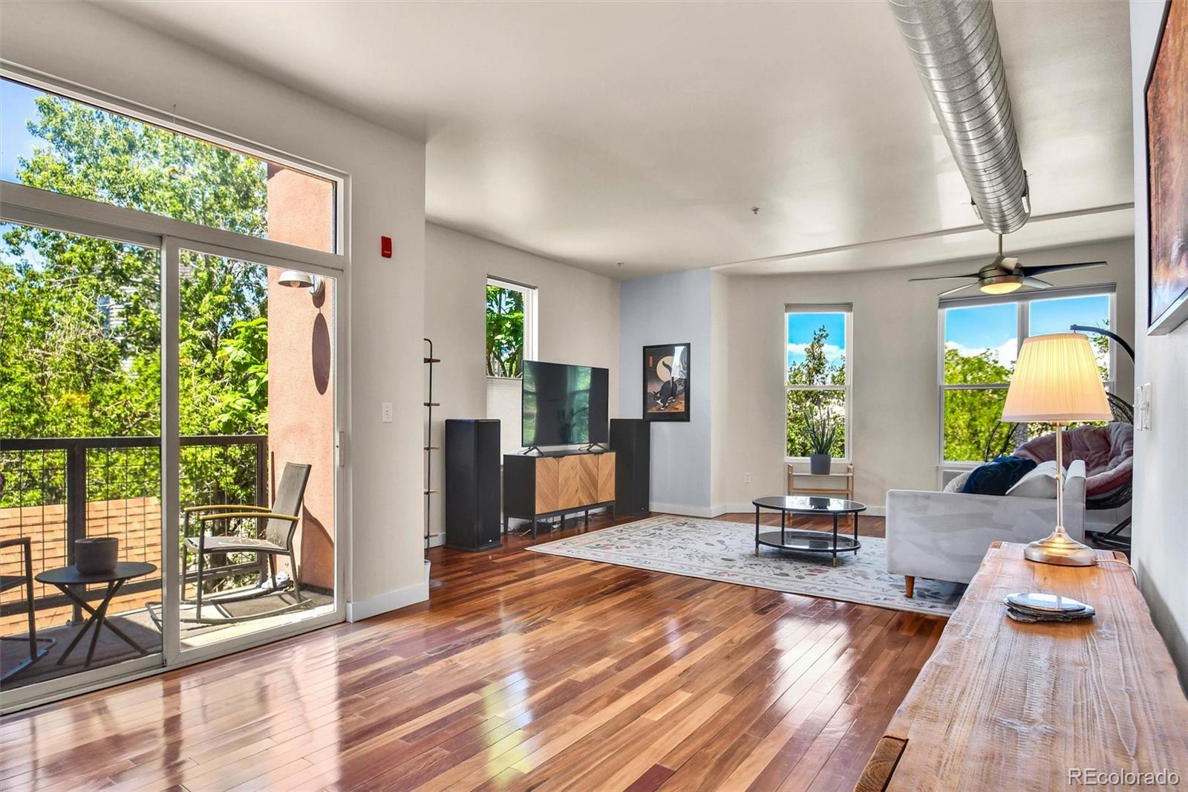
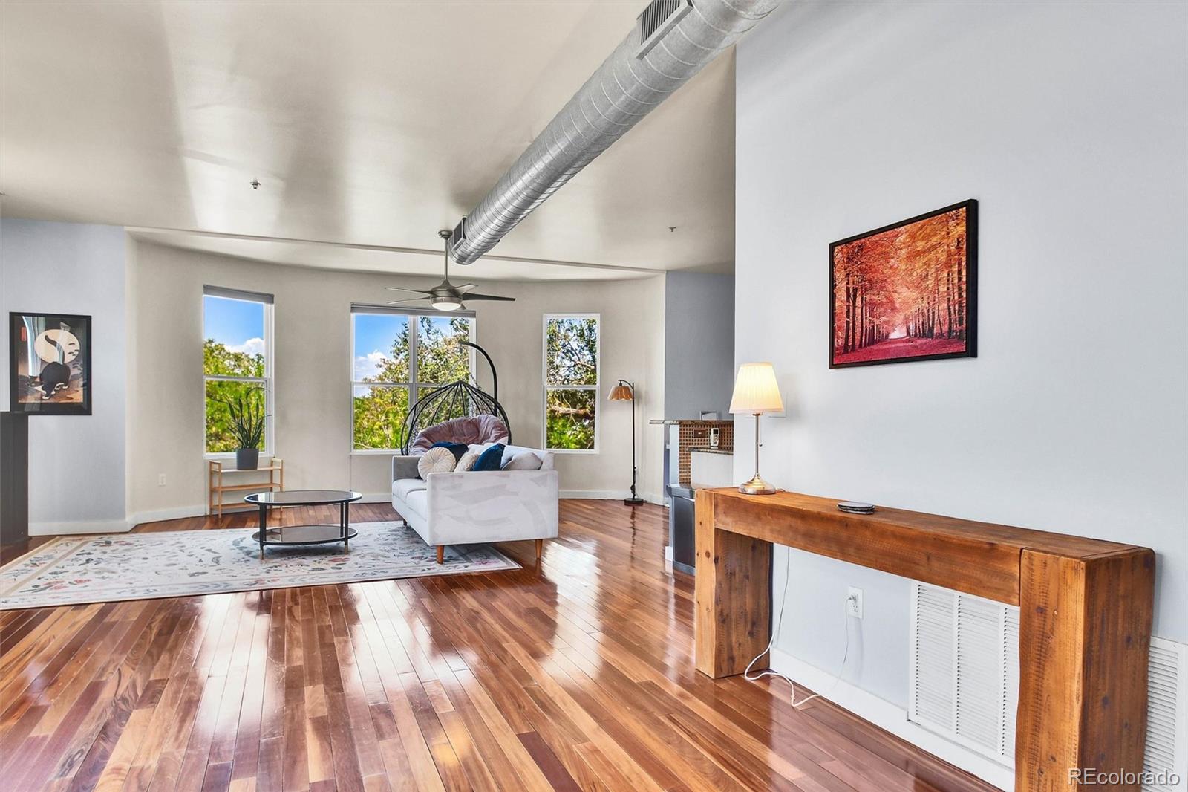
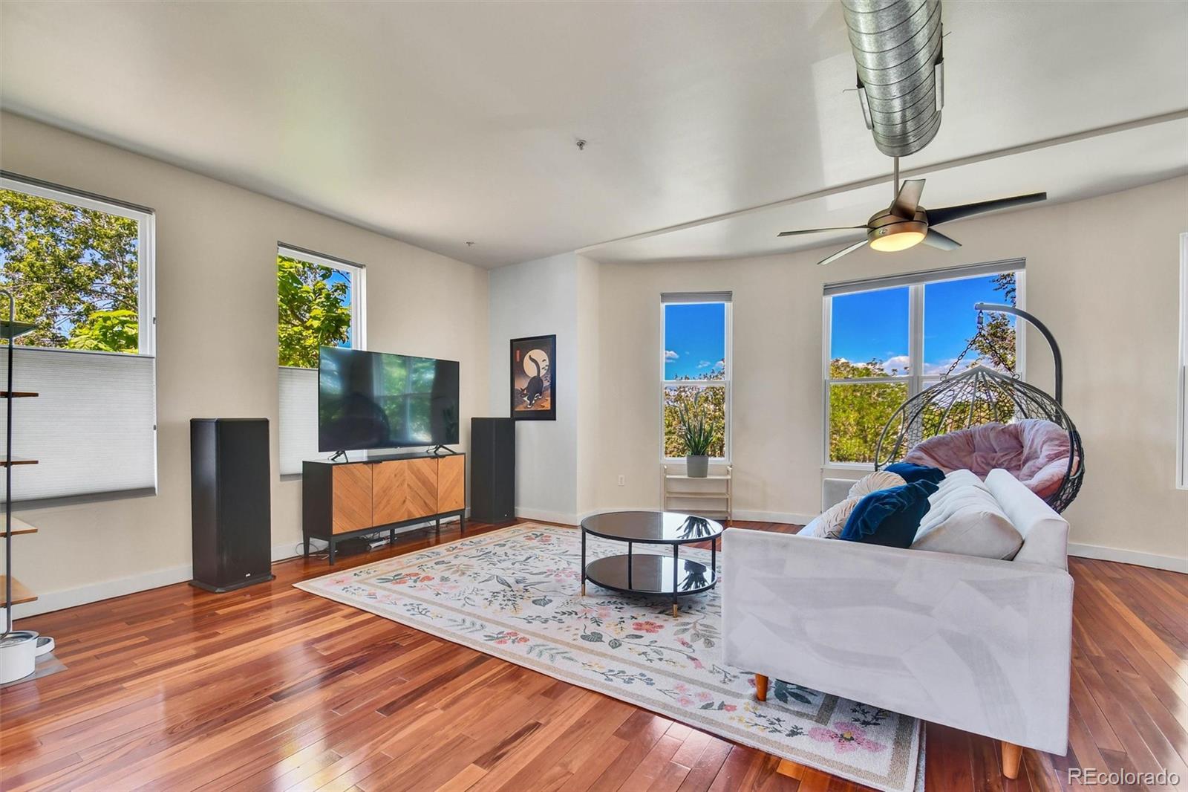
Fantastic Large Corner Unit Penthouse Loft in an Exceptional Location with 2 Deeded Parking Spaces! 1000 Square Feet of Open, Bright Living Space with the Ability to add a 2nd Bedroom if You so Desire in the Future! Amazingly High 10+ Foot Ceilings, Exposed Mechanical Duct-work, Walls of Windows with Stunning City & Mountain Views! 2 Deeded Underground Secure Garage Parking Spaces, Brazilian Koa Hardwood Floors, Solid Brazilian Granite Counter Tops, Stainless Steel Appliances, Pantry, Pot Rack, Dining Room with Walkout Balcony! Huge En-suite Bathroom with Soaking Tub, Solid Granite Counter Top, Sizable Bedroom with a Walk-in Custom Closet and door to Walkout onto the Balcony! Two Blocks to the Light Rail, Three Blocks to the Grocery Store, Five Blocks to Uptown, Eight Blocks to Sixteenth Street Mall, Seventeen Blocks to RiNo & LoDo. Easy Access to I-25, I-70, I-76 Freeways. Five Minutes to City Park, Ten Minutes to Cherry Creek, close proximity to many Restaurants, Entertainment, Shops, Hospitals, Health Care Facilities and More! It is time to pass on to this lovely loft, by the one and only original owner!

Save
Ask
Tour
Hide
Share
Listing Snapshot
Price 
$353,000
Days On Site 
27 Days
Bedrooms 
1
Inside Area (SqFt) 
1,000 sqft
Total Baths 
1
Full Baths 
1
Partial Baths 
N/A
Lot Size 
N/A
Year Built 
2001
MLS® Number 
3306560
Status 
Active
Property Tax 
$2,415
HOA/Condo/Coop Fees 
$417.88 monthly
Sq Ft Source 
Builder
Friends & Family
Recent Activity
4 weeks agoListing updated with changes from the MLS®
4 weeks agoListing first seen on site
General Features
Attached Garage 
Yes
Garage 
Yes
Garage Spaces 
2
Green Energy Efficient 
Windows
Levels 
Three Or More
Parking 
ConcreteUndergroundAttached
Parking Spaces 
2
Pets 
Cats OKDogs OK
Property Sub Type 
Condominium
Security 
Carbon Monoxide Detector(s)Secured Garage/ParkingSmoke Detector(s)
Sewer 
Public Sewer
SqFt Above 
1000
SqFt Total 
1000
Style 
ContemporaryLoftUrban Contemporary
Water Source 
Public
Zoning 
U-RH-2.5
Interior Features
Appliances 
DishwasherDisposalDryerMicrowaveOvenRangeRefrigerator
Cooling 
Ceiling Fan(s)Central Air
Flooring 
Wood
Heating 
Forced AirNatural Gas
Interior 
Breakfast BarCeiling Fan(s)Eat-in KitchenElevatorEntrance FoyerGranite CountersHigh CeilingsOpen FloorplanPantryWalk-In Closet(s)
Laundry Features 
In Unit
Main Level Bedrooms 
1
Window Features 
Double Pane Windows
Bathroom Full 
Level - Main
Bedroom 
Level - Main
Dining Room 
Level - Main
Kitchen 
Level - Main
Laundry 
Level - Main
Living Room 
Level - Main
Save
Ask
Tour
Hide
Share
Exterior Features
Construction Details 
FrameMetal SidingOtherStucco
Exterior 
Balcony
Patio And Porch 
Patio
View 
CityMountain(s)
Waterview 
CityMountain(s)
Windows/Doors 
Double Pane Windows
Community Features
Accessibility Features 
Accessible EntranceAccessible Approach with RampAccessible Central Living AreaAccessible Common AreaAccessible Hallway(s)Accessible KitchenAccessible Washer/Dryer
Association Amenities 
Elevator(s)Parking
Association Dues 
417.88
Financing Terms Available 
CashConventional
HOA Fee Frequency 
Monthly
School District 
Denver 1
Schools
School District
Denver 1
Elementary School
Whittier E-8
Middle School
Whittier E-8
High School
East
Listing courtesy of Citywide Brokers [email protected]


The content relating to real estate for sale in this Web site comes in part from the Internet Data eXchange ("IDX") program of METROLIST, INC., DBA RECOLORADO real estate listings held by brokers other than Citywide Brokers are marked with the IDX Logo. This information is being provided for the consumers' personal, non-commercial use and may not be used for any other purpose. All information subject to change and should be independently verified.

Neighborhood & Commute
Source: Walkscore
Save
Ask
Tour
Hide
Share