Save
Ask
Tour
Hide
Share
$1,350,000
1 Day On Site

7749 S Glencoe Way
Centennial, CO 80122

For Sale|Single Family Residence|Active
4
Beds
4
Total Baths
2
Full Baths
2
Partial Baths
3,934
SqFt
$343
/SqFt
1982
Built
Subdivision:
Heritage Greens Sub 3rd Flg
County:
Arapahoe
Call Now: 303-809-9259
Is this the listing for you? We can help make it yours.
303-809-9259
7749 S Glencoe Way7749 S Glencoe Way7749 S Glencoe Way7749 S Glencoe Way
Save
Ask
Tour
Hide
Share

Mortgage Calculator

Monthly Payment (Est.)

Enter an interest rate to see your estimated monthly payment.
Calculator powered by Showcase IDX, a Constellation1 Company. Copyright ©2026 Information is deemed reliable but not guaranteed.

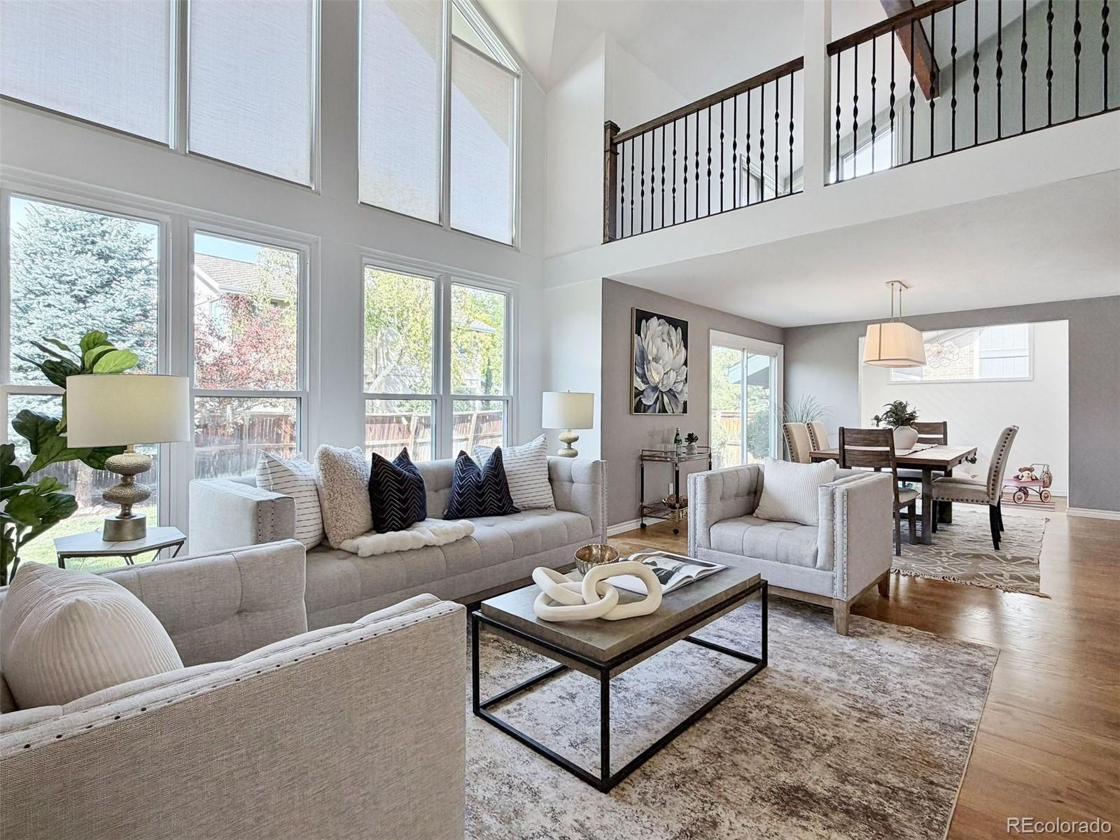
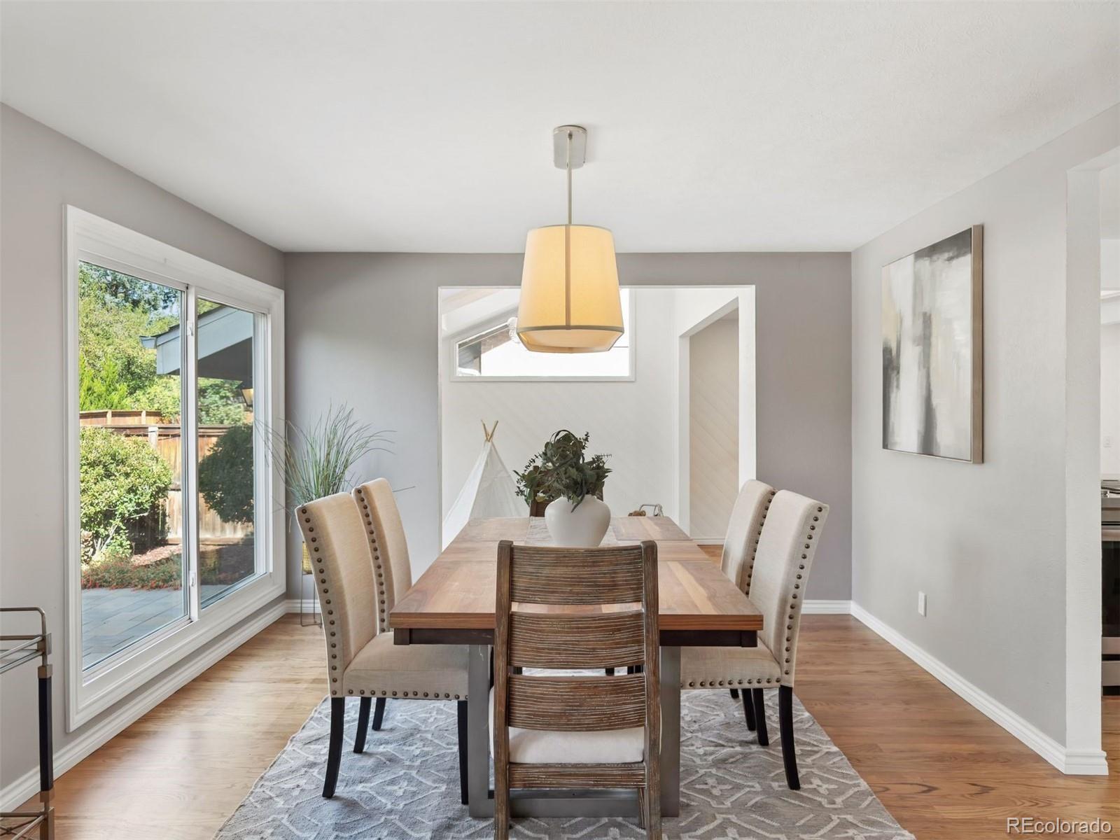
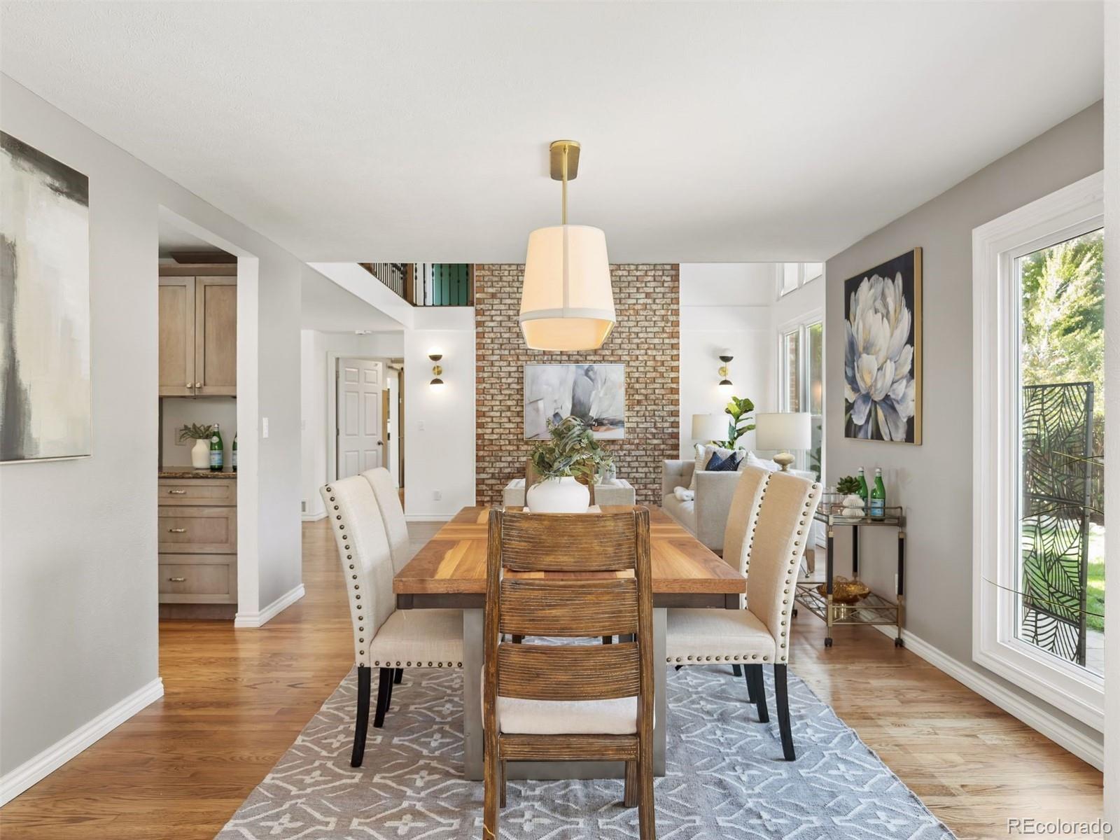
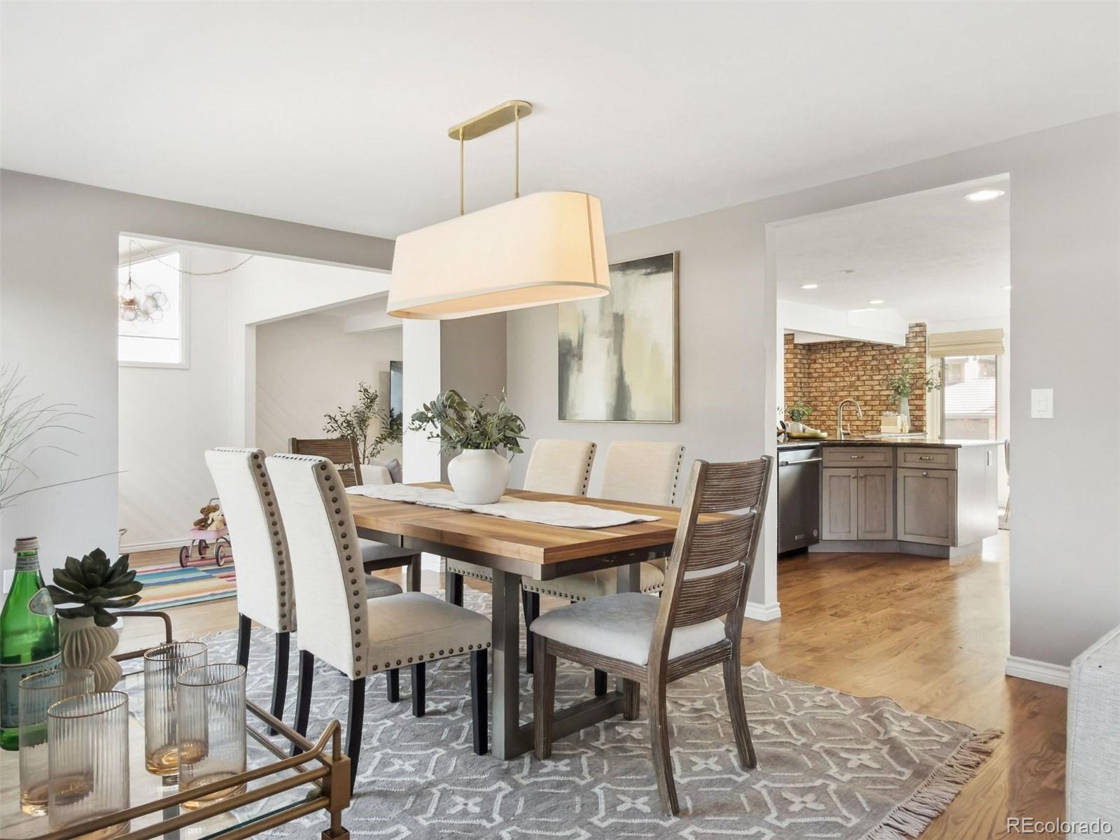
Welcome to 7749 S Glencoe Way, a beautifully appointed home in the highly desirable Heritage Greens neighborhood. Surrounded by mature landscaping, this inviting residence showcases vaulted ceilings, exposed wood beams, hardwood flooring, and abundant natural light. The spacious living room features a stunning wall of windows, while the formal dining room offers an elegant setting for entertaining. The eat-in kitchen features granite countertops, stainless steel appliances, and opens to a welcoming family room highlighted by floor-to-ceiling windows, skylights, and a cozy fireplace. The expansive main-floor primary suite offers a private retreat with a gas fireplace, walk-in closet with built-in organizers, and five-piece bath featuring dual vanities, a soaking tub, and skylight. Main-level laundry adds everyday convenience. Upstairs, three additional bedrooms, a full bath with dual vanities, and a charming loft with exposed beams and built-in bookcase provide versatile living space. The basement offers a bonus room and three-quarter bath. Enjoy the beautifully landscaped backyard featuring a patio and hot tub, perfect for relaxing or entertaining. Additional highlights include an elegant wrought iron staircase with wood steps, a two-car garage with EV outlet, and a prime location within walking distance of the Heritage Greens pool and clubhouse. A wonderful opportunity to enjoy timeless character, comfortable living, and an exceptional neighborhood lifestyle.

Save
Ask
Tour
Hide
Share
Listing Snapshot
Price 
$1,350,000
Days On Site 
1 Day
Bedrooms 
4
Inside Area (SqFt) 
3,934 sqft
Total Baths 
4
Full Baths 
2
Partial Baths 
2
Lot Size 
0.2 Acres
Year Built 
1982
MLS® Number 
3298592
Status 
Active
Property Tax 
$10,466
HOA/Condo/Coop Fees 
$70.67 monthly
Sq Ft Source 
Public Records
Friends & Family
Recent Activity
6 hours agoListing updated with changes from the MLS®
9 hours agoStatus changed to Active
yesterdayListing first seen on site
General Features
Acres 
0.2
Attached Garage 
Yes
Foundation 
Slab
Garage 
Yes
Garage Spaces 
2
Levels 
Two
Parking 
ConcreteElectric Vehicle Charging Station(s)OversizedAttached
Parking Spaces 
2
Pets 
Cats OKDogs OK
Property Sub Type 
Single Family Residence
Security 
Carbon Monoxide Detector(s)Security SystemSmoke Detector(s)
Sewer 
Public Sewer
SqFt Above 
3199
SqFt Below 
735
SqFt Total 
4184
Style 
Contemporary
Utilities 
Cable Available
Interior Features
Appliances 
CooktopDishwasherDisposalMicrowaveOvenRefrigeratorWasherWine Cooler
Basement 
FinishedPartial
Cooling 
Ceiling Fan(s)Central Air
Fireplace 
Yes
Fireplace Features 
Master BedroomFamily Room
Fireplaces 
2
Flooring 
CarpetTileWood
Heating 
Forced Air
Interior 
Breakfast BarBuilt-in FeaturesCeiling Fan(s)Eat-in KitchenGranite CountersHigh CeilingsKitchen IslandOpen FloorplanVaulted Ceiling(s)Walk-In Closet(s)
Main Level Bedrooms 
1
Spa 
Yes
Window Features 
Double Pane WindowsSkylight(s)
Bathroom Full 
Level - Upper
Bathroom Half 
Level - Main
Bathroom Three Quarter 
Level - Basement
Bedroom 
Level - Upper
Bonus Room 
Level - BasementDescription - New carpet
Dining Room 
Level - MainDescription - Hardwood flooring
Family Room 
Level - MainDescription - Skylights, wood flooring, fireplace
Kitchen 
Level - MainDescription - Slabbed granite countertop, stainless steel appliances, eat in area, new light fixtures
Laundry 
Level - MainDescription - New tile flooring
Living Room 
Level - MainDescription - Floor to ceiling window with wood beams, hardwood flooring and brick accent wall
Loft 
Level - UpperDescription - Built in bookcase, wood beams, vaulted ceiling, new carpet
Save
Ask
Tour
Hide
Share
Exterior Features
Construction Details 
BrickFrameWood Siding
Exterior 
Private Yard
Fencing 
Partial
Lot Features 
Corner LotCul-De-SacLandscapedLevelSprinklers In FrontSprinklers In Rear
Patio And Porch 
Front PorchPatio
Roof 
Composition
Spa 
Yes
Windows/Doors 
Double Pane WindowsSkylight(s)
Community Features
Association Amenities 
ClubhouseParkPoolTennis Court(s)
Association Fee 
$848.0
Association Fee Frequency 
Annually
School District 
Littleton 6
Financing Terms Available 
CashConventional
Roads 
Paved
Schools
School District
Littleton 6
Elementary School
Ford
Middle School
Newton
High School
Arapahoe
Listing courtesy of LIV Sotheby's International Realty [email protected]


The content relating to real estate for sale in this Web site comes in part from the Internet Data eXchange ("IDX") program of METROLIST, INC., DBA RECOLORADO real estate listings held by brokers other than LIV Sotheby's International Realty are marked with the IDX Logo. This information is being provided for the consumers' personal, non-commercial use and may not be used for any other purpose. All information subject to change and should be independently verified.

Neighborhood & Commute
Source: Walkscore
Save
Ask
Tour
Hide
Share