Save
Ask
Tour
Hide
Share
$3,795,000
New Listing

301 Krameria Street
Denver, CO 80220

For Sale|Single Family Residence|Active
5
Beds
7
Total Baths
2
Full Baths
5
Partial Baths
6,635
SqFt
$572
/SqFt
2021
Built
Subdivision:
Crestmoor
County:
Denver
Call Now: 303-809-9259
Is this the listing for you? We can help make it yours.
303-809-9259
301 Krameria Street301 Krameria Street301 Krameria Street301 Krameria Street
Save
Ask
Tour
Hide
Share

Mortgage Calculator

Monthly Payment (Est.)

$17,314
Calculator powered by Showcase IDX, a Constellation1 Company. Copyright ©2026 Information is deemed reliable but not guaranteed.

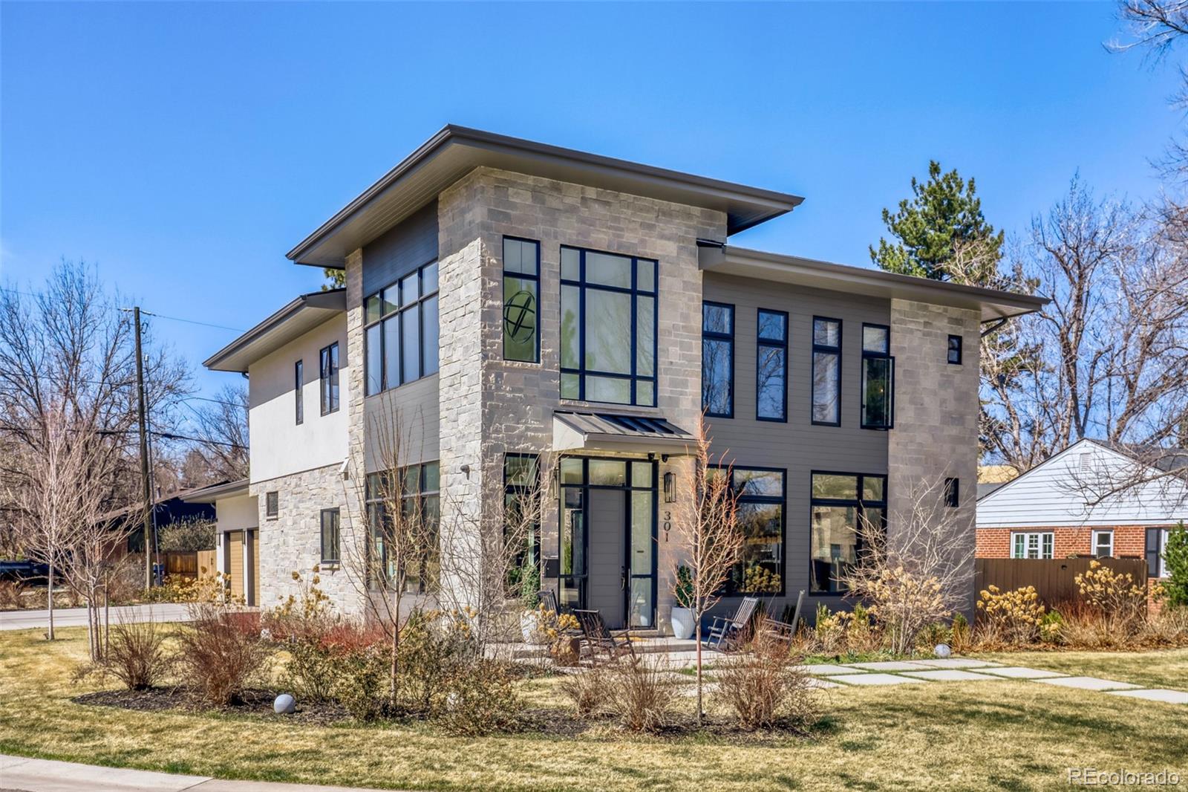
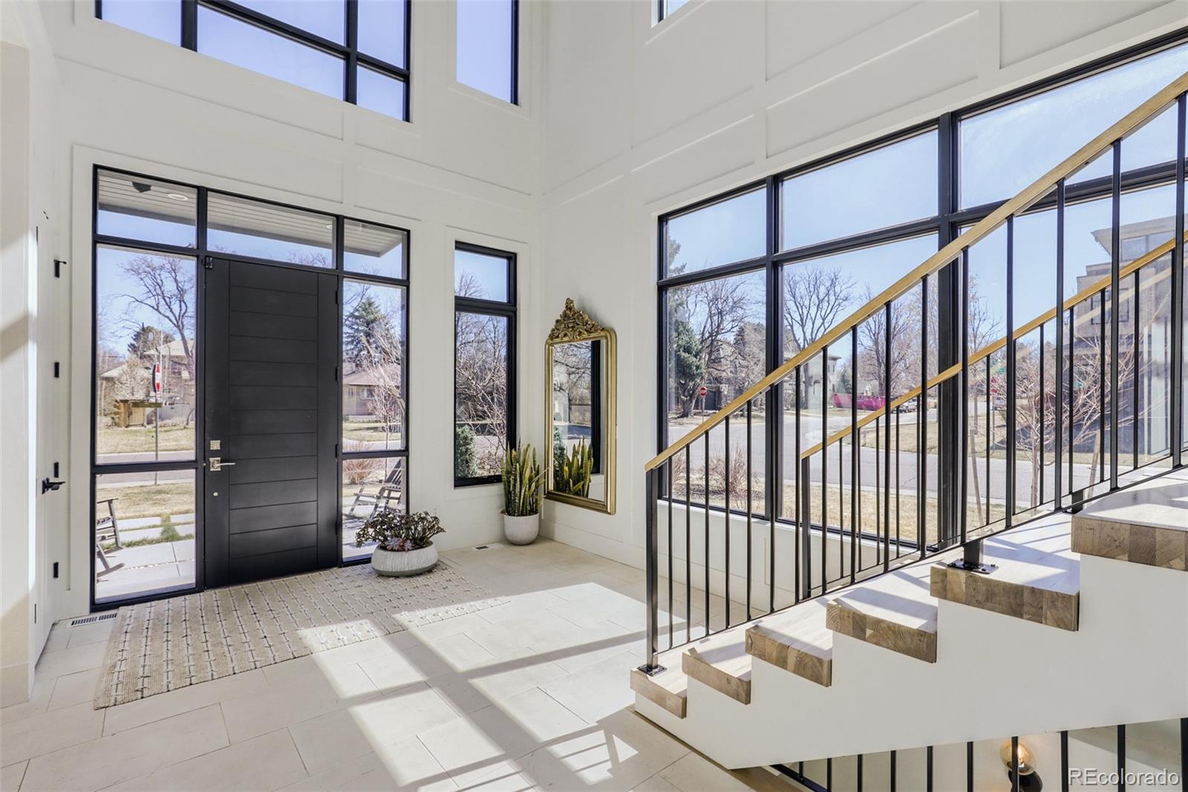
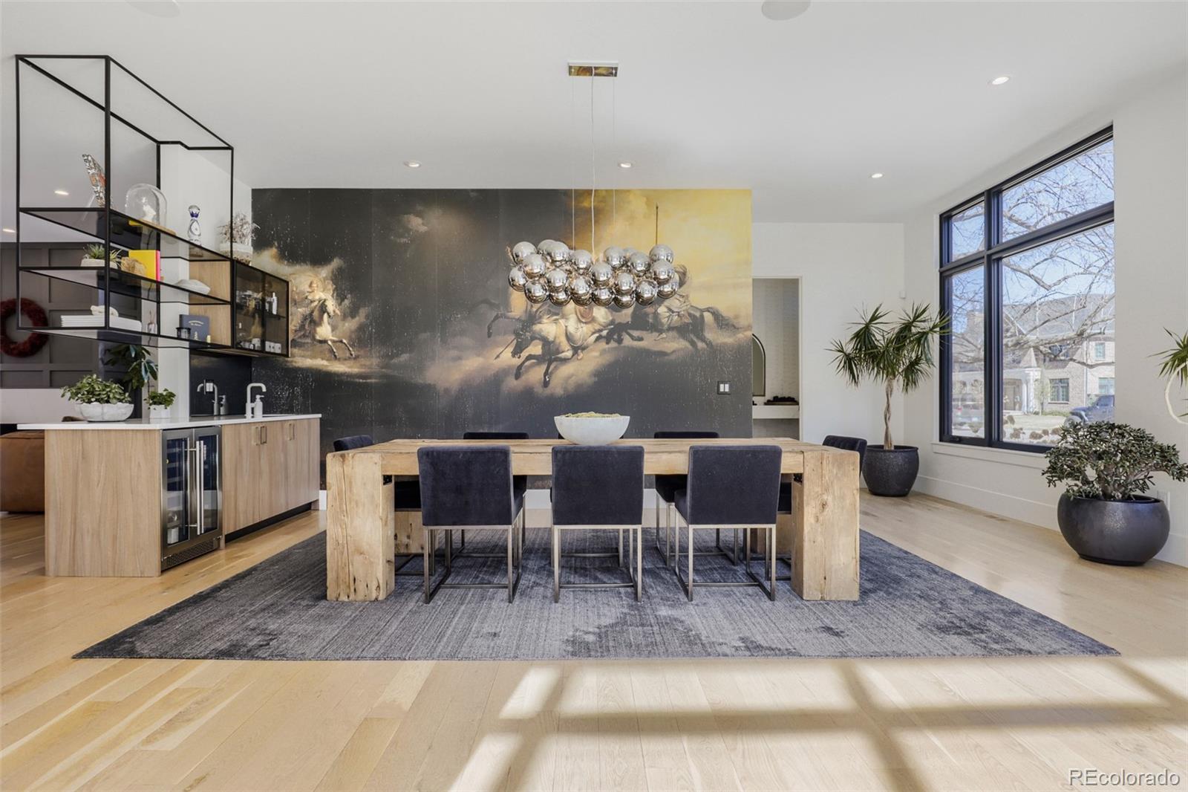
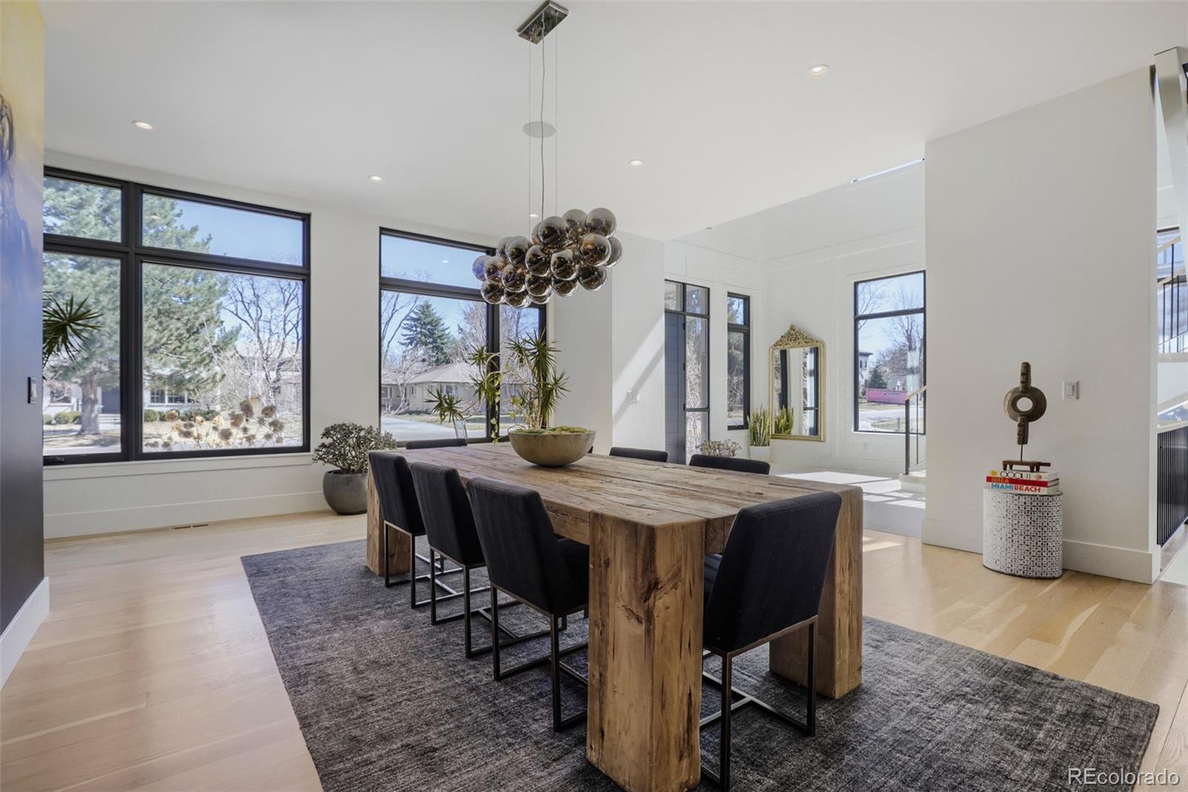
Tucked away on a quiet, treelined street, this striking contemporary residence was designed to celebrate light, connection, & effortless living. Soaring ceilings & walls of nearly floor-to-ceiling glass create an immediate sense of openness. Sunlight pours through the home from morning until dusk, while the thoughtfully designed open floor plan allows every space to flow naturally into the next. Chef's kitchen is as functional as it is beautiful, featuring Thermador appliances, sculptural center island, generous walk-in pantry, & sunny breakfast nook. Expansive NanaWall doors disappear completely dissolving the boundary between the great room & the fully equipped outdoor kitchen. Dinner drifts outside. Children move effortlessly between the yard & the living room. Friends linger long after sunset, where entertaining feels effortless & every gathering becomes an occasion. Designed for everyday living the main level also offers a private office, an elegant dining room comfortably seating twelve (or more!), a spacious mudroom with full-size washer & dryer and attached three-car garage. Upstairs the primary suite is a peaceful retreat designed for slowing down. Wake to soft morning light before enjoying the spa-inspired bath and expansive walk-in closet. Three additional bedroom ensuites up, providing privacy & comfort for family & guests alike, while a second dedicated upstairs laundry room adds everyday convenience. Basement transforms into an extension of your lifestyle- host movie nights, uncork a favorite vintage from the wine room, gather around the custom bar, or recharge in the fitness studio complete w/steam shower. Private guest suite ensures visitors enjoy every comfort w/ a retreat all their own. Perfectly positioned just moments from Cranmer Park and the boutiques & restaurants of Cherry Creek, this exceptional home also offers the opportunity to apply for skip-the-line priority membership at Crestmoor Swim & Tennis Club. All that's missing is you!

Save
Ask
Tour
Hide
Share
Listing Snapshot
Price 
$3,795,000
Days On Site 
0 Days
Bedrooms 
5
Inside Area (SqFt) 
6,635 sqft
Total Baths 
7
Full Baths 
2
Partial Baths 
5
Lot Size 
0.23 Acres
Year Built 
2021
MLS® Number 
3277002
Status 
Active
Property Tax 
$20,629
HOA/Condo/Coop Fees 
$14.58 monthly
Sq Ft Source 
Appraiser
Friends & Family
Recent Activity
22 hours agoListing updated with changes from the MLS®
22 hours agoListing first seen on site
General Features
Acres 
0.23
Attached Garage 
Yes
Direction Faces 
West
Garage 
Yes
Garage Spaces 
3
Levels 
Two
Parking 
OversizedAttached
Parking Spaces 
3
Property Condition 
Updated/Remodeled
Property Sub Type 
Single Family Residence
Security 
Carbon Monoxide Detector(s)
Sewer 
Public Sewer
SqFt Above 
4052
SqFt Below 
2583
SqFt Total 
6635
Style 
ContemporaryUrban Contemporary
Water Source 
Public
Interior Features
Appliances 
Bar FridgeCooktopDishwasherDisposalDryerMicrowaveOvenRangeRange HoodRefrigeratorWasherWine Cooler
Basement 
FinishedFull
Cooling 
Ceiling Fan(s)
Fireplace 
Yes
Fireplace Features 
GasLiving RoomOutside
Fireplaces 
2
Flooring 
CarpetTileWood
Furnished 
Negotiable
Heating 
Forced Air
Interior 
Breakfast BarBuilt-in FeaturesCeiling Fan(s)Eat-in KitchenEntrance FoyerHigh CeilingsKitchen IslandOpen FloorplanPantryVaulted Ceiling(s)Walk-In Closet(s)Wet Bar
Laundry Features 
Sink
Window Features 
Double Pane Windows
Bathroom Full 
Level - Upper
Bathroom One Quarter 
Level - Main
Bathroom Three Quarter 
Level - Upper
Bedroom 
Level - BasementDescription - Ensuite guest suite
Dining Room 
Level - Main
Exercise Room 
Level - Basement
Family Room 
Level - Main
Kitchen 
Level - Main
Laundry 
Level - MainDescription - TWO FULL SIZED LAUNDRY ROOMS! One on main and one on upper level
Media Room 
Level - Basement
Mud Room 
Level - Main
Office 
Level - Main
Wine Cellar 
Level - Basement
Save
Ask
Tour
Hide
Share
Exterior Features
Construction Details 
Stucco
Exterior 
BarbecueGardenGas GrillPrivate Yard
Fencing 
Partial
Lot Features 
Corner Lot
Patio And Porch 
Front PorchPatio
Roof 
Composition
Windows/Doors 
Double Pane Windows
Community Features
Association Dues 
175
Financing Terms Available 
1031 ExchangeCashConventional
HOA Fee Frequency 
Annually
School District 
Denver 1
Schools
School District
Denver 1
Elementary School
Carson
Middle School
Hill
High School
George Washington
Listing courtesy of Urban Luxe Real Estate [email protected]


The content relating to real estate for sale in this Web site comes in part from the Internet Data eXchange ("IDX") program of METROLIST, INC., DBA RECOLORADO real estate listings held by brokers other than Urban Luxe Real Estate are marked with the IDX Logo. This information is being provided for the consumers' personal, non-commercial use and may not be used for any other purpose. All information subject to change and should be independently verified.

Neighborhood & Commute
Source: Walkscore
Save
Ask
Tour
Hide
Share