
1160 Grape StreetDenver, CO 80220
Mortgage Calculator
Monthly Payment (Est.)
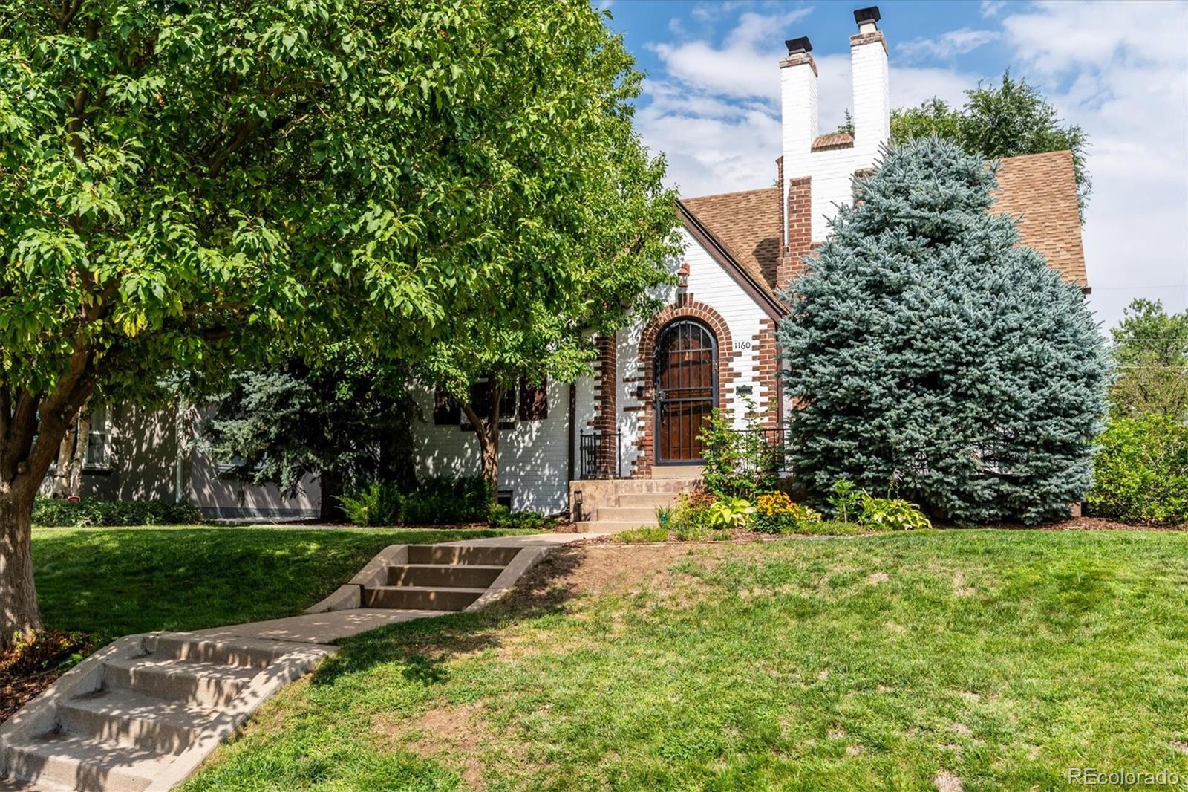
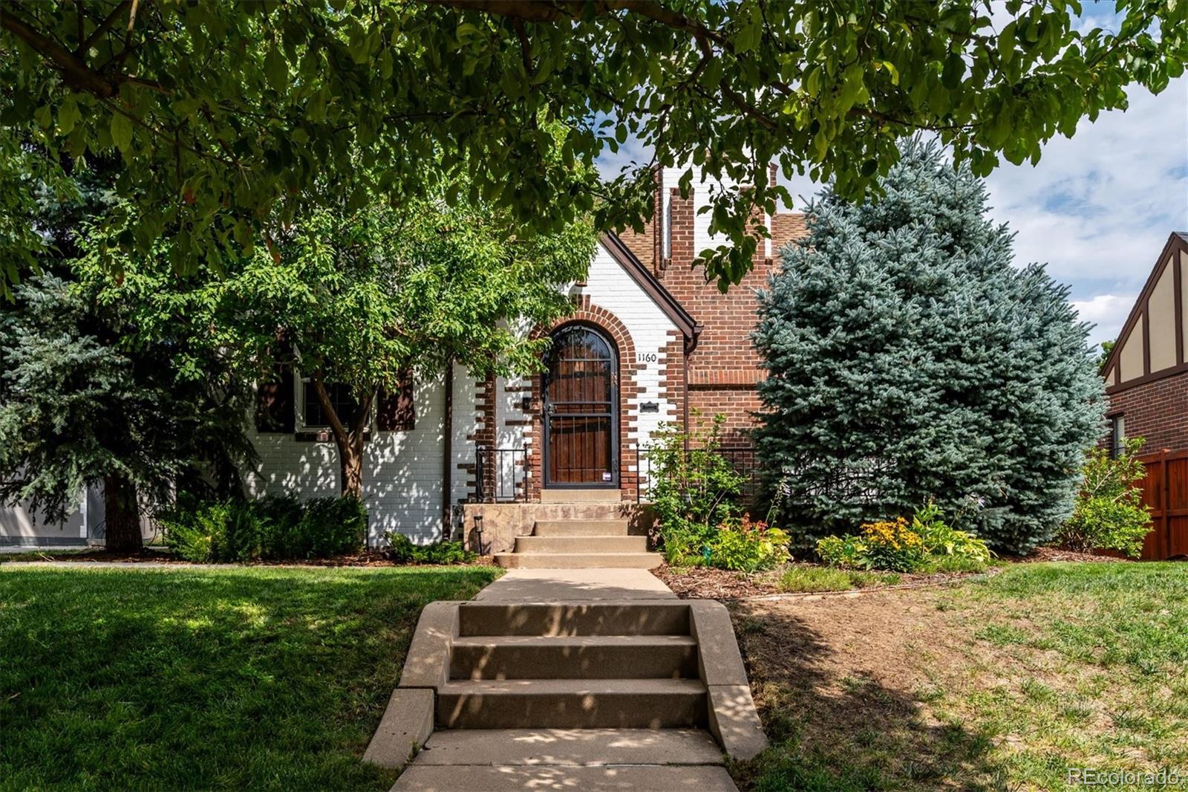
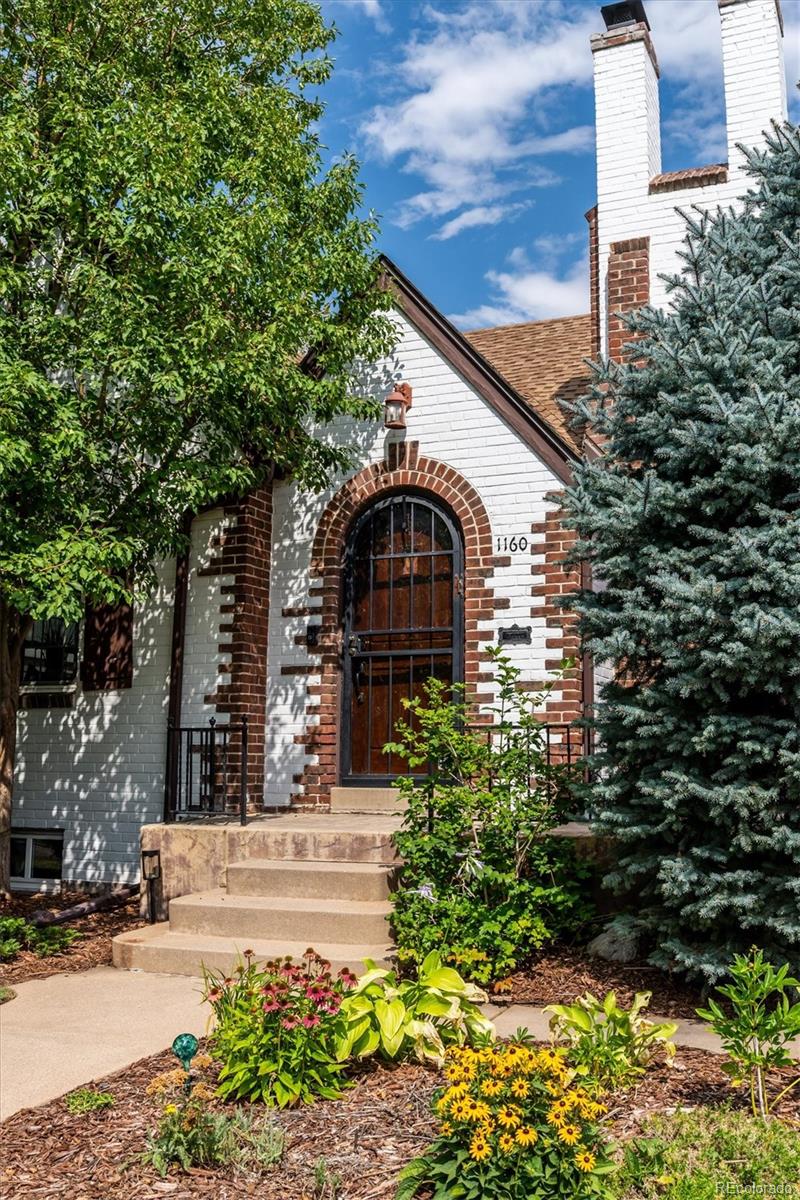
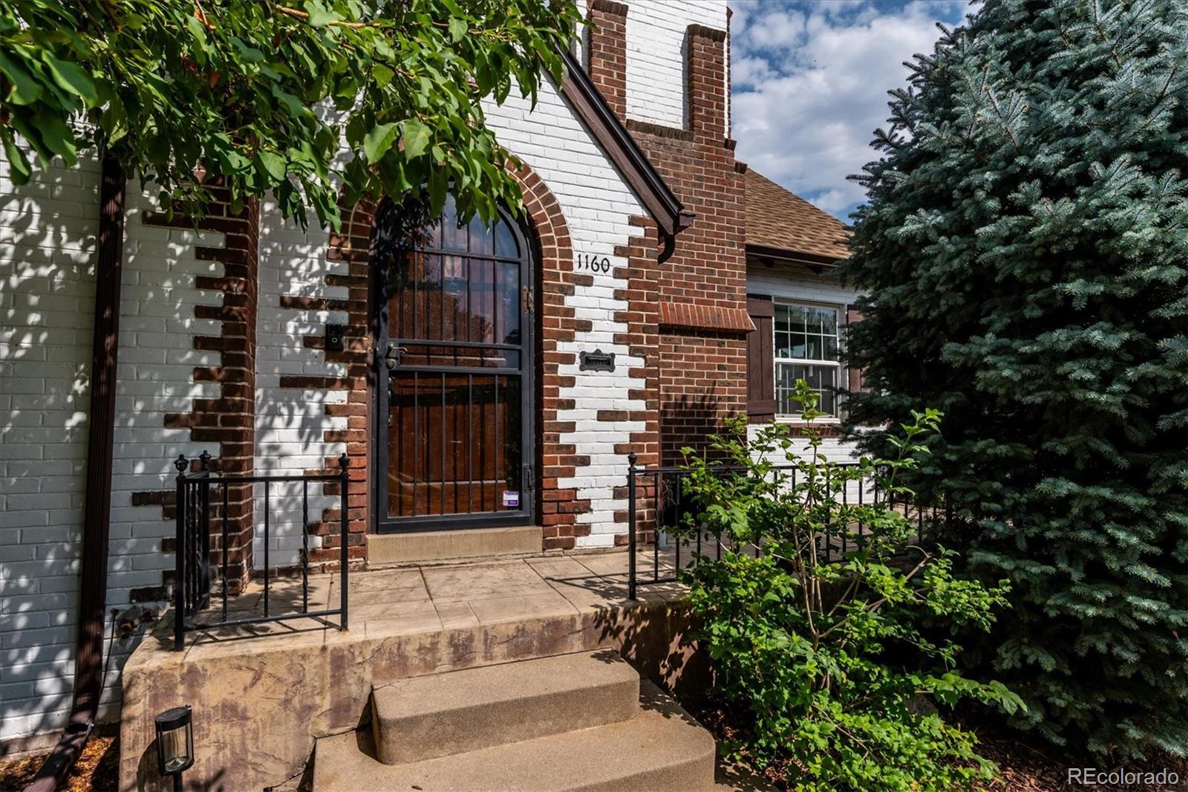
Enter an interest rate to see your estimated monthly payment.Storybook Tudor charm meets thoughtful modern updates in this beautifully maintained solid brick Tudor , located on a sunny tree lined street, ideally situated in the heart of sought-after Mayfair. This inviting with four-bedroom, two-bath home blends timeless architectural details with meaningful improvements for today’s lifestyle. Step inside to the open light-filled, and generously sized living and dining areas featuring arched entryways, beautiful oak hardwood floors and a classic brick original fireplace that creates a warm and welcoming focal point. The adjoining eat-in kitchen offers a charming breakfast nook with a built-in bench that doubles as storage—the perfect spot for morning coffee or casual meals. The kitchen has been refreshed with newer appliances, including a 2024 dishwasher and microwave and 2025 refrigerator and range, plus a new sink and faucet with both touchless and traditional controls. Two bedrooms and an updated bath are located upstairs, while the finished basement offers two additional bedrooms, ( one is non conforming) an updated 3/4 bath, comfortable family room and laundry area—providing wonderful flexibility for guests, home offices, fitness or additional living space. Significant improvements add comfort and peace of mind, including a new roof in 2022, HVAC replaced in 2024, newer water heater and replacement windows throughout. Ring doorbell and rear cameras are included. Outside, a lovely private yard creates a peaceful retreat for entertaining, gardening, pets or simply relaxing at home. The location is ideal with an easy commute to Downtown Denver, DIA, Mayfair Park, Rose Medical Center, and the shops and restaurants at 9th & Colorado! With its irresistible Tudor character, flexible floor plan and extensive updates, this special Mayfair home beautifully combines the charm of yesterday with the comforts of today.
| 4 weeks ago | Listing updated with changes from the MLS® | |
| 4 weeks ago | Status changed to Active Under Contract | |
| a month ago | Price changed to $850,000 | |
| 2 months ago | Listing first seen on site |

The content relating to real estate for sale in this Web site comes in part from the Internet Data eXchange ("IDX") program of METROLIST, INC., DBA RECOLORADO real estate listings held by brokers other than Camber Realty, LTD are marked with the IDX Logo. This information is being provided for the consumers' personal, non-commercial use and may not be used for any other purpose. All information subject to change and should be independently verified.