
Save
Ask
Tour
Hide
$1,495,000
4 Days On Site
27 Beacon Hill LaneGreenwood Village, CO 80111
For Sale|Condominium|Active
4
Beds
4
Total Baths
2
Full Baths
2
Partial Baths
5,511
SqFt
$271
/SqFt
1982
Built
Subdivision:
Greenwood Village
County:
Arapahoe
Call Now: 303-809-9259
Is this the listing for you? We can help make it yours.
303-809-9259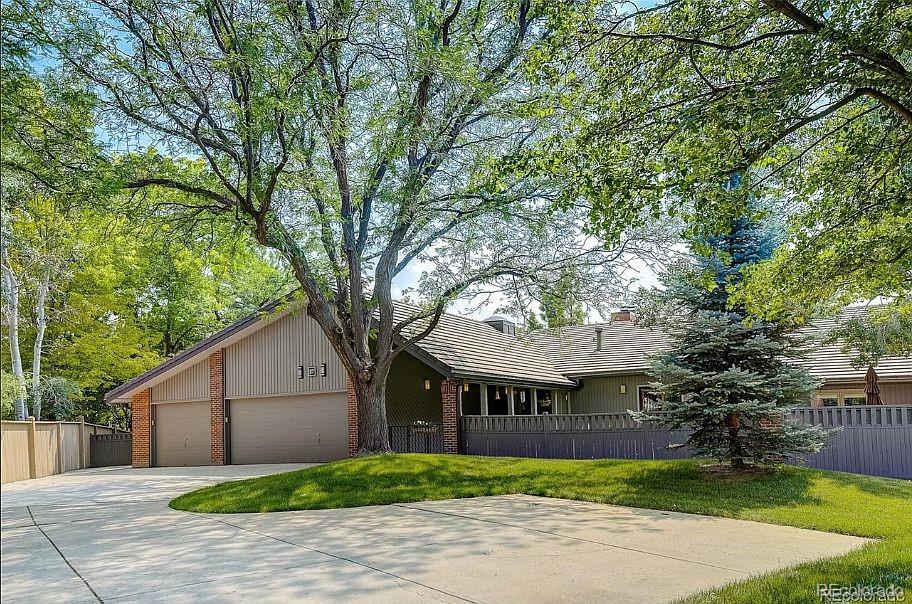
Save
Ask
Tour
Hide
Mortgage Calculator
Monthly Payment (Est.)
$6,821Calculator powered by Showcase IDX, a Constellation1 Company. Copyright ©2026 Information is deemed reliable but not guaranteed.
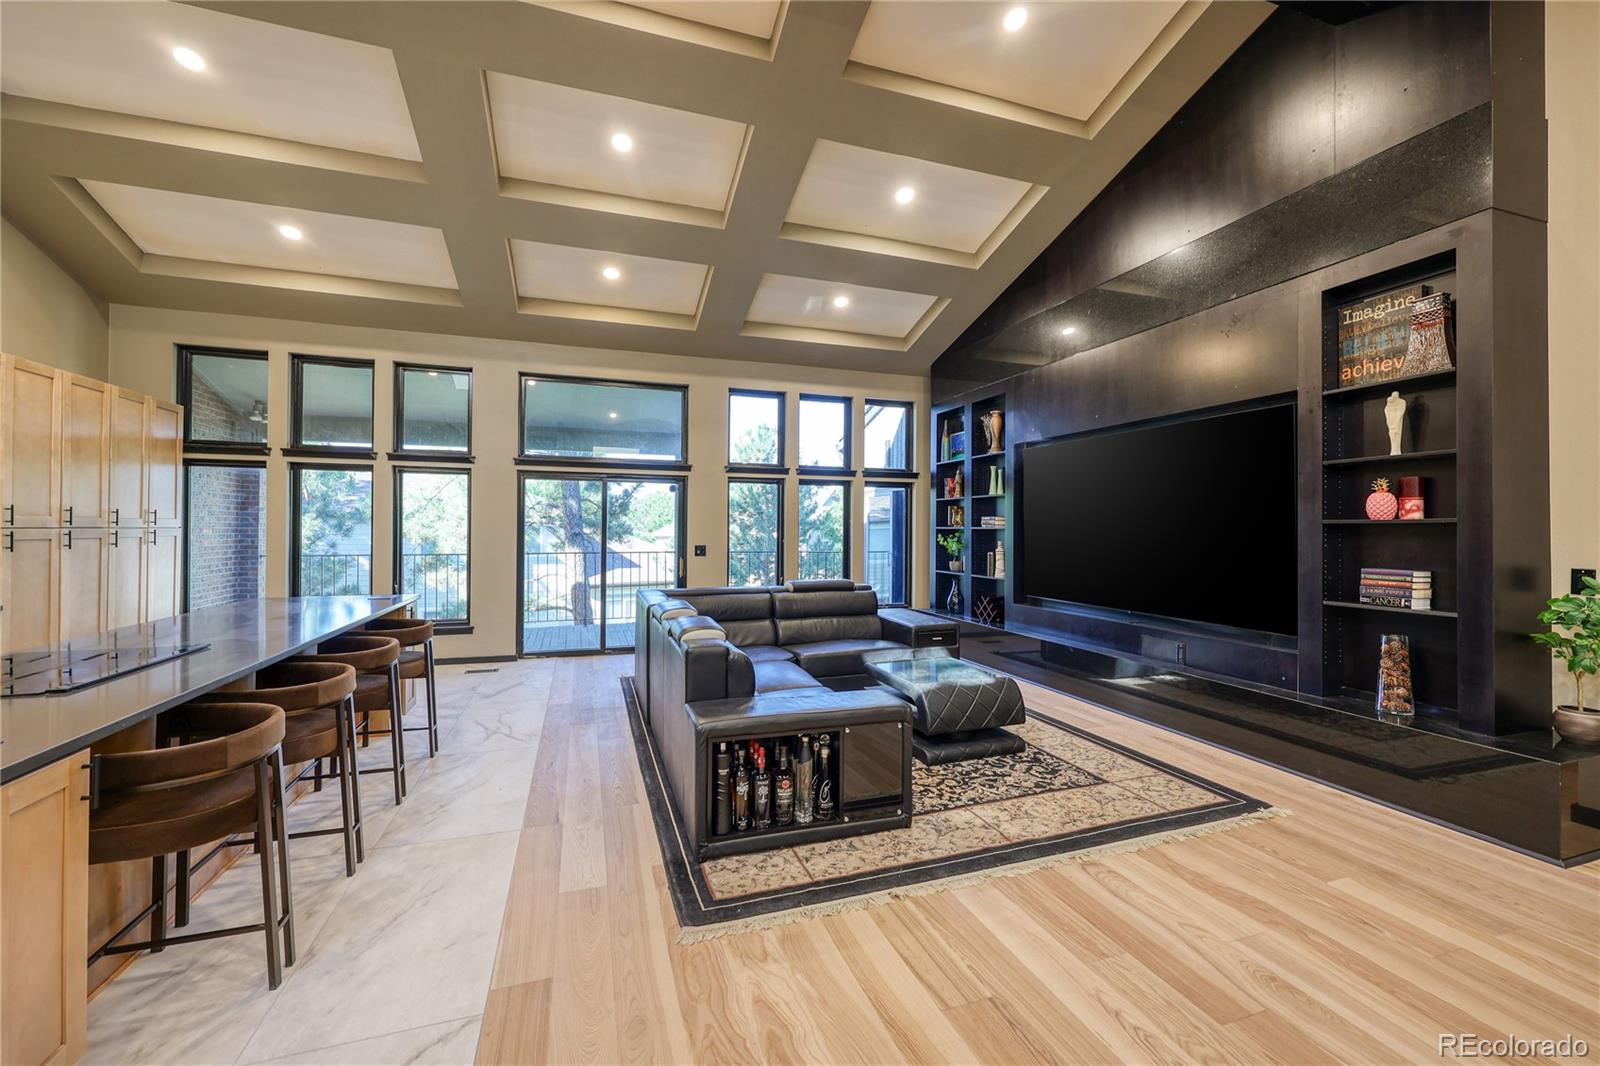
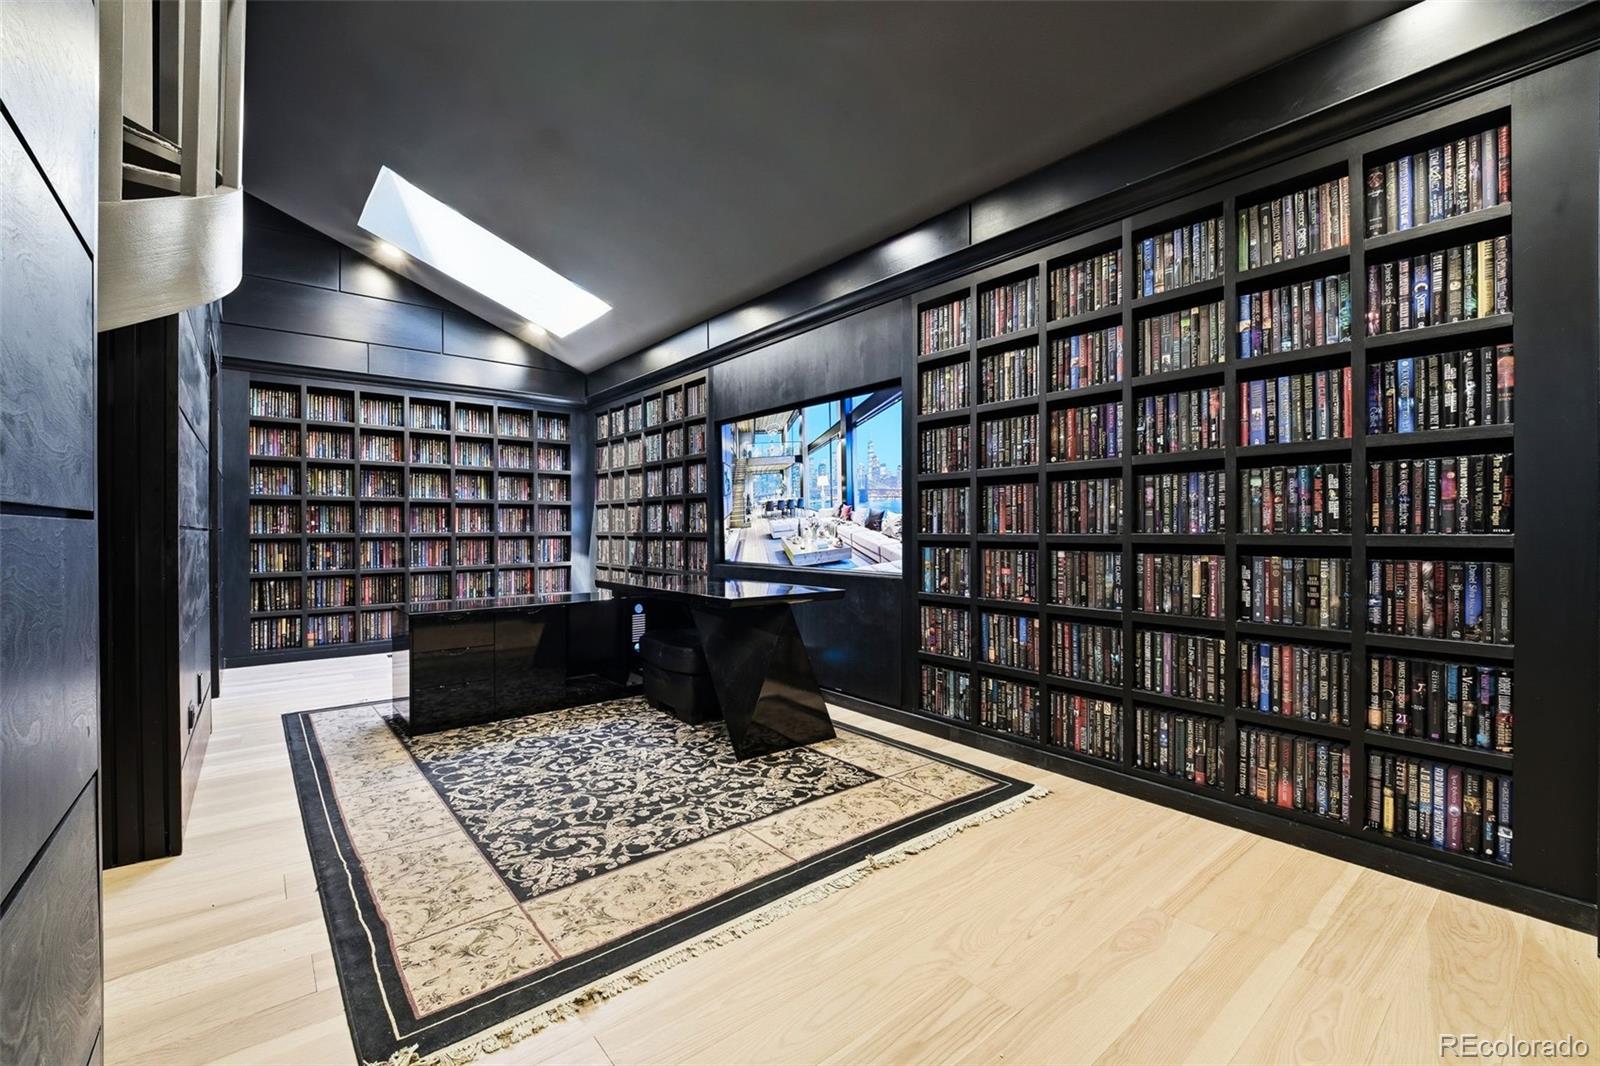
The Penthouse of Beacon Hill Originally built as a developer’s own residence, this property has undergone a $600,000 top-to-bottom renovation, creating a modern masterpiece resulting in a custom estate. Open Floor Layout with Master Suite on the main floor. A breathtaking two-story library. Gorgeous custom closet with Vanity. The Lower Level is a separate residence with its own entry and kitchen—perfect for multi-generational living. It is the only residence in the neighborhood with a private fenced backyard and a 3-car garage. At just $265/sq ft, this is the most competitively priced luxury residence in all of Greenwood Village. The residence comes with the 115 inch TV, and includes all 3000 books in the library.
Save
Ask
Tour
Hide
Listing Snapshot
Price
$1,495,000
Days On Site
4 Days
Bedrooms
4
Inside Area (SqFt)
5,511 sqft
Total Baths
4
Full Baths
2
Partial Baths
2
Lot Size
0.11 Acres
Year Built
1982
MLS® Number
3257089
Status
Active
Property Tax
$8,291
HOA/Condo/Coop Fees
$1,125 monthly
Sq Ft Source
Public Records
Friends & Family
Recent Activity
| yesterday | Listing updated with changes from the MLS® | |
| 5 days ago | Listing first seen on site |
General Features
Acres
0.11
Attached Garage
Yes
Garage
Yes
Garage Spaces
3
Green Energy Efficient
Windows
Levels
Two
Parking
ConcreteGuestAttached
Parking Spaces
5
Pets
Yes
Property Condition
Updated/Remodeled
Property Sub Type
Condominium
Security
Carbon Monoxide Detector(s)Secured Garage/ParkingSmoke Detector(s)
Sewer
Public Sewer
SqFt Above
3175
SqFt Below
2336
SqFt Total
5625
Utilities
Electricity ConnectedNatural Gas Available
Water Source
Public
Interior Features
Appliances
OvenBar FridgeCooktopDishwasherDisposalDown DraftDryerFreezerGas Water HeaterMicrowaveRefrigeratorSelf Cleaning OvenWasherWine Cooler
Basement
Crawl SpaceDaylightExterior EntryFinishedFullWalk-Out Access
Cooling
Central Air
Fireplace Features
Basement
Flooring
CarpetStoneTileWood
Furnished
Partially
Heating
Forced AirHot WaterNatural Gas
Interior
Built-in FeaturesEat-in KitchenEntrance FoyerHigh CeilingsHigh Speed InternetKitchen IslandOpen FloorplanPantryVaulted Ceiling(s)Walk-In Closet(s)Wet Bar
Laundry Features
In Unit
Main Level Bedrooms
1
Window Features
Skylight(s)Window CoveringsWindow Treatments
Bathroom Full
Level - MainDescription - Marble counters and sinks, fully tiled walls and floors, and a spa-like jet shower
Bathroom Half
Level - MainDescription - Near garage and mudroom for guests, maid or caretaker
Bedroom
Level - BasementDescription - Filled with natural light, featuring large windows and a spacious walk-in closet
Dining Room
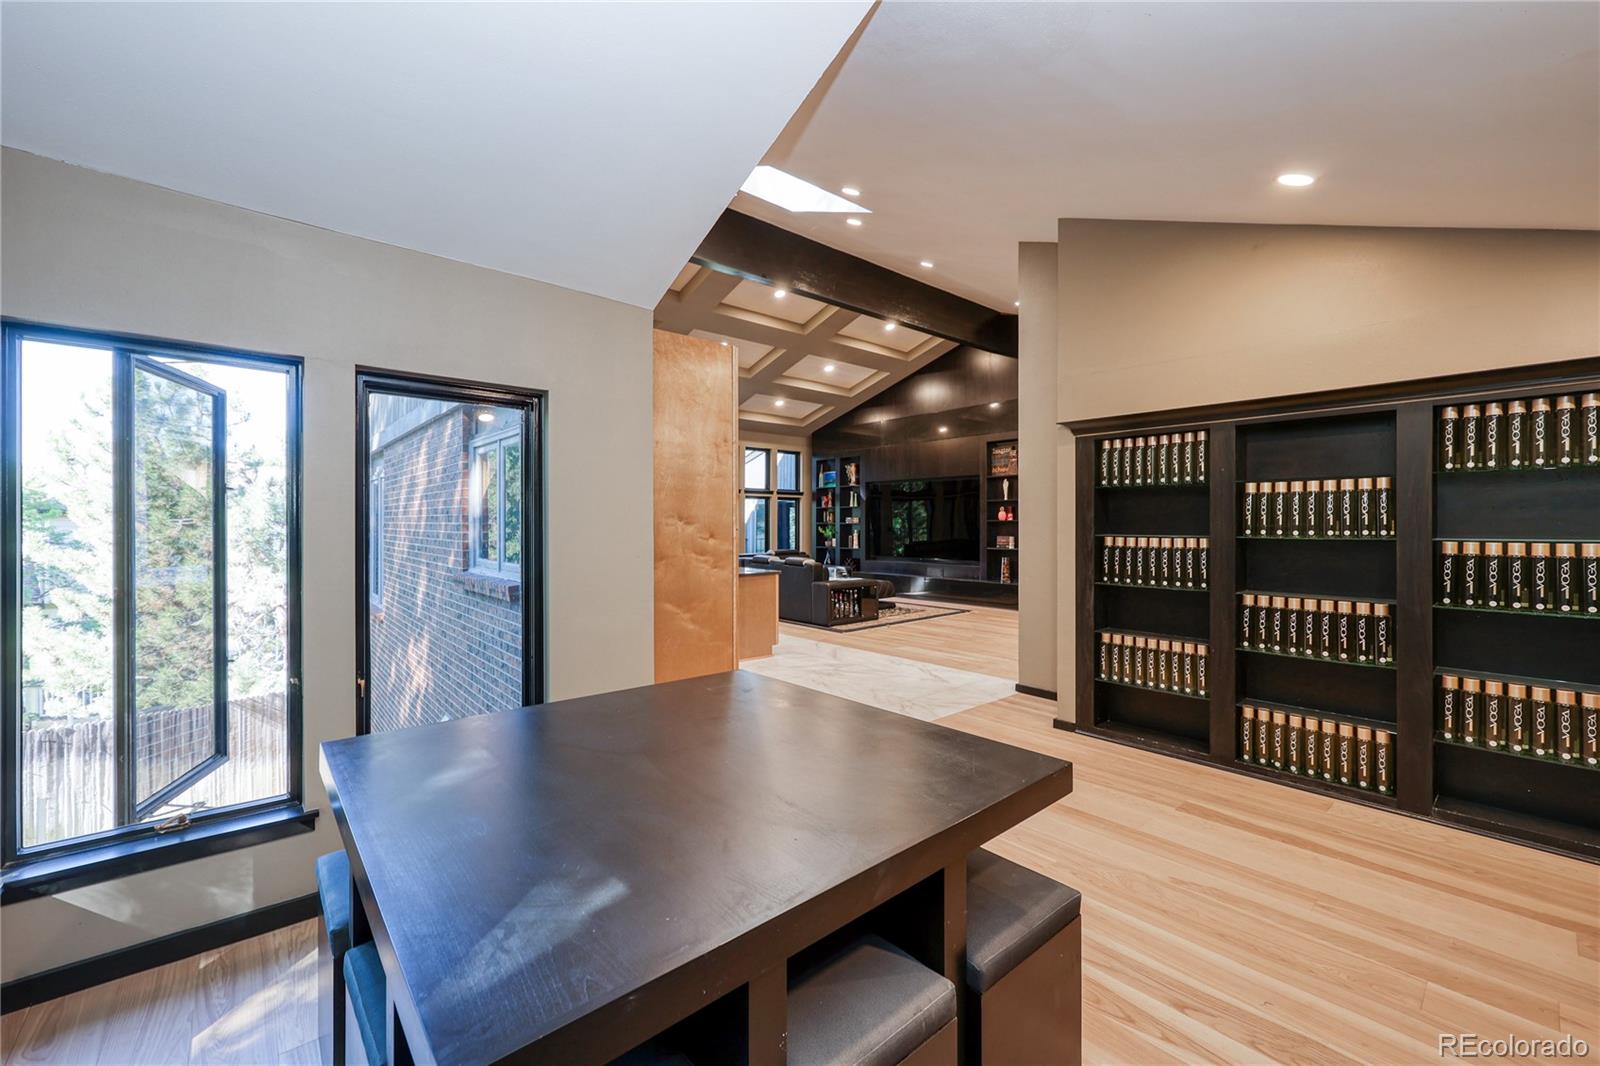
Level - MainDescription - Light-filled dining room with large windows, open-concept flow, and a built-in wet bar or coffee nook featuring oversized wine refrigerators.
Great Room
Level - MainDescription - floor-to-ceiling windows, abundant natural light, remodeled coffered ceilings, a granite focal wall with 115” home theater, and seamless access to a large balcony
Kitchen
Level - MainDescription - Remodeled open-concept kitchen with a large island and seating area, plus professional-grade appliances
Laundry
Level - MainDescription - Open room with easy access to the walk-in closet, featuring tile flooring, a fan, and built-in storage for hampers
Library
Level - MainDescription - Expansive library and office with loft, spiral staircase, vaulted ceilings, and skylights throughout
Living Room
Level - BasementDescription - Expansive space with exterior access to the backyard, featuring a gas fireplace and wet bar
Loft
Level - MainDescription - Located above the library with skylights, a relaxing seating area, and access via an elegant spiral staircase
Mud Room
Level - MainDescription - Near garage with built in storage and closet space
Wine Cellar
Level - BasementDescription - Wine storage, light fixture, carpet flooring extra bonus storage room
Save
Ask
Tour
Hide
Exterior Features
Construction Details
BlockBrickConcrete
Exterior
BalconyGardenLightingPrivate YardRain GuttersTennis Court(s)
Fencing
FencedFull
Lot Features
Corner Lot
Patio And Porch
CoveredDeckFront PorchPatio
Pool Features
Outdoor Pool
Roof
Shake
Windows/Doors
Skylight(s)Window CoveringsWindow Treatments
Community Features
Association Amenities
PoolTennis Court(s)
Association Dues
1125
Building Access
Exterior Access
Financing Terms Available
1031 ExchangeCashConventionalFHAVA Loan
HOA Fee Frequency
Monthly
Roads
Paved
School District
Cherry Creek 5
Schools
School District
Cherry Creek 5
Elementary School
Heritage
Middle School
Campus
High School
Cherry Creek
Listing courtesy of Keller Williams DTC [email protected]

The content relating to real estate for sale in this Web site comes in part from the Internet Data eXchange ("IDX") program of METROLIST, INC., DBA RECOLORADO real estate listings held by brokers other than Keller Williams DTC are marked with the IDX Logo. This information is being provided for the consumers' personal, non-commercial use and may not be used for any other purpose. All information subject to change and should be independently verified.
The content relating to real estate for sale in this Web site comes in part from the Internet Data eXchange ("IDX") program of METROLIST, INC., DBA RECOLORADO real estate listings held by brokers other than Keller Williams DTC are marked with the IDX Logo. This information is being provided for the consumers' personal, non-commercial use and may not be used for any other purpose. All information subject to change and should be independently verified.
Neighborhood & Commute
Source: Walkscore
Save
Ask
Tour
Hide
Did you know? You can invite friends and family to your search. They can join your search, rate and discuss listings with you.