
9307 Richfield StreetCommerce City, CO 80022
Mortgage Calculator
Monthly Payment (Est.)
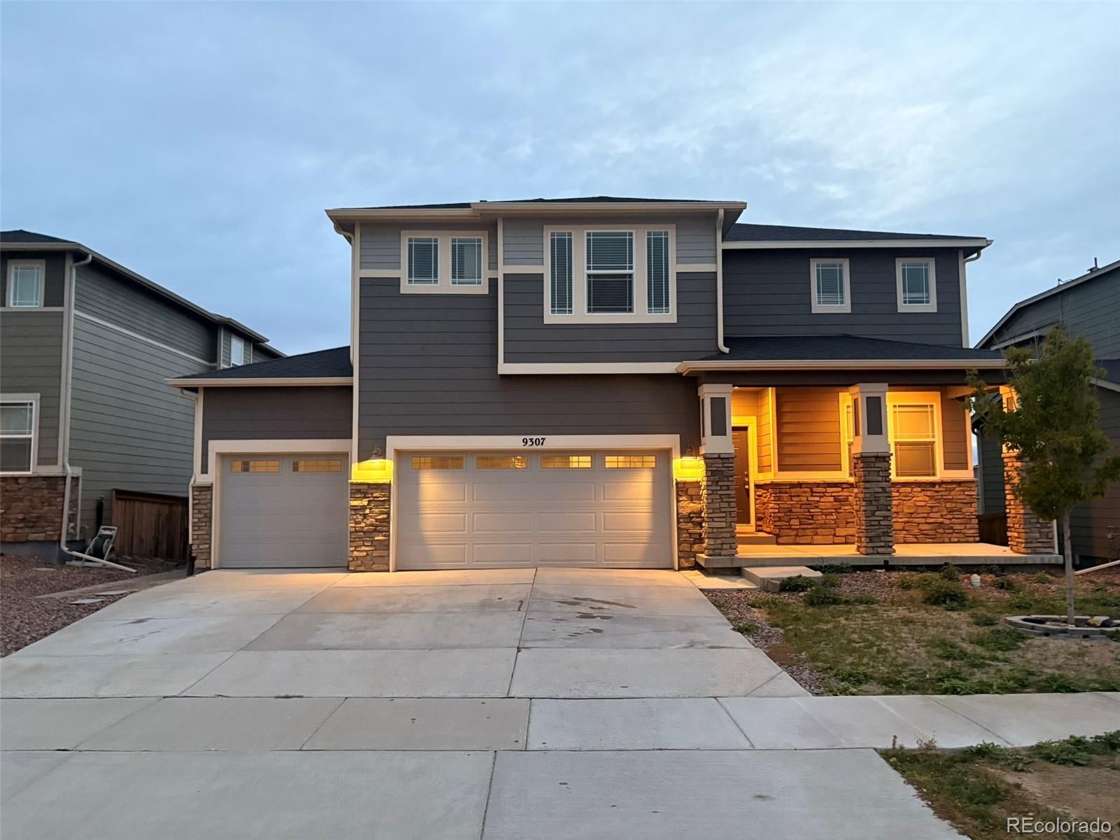
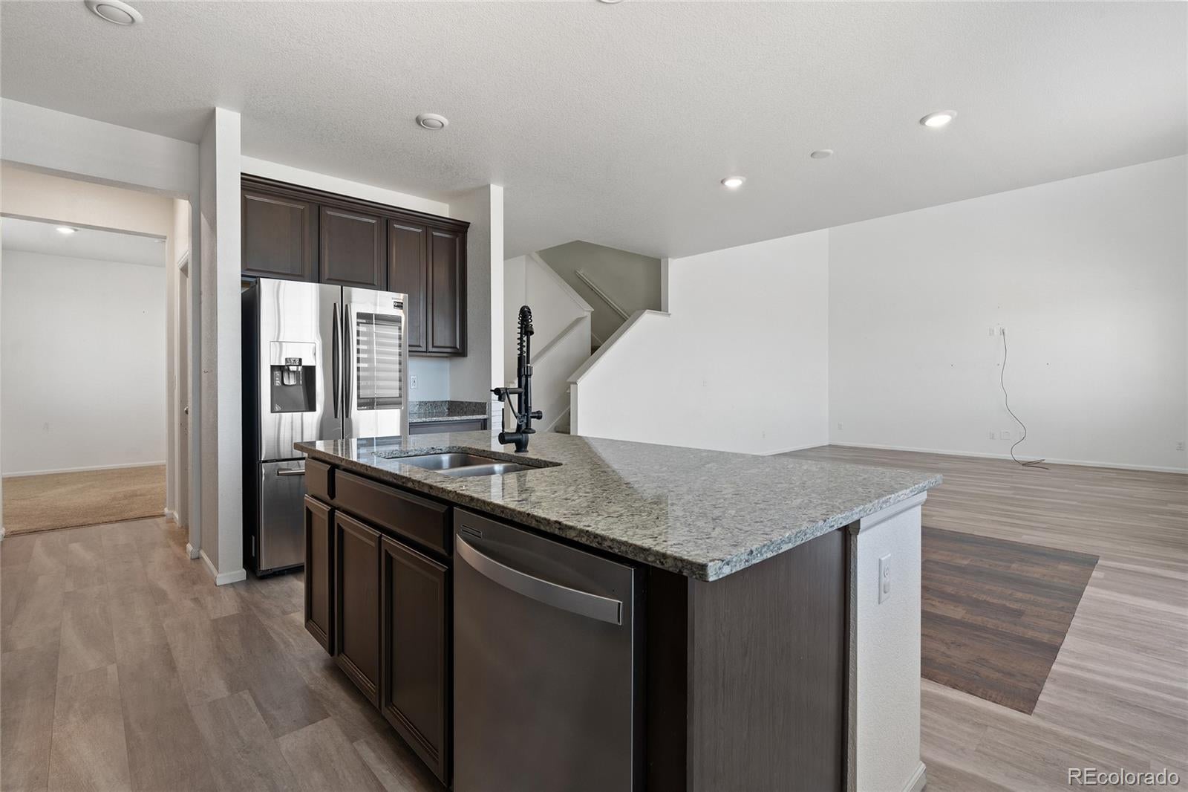
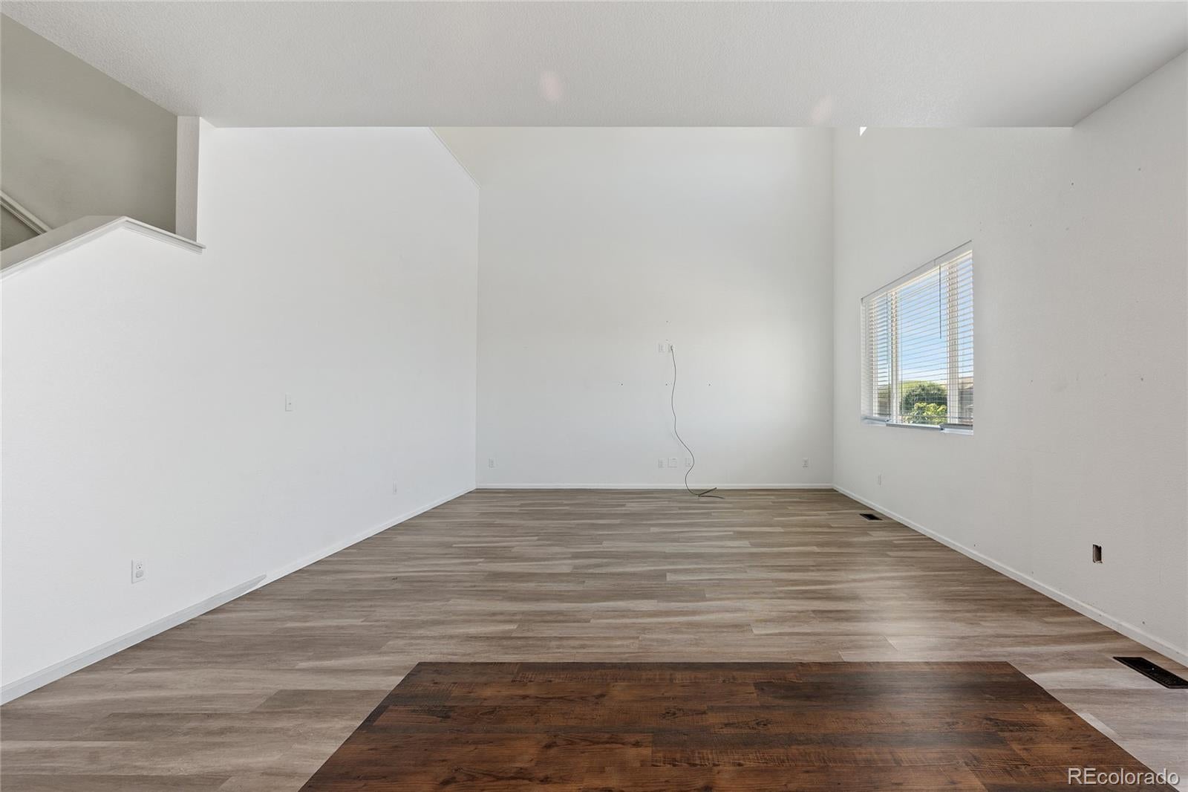
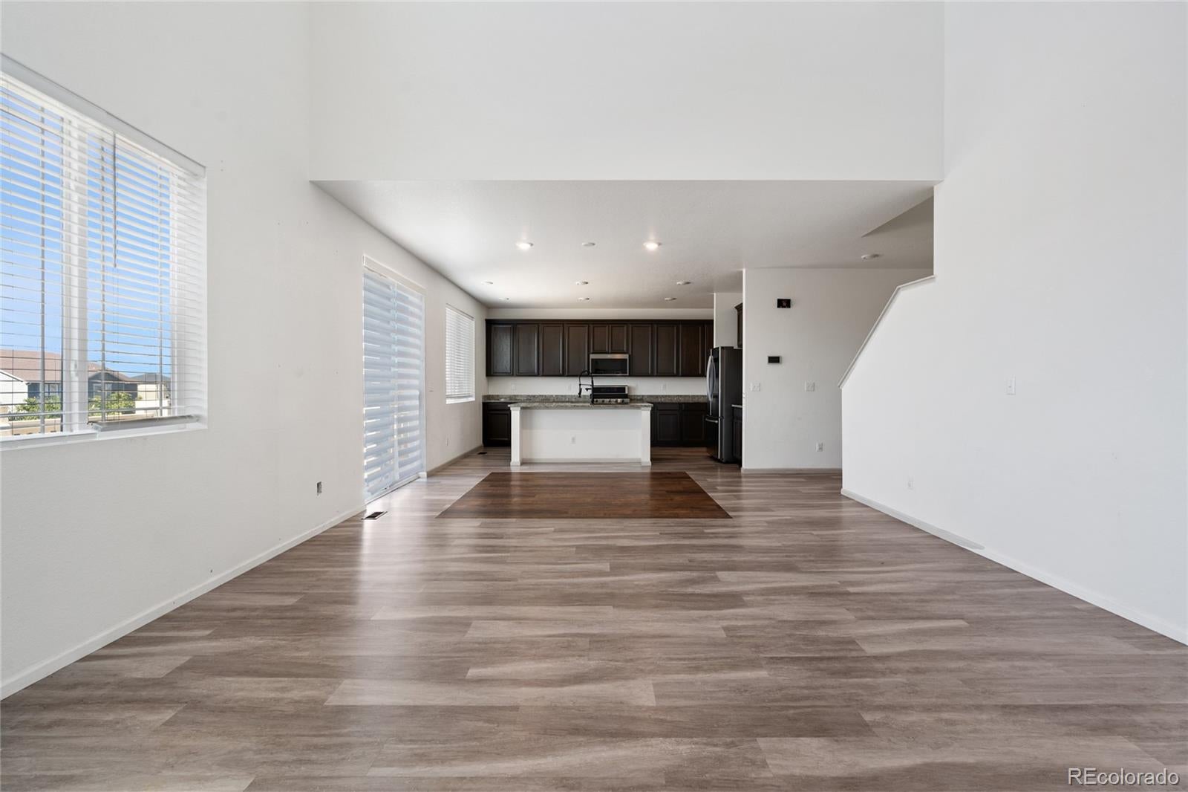
Enter an interest rate to see your estimated monthly payment.Welcome to Buffalo Highlands! This beautiful and spacious home offers 4 bedrooms and 4 bathrooms, an inviting open-concept layout, high ceilings, and abundant natural light throughout. The kitchen features granite countertops, a generous center island with room for stools, and opens seamlessly to the living and dining areas, creating the perfect space for everyday living and entertaining. The main floor includes a dedicated office, while the spacious upstairs loft offers additional flexibility for a second living area, playroom, or home office. Enjoy the convenience of an upstairs laundry room, covered front porch, and backyard patio, perfect for relaxing or entertaining. The 3-car garage with extended storage space provides plenty of room for vehicles and additional storage. The unfinished basement offers even more potential to customize and create additional living space. Conveniently located with easy access to major roadways and just a short drive to Reunion, with restaurants, grocery stores, shopping, and everyday conveniences nearby. Priced very well for a quick closing. Don’t miss the opportunity to make this beautiful Buffalo Highlands home yours!
| 4 days ago | Listing updated with changes from the MLS® | |
| 2 weeks ago | Listing first seen on site |

The content relating to real estate for sale in this Web site comes in part from the Internet Data eXchange ("IDX") program of METROLIST, INC., DBA RECOLORADO real estate listings held by brokers other than United Imperial Royalty Services are marked with the IDX Logo. This information is being provided for the consumers' personal, non-commercial use and may not be used for any other purpose. All information subject to change and should be independently verified.
Did you know? You can invite friends and family to your search. They can join your search, rate and discuss listings with you.