Save
Ask
Tour
Hide
Share
$1,399,000
45 Days On Site

2309 E Floyd Place
Englewood, CO 80113

For Sale|Single Family Residence|Active
5
Beds
4
Total Baths
1
Full Bath
3
Partial Baths
3,079
SqFt
$454
/SqFt
1955
Built
Subdivision:
Hampden Hills
County:
Arapahoe
Call Now: 303-809-9259
Is this the listing for you? We can help make it yours.
303-809-9259
Upcoming Open Houses
Fri, Jul 24, 4:00 PM - 6:00 PM
Sat, Jul 25, 11:00 AM - 1:00 PM
2309 E Floyd Place2309 E Floyd Place2309 E Floyd Place2309 E Floyd Place
Save
Ask
Tour
Hide
Share

Mortgage Calculator

Monthly Payment (Est.)

$6,383
Calculator powered by Showcase IDX, a Constellation1 Company. Copyright ©2026 Information is deemed reliable but not guaranteed.

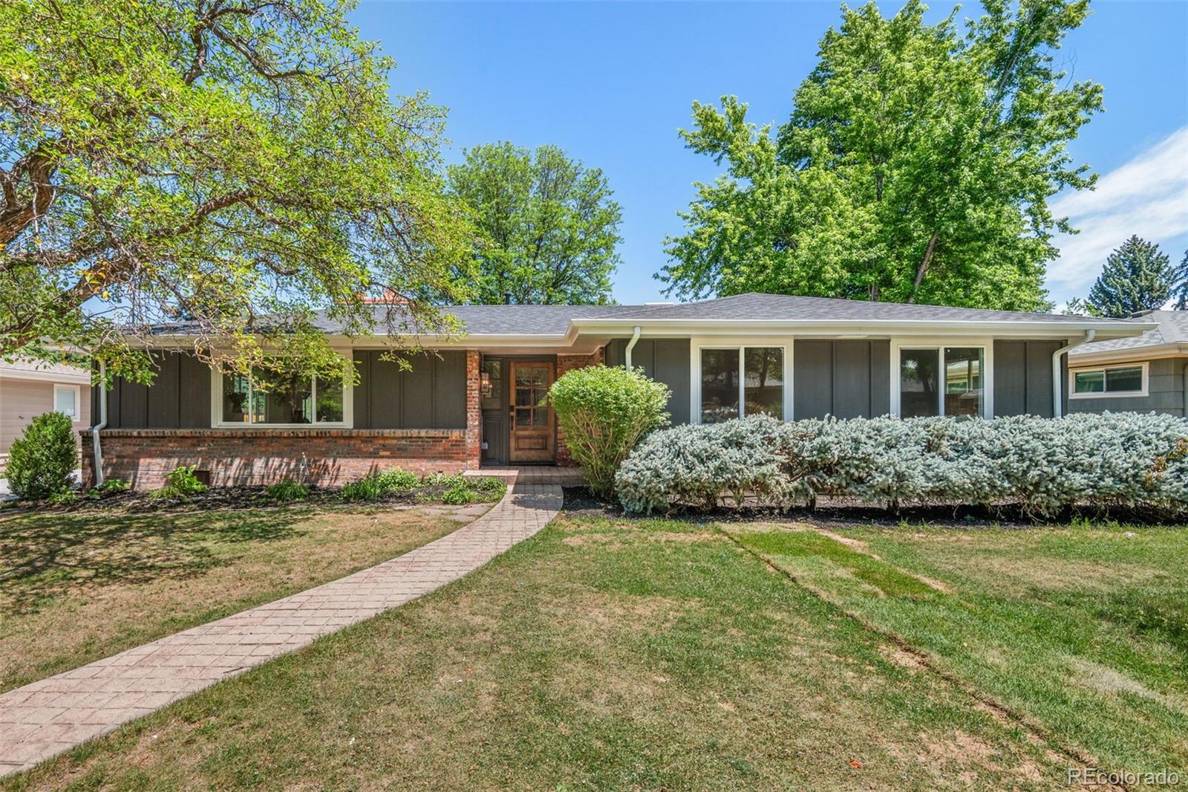
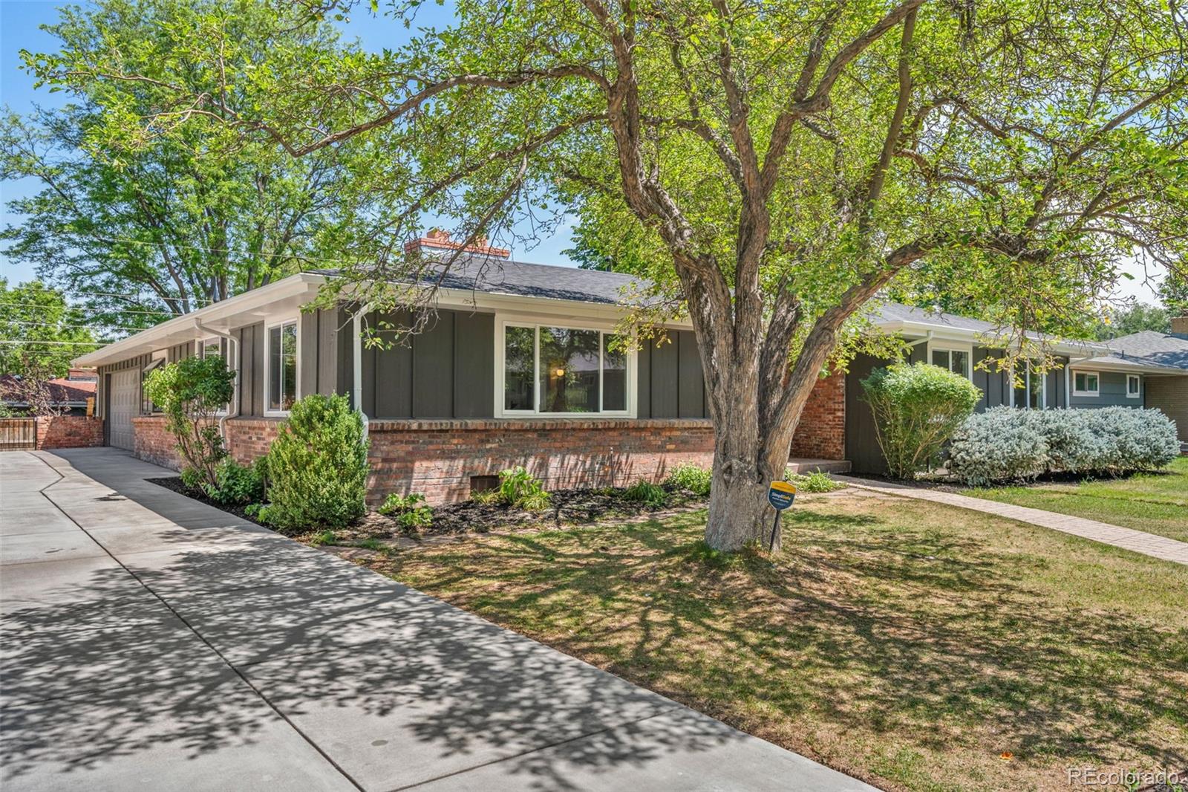
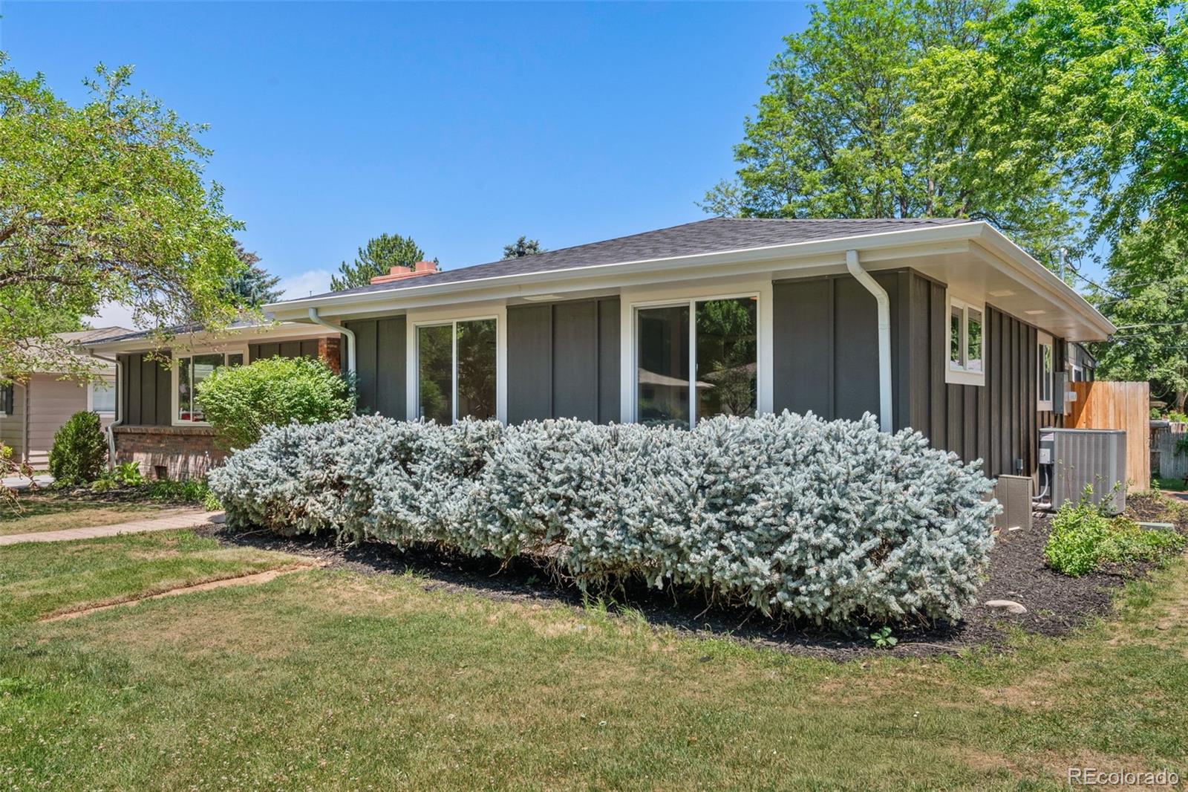
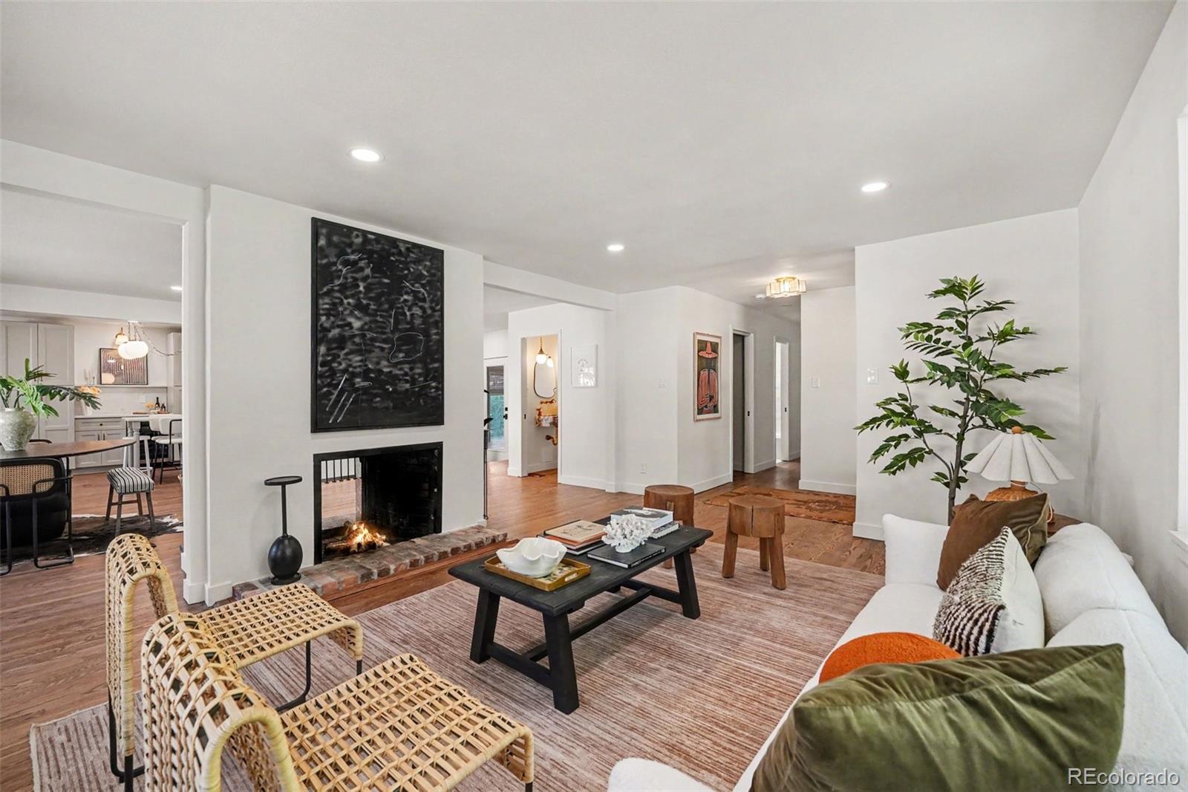
Completely reimagined and thoughtfully renovated, this exceptional Hampden Hills residence blends timeless design with elevated finishes in one of Englewood's most desirable locations. Curated kitchen showcases Brazilian Taj Mahal quartzite countertops & backsplash with ledge, Frigidaire Professional appliances including a 36" induction range, expansive 12' island, West Elm Sconces* *Walnut-finished red oak floors throughout the main* *Rare double-sided wood-burning fireplace w/ gas line* *NEW Powder bath features a custom Calacatta marble basin imported from Turkey* *Expanded primary suite w/ a rare walk-in closet & en-suite bathroom featuring Edward Martin checkerboard tile, large designer walk-in shower, & double sink vanity* *Large sunroom w/ 3 skylights, a Taj Mahal service window adjacent to the kitchen, new sliding glass doors, new light sconces & Roman shades* *Expansive finished basement - 2 conforming bedrooms + 3/4 bathroom, wall-to-wall bar w/ beverage fridge, beautiful walnut fluted shelves, and space for an 80" TV* **Fully permitted renovation & new mechanicals throughout: new a/c, furnace, ventilation, smart thermostat, water heater, electrical panel & subpanel, roof, gutters, siding, expansive poured concrete driveway, sprinkler control panel, and graded insulation** Beyond the home, Hampden Hills is prized for its established setting, mature landscaping, and convenient access to some of the Denver most popular outdoor destinations. Just 3 minutes to the highly rated Slavens K-8 Elementary School; 5 mins to the Cherry Hills Country Club, walking distance to Little Man Ice Cream, dining, and pilates, this is Colorado living at its finest, where exceptional design meets an outstanding location.

Save
Ask
Tour
Hide
Share
Listing Snapshot
Price 
$1,399,000
Days On Site 
45 Days
Bedrooms 
5
Inside Area (SqFt) 
3,079 sqft
Total Baths 
4
Full Baths 
1
Partial Baths 
3
Lot Size 
0.21 Acres
Year Built 
1955
MLS® Number 
3173590
Status 
Active
Property Tax 
$3,840
HOA/Condo/Coop Fees 
N/A
Sq Ft Source 
Public Records
Friends & Family
Recent Activity
4 hours agoListing updated with changes from the MLS®
2 weeks agoPrice changed to $1,399,000
a month agoStatus changed to Active
a month agoListing first seen on site
General Features
Acres 
0.21
Attached Garage 
Yes
Garage 
Yes
Garage Spaces 
2
Levels 
One
Parking 
ConcreteLightedOversizedAttached
Parking Spaces 
3
Property Condition 
Updated/Remodeled
Property Sub Type 
Single Family Residence
Sewer 
Public Sewer
SqFt Above 
2220
SqFt Below 
859
SqFt Total 
3144
Style 
SpanishTraditional
Water Source 
Public
Interior Features
Appliances 
Bar FridgeDishwasherDisposalDryerRangeRefrigeratorWasher
Basement 
Crawl SpaceFinishedFullInterior Entry
Cooling 
Central Air
Fireplace 
Yes
Fireplace Features 
Family RoomGasLiving RoomWood Burning
Fireplaces 
1
Flooring 
CarpetTileWood
Heating 
Forced Air
Interior 
Eat-in KitchenKitchen IslandOpen FloorplanSmart ThermostatWalk-In Closet(s)
Laundry Features 
In Unit
Main Level Bedrooms 
3
Window Features 
Double Pane WindowsSkylight(s)
Bathroom Full 
Dimensions - 8 x 5Level - Main
Bathroom Half 
Dimensions - 4 x 7Level - Main
Bathroom Three Quarter 
Dimensions - 7 x 10Level - Basement
Bedroom 
Dimensions - 9 x 12Level - Basement
Dining Room 
Dimensions - 27 x 15Level - Main
Family Room 
Dimensions - 20 x 14Level - Basement
Great Room 
Dimensions - 13 x 13Level - Basement
Kitchen 
Dimensions - 29 x 10Level - Main
Laundry 
Dimensions - 5 x 5Level - Main
Living Room 
Dimensions - 23 x 14Level - Main
Sun Room 
Dimensions - 26 x 15Level - Main
Utility Room 
Dimensions - 7 x 9Level - Basement
Save
Ask
Tour
Hide
Share
Exterior Features
Construction Details 
BrickFrameWood Siding
Exterior 
GardenPrivate YardRain Gutters
Fencing 
FencedFull
Lot Features 
LandscapedNear Public TransitSprinklers In FrontSprinklers In Rear
Patio And Porch 
CoveredFront Porch
Roof 
Composition
Windows/Doors 
Double Pane WindowsSkylight(s)
Community Features
Financing Terms Available 
CashConventional
Roads 
Paved
School District 
Cherry Creek 5
Schools
School District
Cherry Creek 5
Elementary School
Cherry Hills Village
Middle School
West
High School
Cherry Creek
Listing courtesy of 8z Real Estate [email protected]


The content relating to real estate for sale in this Web site comes in part from the Internet Data eXchange ("IDX") program of METROLIST, INC., DBA RECOLORADO real estate listings held by brokers other than 8z Real Estate are marked with the IDX Logo. This information is being provided for the consumers' personal, non-commercial use and may not be used for any other purpose. All information subject to change and should be independently verified.

Neighborhood & Commute
Source: Walkscore
Save
Ask
Tour
Hide
Share