Save
Ask
Tour
Hide
Share
$4,250,000
11 Days On Site

315 Shadycroft Drive
Littleton, CO 80120

For Sale|Single Family Residence|Active
5
Beds
5
Total Baths
3
Full Baths
2
Partial Baths
6,899
SqFt
$616
/SqFt
2022
Built
Subdivision:
Shadycroft Acres
County:
Arapahoe
Call Now: 303-809-9259
Is this the listing for you? We can help make it yours.
303-809-9259
Upcoming Open Houses
Sun, May 31, 11:00 AM - 2:00 PM
315 Shadycroft Drive315 Shadycroft Drive315 Shadycroft Drive315 Shadycroft Drive
Save
Ask
Tour
Hide
Share

Mortgage Calculator

Monthly Payment (Est.)

$19,390
Calculator powered by Showcase IDX, a Constellation1 Company. Copyright ©2026 Information is deemed reliable but not guaranteed.

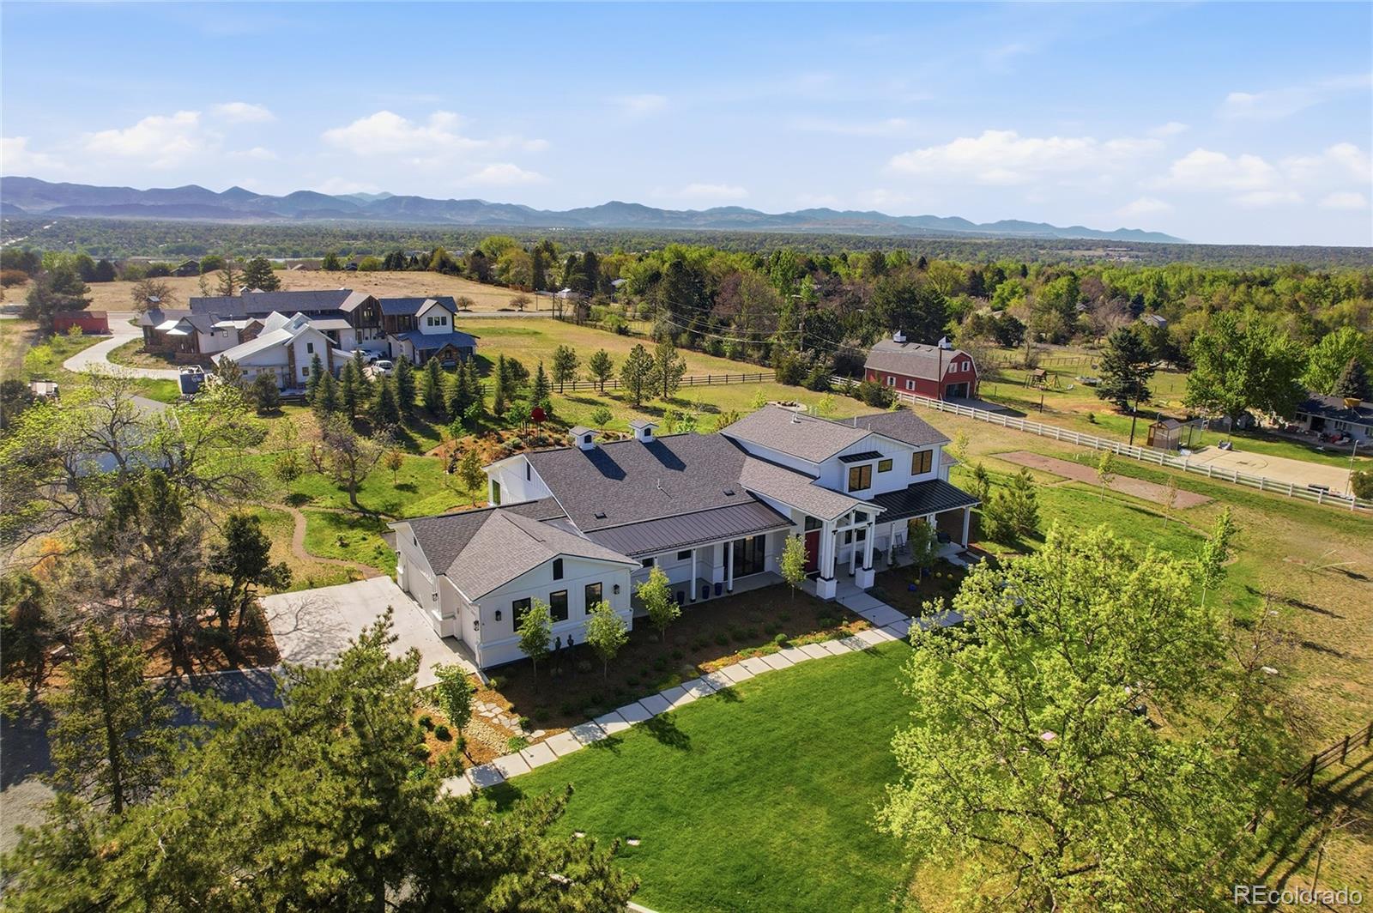
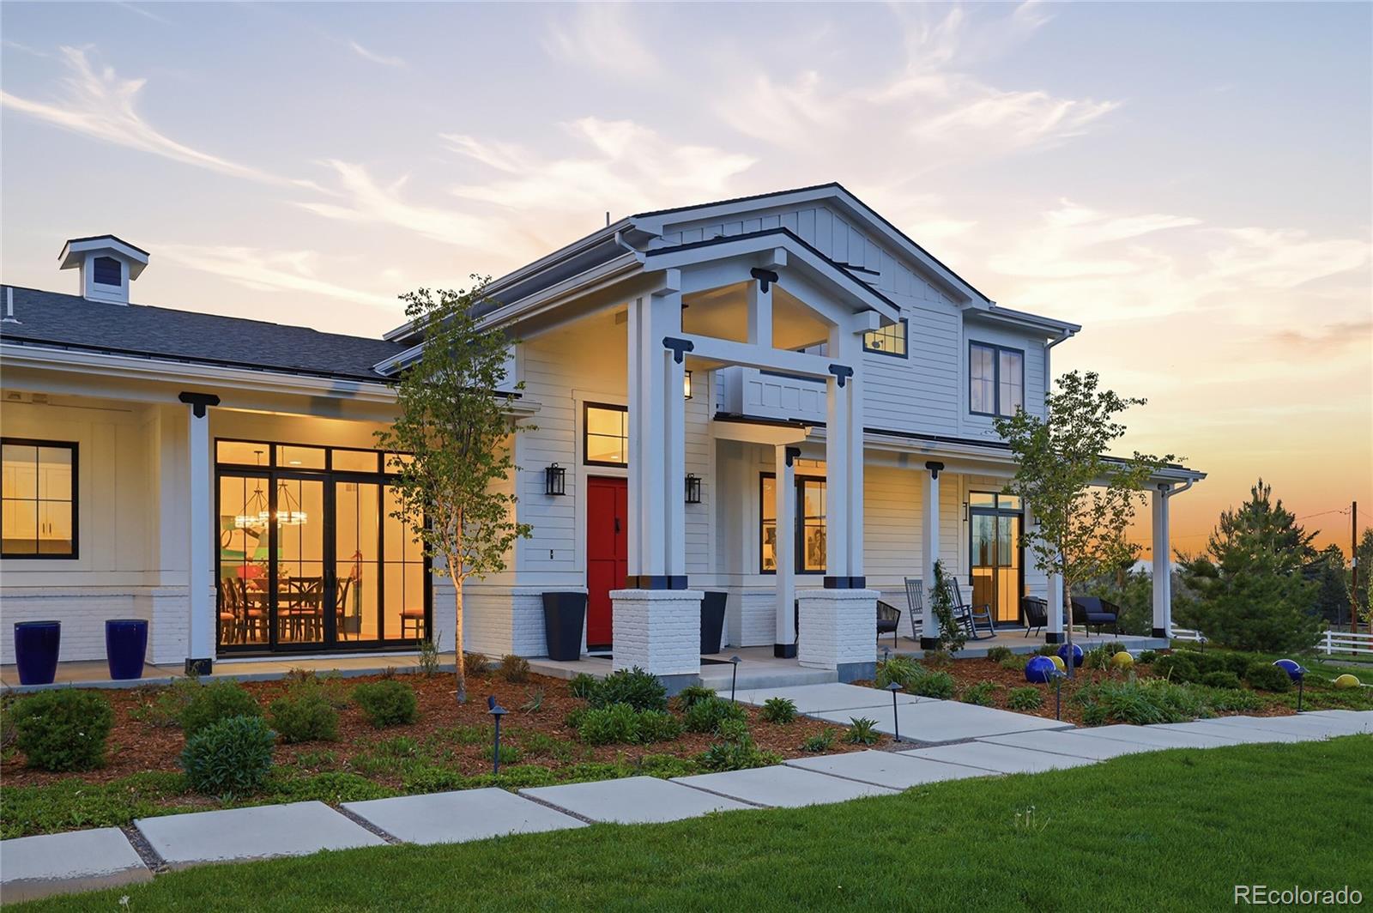
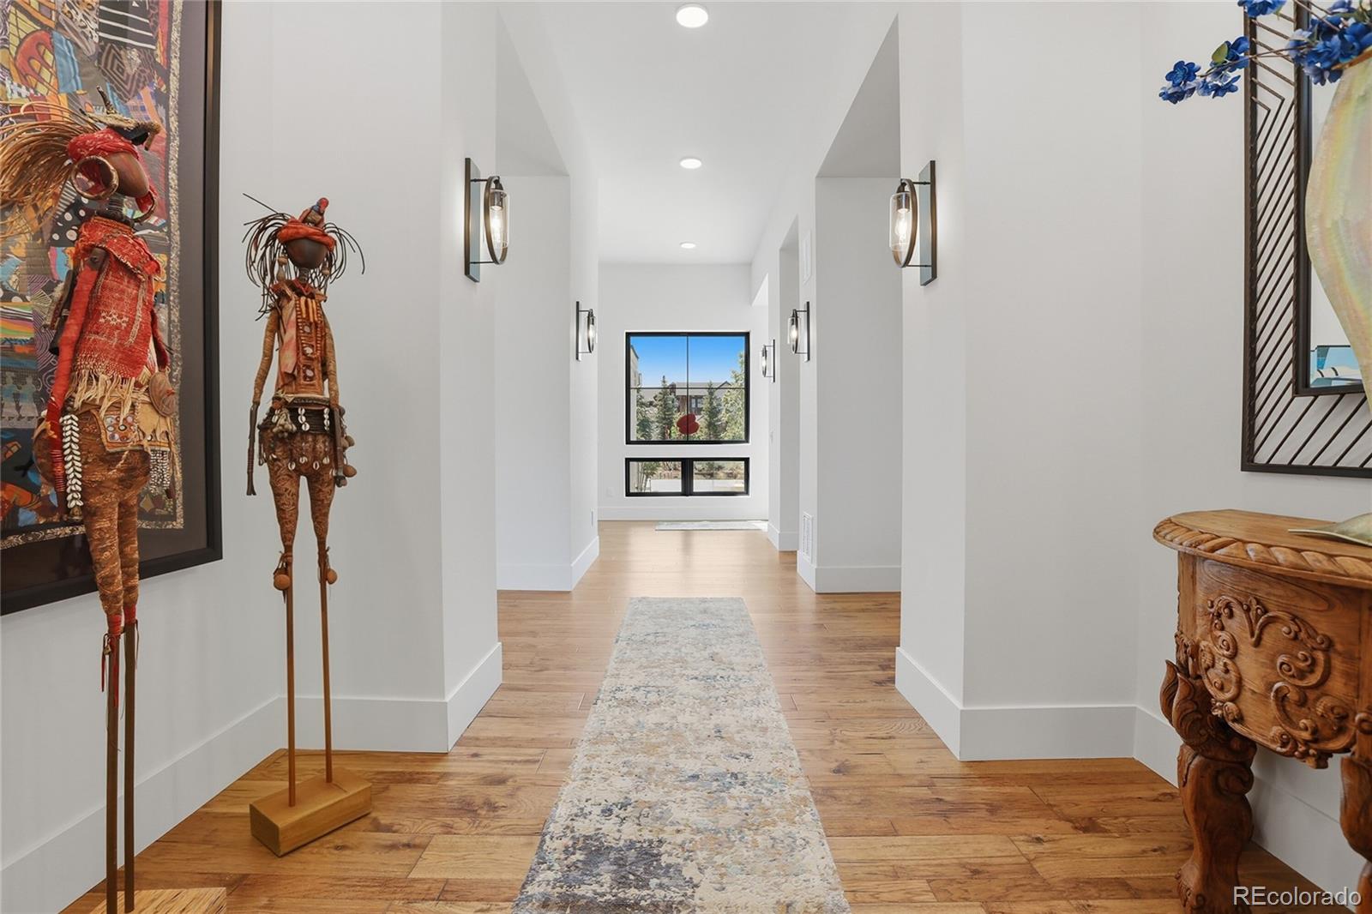
A Rare Custom Estate Where Architecture Meets the Colorado Landscape! Perfectly positioned on 2.34 private acres in Littleton, this recently built urban contemporary masterpiece redefines Colorado luxury living. Conceived in a distinctive U-shaped form, the home wraps around its outdoor courtyard, dissolving the boundary between inside and out — light pours through from every angle, and the landscape becomes an extension of each room. Spanning nearly 7,000 square feet across two stories and a fully finished basement, the residence commands presence without sacrificing warmth. Five bedrooms and five bathrooms are appointed with the kind of craftsmanship typically reserved for bespoke European estates — custom built-in cabinetry, designer light fixtures, and one-of-a-kind flooring selected for both beauty and permanence. Nothing here is off the shelf. The heart of the home is the gourmet chef's kitchen, outfitted entirely with professional-grade Thermador appliances. Whether hosting an intimate dinner or a grand gathering, this kitchen performs as brilliantly as it photographs — an open, light-filled space designed for those who take cooking seriously. A seven-car garage — rare at any price point — serves collectors, car enthusiasts, and those who simply demand space that matches the scale of the home. The additional garage may be used for an ADU, Art Studio, Mother In Law Suite. The property is perfect for a swimming pool, tennis or pickle ball courts. Every detail of this property, from the architectural silhouette to the last cabinet pull, has been considered, curated, and executed to the highest standard.

Save
Ask
Tour
Hide
Share
Listing Snapshot
Price 
$4,250,000
Days On Site 
11 Days
Bedrooms 
5
Inside Area (SqFt) 
6,899 sqft
Total Baths 
5
Full Baths 
3
Partial Baths 
2
Lot Size 
2.34 Acres
Year Built 
2022
MLS® Number 
3134661
Status 
Active
Property Tax 
$23,865
HOA/Condo/Coop Fees 
N/A
Sq Ft Source 
Public Records
Friends & Family
Recent Activity
4 hours agoListing updated with changes from the MLS®
2 weeks agoListing first seen on site
General Features
Acres 
2.34
Attached Garage 
Yes
Direction Faces 
North
Foundation 
Concrete Perimeter
Garage 
Yes
Garage Spaces 
7
Levels 
Two
Parking 
GravelGuestLightedOversizedStorageAttached
Parking Spaces 
7
Property Condition 
New ConstructionUpdated/Remodeled
Property Sub Type 
Single Family Residence
Security 
Carbon Monoxide Detector(s)Smoke Detector(s)
Sewer 
Public Sewer
SqFt Above 
5244
SqFt Below 
1655
SqFt Total 
6899
Style 
ContemporaryUrban Contemporary
Utilities 
Natural Gas AvailableCable AvailableElectricity ConnectedNatural Gas Connected
Water Source 
Public
Interior Features
Appliances 
OvenDishwasherDisposalDouble OvenDryerMicrowaveRangeRange HoodSelf Cleaning OvenWasherWine Cooler
Basement 
FinishedFull
Cooling 
Ceiling Fan(s)Central Air
Fireplace 
Yes
Fireplace Features 
Great Room
Fireplaces 
1
Flooring 
CarpetTileWood
Furnished 
Unfurnished
Heating 
Forced Air
Interior 
Breakfast BarBuilt-in FeaturesCeiling Fan(s)Central VacuumEat-in KitchenEntrance FoyerHigh CeilingsIn-Law FloorplanKitchen IslandOpen FloorplanPantryWalk-In Closet(s)Wired for Data
Laundry Features 
Sink
Main Level Bedrooms 
1
Window Features 
Double Pane WindowsWindow CoveringsWindow Treatments
Bathroom Full 
Level - UpperDescription - Jack and Jill Bathroom.
Bathroom One Quarter 
Level - MainDescription - Beautiful powder room.
Bathroom Three Quarter 
Level - Upper
Bedroom 
Level - UpperDescription - Near identical bedrooms with Jack and Jill Bathroom.
Bonus Room 
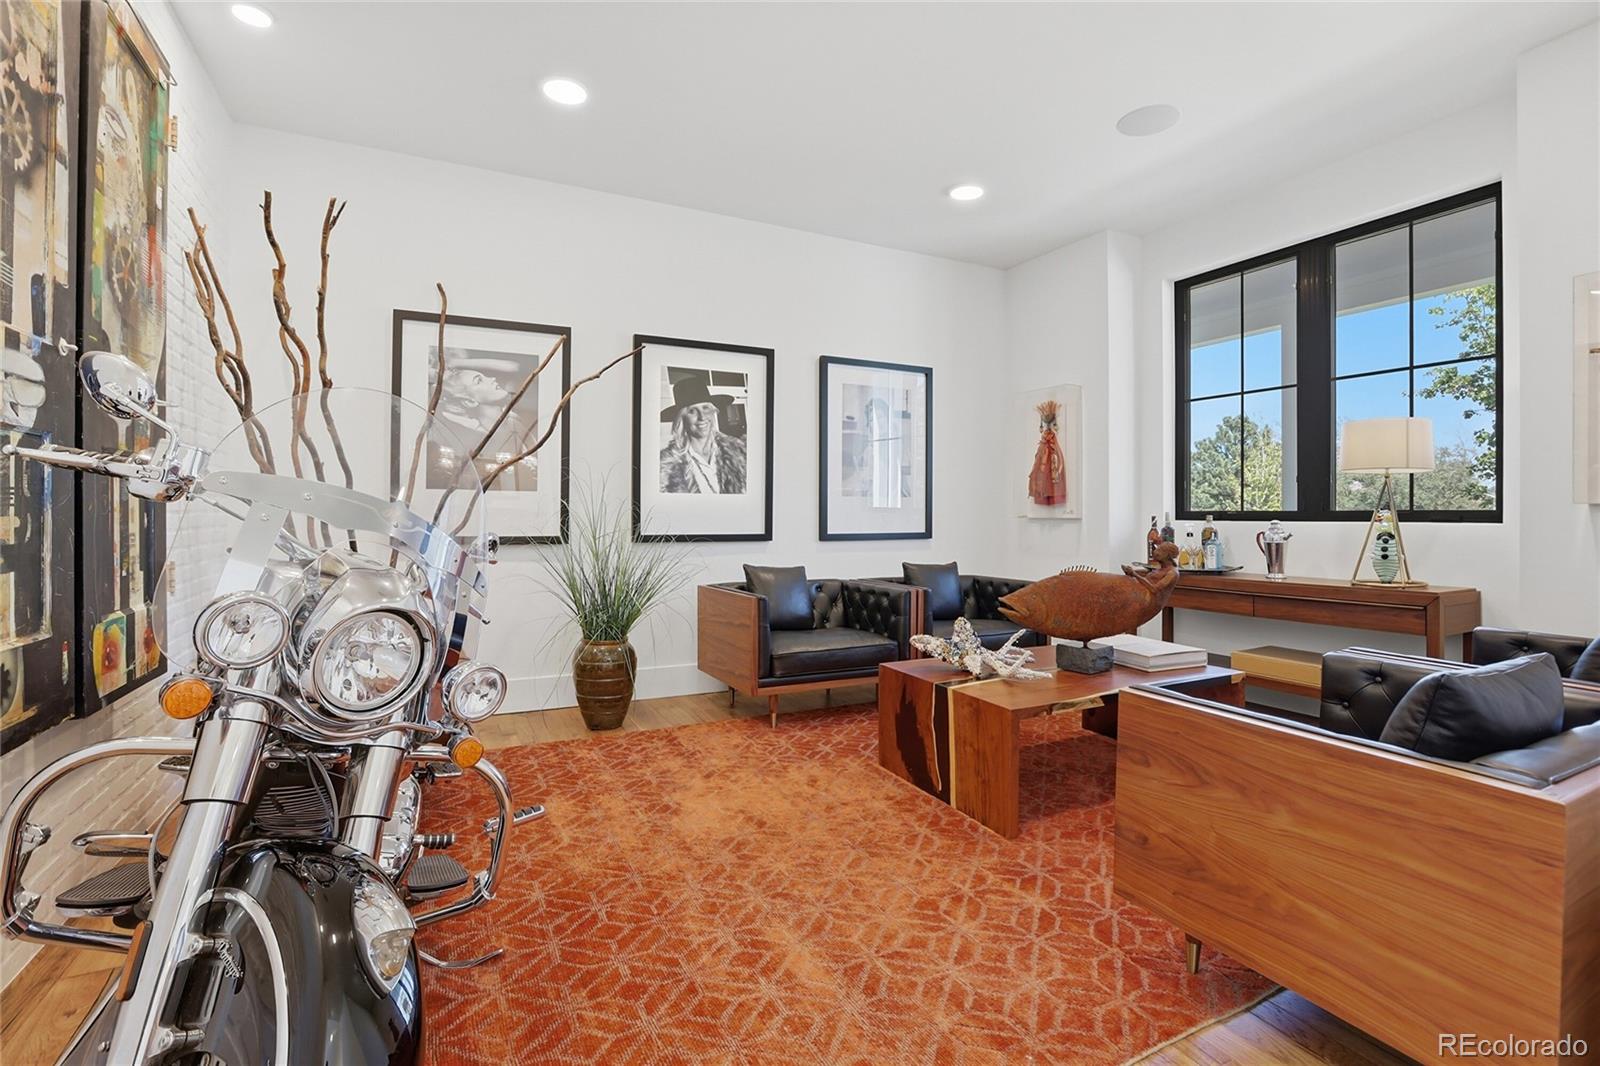
Level - MainDescription - Formal living room, Second Office, Music Room.
Dining Room 
Level - MainDescription - Informal Eating Area.
Family Room 
Level - BasementDescription - Large family media room, game room with wet bar and built-ins.
Great Room 
Level - MainDescription - Fireplace with outdoor living access.
Kitchen 
Level - MainDescription - Large entertaining kitchen with Thermador dual appliances, walk in pantry, access to the backyard, eat in island.
Laundry 
Level - MainDescription - Two main level laundry areas. (off of garage and Primary Bedroom).
Office 
Level - MainDescription - Office / Music Room with separate covered patio entrance.
Utility Room 
Level - UpperDescription - 2nd Set of Mechanics in Utility Closet.
Save
Ask
Tour
Hide
Share
Exterior Features
Construction Details 
BrickWood Siding
Exterior 
BarbecueFire PitGardenLightingPrivate Yard
Fencing 
Partial
Lot Features 
LandscapedLevelSecluded
Patio And Porch 
CoveredDeckFront PorchPatio
Roof 
Composition
Windows/Doors 
Double Pane WindowsWindow CoveringsWindow Treatments
Community Features
Financing Terms Available 
1031 ExchangeCashConventional
Roads 
Paved
School District 
Littleton 6
Schools
School District
Littleton 6
Elementary School
Field
Middle School
Euclid
High School
Heritage
Listing courtesy of Keller Williams DTC [email protected]


The content relating to real estate for sale in this Web site comes in part from the Internet Data eXchange ("IDX") program of METROLIST, INC., DBA RECOLORADO real estate listings held by brokers other than Keller Williams DTC are marked with the IDX Logo. This information is being provided for the consumers' personal, non-commercial use and may not be used for any other purpose. All information subject to change and should be independently verified.

Neighborhood & Commute
Source: Walkscore
Save
Ask
Tour
Hide
Share