Save
Ask
Tour
Hide
Share
$634,950
11 Days On Site

9222 Telluride Court
Commerce City, CO 80022

For Sale|Single Family Residence|Active
4
Beds
3
Total Baths
2
Full Baths
1
Partial Bath
3,164
SqFt
$201
/SqFt
2026
Built
Subdivision:
Crossway at Second Creek
County:
Adams
Call Now: 303-809-9259
Is this the listing for you? We can help make it yours.
303-809-9259
9222 Telluride Court9222 Telluride Court9222 Telluride Court9222 Telluride Court
Save
Ask
Tour
Hide
Share

Mortgage Calculator

Monthly Payment (Est.)

Enter an interest rate to see your estimated monthly payment.
Calculator powered by Showcase IDX, a Constellation1 Company. Copyright ©2026 Information is deemed reliable but not guaranteed.

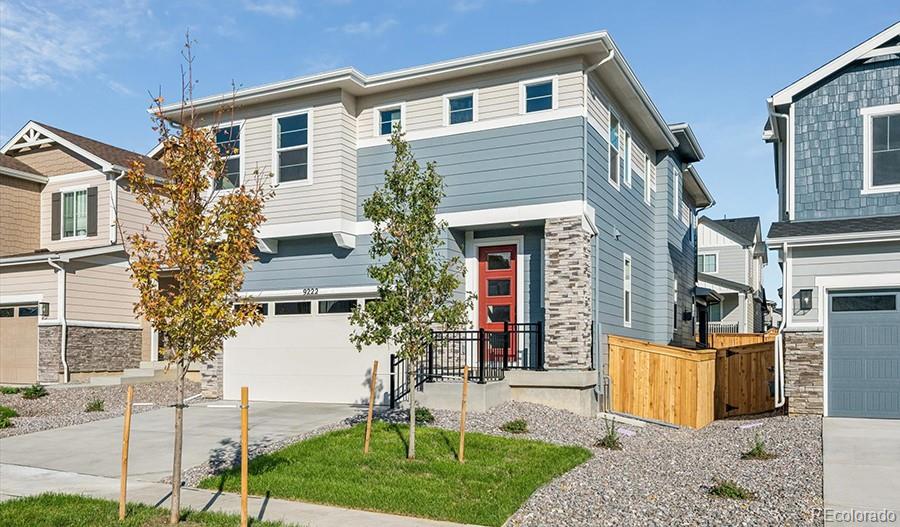
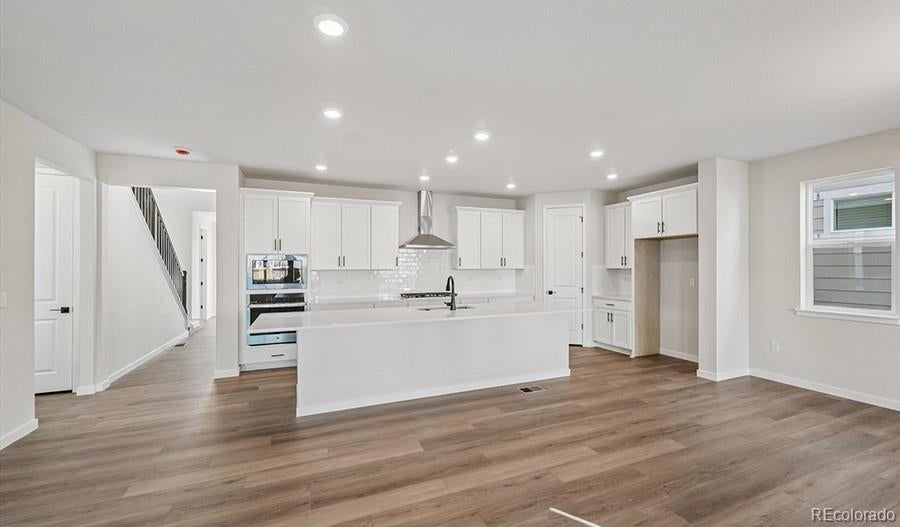
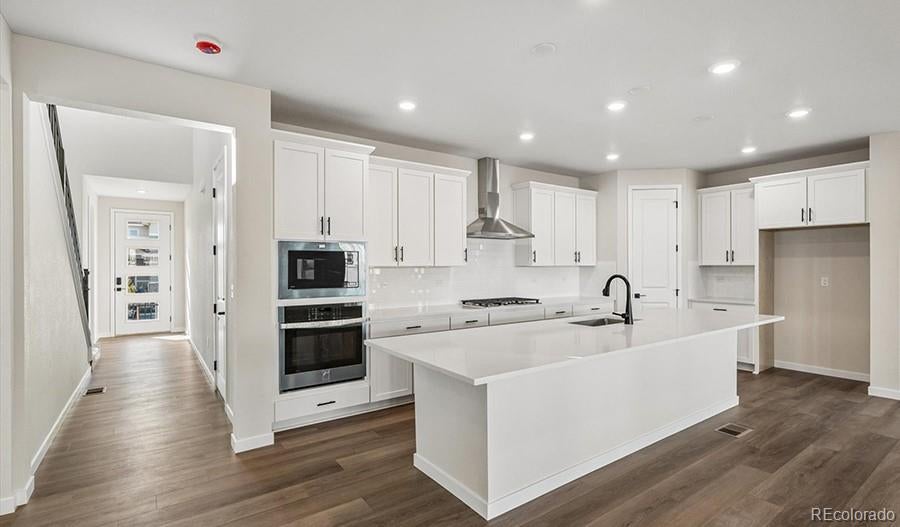
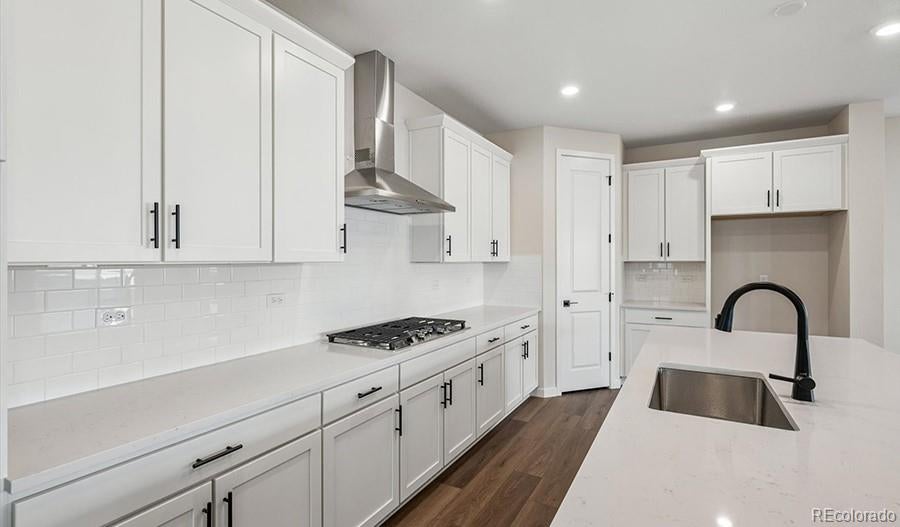
**!!AVAILABLE NOW/ MOVE-IN READY!!**Designed to impress at every turn, this exceptional Laurel combines stylish finishes, bright open spaces, and flexible living areas to fit today’s lifestyle. The sun-filled main level invites you to gather and entertain with ease, featuring a spacious great room centered around a charming fireplace and a seamless flow into the dining area and gourmet kitchen. Here, a beautiful quartz island, stainless-steel appliances, and a generous walk-in pantry make cooking and hosting a delight. Upstairs, a versatile loft provides extra room to relax, while two generously sized bedrooms and a shared bath offer comfortable accommodation. The serene primary suite is a true sanctuary, featuring a spacious walk-in closet and an elegant private bath. Adding even more potential, the home includes an expansive unfinished basement, offering abundant storage space and endless opportunities to personalize and create the space of your dreams, whether you envision a future recreation room, home theater, fitness area, or additional living space. With its thoughtful design, exceptional features, and room to grow, this Laurel is ready to adapt to your lifestyle for years to come.

Save
Ask
Tour
Hide
Share
Listing Snapshot
Price 
$634,950
Days On Site 
11 Days
Bedrooms 
4
Inside Area (SqFt) 
3,164 sqft
Total Baths 
3
Full Baths 
2
Partial Baths 
1
Lot Size 
0.1 Acres
Year Built 
2026
MLS® Number 
3129360
Status 
Active
Property Tax 
N/A
HOA/Condo/Coop Fees 
$54 monthly
Sq Ft Source 
Builder
Friends & Family
Recent Activity
yesterdayListing updated with changes from the MLS®
2 weeks agoListing first seen on site
General Features
Acres 
0.1
Attached Garage 
Yes
Direction Faces 
West
Foundation 
Slab
Garage 
Yes
Garage Spaces 
2
Home Warranty 
Yes
Levels 
Two
Parking 
Attached
Parking Spaces 
2
Property Condition 
New Construction
Property Sub Type 
Single Family Residence
Sewer 
Public Sewer
SqFt Above 
2440
SqFt Below 
724
SqFt Total 
3364
Zoning 
Residential
Interior Features
Appliances 
CooktopDishwasherDisposalMicrowaveOvenRange Hood
Basement 
Sump PumpUnfinished
Cooling 
Central Air
Fireplace 
Yes
Fireplace Features 
GasGreat Room
Fireplaces 
1
Flooring 
CarpetVinyl
Furnished 
Unfurnished
Heating 
Forced Air
Interior 
Eat-in KitchenKitchen IslandOpen FloorplanPantryWalk-In Closet(s)
Window Features 
Double Pane Windows
Bathroom Full 
Level - UpperDescription - En Suite
Bathroom Half 
Level - Main
Bedroom 
Dimensions - 18 x 15Level - UpperDescription - Walk-in Closet
Dining Room 
Dimensions - 13 x 15Level - Main
Great Room 
Dimensions - 15 x 15Level - MainDescription - Fireplace
Kitchen 
Dimensions - 20 x 11Level - MainDescription - Gourmet Kitchen
Laundry 
Level - Upper
Save
Ask
Tour
Hide
Share
Exterior Features
Construction Details 
Frame
Lot Features 
LandscapedSprinklers In Front
Patio And Porch 
CoveredFront PorchPatio
Roof 
ShingleComposition
Windows/Doors 
Double Pane Windows
Community Features
Association Fee 
$54.0
Association Fee Frequency 
Monthly
School District 
School District 27-J
Financing Terms Available 
CashConventionalFHAVA Loan
Schools
School District
School District 27-J
Elementary School
Southlawn
Middle School
Otho Stuart
High School
Prairie View
Listing courtesy of SH Realty, Inc. [email protected]


The content relating to real estate for sale in this Web site comes in part from the Internet Data eXchange ("IDX") program of METROLIST, INC., DBA RECOLORADO real estate listings held by brokers other than SH Realty, Inc. are marked with the IDX Logo. This information is being provided for the consumers' personal, non-commercial use and may not be used for any other purpose. All information subject to change and should be independently verified.

Neighborhood & Commute
Source: Walkscore
Save
Ask
Tour
Hide
Share