Save
Ask
Tour
Hide
Share
$895,000
6 Days On Site

2860 S Sherman Street
Englewood, CO 80113

For Sale|Single Family Residence|Active
4
Beds
4
Total Baths
2
Full Baths
2
Partial Baths
2,906
SqFt
$308
/SqFt
2016
Built
Subdivision:
Killies
County:
Arapahoe
Call Now: 303-809-9259
Is this the listing for you? We can help make it yours.
303-809-9259
2860 S Sherman Street2860 S Sherman Street2860 S Sherman Street2860 S Sherman Street
Save
Ask
Tour
Hide
Share

Mortgage Calculator

Monthly Payment (Est.)

$4,083
Calculator powered by Showcase IDX, a Constellation1 Company. Copyright ©2026 Information is deemed reliable but not guaranteed.

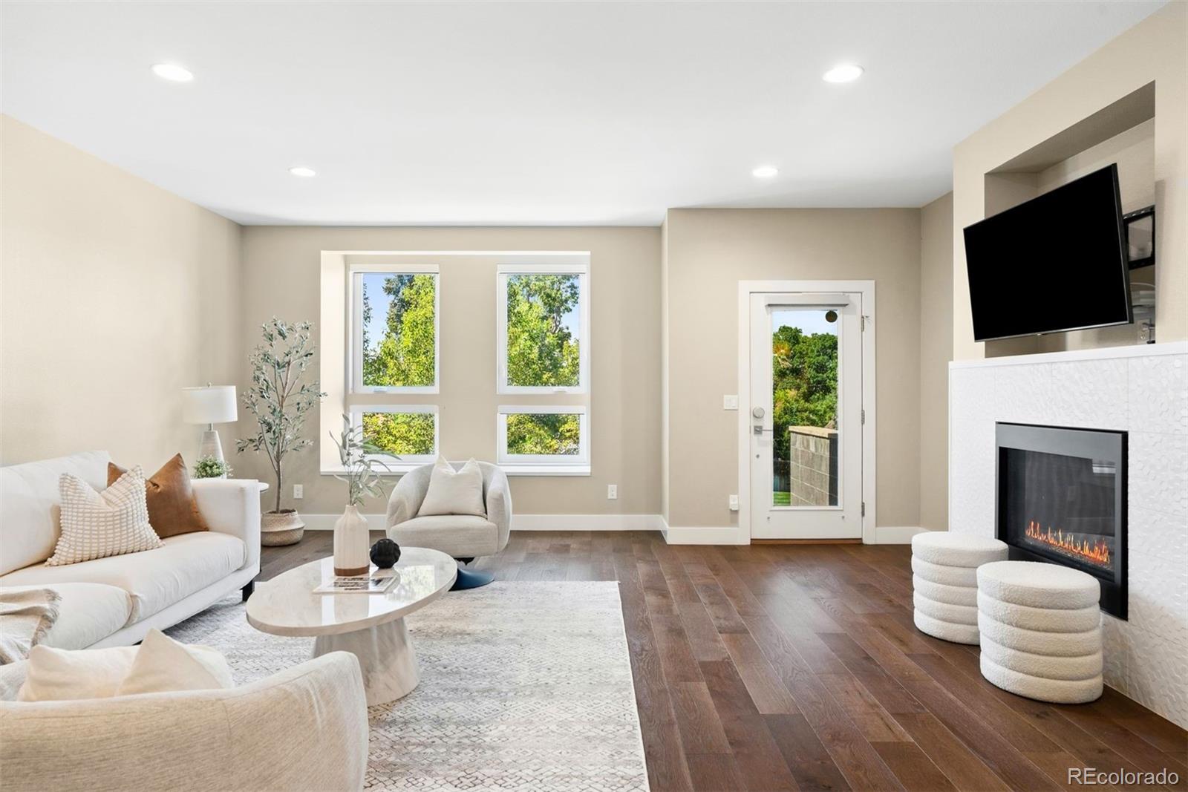
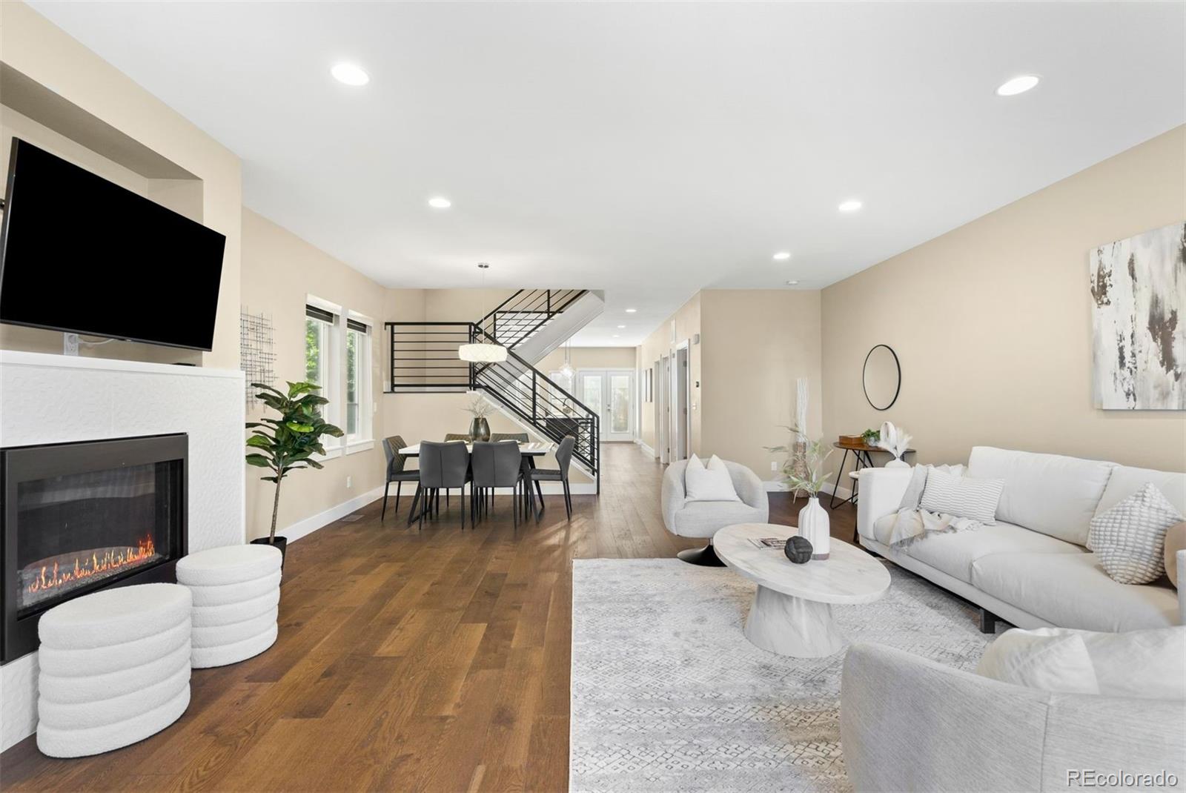
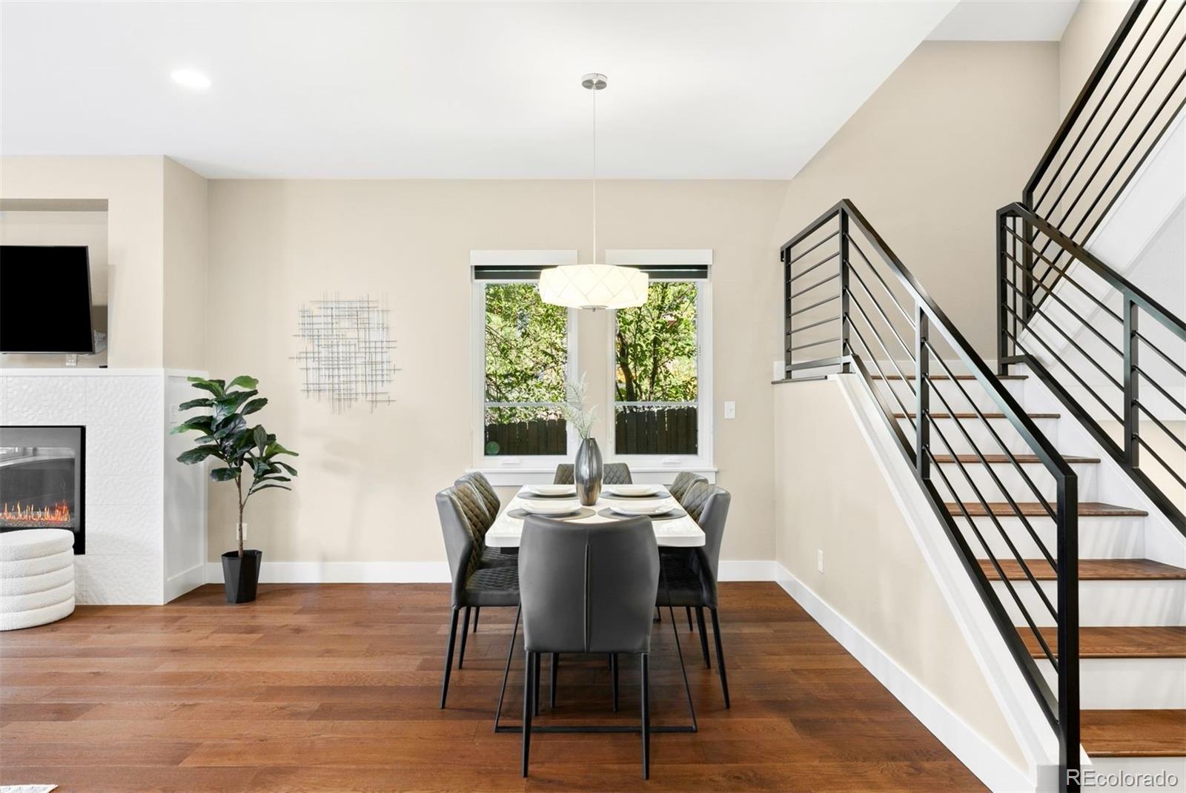
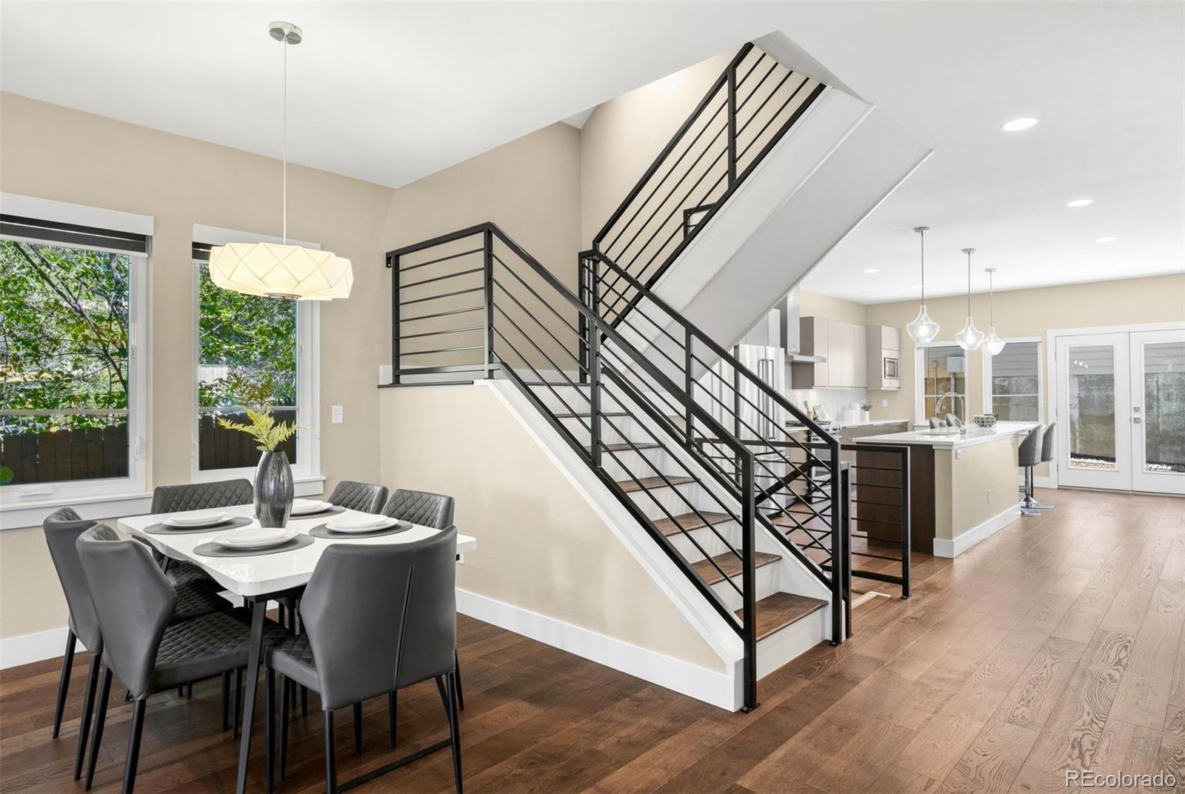
Set behind mature landscaping, this contemporary four-bedroom, four-bath residence offers nearly 3,000 finished square feet and exceptional indoor-outdoor living. The light-filled main level features an open floor plan with engineered hardwood flooring, high ceilings and a spacious living room centered around a gas fireplace. The adjoining kitchen is designed for everyday living and entertaining, with quartz countertops, modern cabinetry, stainless steel appliances, an oversized island with counter seating and a generous walk-in pantry. A dining area, powder bath, mudroom and conveniently located laundry room complete the main level. Upstairs, the primary suite takes full advantage of the mountain views and features a walk-in closet, dual-sink vanity, tiled shower and private balcony. From the balcony, exterior stairs lead to a spectacular rooftop deck with panoramic views of the Rocky Mountains and plenty of space for dining, entertaining or simply enjoying Colorado sunsets. Two additional bedrooms and a shared full bath are also upstairs. The finished lower level provides a versatile family or media room with built-in cabinetry, a fourth bedroom, a full bath and additional storage. Multiple outdoor spaces extend the living area, including a covered patio, private landscaped yard and rooftop retreat, creating inviting settings for both everyday enjoyment and larger gatherings. The detached two-car garage is accessed from the alley. Ideally located near South Pearl Street, Harvard Gulch Park, Swedish Medical Center, the Gothic Theatre, neighborhood dining, shopping and public transportation.

Save
Ask
Tour
Hide
Share
Listing Snapshot
Price 
$895,000
Days On Site 
6 Days
Bedrooms 
4
Inside Area (SqFt) 
2,906 sqft
Total Baths 
4
Full Baths 
2
Partial Baths 
2
Lot Size 
0.07 Acres
Year Built 
2016
MLS® Number 
3122210
Status 
Active
Property Tax 
$5,215
HOA/Condo/Coop Fees 
N/A
Sq Ft Source 
Appraiser
Friends & Family
Recent Activity
16 hours agoListing updated with changes from the MLS®
2 days agoStatus changed to Active
7 days agoListing first seen on site
General Features
Acres 
0.07
Direction Faces 
West
Garage 
Yes
Garage Spaces 
2
Levels 
Two
Parking 
Concrete
Parking Spaces 
2
Property Sub Type 
Single Family Residence
Security 
Security System
Sewer 
Public Sewer
SqFt Above 
1957
SqFt Below 
949
SqFt Total 
3025
Style 
Contemporary
Utilities 
Cable AvailableElectricity Available
Water Source 
Public
Interior Features
Appliances 
DishwasherDisposalDryerMicrowaveOvenRangeRange HoodRefrigeratorWasher
Basement 
Sump PumpFinishedFull
Cooling 
Ceiling Fan(s)Central Air
Fireplace 
Yes
Fireplace Features 
GasLiving Room
Fireplaces 
1
Flooring 
CarpetTileWood
Heating 
Forced AirNatural Gas
Interior 
Built-in FeaturesCeiling Fan(s)Eat-in KitchenEntrance FoyerHigh CeilingsKitchen IslandOpen FloorplanPantryWalk-In Closet(s)
Bathroom Full 
Level - UpperDescription - Shared full bath
Bathroom Half 
Level - MainDescription - Main floor powder bath
Bathroom Three Quarter 
Level - UpperDescription - Modern primary bathroom with a dual-sink vanity, quartz countertop and walk-in tiled shower
Bedroom 
Dimensions - 11 x 10Level - UpperDescription - Secondary bedroom with shared full bath
Bonus Room 
Dimensions - 26 x 18Level - BasementDescription - Expansive lower-level family room offering flexible space for entertaining, recreation or a media area, complemented by built-in cabinetry
Dining Room 
Level - MainDescription - Light-filled dining area with hardwood flooring and an open connection to the kitchen and living room
Kitchen 
Dimensions - 21 x 14Level - MainDescription - Contemporary kitchen featuring quartz countertops, modern cabinetry, stainless steel appliances, a 5' x 5' pantry, and an expansive island with counter seating
Laundry 
Dimensions - 8 x 5Level - MainDescription - Conveniently situated main floor laundry
Living Room 
Dimensions - 26 x 19Level - MainDescription - Spacious living room featuring hardwood floors, abundant natural light, a gas fireplace and direct outdoor access
Mud Room 
Dimensions - 6 x 5Level - MainDescription - With closet, leads to detached garage
Utility Room 
Dimensions - 9 x 9Level - BasementDescription - Mechanical/storage
Save
Ask
Tour
Hide
Share
Exterior Features
Construction Details 
BlockBrickOtherStucco
Exterior 
BalconyFire PitGardenLightingPrivate Yard
Fencing 
Partial
Lot Features 
LandscapedNear Public Transit
Patio And Porch 
CoveredDeckPatio
Roof 
CompositionOther
View 
Mountain(s)
Waterview 
Mountain(s)
Community Features
School District 
Englewood 1
Financing Terms Available 
CashConventionalVA Loan
Roads 
Paved
Schools
School District
Englewood 1
Elementary School
Charles Hay
Middle School
Englewood
High School
Englewood
Listing courtesy of LIV Sotheby's International Realty [email protected]


The content relating to real estate for sale in this Web site comes in part from the Internet Data eXchange ("IDX") program of METROLIST, INC., DBA RECOLORADO real estate listings held by brokers other than LIV Sotheby's International Realty are marked with the IDX Logo. This information is being provided for the consumers' personal, non-commercial use and may not be used for any other purpose. All information subject to change and should be independently verified.

Neighborhood & Commute
Source: Walkscore
Save
Ask
Tour
Hide
Share