Save
Ask
Tour
Hide
Share
$5,750,000
4 Days On Site

1501 E Stanford Avenue
Cherry Hills Village, CO 80113

For Sale|Single Family Residence|Active
6
Beds
6
Total Baths
2
Full Baths
4
Partial Baths
6,805
SqFt
$845
/SqFt
1984
Built
Subdivision:
Old Cherry Hills
County:
Arapahoe
Call Now: 303-809-9259
Is this the listing for you? We can help make it yours.
303-809-9259
1501 E Stanford Avenue1501 E Stanford Avenue1501 E Stanford Avenue1501 E Stanford Avenue
Save
Ask
Tour
Hide
Share

Mortgage Calculator

Monthly Payment (Est.)

$26,234
Calculator powered by Showcase IDX, a Constellation1 Company. Copyright ©2026 Information is deemed reliable but not guaranteed.

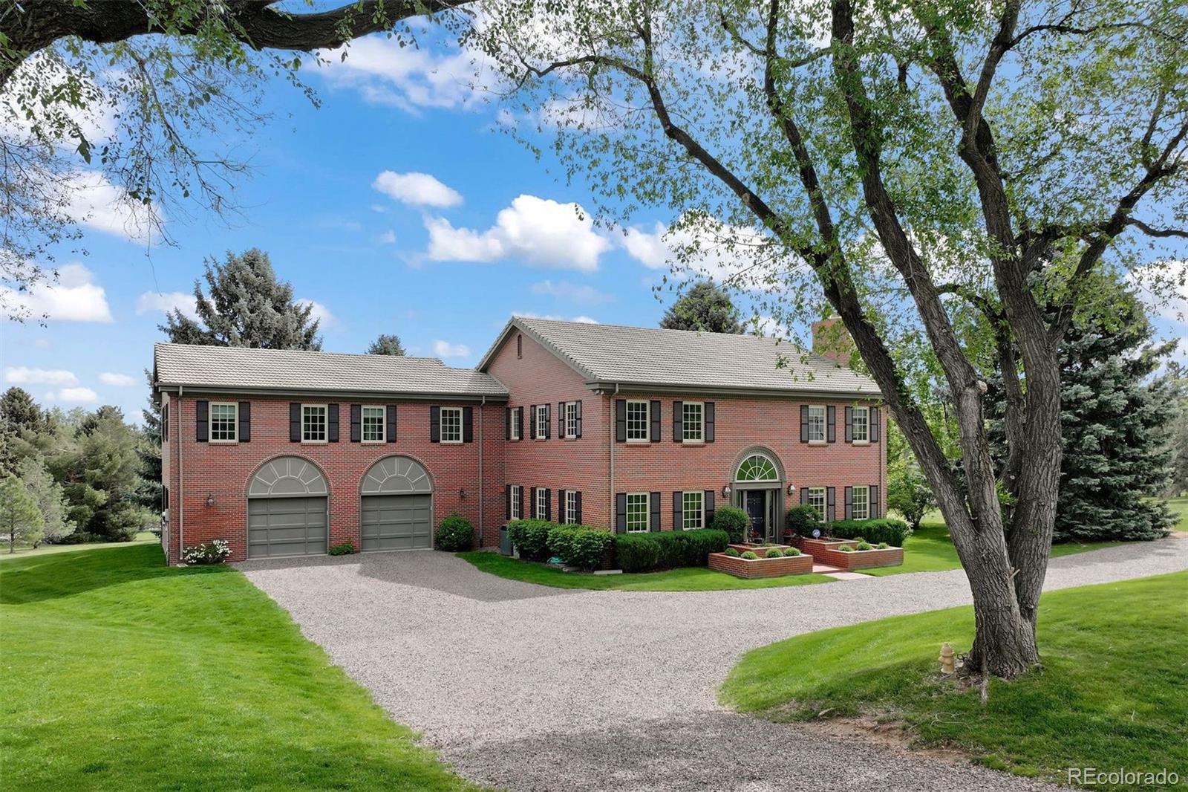
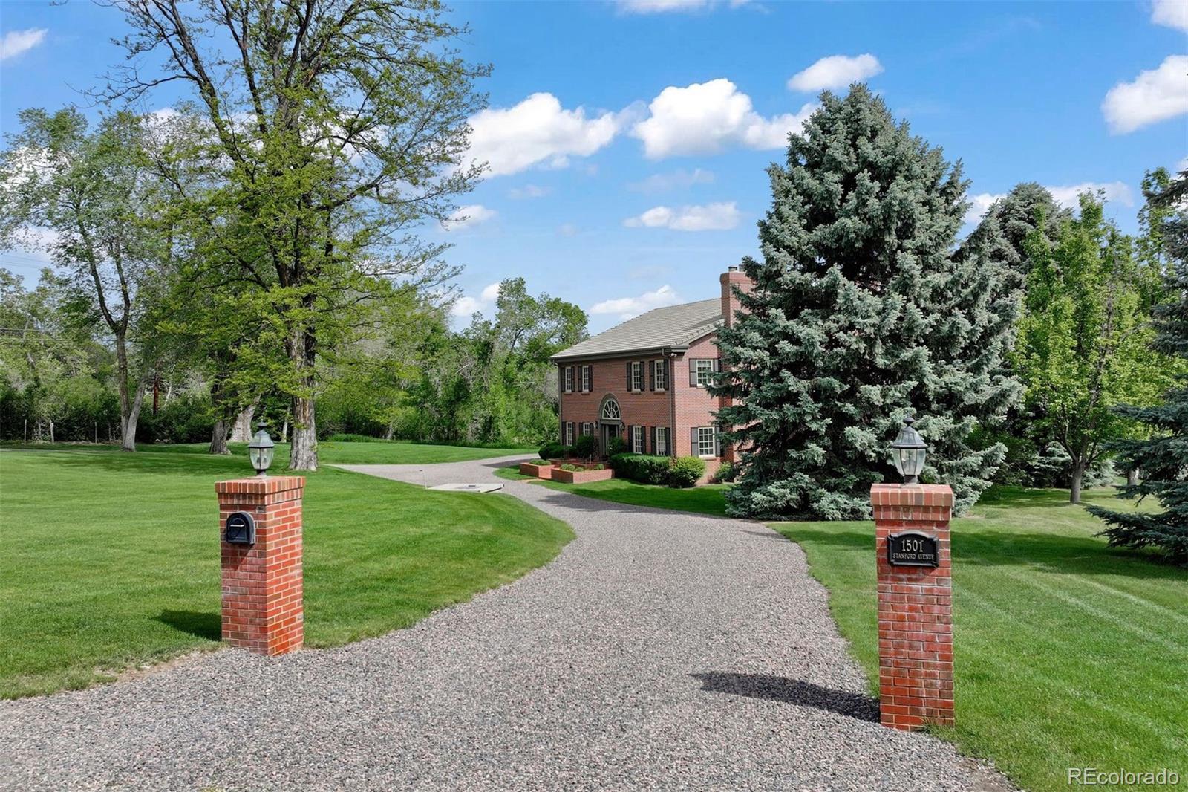
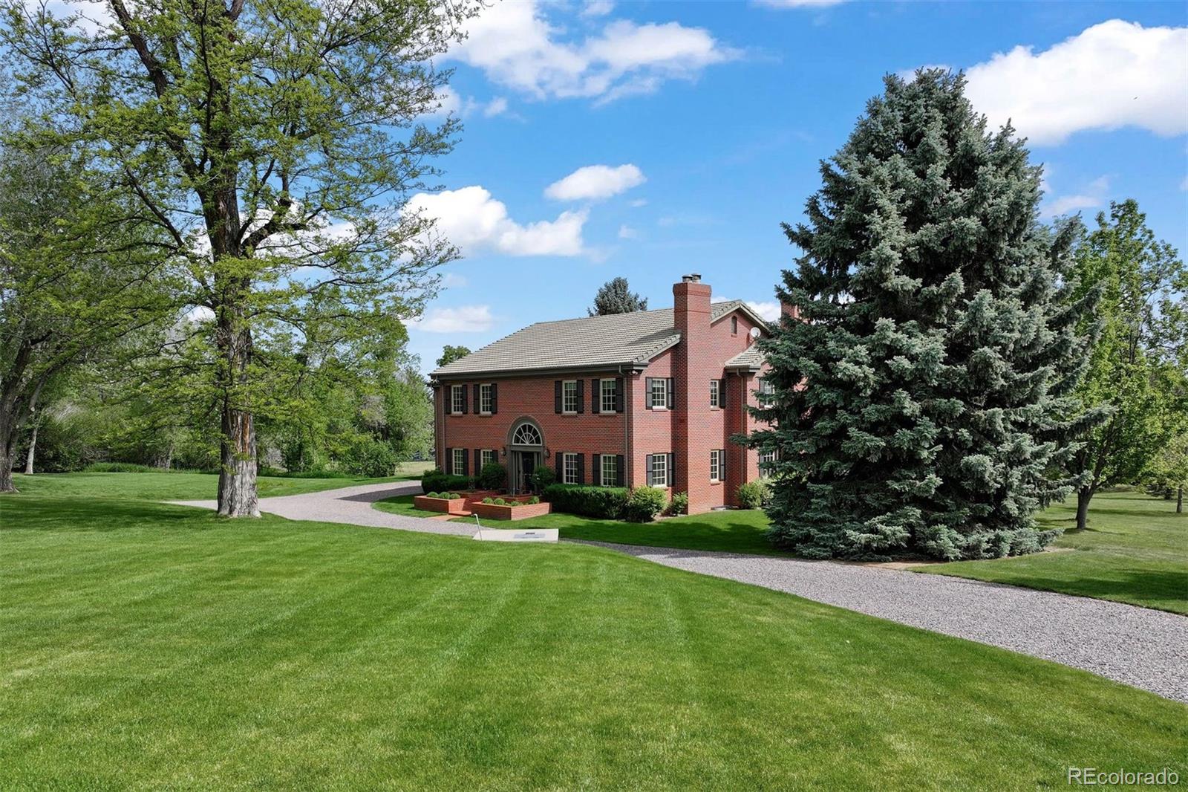
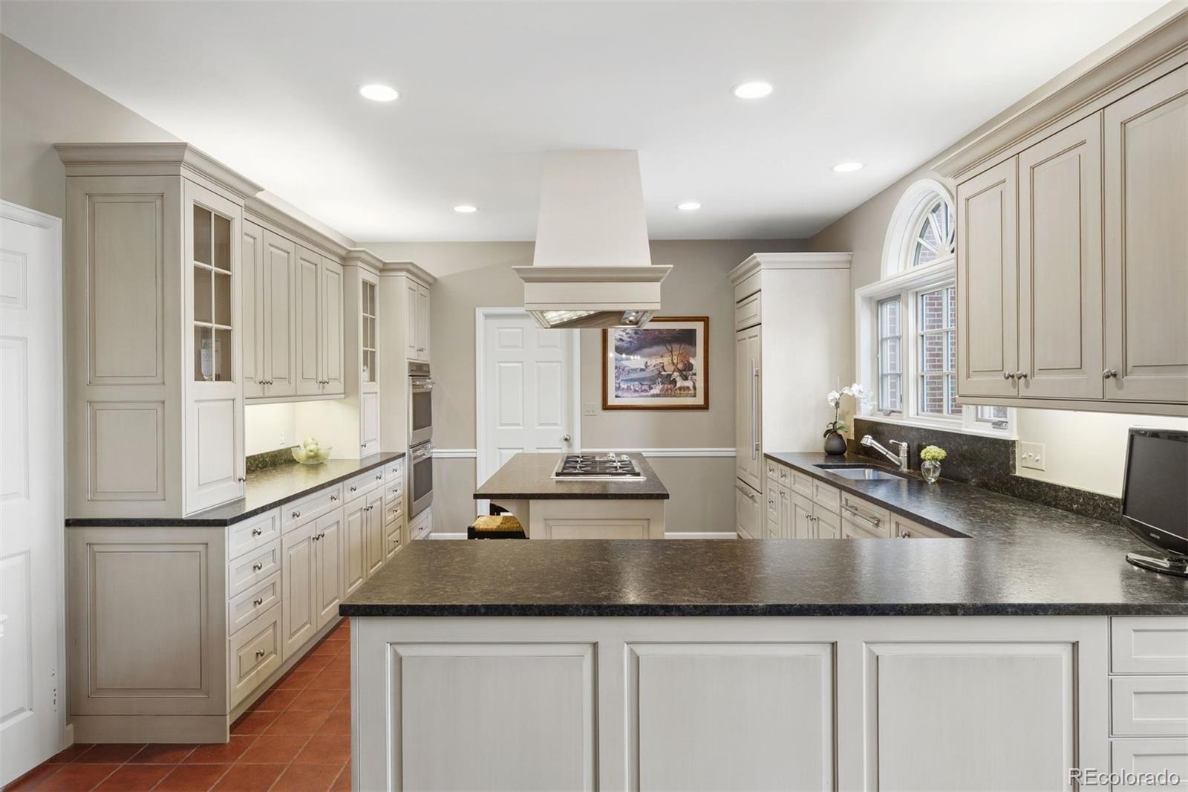
Welcome to 1501 E. Stanford Ave., an exceptional Pennsylvania-inspired red brick Colonial Revival gracefully positioned in the heart of Old Cherry Hills Village, surrounded by some of Colorado's most distinguished estate properties. Set on 2.34 private, professionally landscaped acres, this timeless residence with 6,800 square feet, offers classic architecture, refined craftsmanship, and an effortless blend of elegance and modern comfort. A dramatic two-story foyer introduces beautifully proportioned living spaces, including a sophisticated formal living room with crown molding and a gas fireplace, a richly appointed executive study with custom millwork, and a sun-filled formal dining room framed by custom Pella windows. The thoughtfully renovated chef's kitchen features warm white cabinetry, leathered granite countertops, a Sub-Zero refrigerator, Wolf cooktop and double ovens, an oversized center island, generous walk-in pantry, and a charming breakfast area opening through French doors to an expansive terrace overlooking the picturesque grounds. The kitchen flows seamlessly into the inviting family room with a gas fireplace, wet bar and additional French doors, creating an ideal setting for indoor-outdoor entertaining. The upper level is anchored by a luxurious primary suite featuring a beautifully remodeled five-piece bath, dual walk-in closets, and a wood-burning fireplace. Four additional spacious bedrooms and three updated baths include a private 750-square-foot guest or au pair suite above the garage with its own living room, bedroom, bath, and walk-in closet. The finished lower level is designed for recreation and relaxation with a soundproof theater, expansive recreation room, fitness room, ¾ bath, and abundant storage. A rare opportunity to own a distinguished estate in one of Denver's most prestigious neighborhoods, just moments from premier schools, parks, and the exceptional lifestyle that defines Cherry Hills Village.

Save
Ask
Tour
Hide
Share
Listing Snapshot
Price 
$5,750,000
Days On Site 
4 Days
Bedrooms 
6
Inside Area (SqFt) 
6,805 sqft
Total Baths 
6
Full Baths 
2
Partial Baths 
4
Lot Size 
2.34 Acres
Year Built 
1984
MLS® Number 
3093321
Status 
Active
Property Tax 
$33,586
HOA/Condo/Coop Fees 
N/A
Sq Ft Source 
Public Records
Friends & Family
Recent Activity
yesterdayListing updated with changes from the MLS®
2 days agoStatus changed to Active
4 days agoListing first seen on site
General Features
Acres 
2.34
Attached Garage 
Yes
Foundation 
Slab
Garage 
Yes
Garage Spaces 
2
Levels 
Two
Parking 
Circular DrivewayGravelHeated GarageOversizedStorageAttached
Parking Spaces 
6
Property Sub Type 
Single Family Residence
Security 
Security System
Sewer 
Public Sewer
SqFt Above 
4888
SqFt Below 
1917
SqFt Total 
6805
Water Source 
Public
Interior Features
Appliances 
CooktopDishwasherDisposalDouble OvenGas Water HeaterMicrowaveRange HoodRefrigerator
Basement 
Crawl SpaceFinishedFull
Cooling 
Central Air
Fireplace 
Yes
Fireplace Features 
Master BedroomFamily RoomGasLiving RoomWood Burning
Fireplaces 
3
Flooring 
CarpetTileWood
Heating 
Forced Air
Interior 
Breakfast BarBuilt-in FeaturesEat-in KitchenEntrance FoyerGranite CountersHigh CeilingsKitchen IslandOpen FloorplanWalk-In Closet(s)Wet Bar
Laundry Features 
Sink
Main Level Bedrooms 
1
Window Features 
Double Pane WindowsWindow Coverings
Bathroom Full 
Level - UpperDescription - Upper Hall Bath-New Flooring, New Toilet, Refreshed Vanity
Bathroom Half 
Level - MainDescription - Main Floor Powder Room
Bathroom Three Quarter 
Level - BasementDescription - Attached to Expansive Theater Room.
Bedroom 
Dimensions - 24.5 x 14.5Level - UpperDescription - Remodeled Primary Suite with Wood Burning Fireplace and Dual Walk-In Closets
Bonus Room 
Dimensions - 23 x 16.5Level - UpperDescription - Guest Suite - Above Garage, Living Room - Built Ins
Dining Room 
Dimensions - 16.5 x 14.5Level - MainDescription - Spacious - Custom Millwork
Exercise Room 
Dimensions - 13.5 x 11.5Level - Basement
Family Room 
Dimensions - 21 x 16.5Level - MainDescription - Gas Fireplace - Custom Millwork, Wet Bar, French Doors to Outdoor Patio
Game Room 
Dimensions - 27.5 x 14Level - BasementDescription - Room For Pool Table, Games
Kitchen 
Dimensions - 15.5 x 13.5Level - MainDescription - Plus breakfast nook 14.5'x11.5', William Oh's Kitchen with Wolf Appliances, Subzero, Leathered Granite, High End Custom Cabinetry. Large Center Island
Living Room 
Dimensions - 20.5 x 14.5Level - MainDescription - Gas Fireplace - Custom Millwork
Media Room 
Dimensions - 14.5 x 13.5Level - Basement
Save
Ask
Tour
Hide
Share
Exterior Features
Construction Details 
BrickFrame
Fencing 
None
Lot Features 
LevelMany TreesSecludedSprinklers In FrontSprinklers In Rear
Patio And Porch 
Front PorchPatio
Roof 
Concrete
Windows/Doors 
Double Pane WindowsWindow Coverings
Community Features
Financing Terms Available 
CashConventionalVA Loan
Roads 
Paved
School District 
Cherry Creek 5
Schools
School District
Cherry Creek 5
Elementary School
Cherry Hills Village
Middle School
West
High School
Cherry Creek
Listing courtesy of LIV Sotheby's International Realty [email protected]


The content relating to real estate for sale in this Web site comes in part from the Internet Data eXchange ("IDX") program of METROLIST, INC., DBA RECOLORADO real estate listings held by brokers other than LIV Sotheby's International Realty are marked with the IDX Logo. This information is being provided for the consumers' personal, non-commercial use and may not be used for any other purpose. All information subject to change and should be independently verified.

Neighborhood & Commute
Source: Walkscore
Save
Ask
Tour
Hide
Share