Save
Ask
Tour
Hide
Share
$1,100,000
18 Days On Site

14447 Madison Street
Thornton, CO 80602

For Sale|Single Family Residence|Active Under Contract
4
Beds
4
Total Baths
2
Full Baths
2
Partial Baths
3,374
SqFt
$326
/SqFt
1981
Built
Subdivision:
Wadley Farms Third Filing
County:
Adams
Call Now: 303-809-9259
Is this the listing for you? We can help make it yours.
303-809-9259
14447 Madison Street14447 Madison Street14447 Madison Street14447 Madison Street
Save
Ask
Tour
Hide
Share

Mortgage Calculator

Monthly Payment (Est.)

Enter an interest rate to see your estimated monthly payment.
Calculator powered by Showcase IDX, a Constellation1 Company. Copyright ©2026 Information is deemed reliable but not guaranteed.

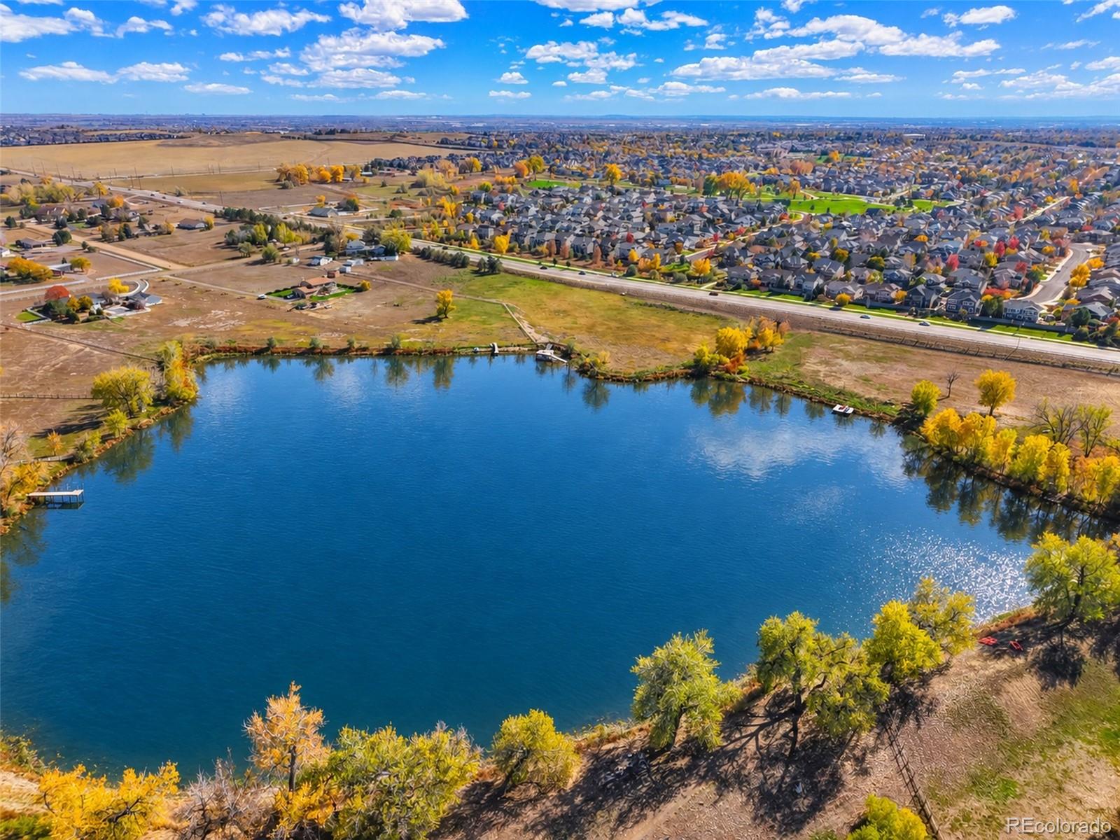
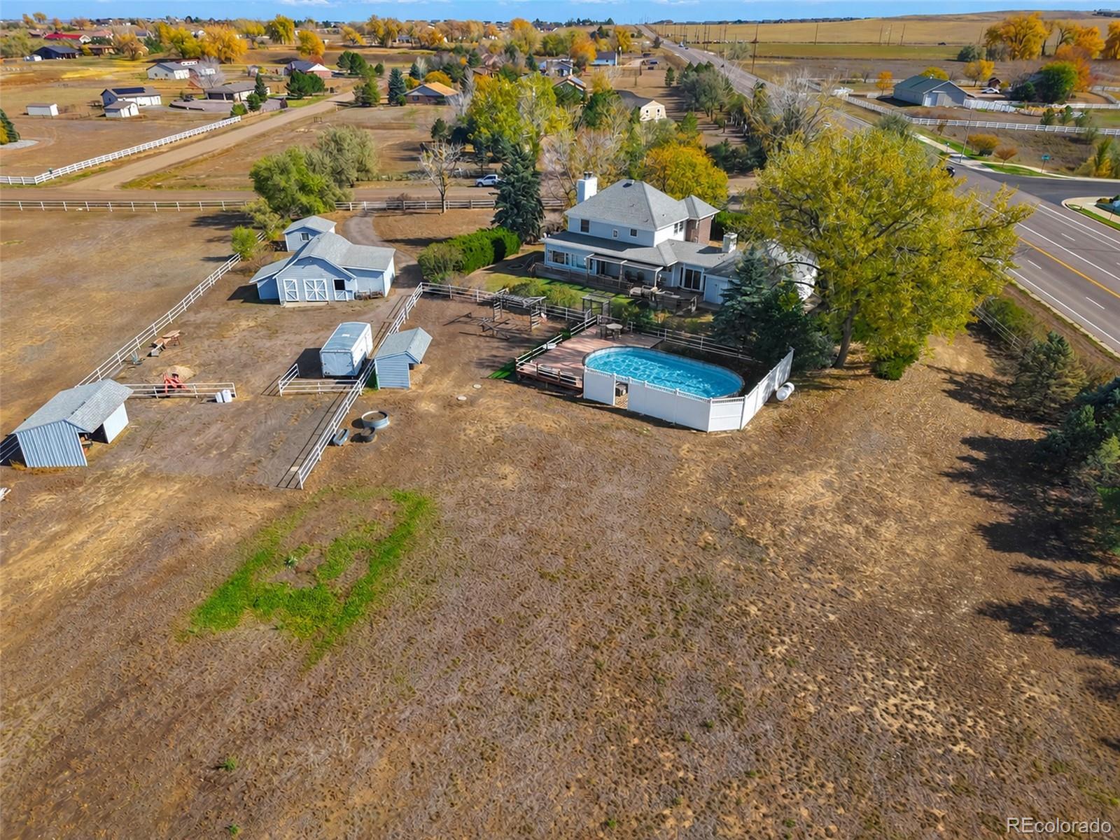
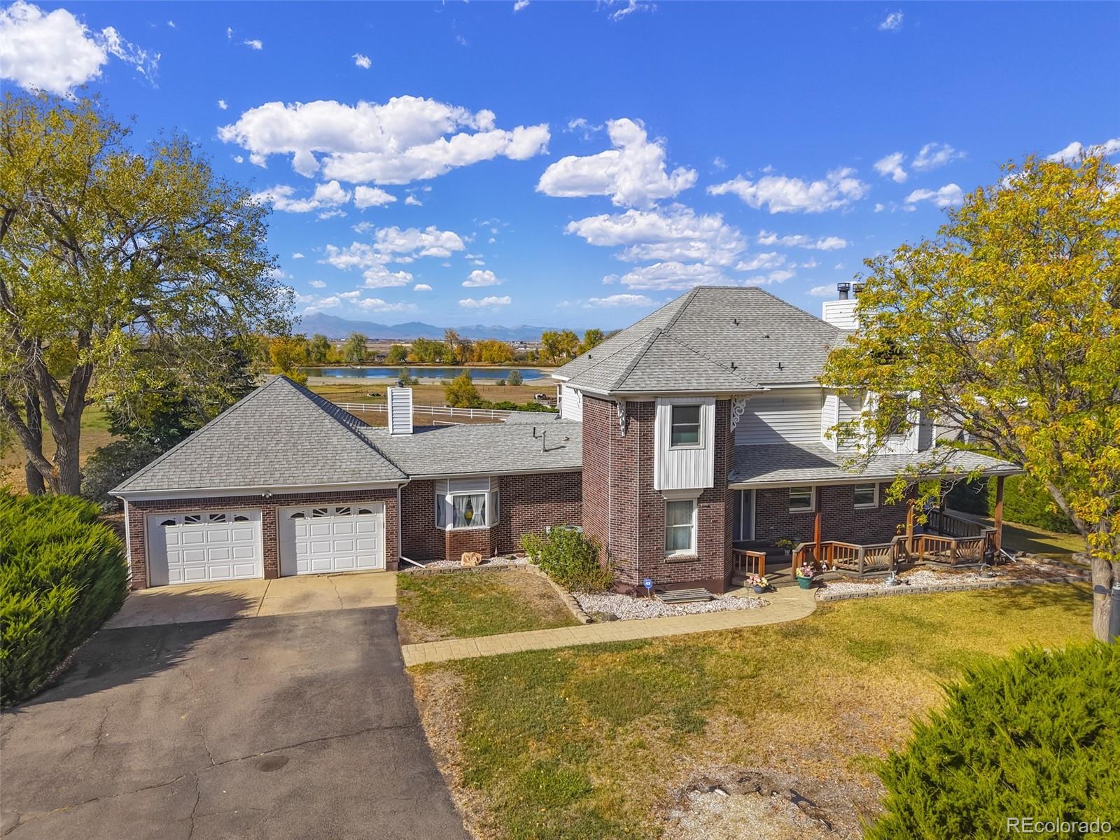
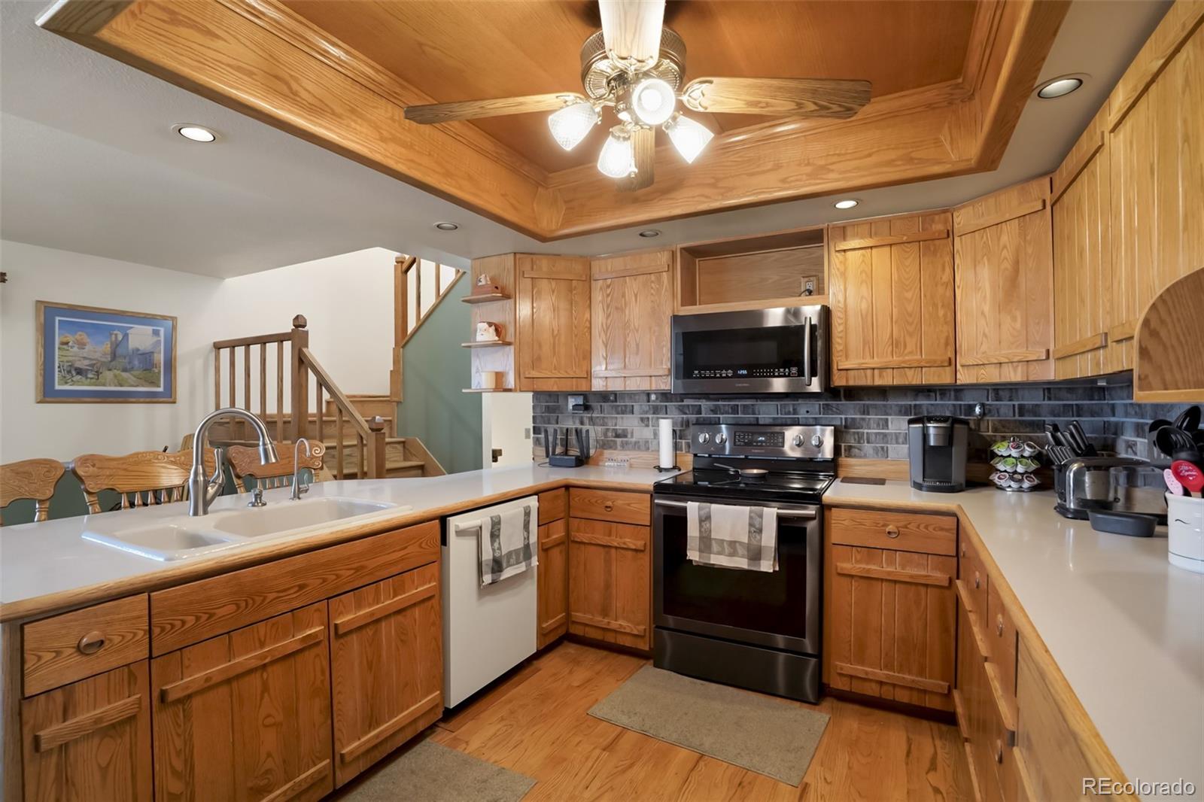
6:15 on a Saturday. Coffee in one hand, rod in the other. You walk out the back door, across the grass, onto your own dock, overlooking a private lake, that you and only 6 other homeowners have access to. Mist lifts off the water. The Front Range turns pink behind you. Nobody else is on the lake, because it's private. Every family looking for a home on acreage for horse or just quality of life is forced to pick: land or water, horses or a view, country quiet or a long commute. This Wadley Farms estate, you don’t have to choose, you can have it all.. Best part is the private lake is the reason. Fish it at sunrise. Swim off the dock in July. Paddle it until the sun drops behind the mountains and the fire pit on the shore takes over. Nothing else in this market hands you that. Even more, you can have horses, and everything else you wanted. Nearly 7 acres on a corner lot in unincorporated Adams County, framed in white rail fencing with a large fenced pasture, a barn with a stall and hay storage, a workshop, and room to ride. A-1 zoning. A private well for the horses. HOA irrigation from three nearby reservoirs keeps the pasture and mature trees green without touching your house water. Summer lives outside: a large above-ground pool wrapped in a custom 360-degree deck, an outdoor BBQ area, a covered wraparound porch, and an enclosed patio. Mountain views from nearly every corner of the property. Inside, a brick home with 4 bedrooms, 4 baths, and three separate living spaces, each with its own fireplace, so nobody is on top of anybody. The eat-in kitchen has an island, pantry, and a sitting area everyone drifts to while dinner cooks. A formal dining room for the big nights. The finished basement adds an office, a family room, a bedroom, and laundry. Central vacuum. Oversized 2-car attached garage with RV access and parking. And you keep the commute.Close to Denver, and about 3 miles east of I-25 off 144th Avenue. Come look one home that all buyers want!

Save
Ask
Tour
Hide
Share
Listing Snapshot
Price 
$1,100,000
Days On Site 
18 Days
Bedrooms 
4
Inside Area (SqFt) 
3,374 sqft
Total Baths 
4
Full Baths 
2
Partial Baths 
2
Lot Size 
6.96 Acres
Year Built 
1981
MLS Number 
3084826
Status 
Active Under Contract
Property Tax 
$10,369
HOA/Condo/Coop Fees 
$350 monthly
Sq Ft Source 
Public Records
Friends & Family
Recent Activity
a week agoListing updated with changes from the MLS
a week agoStatus changed to Active Under Contract
3 weeks agoListing first seen on site
General Features
Acres 
6.96
Attached Garage 
Yes
Direction Faces 
East
Garage 
Yes
Garage Spaces 
2
Levels 
Two
Parking 
OversizedAttached
Parking Spaces 
2
Property Sub Type 
Single Family Residence
Security 
Smoke Detector(s)
Sewer 
Septic Tank
SqFt Above 
2702
SqFt Below 
672
SqFt Total 
3999
Style 
Traditional
Utilities 
Cable AvailableElectricity AvailableNatural Gas Available
Water Source 
PrivateWell
Zoning 
A-1
Interior Features
Appliances 
OvenDishwasherDisposalDryerMicrowaveRefrigeratorSelf Cleaning OvenWasherWater Softener
Basement 
FinishedFull
Cooling 
Ceiling Fan(s)Central Air
Fireplace 
Yes
Fireplace Features 
BasementFamily RoomGreat RoomLiving Room
Fireplaces 
3
Flooring 
CarpetLaminateWood
Heating 
Forced Air
Interior 
Ceiling Fan(s)Central VacuumEat-in KitchenKitchen IslandPantryWalk-In Closet(s)
Laundry Features 
In Unit
Window Features 
Double Pane WindowsWindow Coverings
Bathroom Full 
Level - Upper
Bathroom Half 
Level - Main
Bathroom Three Quarter 
Level - Basement
Bedroom 
Dimensions - 13 x 12Level - UpperDescription - Flooring: Carpet
Dining Room 
Dimensions - 12 x 11Level - MainDescription - Flooring: Wood
Family Room 
Dimensions - 24 x 14Level - BasementDescription - Flooring: Laminate
Great Room 
Dimensions - 18 x 15Level - MainDescription - Flooring: Wood
Kitchen 
Dimensions - 10 x 11Level - MainDescription - Flooring: Wood
Laundry 
Dimensions - 10 x 6Level - BasementDescription - Flooring: Laminate
Living Room 
Dimensions - 24 x 14Level - MainDescription - Flooring: Carpet
Office 
Dimensions - 11 x 10Level - BasementDescription - Flooring: Laminate
Save
Ask
Tour
Hide
Share
Exterior Features
Construction Details 
BrickFrameVinyl Siding
Fencing 
Partial
Lot Features 
SlopedWoodedCorner LotLevelRolling SlopeSprinklers In Front
Patio And Porch 
DeckPatio
Pool Features 
Private
Private Pool 
Yes
Roof 
Composition
View 
CityMountain(s)Water
Waterfront Features 
Pond
Waterview 
CityMountain(s)Water
Windows/Doors 
Double Pane WindowsWindow Coverings
Community Features
Association Fee 
$350.0
Association Fee Frequency 
Monthly
School District 
Adams 12 5 Star Schl
Financing Terms Available 
CashConventionalFHAVA Loan
Roads 
Gravel
Horse Allowed 
Yes
Schools
School District
Adams 12 5 Star Schl
Elementary School
Silver Creek
Middle School
Rocky Top
High School
Mountain Range
Listing courtesy of Brokers Guild Real Estate [email protected]


The content relating to real estate for sale in this Web site comes in part from the Internet Data eXchange ("IDX") program of METROLIST, INC., DBA RECOLORADO real estate listings held by brokers other than Brokers Guild Real Estate are marked with the IDX Logo. This information is being provided for the consumers' personal, non-commercial use and may not be used for any other purpose. All information subject to change and should be independently verified.

Neighborhood & Commute
Source: Walkscore
Save
Ask
Tour
Hide
Share