Save
Ask
Tour
Hide
Share
$1,400,000
21 Days On Site

16230 W 84th Drive
Arvada, CO 80007

For Sale|Single Family Residence|Active Under Contract
6
Beds
7
Total Baths
3
Full Baths
4
Partial Baths
5,442
SqFt
$257
/SqFt
2017
Built
Subdivision:
Leyden Rock
County:
Jefferson
Call Now: 303-809-9259
Is this the listing for you? We can help make it yours.
303-809-9259
16230 W 84th Drive16230 W 84th Drive16230 W 84th Drive16230 W 84th Drive
Save
Ask
Tour
Hide
Share

Mortgage Calculator

Monthly Payment (Est.)

$6,387
Calculator powered by Showcase IDX, a Constellation1 Company. Copyright ©2026 Information is deemed reliable but not guaranteed.

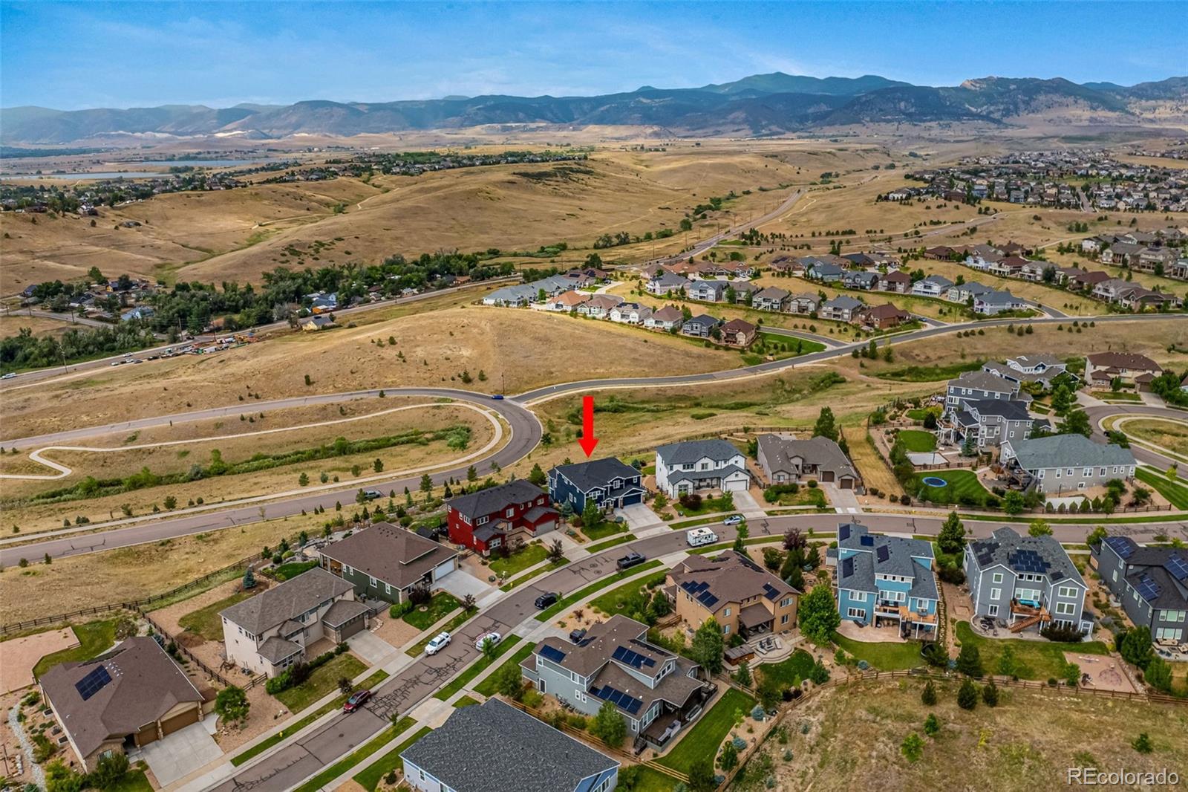
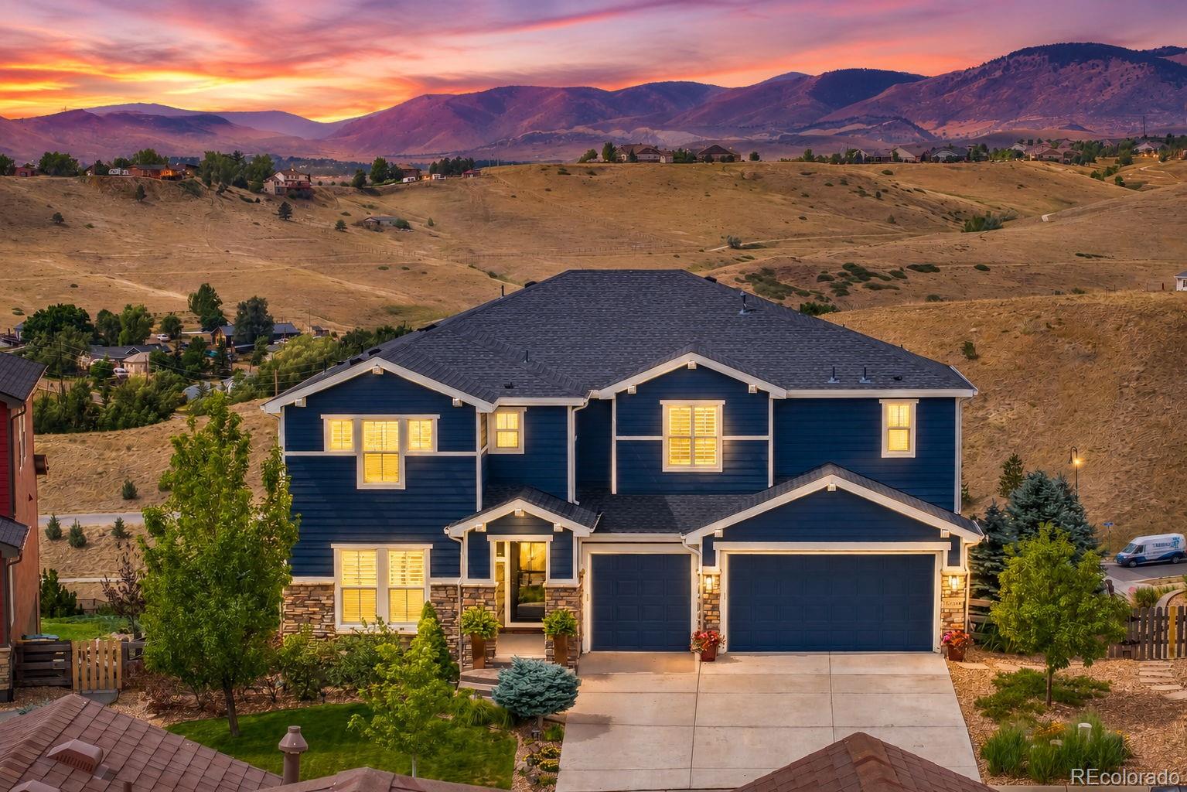
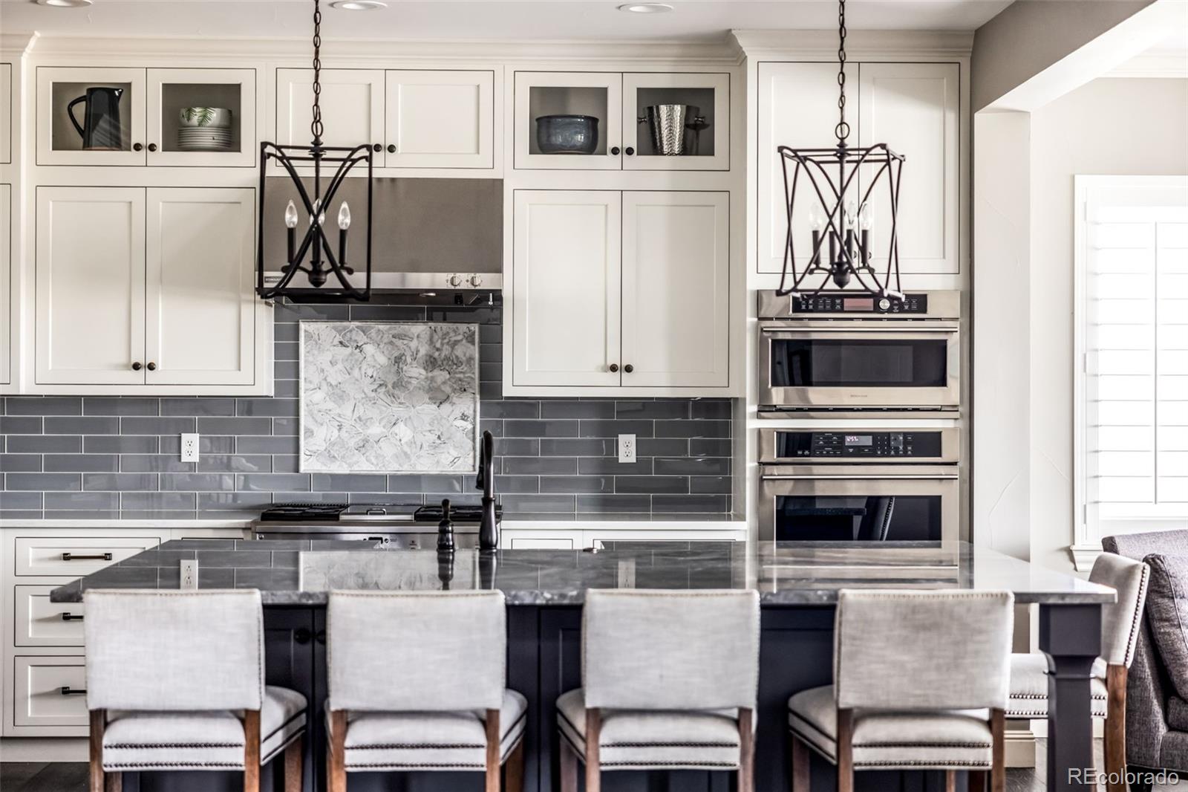
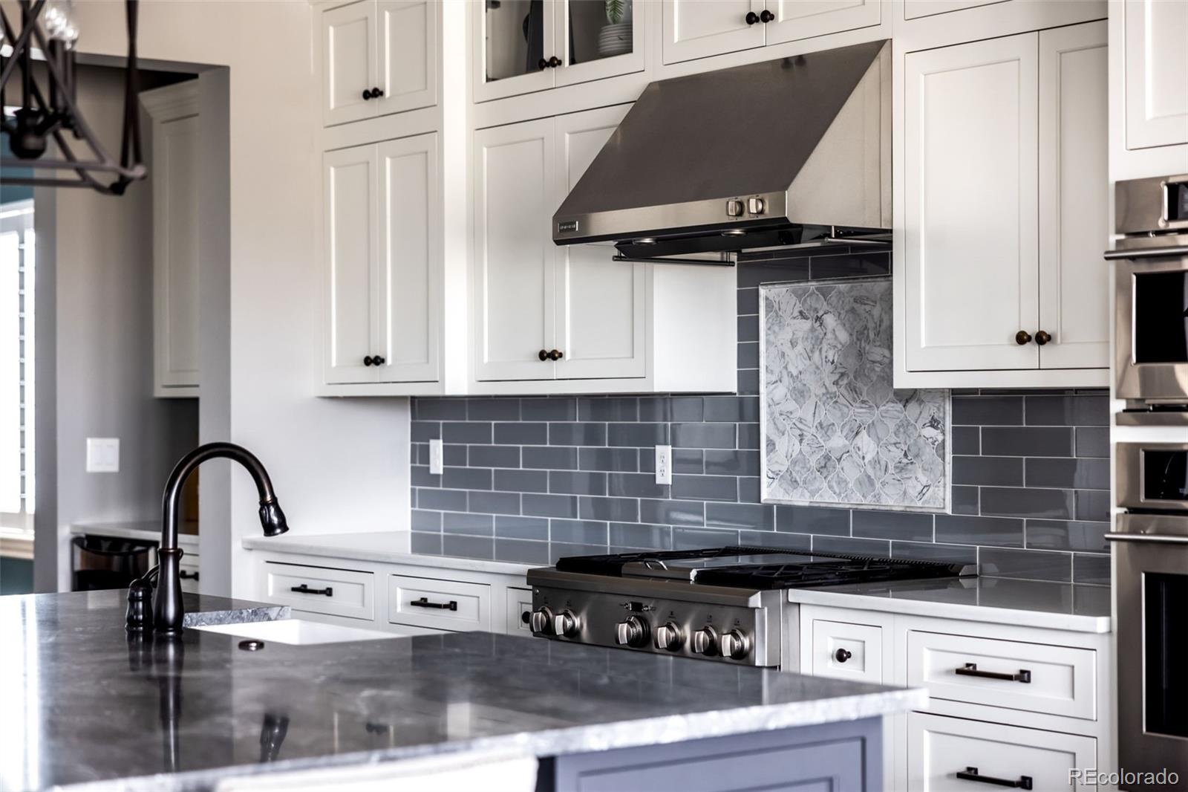
Experience elevated Colorado living in this exceptional home, perfectly positioned on a premium lot backing to open space with breathtaking Front Range views. Built in 2017, this impressive residence offers over 5,100 finished square feet with 6 bedrooms, 7 bathrooms, and an ideal balance of luxury, comfort, and thoughtful design on a beautifully landscaped .38-acre lot. Designed for both everyday living and entertaining, the heart of the home is a stunning updated chef's kitchen featuring premium GE Monogram appliances, a hidden panel refrigerator and freezer, custom full extension soft-close cabinetry, an island, and seamless flow into the spacious great room, where a stone fireplace and expansive windows frame the spectacular mountain backdrop. A dedicated main-level office, formal dining room, and custom mudroom with built-in cabinetry which could be converted back to a main floor bedroom. Upstairs, the luxurious primary suite offers sweeping mountain views, a spa-inspired bathroom, and a generous walk-in closet. The professionally finished walkout basement features a custom wet bar highlighted by a reclaimed barn wood feature wall, a spacious recreation area, two additional bedrooms, two bathrooms, and direct access to the extended covered patio, designed to accommodate an extra-large hot tub. Outdoor living is equally impressive with a brand-new composite deck, mature landscaping, multiple seating areas, and open-space views. The custom stamped concrete front porch, new driveway, and beautifully landscaped yard create outstanding curb appeal. Additional upgrades include a whole-home water filtration system, whole-home humidifier, whole-home fan, and a three-car garage. Ideally located near parks, trails, shopping, dining, and top-rated schools, this exceptional home offers luxury living in one of Arvada's most desirable communities.

Save
Ask
Tour
Hide
Share
Listing Snapshot
Price 
$1,400,000
Days On Site 
21 Days
Bedrooms 
6
Inside Area (SqFt) 
5,442 sqft
Total Baths 
7
Full Baths 
3
Partial Baths 
4
Lot Size 
0.39 Acres
Year Built 
2017
MLS® Number 
3073518
Status 
Active Under Contract
Property Tax 
$12,255
HOA/Condo/Coop Fees 
$150 monthly
Sq Ft Source 
Public Records
Friends & Family
Recent Activity
2 weeks agoListing updated with changes from the MLS®
2 weeks agoStatus changed to Active Under Contract
3 weeks agoListing first seen on site
General Features
Acres 
0.39
Attached Garage 
Yes
Garage 
Yes
Garage Spaces 
3
Levels 
Two
Parking 
Attached
Parking Spaces 
3
Property Condition 
Updated/Remodeled
Property Sub Type 
Single Family Residence
Security 
Carbon Monoxide Detector(s)Smoke Detector(s)
Sewer 
Public Sewer
SqFt Above 
3615
SqFt Below 
1827
SqFt Total 
5442
Utilities 
Natural Gas AvailableElectricity ConnectedNatural Gas Connected
Zoning 
RES
Interior Features
Appliances 
Bar FridgeDishwasherDouble OvenMicrowaveRangeRange HoodRefrigerator
Basement 
FinishedFullWalk-Out Access
Cooling 
Ceiling Fan(s)Central Air
Electric 
220 Volts
Fireplace Features 
Family Room
Flooring 
CarpetTileWood
Heating 
Forced Air
Interior 
Ceiling Fan(s)Eat-in KitchenHigh CeilingsKitchen IslandWalk-In Closet(s)
Spa 
Yes
Window Features 
Double Pane Windows
Bathroom Full 
Level - Upper
Bathroom Half 
Level - Main
Bathroom Three Quarter 
Level - Basement
Bedroom 
Dimensions - 11 x 14Level - BasementDescription - Luxury Vinyl Wood
Bonus Room 
Dimensions - 18 x 18Level - BasementDescription - Carpet
Dining Room 
Dimensions - 14 x 11Level - MainDescription - Luxury Vinyl
Kitchen 
Dimensions - 14 x 19Level - MainDescription - Luxury Vinyl
Laundry 
Dimensions - 10 x 7Level - Upper
Living Room 
Dimensions - 19 x 15Level - MainDescription - Luxury Vinyl
Loft 
Dimensions - 14 x 13Level - UpperDescription - Carpet
Media Room 
Dimensions - 22 x 19Level - BasementDescription - Carpet
Mud Room 
Dimensions - 11 x 11Level - MainDescription - Mud Room Can Be Converted Back To A Main Floor Bedroom
Office 
Dimensions - 14 x 12Level - MainDescription - Luxury Vinyl
Save
Ask
Tour
Hide
Share
Exterior Features
Construction Details 
FrameStoneWood Siding
Exterior 
Private Yard
Fencing 
FencedFull
Lot Features 
Landscaped
Patio And Porch 
CoveredDeckPatio
Roof 
Composition
Spa 
Yes
View 
Mountain(s)
Waterview 
Mountain(s)
Windows/Doors 
Double Pane Windows
Community Features
Association Amenities 
Trail(s)
Association Dues 
150
Financing Terms Available 
CashConventionalFHAVA Loan
HOA Fee Frequency 
Monthly
Roads 
Paved
School District 
Jefferson County R-1
Schools
School District
Jefferson County R-1
Elementary School
Meiklejohn
Middle School
Wayne Carle
High School
Ralston Valley
Listing courtesy of RE/MAX Northwest Inc [email protected]


The content relating to real estate for sale in this Web site comes in part from the Internet Data eXchange ("IDX") program of METROLIST, INC., DBA RECOLORADO real estate listings held by brokers other than RE/MAX Northwest Inc are marked with the IDX Logo. This information is being provided for the consumers' personal, non-commercial use and may not be used for any other purpose. All information subject to change and should be independently verified.

Neighborhood & Commute
Source: Walkscore
Save
Ask
Tour
Hide
Share