Save
Ask
Tour
Hide
Share
$2,795,000
1 Day On Site

2700 E 4th Avenue
Denver, CO 80206

For Sale|Single Family Residence|Active
4
Beds
5
Total Baths
3
Full Baths
2
Partial Baths
5,009
SqFt
$558
/SqFt
2001
Built
Subdivision:
Cherry Creek
County:
Denver
Call Now: 303-809-9259
Is this the listing for you? We can help make it yours.
303-809-9259
2700 E 4th Avenue2700 E 4th Avenue2700 E 4th Avenue2700 E 4th Avenue
Save
Ask
Tour
Hide
Share

Mortgage Calculator

Monthly Payment (Est.)

$12,752
Calculator powered by Showcase IDX, a Constellation1 Company. Copyright ©2026 Information is deemed reliable but not guaranteed.

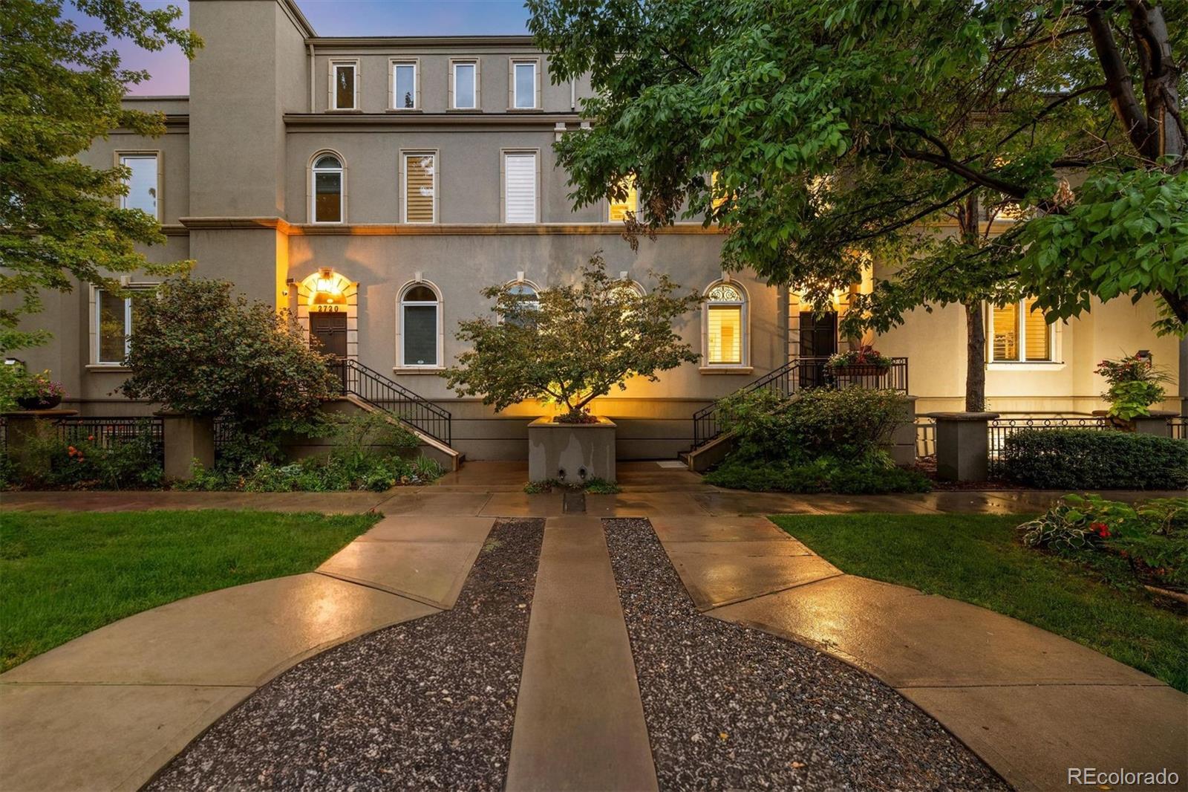
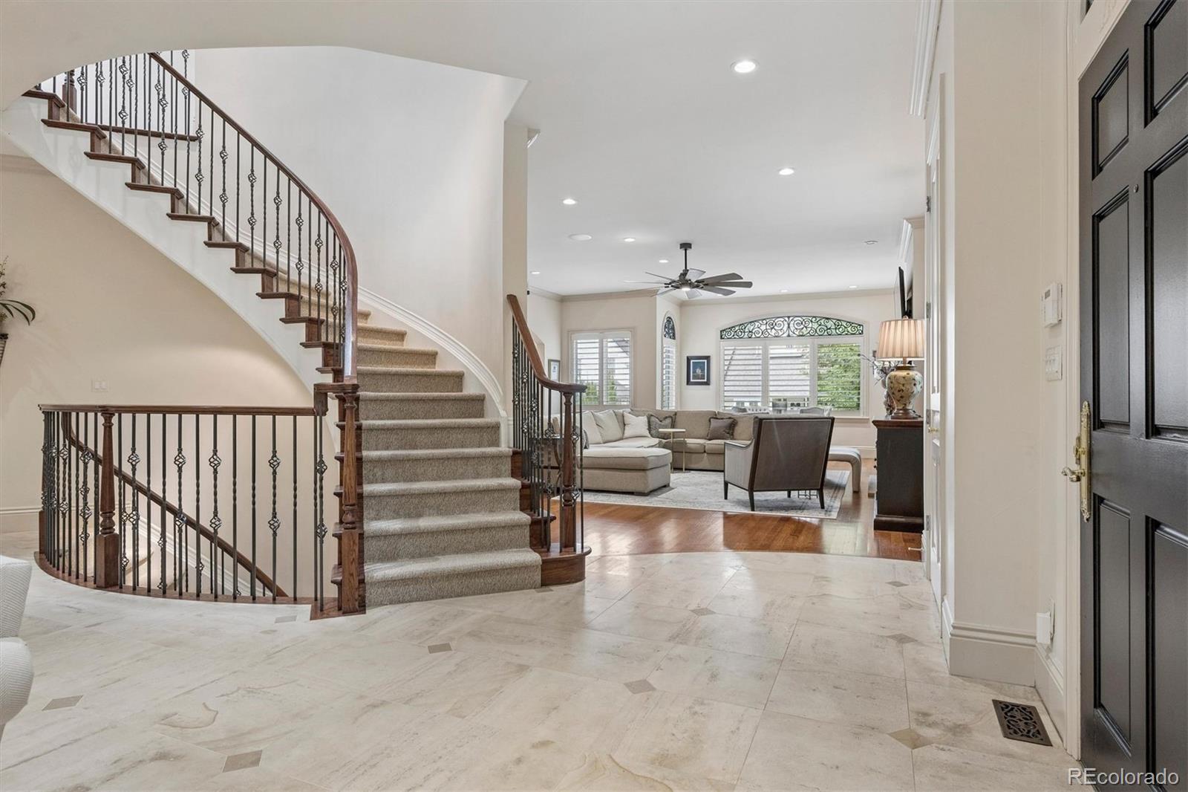
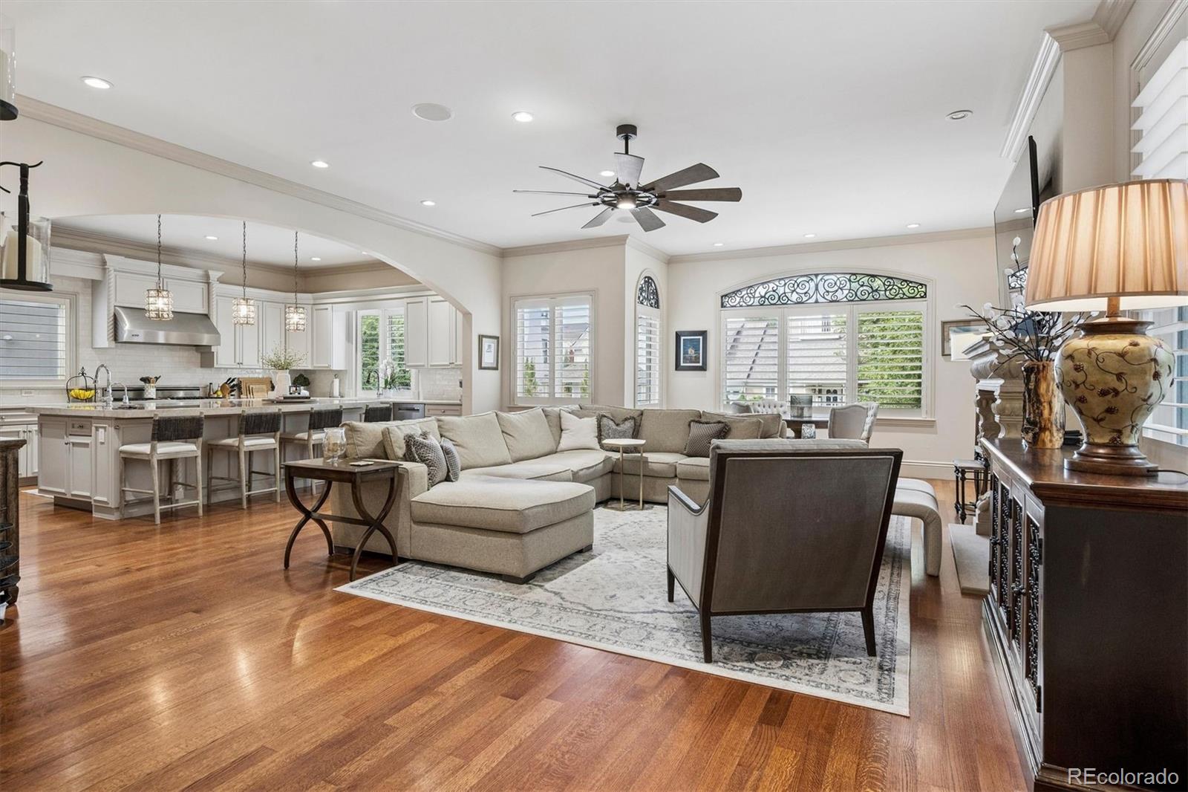
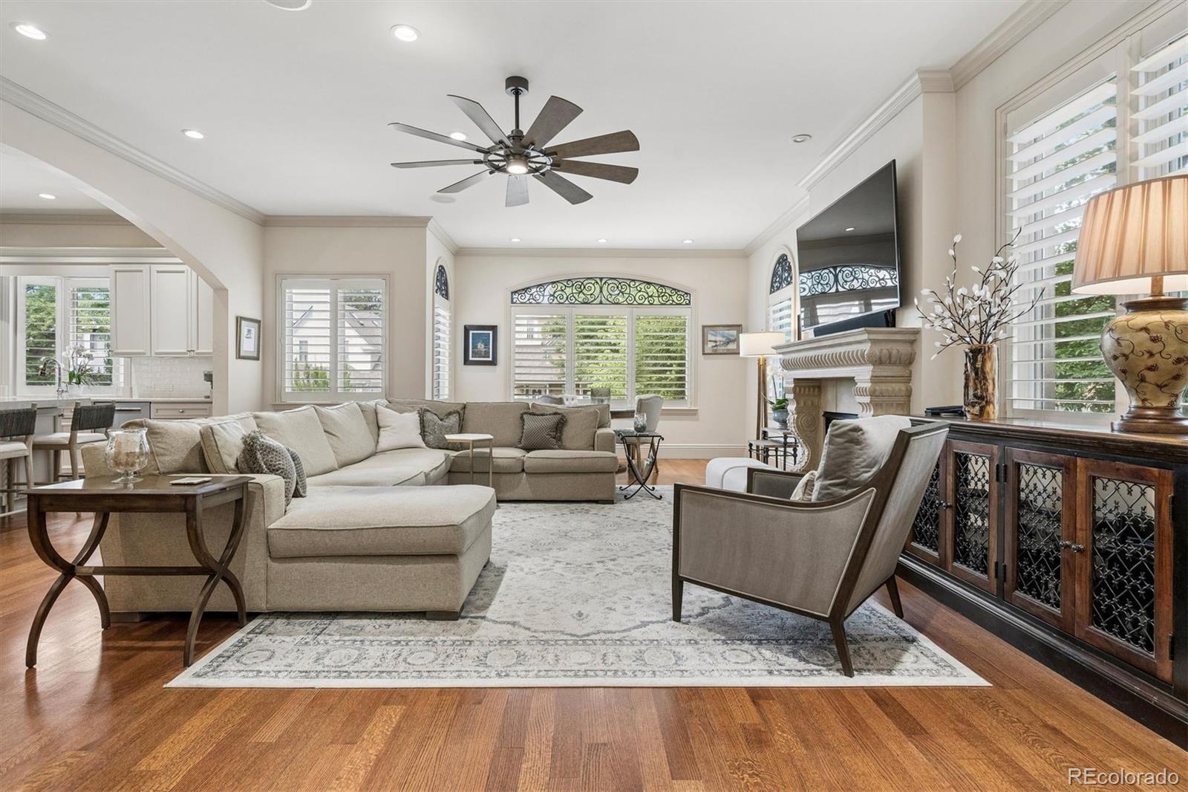
Set on a coveted corner lot along a picturesque, tree-lined street, this exceptional residence offers the privacy, natural light, and feel of a detached home in the heart of Cherry Creek. Three walls of windows fill the interiors with sunlight while maintaining a remarkable sense of privacy. A heated driveway and front steps add year-round convenience, while the dramatic winding staircase creates a striking architectural centerpiece upon entry. Designed for sophisticated entertaining, the main level flows into a beautifully remodeled chef’s kitchen anchored by an expansive Taj Mahal quartzite island, custom cabinetry, panel-ready Sub-Zero refrigerator, gas range with double ovens, and wine cooler. The adjoining covered outdoor living space is equally impressive, featuring a built-in gas grill, ceiling-mounted heaters, TV, and speakers that are all included. Upstairs, the serene primary suite features a gas fireplace and private west-facing deck. The renovated five-piece bath is a spa-inspired retreat with radiant heated floors, a steam shower, elegant finishes, and a generous walk-in closet. A guest suite with full bath, laundry room, and flexible office complete the second level. The showstopping penthouse terrace captures unobstructed mountain views and features a hot tub surrounded by mature trees for exceptional privacy. A third -floor guest suite with full bath and a large flex space provide additional versatility. The finished lower level offers an entertaining area, nonconforming bedroom, 3/4 bath, and storage. Additional highlights include a three-car tandem garage, integrated Sonos and Control4 system with more than 20 built-in speakers, and a home pre-engineered and elevator-ready for future convenience. Steps from the Cherry Creek Arts District, this distinctive residence combines sophisticated design, exceptional indoor-outdoor living, privacy, and effortless access to the best of the Cherry Creek lifestyle.

Save
Ask
Tour
Hide
Share
Listing Snapshot
Price 
$2,795,000
Days On Site 
1 Day
Bedrooms 
4
Inside Area (SqFt) 
5,009 sqft
Total Baths 
5
Full Baths 
3
Partial Baths 
2
Lot Size 
0.07 Acres
Year Built 
2001
MLS® Number 
3065495
Status 
Active
Property Tax 
$12,704
HOA/Condo/Coop Fees 
N/A
Sq Ft Source 
Public Records
Friends & Family
Recent Activity
21 hours agoListing updated with changes from the MLS®
yesterdayListing first seen on site
General Features
Acres 
0.07
Attached Garage 
Yes
Garage 
Yes
Garage Spaces 
3
Levels 
Three Or More
Parking 
LightedOversizedStorageTandemAttached
Parking Spaces 
3
Property Condition 
Updated/Remodeled
Property Sub Type 
Single Family Residence
Sewer 
Public Sewer
SqFt Above 
4000
SqFt Below 
1009
SqFt Total 
5009
Water Source 
Public
Zoning 
G-RH-3
Interior Features
Appliances 
OvenDishwasherDisposalDouble OvenDryerMicrowaveRangeRange HoodRefrigeratorSelf Cleaning OvenTrash CompactorWasherWine Cooler
Basement 
Sump PumpFinishedFull
Cooling 
Ceiling Fan(s)Central Air
Fireplace 
Yes
Fireplace Features 
Master BedroomFamily RoomGasGas LogLiving Room
Fireplaces 
3
Flooring 
CarpetStoneTileWood
Heating 
Forced AirNatural Gas
Interior 
Breakfast BarBuilt-in FeaturesCeiling Fan(s)Eat-in KitchenHigh CeilingsKitchen IslandOpen FloorplanSound SystemVaulted Ceiling(s)Walk-In Closet(s)
Laundry Features 
In Unit
Spa 
Yes
Bathroom Full 
Dimensions - 8.1 x 8Level - UpperDescription - ensuite private bath, great for guests
Bathroom Half 
Dimensions - 6.4 x 6.1Level - MainDescription - powder room tucked behind kitchen
Bathroom Three Quarter 
Dimensions - 11.6 x 4.11Level - BasementDescription - three piece bath on lower level
Bedroom 
Dimensions - 11.6 x 12.3Level - UpperDescription - additional bedroom or secondary office on third level
Bonus Room 
Dimensions - 27.1 x 18.1Level - UpperDescription - large & versatile open space, perfect for gym or office
Dining Room 
Dimensions - 14.4 x 12Level - MainDescription - formal dining room adjacent to the formal living area
Family Room 
Dimensions - 26.7 x 29.6Level - MainDescription - large gathering area that open to kitchen, warm and light filled with an abundance of windows, intricately designed gas fireplace
Kitchen 
Dimensions - 28.6 x 13.6Level - MainDescription - Custom remodel with Wolff and Subzero appliances, Taj Mahal quartz countertops, large center island, built in bar area with wine refrigerator
Laundry 
Dimensions - 9 x 6.7Level - UpperDescription - laundry room on second level adjacent to primary suite
Living Room 
Dimensions - 20.4 x 21.4Level - MainDescription - Formal living room for intimate gatherings centered around a cozy gas fireplace
Sun Room 
Dimensions - 18.3 x 11Level - MainDescription - incredible outdoor space that serves as another living area, built in grill and heating lamps make this enjoyable any time of year
Utility Room 
Dimensions - 8.5 x 7.2Level - BasementDescription - mechanical room
Save
Ask
Tour
Hide
Share
Exterior Features
Construction Details 
FrameStucco
Exterior 
BalconyRain Gutters
Fencing 
Partial
Lot Features 
Level
Patio And Porch 
CoveredFront PorchPatio
Roof 
Concrete
Spa 
Yes
View 
Mountain(s)
Waterview 
Mountain(s)
Community Features
Financing Terms Available 
CashConventional
Roads 
Paved
School District 
Denver 1
Schools
School District
Denver 1
Elementary School
Bromwell
Middle School
Morey
High School
East
Listing courtesy of LIV Sotheby's International Realty [email protected]


The content relating to real estate for sale in this Web site comes in part from the Internet Data eXchange ("IDX") program of METROLIST, INC., DBA RECOLORADO real estate listings held by brokers other than LIV Sotheby's International Realty are marked with the IDX Logo. This information is being provided for the consumers' personal, non-commercial use and may not be used for any other purpose. All information subject to change and should be independently verified.

Neighborhood & Commute
Source: Walkscore
Save
Ask
Tour
Hide
Share