Save
Ask
Tour
Hide
Share
$975,000
37 Days On Site

1533 N Oneida Street
Denver, CO 80220

For Sale|Single Family Residence|Active
4
Beds
3
Total Baths
1
Full Bath
2
Partial Baths
2,728
SqFt
$357
/SqFt
1937
Built
Subdivision:
Park Hill, near 17th Ave & Monaco Parkways
County:
Denver
Call Now: 303-809-9259
Is this the listing for you? We can help make it yours.
303-809-9259
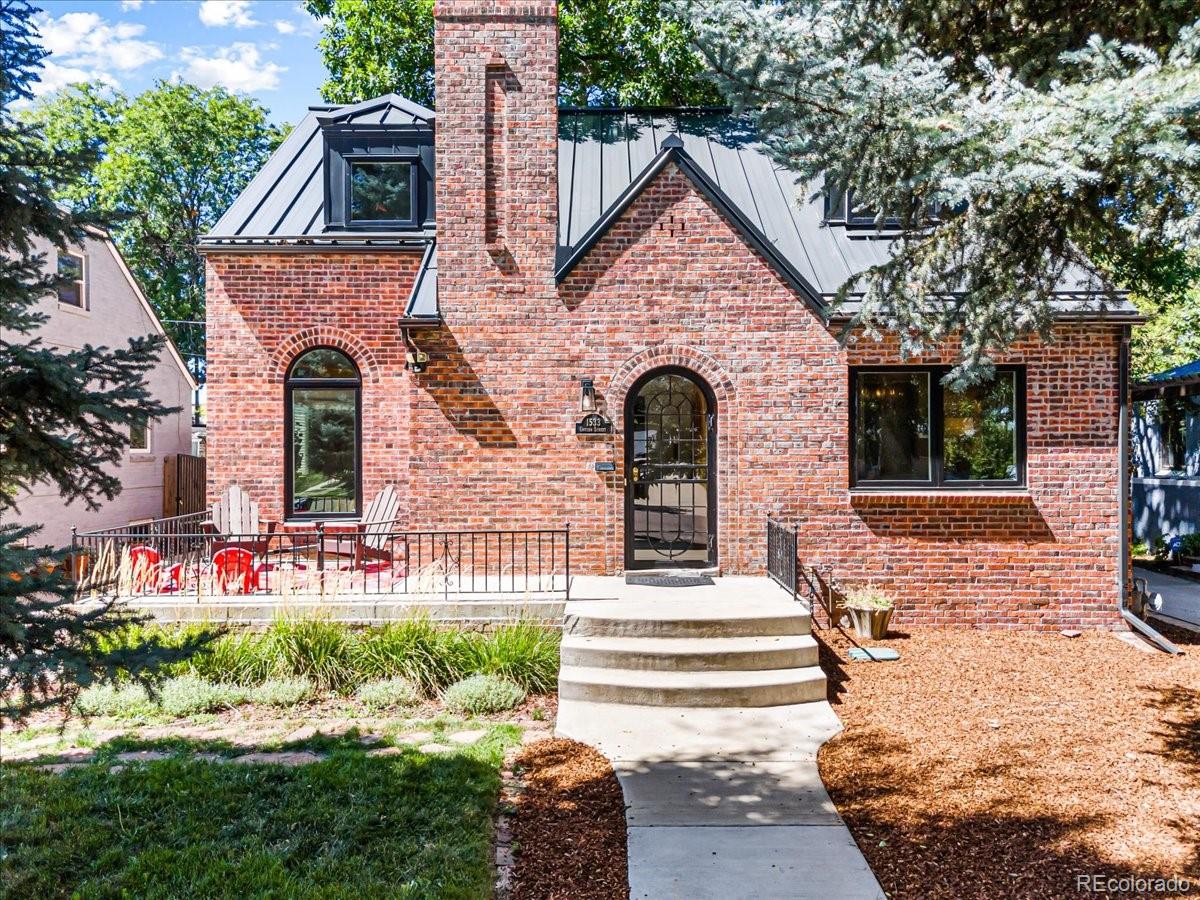
1533 N Oneida Street1533 N Oneida Street1533 N Oneida Street1533 N Oneida Street
Save
Ask
Tour
Hide
Share

Mortgage Calculator

Monthly Payment (Est.)

Enter an interest rate to see your estimated monthly payment.
Calculator powered by Showcase IDX, a Constellation1 Company. Copyright ©2026 Information is deemed reliable but not guaranteed.

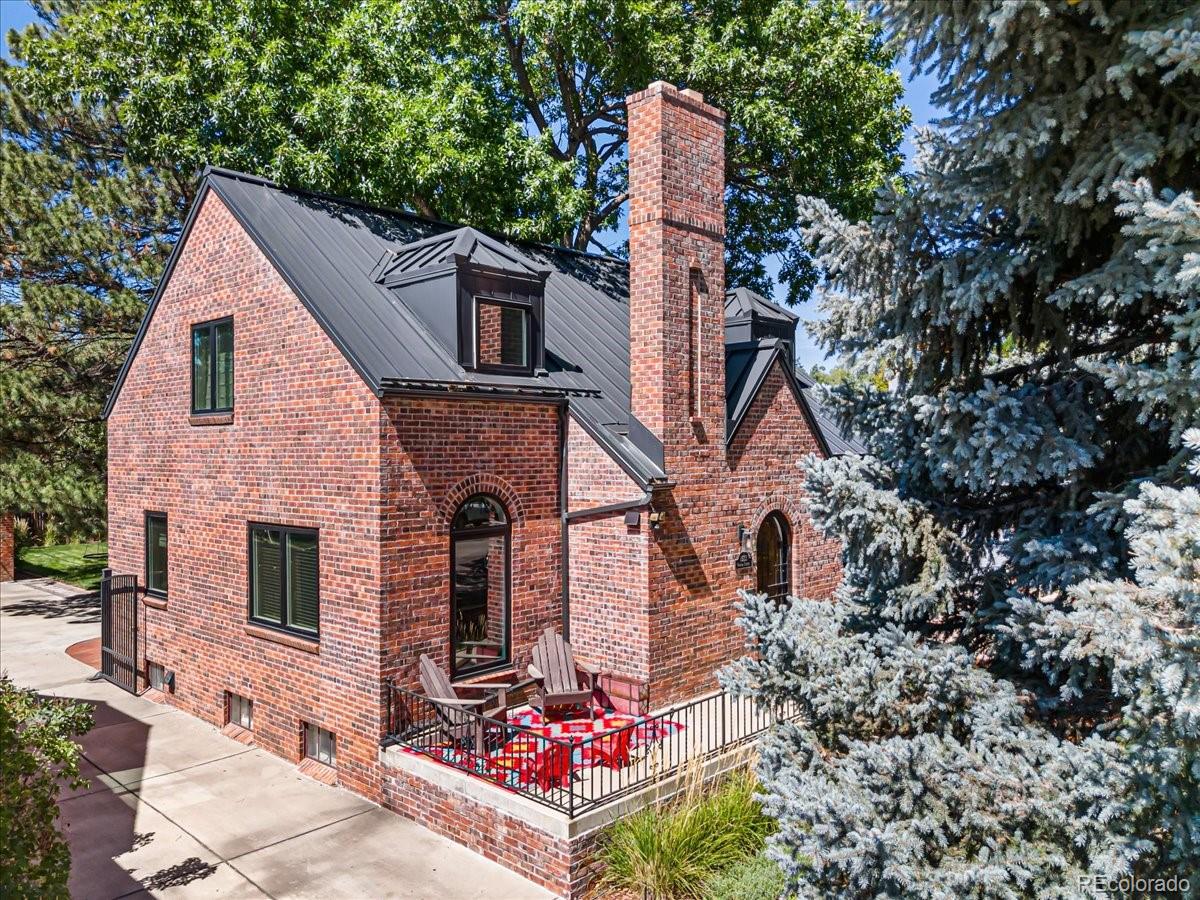
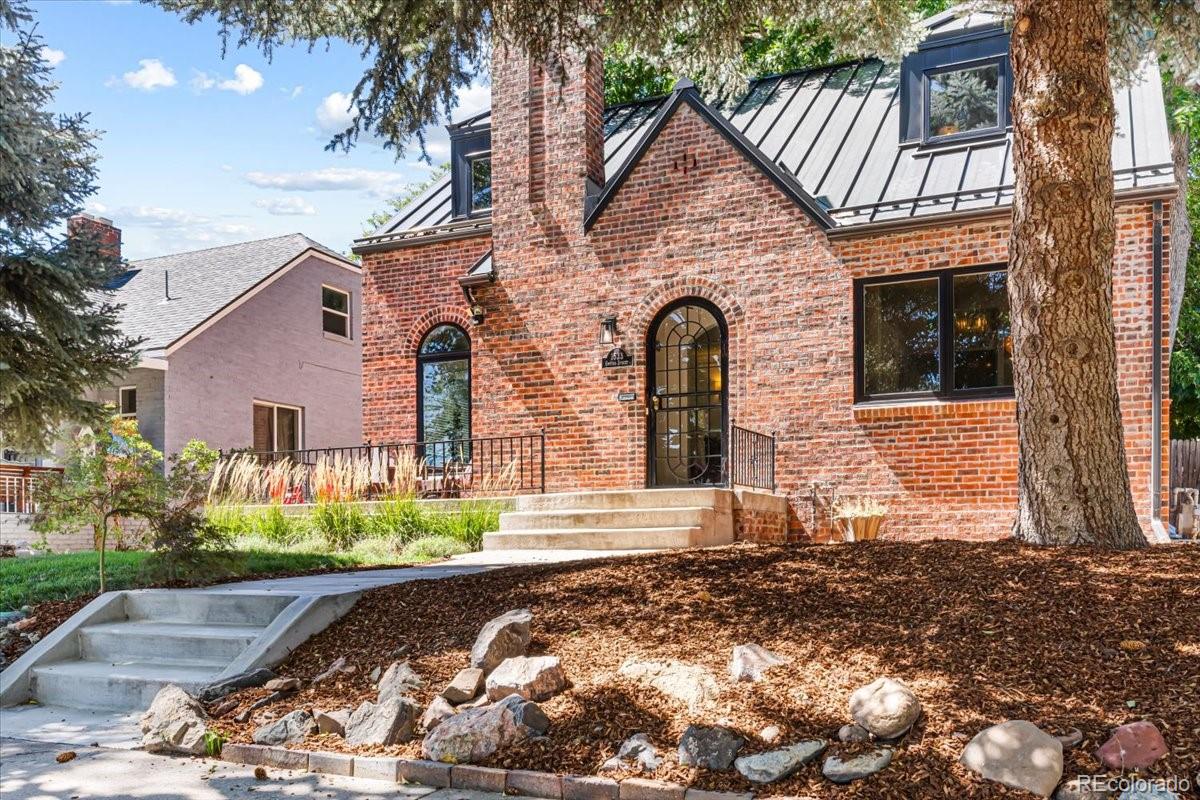
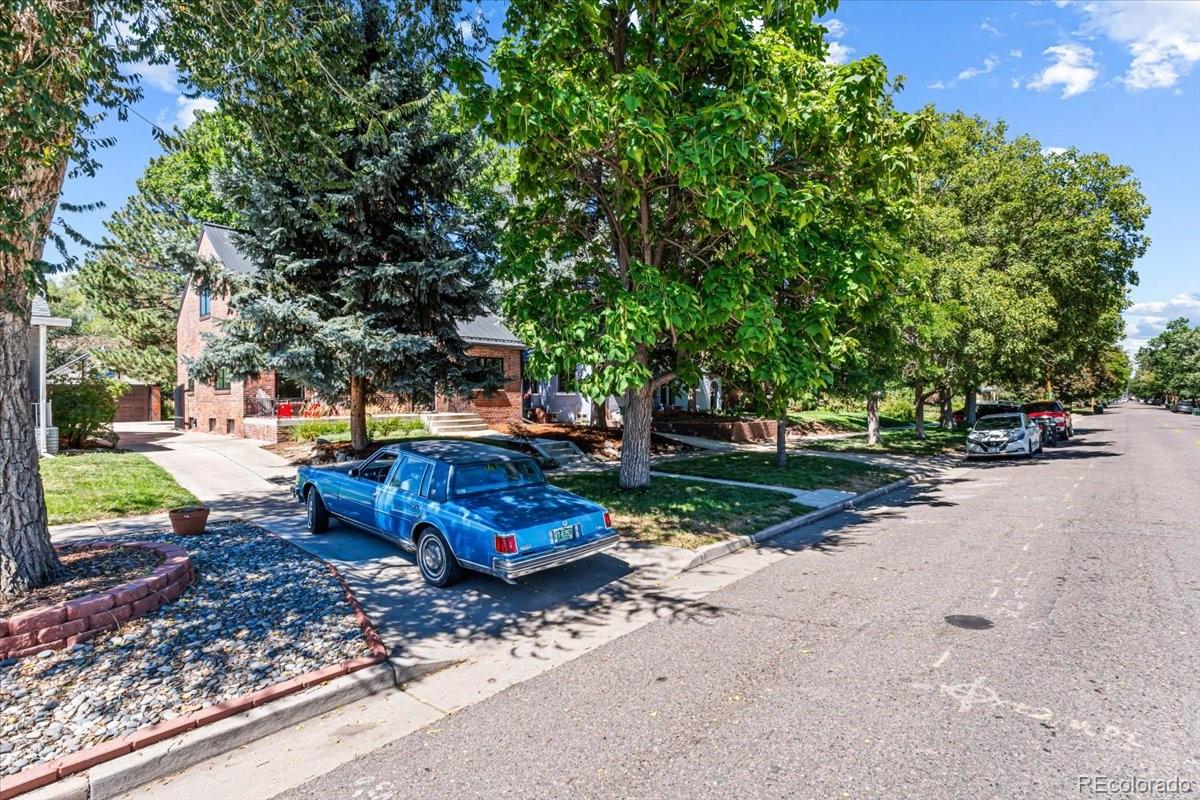
Offering a $15,000 concession to go toward a 2-1 buy-down. Much Like A Park Hill Mansion on Montview @ A Third The Price. On a wonderful tree-lined street w/great Bungalows & Tudors & just a few blocks from some of Park Hill’s most glamorous mansions, this gorgeous two-story Tudor w/a main floor bedroom will make you smile. Stunning renovations. It has a soul that is unmistakable in a wonderful way. Of course you wouldn’t do this, but you could serve lousy food & have mediocre music but everyone would have great memories of your parties here because THIS home is so amazing. Two blocks from the bus stop for coveted Park Hill Elementary School (nearby, but other side of Monaco, so there is a bus). It’s easily walkable [five blocks] to two other top-rated schools: Denver Schools of the Arts [DSA] & Odyssey School of Denver. Just six blocks to the north is the Oneida Park neighborhood retail with DANG! (ice cream, often with 30+ kids on the play space); Esters; Illegal Pete’s, Torpedo Coffee; The Local Butcher; & more. Not too far away on Colfax you’ll find some of East Denver’s best restaurants & hang-outs. Pre-1964 (when I-70 opened), Colfax was ‘the place to be’. It’s exciting how quickly it's getting REALLY cool again!! Colfax has gone on a BIG ‘road diet’. The 3.5 year-long construction project is now somewhat past the halfway point. What was four lanes of traffic will be only one lane in each direction for cars (pushing a lot of traffic to 13th, 14th & 17th Avenues). Specially designed busses that have their own dedicated lanes will run in the center. The busses will run every 4.3 minutes for much of the day and stopping at new state-of-the-art bus platforms for fast loading/unloading, making for a commuting time that is FAR faster than traditional bus service and not a lot different than rail commutes (approx 10-min to Anschutz Campus & 15-min to downtown). W/ $150M from the Federal Government for BRT it'll be done right.

Save
Ask
Tour
Hide
Share
Listing Snapshot
Price 
$975,000
Days On Site 
37 Days
Bedrooms 
4
Inside Area (SqFt) 
2,728 sqft
Total Baths 
3
Full Baths 
1
Partial Baths 
2
Lot Size 
0.15 Acres
Year Built 
1937
MLS® Number 
3055317
Status 
Active
Property Tax 
$5,060
HOA/Condo/Coop Fees 
N/A
Sq Ft Source 
N/A
Friends & Family
Recent Activity
yesterdayListing updated with changes from the MLS®
a month agoStatus changed to Active
a month agoListing first seen on site
General Features
Acres 
0.15
Direction Faces 
East
Garage 
Yes
Garage Spaces 
2
Levels 
Two
Parking 
Concrete
Parking Spaces 
12
Property Condition 
Updated/Remodeled
Property Sub Type 
Single Family Residence
Sewer 
Public Sewer
SqFt Above 
1683
SqFt Below 
1045
SqFt Total 
2728
Style 
Tudor
Utilities 
Natural Gas AvailableElectricity ConnectedNatural Gas ConnectedPhone Available
Water Source 
Public
Zoning 
E-SU-DX
Interior Features
Appliances 
DishwasherDisposalDryerGas Water HeaterMicrowaveRangeRefrigeratorWasher
Basement 
Full
Cooling 
Central Air
Electric 
220 Volts
Fireplace 
Yes
Fireplace Features 
Family RoomLiving Room
Fireplaces 
2
Flooring 
ConcreteTileWood
Furnished 
Unfurnished
Heating 
Forced AirNatural Gas
Main Level Bedrooms 
1
Bathroom Full 
Level - Upper
Bathroom Half 
Level - MainDescription - There is plenty of space to add a shower or a tub.
Bathroom Three Quarter 
Level - Basement
Bedroom 
Dimensions - 13 x 12Level - Main
Bonus Room 
Dimensions - 9 x 6Level - MainDescription - Butler's Pantry, between kitchen and dining room.
Dining Room 
Dimensions - 12 x 12Level - Main
Family Room 
Dimensions - 21 x 16Level - Basement
Kitchen 
Dimensions - 14 x 12Level - Main
Laundry 
Dimensions - 12 x 10Level - Basement
Living Room 
Dimensions - 21 x 16Level - Main
Office 
Dimensions - 13 x 12Level - BasementDescription - This is also the mechanical room.
Save
Ask
Tour
Hide
Share
Exterior Features
Construction Details 
Brick
Lot Features 
Level
Patio And Porch 
DeckPatioWrap Around
Roof 
Metal
Community Features
School District 
Denver 1
Financing Terms Available 
CashConventionalFHAVA Loan
Roads 
Paved
Schools
School District
Denver 1
Elementary School
Park Hill
Middle School
Denver Discovery
High School
East
Listing courtesy of RE/MAX Professionals [email protected]


The content relating to real estate for sale in this Web site comes in part from the Internet Data eXchange ("IDX") program of METROLIST, INC., DBA RECOLORADO real estate listings held by brokers other than RE/MAX Professionals are marked with the IDX Logo. This information is being provided for the consumers' personal, non-commercial use and may not be used for any other purpose. All information subject to change and should be independently verified.

Neighborhood & Commute
Source: Walkscore
Save
Ask
Tour
Hide
Share