Save
Ask
Tour
Hide
Share
$2,895,000
12 Days On Site

2669 Southwind Road
Berthoud, CO 80513

For Sale|Single Family Residence|Active
4
Beds
6
Total Baths
1
Full Bath
5
Partial Baths
6,852
SqFt
$423
/SqFt
2025
Built
Subdivision:
Heron Lakes
County:
Larimer
Call Now: 303-809-9259
Is this the listing for you? We can help make it yours.
303-809-9259
2669 Southwind Road2669 Southwind Road2669 Southwind Road2669 Southwind Road
Save
Ask
Tour
Hide
Share

Mortgage Calculator

Monthly Payment (Est.)

Enter an interest rate to see your estimated monthly payment.
Calculator powered by Showcase IDX, a Constellation1 Company. Copyright ©2026 Information is deemed reliable but not guaranteed.

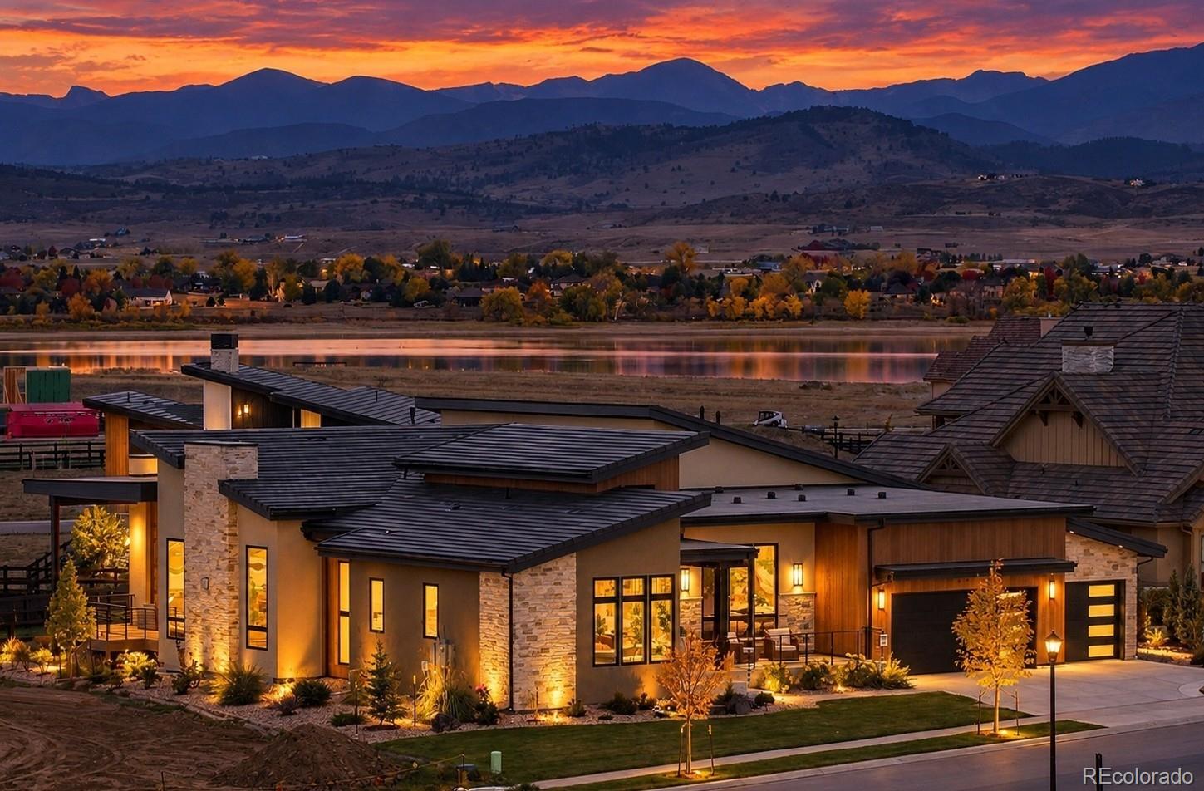
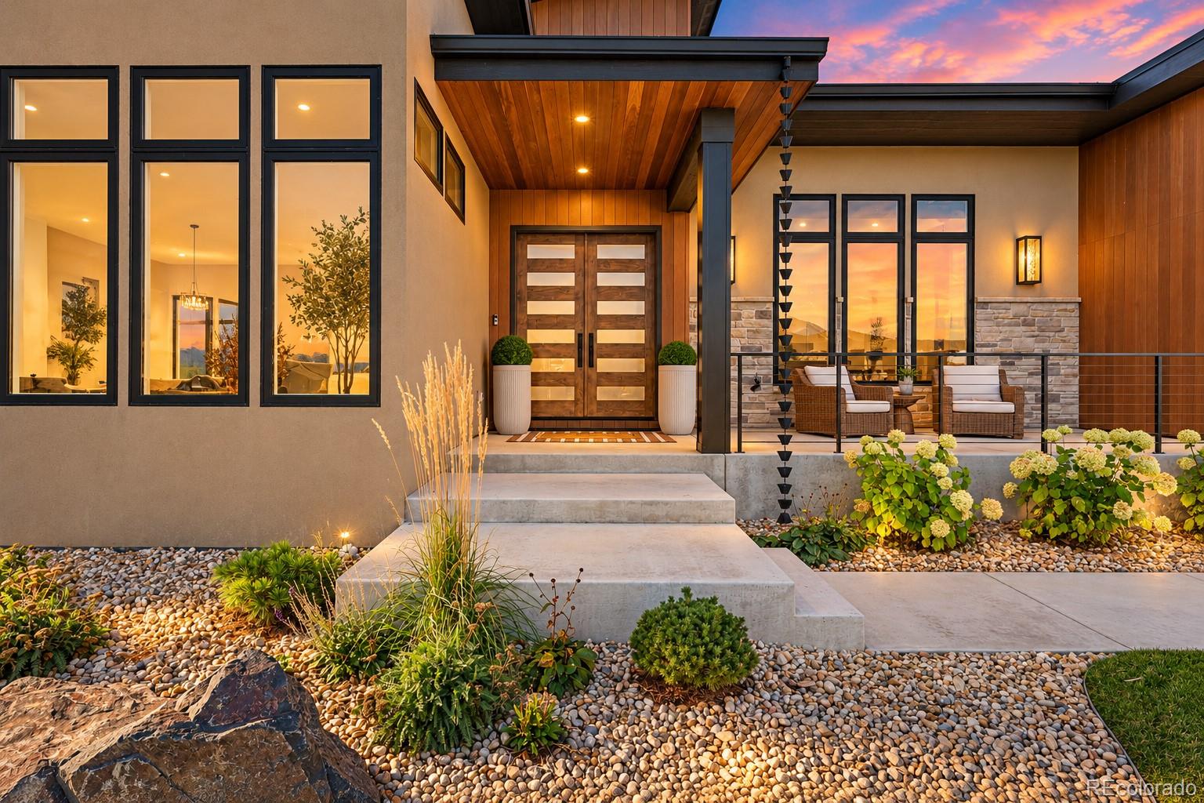
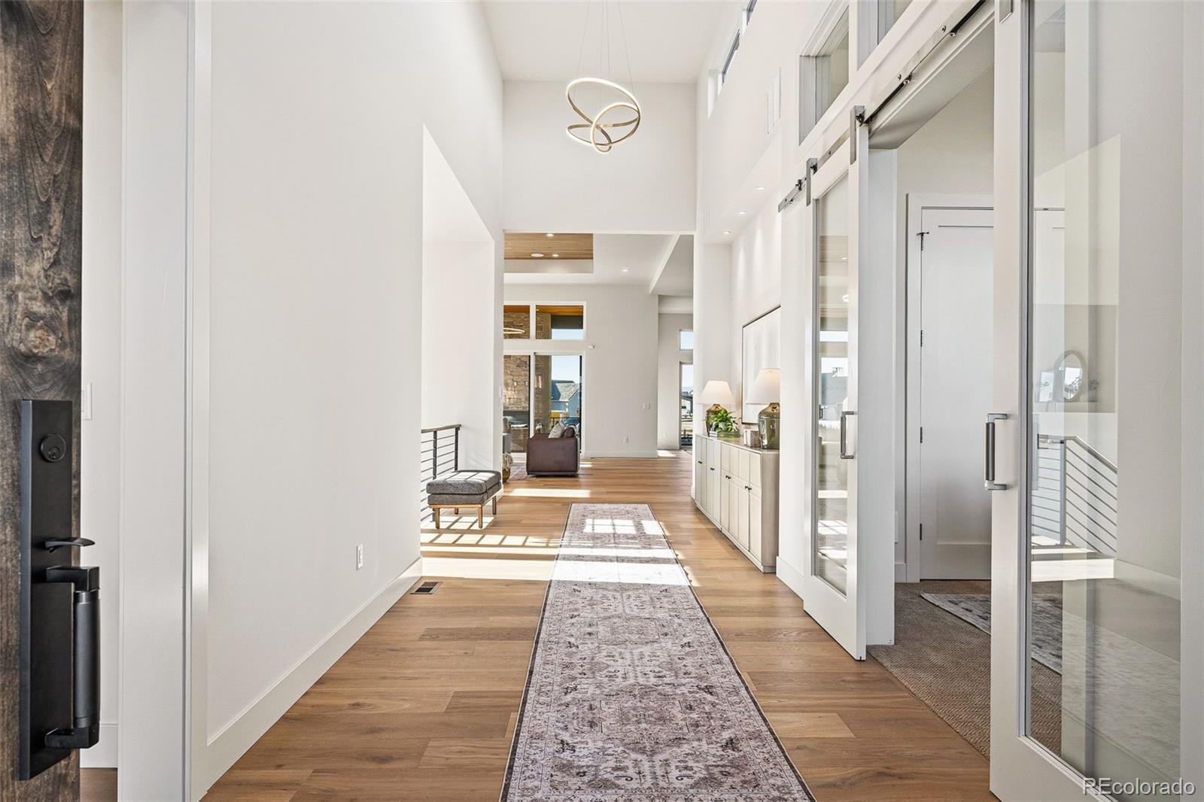
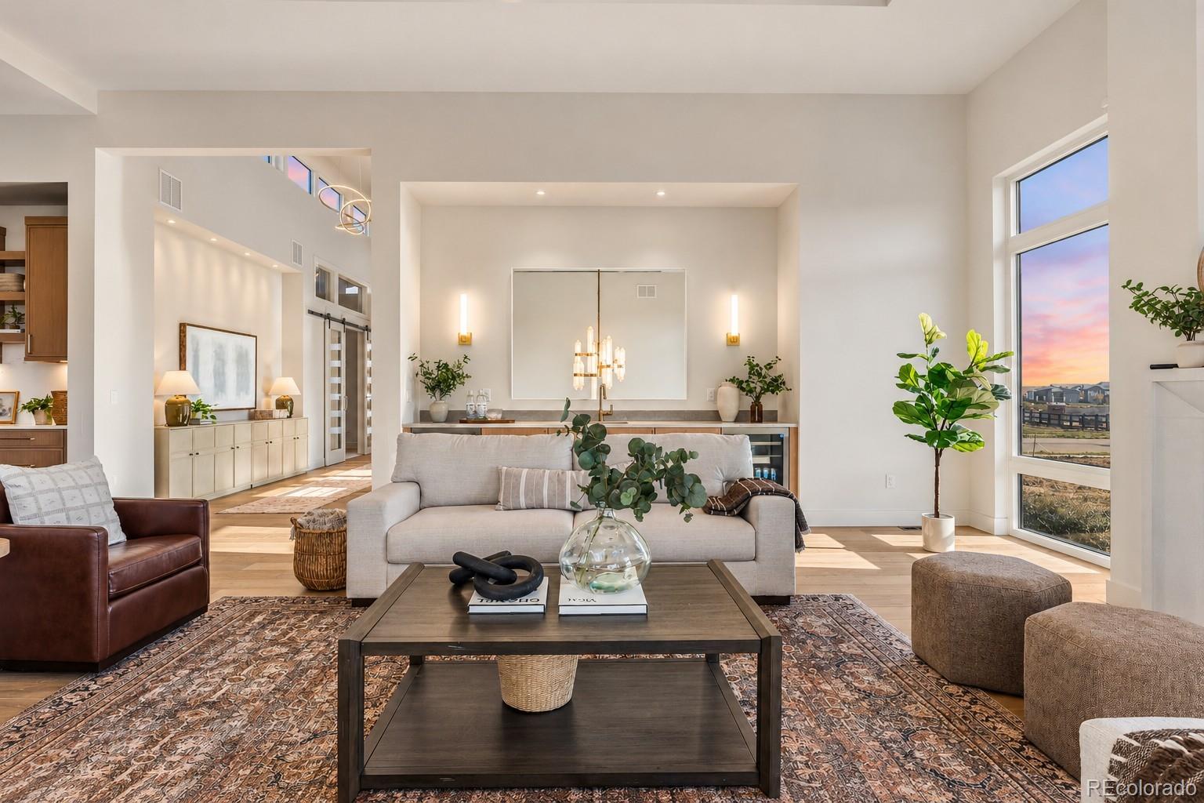
Welcome to the Rolls-Royce of the neighborhood, one of the largest homes in The Rookery. Commanding in presence, thoughtful in detail, and beautiful to live in. Some homes are built to sell. This one was built for the builder himself, and the difference is everywhere. Created by Masterwork Home Company within the TPC Colorado golf community, this exceptional custom ranch offers 6,705 finished square feet, including 4,016 on the main level, complemented by an oversized four-car garage. TPC membership included! Soaring ceilings, expansive glass, and warm white oak create spaces that impress your guests and welcome you home. A spectacular Thermador kitchen and separate caterer’s kitchen make entertaining effortless, while a 793-square-foot covered deck with a fireplace invites unforgettable gatherings and quiet evenings together. The primary suite is a private retreat designed to make daily life feel extraordinary, with a steam shower, soaking tub, two generous walk-in closets, and direct laundry access. The lower level offers expansive entertaining spaces, a wet bar, wine room, and guest bedrooms with ensuite baths, giving everyone a reason to stay. An additional 1,355 unfinished square feet provides ample storage and room for a workshop or golf simulator. The beauty draws you in. The quality runs deeper. A drilled-pier foundation, structural lower-level floor, three mechanical systems serving separate zones, Kolbe windows, and a concrete tile roof reveal the substance behind the finishes. For buyers who value substance as much as style, the appeal is tangible: exceptional construction, architectural distinction, and a home to experience and enjoy every day, not simply an asset on paper. A statement of achievement. A place to feel completely at home.

Save
Ask
Tour
Hide
Share
Listing Snapshot
Price 
$2,895,000
Days On Site 
12 Days
Bedrooms 
4
Inside Area (SqFt) 
6,852 sqft
Total Baths 
6
Full Baths 
1
Partial Baths 
5
Lot Size 
0.26 Acres
Year Built 
2025
MLS Number 
3049526
Status 
Active
Property Tax 
$5,858
HOA/Condo/Coop Fees 
N/A
Sq Ft Source 
Public Records
Friends & Family
Recent Activity
2 weeks agoListing updated with changes from the MLS
2 weeks agoListing first seen on site
General Features
Acres 
0.26
Attached Garage 
Yes
Direction Faces 
East
Garage 
Yes
Garage Spaces 
4
Levels 
One
Parking 
Attached
Parking Spaces 
4
Property Condition 
New Construction
Property Sub Type 
Single Family Residence
Sewer 
Public Sewer
SqFt Above 
4081
SqFt Below 
2771
SqFt Total 
8162
Style 
Contemporary
Water Source 
Public
Interior Features
Appliances 
Bar FridgeDishwasherDisposalDouble OvenDryerFreezerMicrowaveOvenRefrigeratorTankless Water HeaterWasherWine Cooler
Basement 
DaylightFinishedFull
Cooling 
Central Air
Fireplace 
Yes
Fireplace Features 
Master BedroomGasGreat RoomOutside
Fireplaces 
3
Flooring 
TileWood
Heating 
Forced Air
Interior 
High CeilingsHigh Speed InternetKitchen IslandOpen FloorplanPantryWalk-In Closet(s)Wet Bar
Main Level Bedrooms 
2
Window Features 
Double Pane Windows
Bathroom Full 
Level - MainDescription - Tile
Bathroom Half 
Level - MainDescription - Tile
Bathroom Three Quarter 
Level - BasementDescription - Tile
Bedroom 
Dimensions - 18 x 17Level - BasementDescription - Carpet
Dining Room 
Dimensions - 18 x 12Level - MainDescription - Hardwood
Exercise Room 
Level - BasementDescription - Carpet
Family Room 
Dimensions - 43 x 21Level - BasementDescription - Carpet
Great Room 
Dimensions - 25 x 22Level - MainDescription - Hardwood
Kitchen 
Dimensions - 22 x 17Level - MainDescription - Hardwood
Laundry 
Dimensions - 19 x 12Level - MainDescription - Tile
Mud Room 
Level - MainDescription - With Dog Washing Station
Office 
Dimensions - 18 x 13Level - MainDescription - Carpet
Wine Cellar 
Level - BasementDescription - Tile
Workshop 
Level - BasementDescription - Concrete - Unfinished
Save
Ask
Tour
Hide
Share
Exterior Features
Construction Details 
Stucco
Lot Features 
Corner Lot
Patio And Porch 
CoveredDeckFront Porch
Roof 
Concrete
View 
Mountain(s)
Waterview 
Mountain(s)
Windows/Doors 
Double Pane Windows
Community Features
School District 
Thompson R2-J
Financing Terms Available 
CashConventionalVA Loan
Roads 
Paved
Schools
School District
Thompson R2-J
Elementary School
Carrie Martin
Middle School
Bill Reed
High School
Thompson Valley
Listing courtesy of Kentwood Real Estate City Properties [email protected]


The content relating to real estate for sale in this Web site comes in part from the Internet Data eXchange ("IDX") program of METROLIST, INC., DBA RECOLORADO real estate listings held by brokers other than Kentwood Real Estate City Properties are marked with the IDX Logo. This information is being provided for the consumers' personal, non-commercial use and may not be used for any other purpose. All information subject to change and should be independently verified.

Neighborhood & Commute
Source: Walkscore
Save
Ask
Tour
Hide
Share