Save
Ask
Tour
Hide
Share
$1,150,000
2 Days On Site

15773 W 72nd Circle
Arvada, CO 80007

For Sale|Single Family Residence|Active
5
Beds
4
Total Baths
2
Full Baths
2
Partial Baths
3,820
SqFt
$301
/SqFt
1998
Built
Subdivision:
West Woods Ranch
County:
Jefferson
Call Now: 303-809-9259
Is this the listing for you? We can help make it yours.
303-809-9259
15773 W 72nd Circle15773 W 72nd Circle15773 W 72nd Circle15773 W 72nd Circle
Save
Ask
Tour
Hide
Share

Mortgage Calculator

Monthly Payment (Est.)

$5,247
Calculator powered by Showcase IDX, a Constellation1 Company. Copyright ©2026 Information is deemed reliable but not guaranteed.

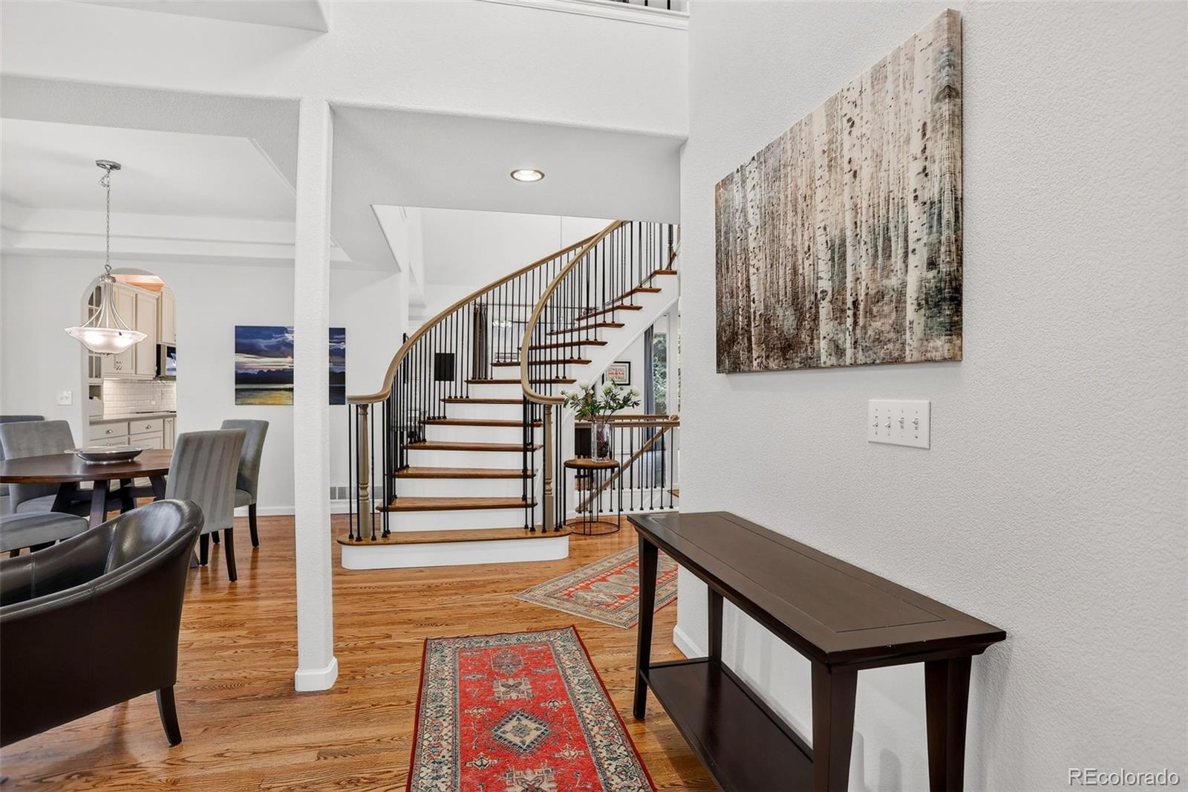
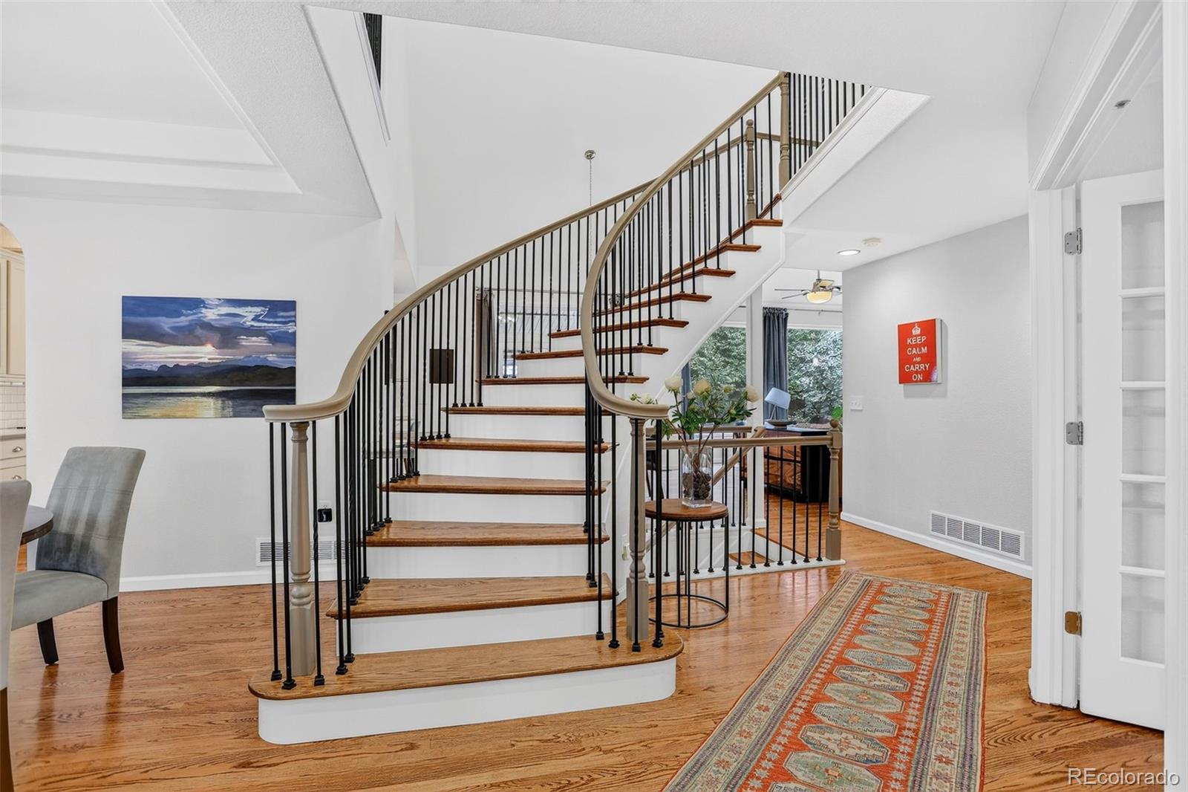
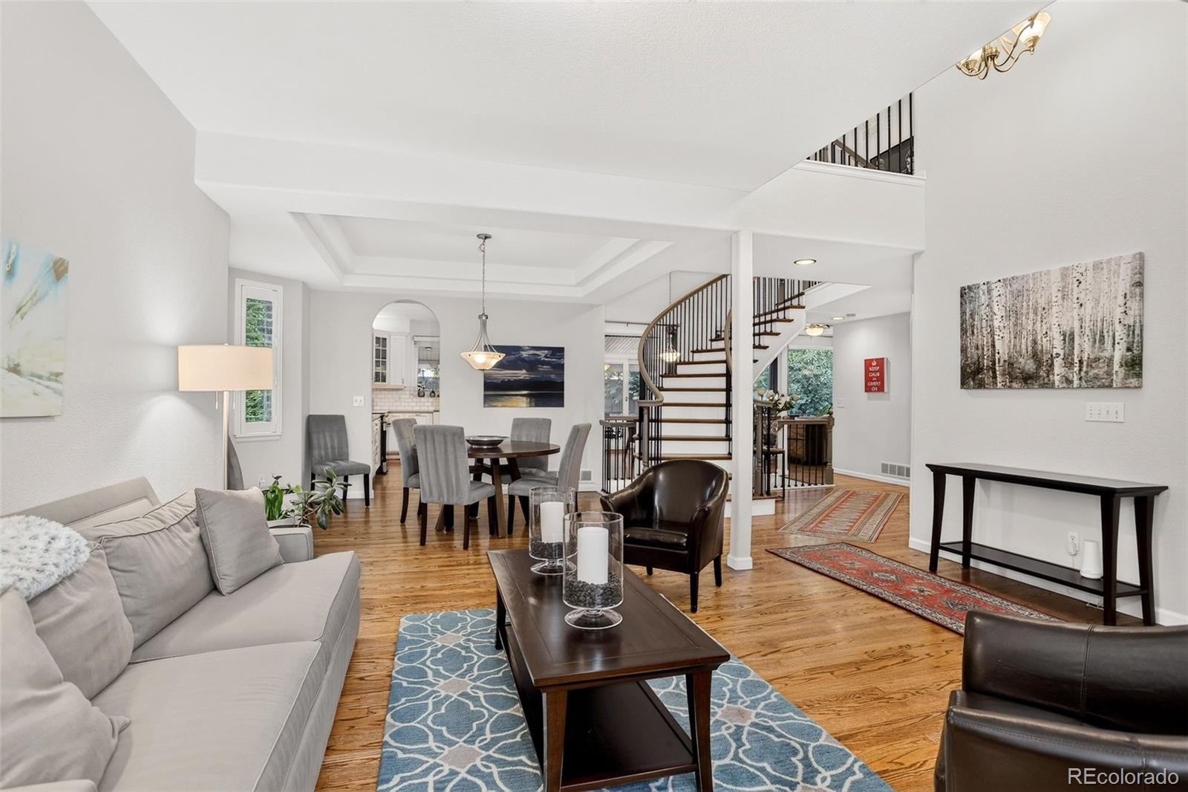
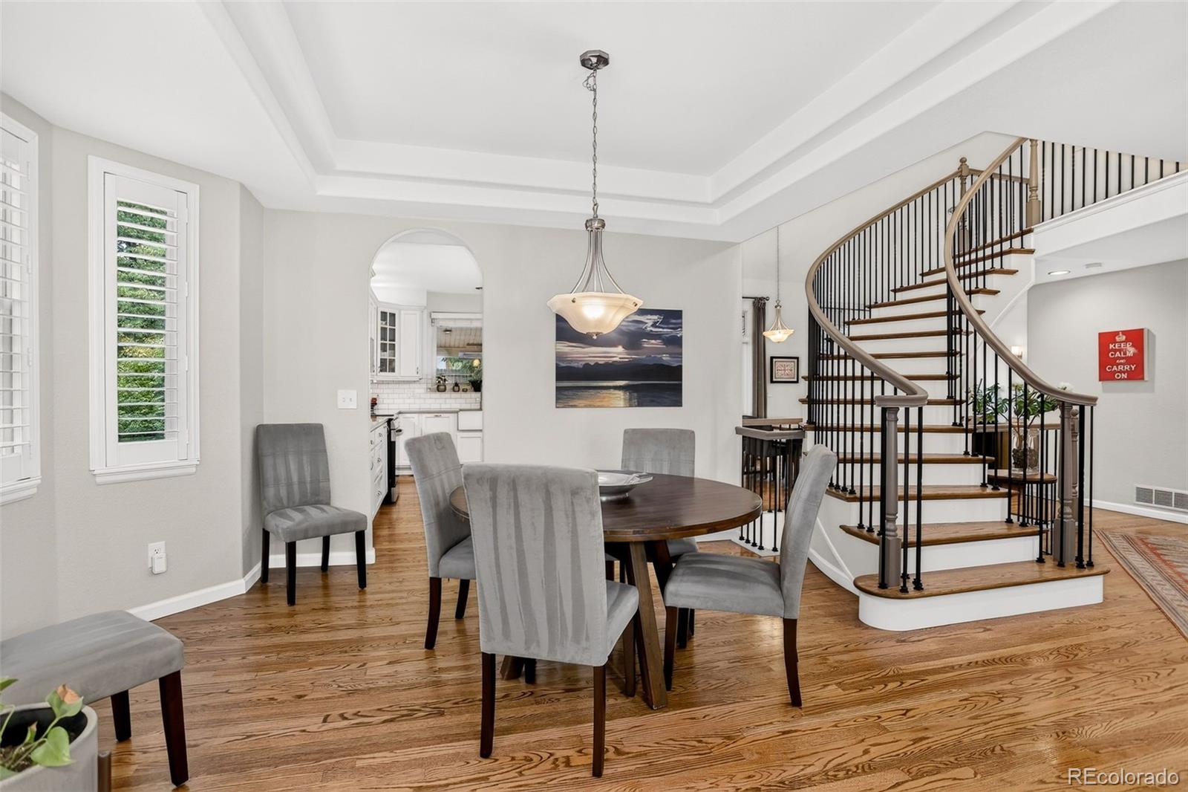
Thoughtfully renovated and move-in ready, this West Woods home combines custom upgrades, flexible living spaces, and a private outdoor setting designed for year-round enjoyment. The renovated main staircase makes an immediate impression, centered in the open main level with oak treads and iron balusters. Hardwood floors, vaulted ceilings, plantation shutters, and updated lighting complete the space. The remodeled kitchen features custom cabinetry, quartz countertops, a large island, farmhouse sink, soft-close storage, under-cabinet lighting, and new appliances in 2025. Open to the family room, it works equally well for everyday living and entertaining. Upstairs, the fully renovated primary bath includes a deep soaking tub, custom cabinetry, and a European-style glass shower. The primary bedroom and two additional bedrooms also feature custom closets. The private backyard extends the living space outdoors with a custom covered deck and patio featuring two built-in high-output heaters, ceiling fans, and lighting for comfortable use across the seasons. Enjoy the cozy fire pit that is included. Drought-tolerant landscaping, a dog run, corner lot, and south-facing driveway add convenience. The finished basement offers two additional living areas, a bedroom with en suite bath, and generous storage. Recent improvements include new carpet in 2026, HVAC in 2022, water heater in 2025, and appliances in 2025. With the major renovations already complete, this home offers a compelling combination of thoughtful design, function, and move-in-ready condition.

Save
Ask
Tour
Hide
Share
Listing Snapshot
Price 
$1,150,000
Days On Site 
2 Days
Bedrooms 
5
Inside Area (SqFt) 
3,820 sqft
Total Baths 
4
Full Baths 
2
Partial Baths 
2
Lot Size 
0.24 Acres
Year Built 
1998
MLS® Number 
3010055
Status 
Active
Property Tax 
$5,770
HOA/Condo/Coop Fees 
$70 monthly
Sq Ft Source 
Public Records
Friends & Family
Recent Activity
4 hours agoListing updated with changes from the MLS®
3 days agoListing first seen on site
General Features
Acres 
0.24
Attached Garage 
Yes
Direction Faces 
South
Garage 
Yes
Garage Spaces 
3
Levels 
Two
Parking 
Attached
Parking Spaces 
3
Property Condition 
Updated/Remodeled
Property Sub Type 
Single Family Residence
Security 
Carbon Monoxide Detector(s)
Sewer 
Public Sewer
SqFt Above 
2750
SqFt Below 
1070
SqFt Total 
4188
Style 
Traditional
Water Source 
Public
Interior Features
Appliances 
DishwasherDisposalDryerFreezerGas Water HeaterMicrowaveRangeRefrigeratorWasher
Basement 
FinishedPartial
Cooling 
Ceiling Fan(s)Central Air
Fireplace 
Yes
Fireplace Features 
Family Room
Fireplaces 
1
Flooring 
CarpetTileWood
Heating 
Forced Air
Interior 
Ceiling Fan(s)Eat-in KitchenHigh CeilingsKitchen IslandOpen FloorplanPantryVaulted Ceiling(s)Walk-In Closet(s)
Laundry Features 
Sink
Window Features 
Double Pane Windows
Bathroom Full 
Level - UpperDescription - Double sinks!
Bathroom Half 
Level - MainDescription - Main level powder room
Bathroom Three Quarter 
Level - BasementDescription - Private bath in basement bedroom
Bedroom 
Level - UpperDescription - 3rd of 3 secondary bedrooms
Bonus Room 
Level - BasementDescription - Large extra family space
Dining Room 
Level - MainDescription - Open to living room and access to kitchen
Exercise Room 
Level - BasementDescription - Could be 2nd family space; currently exercise space
Family Room 
Level - MainDescription - Great vaulted ceilings, fireplace and open to kitchen
Kitchen 
Level - MainDescription - Fantastically updated kitchen with large island
Laundry 
Level - MainDescription - Large laundry with utility sink
Living Room 
Level - MainDescription - Open to dining space
Office 
Level - MainDescription - Lovely light
Save
Ask
Tour
Hide
Share
Exterior Features
Construction Details 
BrickWood Siding
Exterior 
BalconyDog RunFire Pit
Patio And Porch 
CoveredDeck
Roof 
Composition
Windows/Doors 
Double Pane Windows
Community Features
Association Dues 
70
Financing Terms Available 
CashConventionalFHAVA Loan
HOA Fee Frequency 
Monthly
School District 
Jefferson County R-1
Schools
School District
Jefferson County R-1
Elementary School
West Woods
Middle School
Drake
High School
Ralston Valley
Listing courtesy of Coldwell Banker Realty 56 [email protected]


The content relating to real estate for sale in this Web site comes in part from the Internet Data eXchange ("IDX") program of METROLIST, INC., DBA RECOLORADO real estate listings held by brokers other than Coldwell Banker Realty 56 are marked with the IDX Logo. This information is being provided for the consumers' personal, non-commercial use and may not be used for any other purpose. All information subject to change and should be independently verified.

Neighborhood & Commute
Source: Walkscore
Save
Ask
Tour
Hide
Share