Save
Ask
Tour
Hide
Share
$1,089,000
16 Days On Site

3271 S Sherman Street
Englewood, CO 80113

For Sale|Single Family Residence|Active
4
Beds
4
Total Baths
2
Full Baths
2
Partial Baths
3,371
SqFt
$323
/SqFt
2022
Built
Subdivision:
Rose Addition
County:
Arapahoe
Call Now: 303-809-9259
Is this the listing for you? We can help make it yours.
303-809-9259
3271 S Sherman Street3271 S Sherman Street3271 S Sherman Street3271 S Sherman Street
Save
Ask
Tour
Hide
Share

Mortgage Calculator

Monthly Payment (Est.)

$4,968
Calculator powered by Showcase IDX, a Constellation1 Company. Copyright ©2026 Information is deemed reliable but not guaranteed.

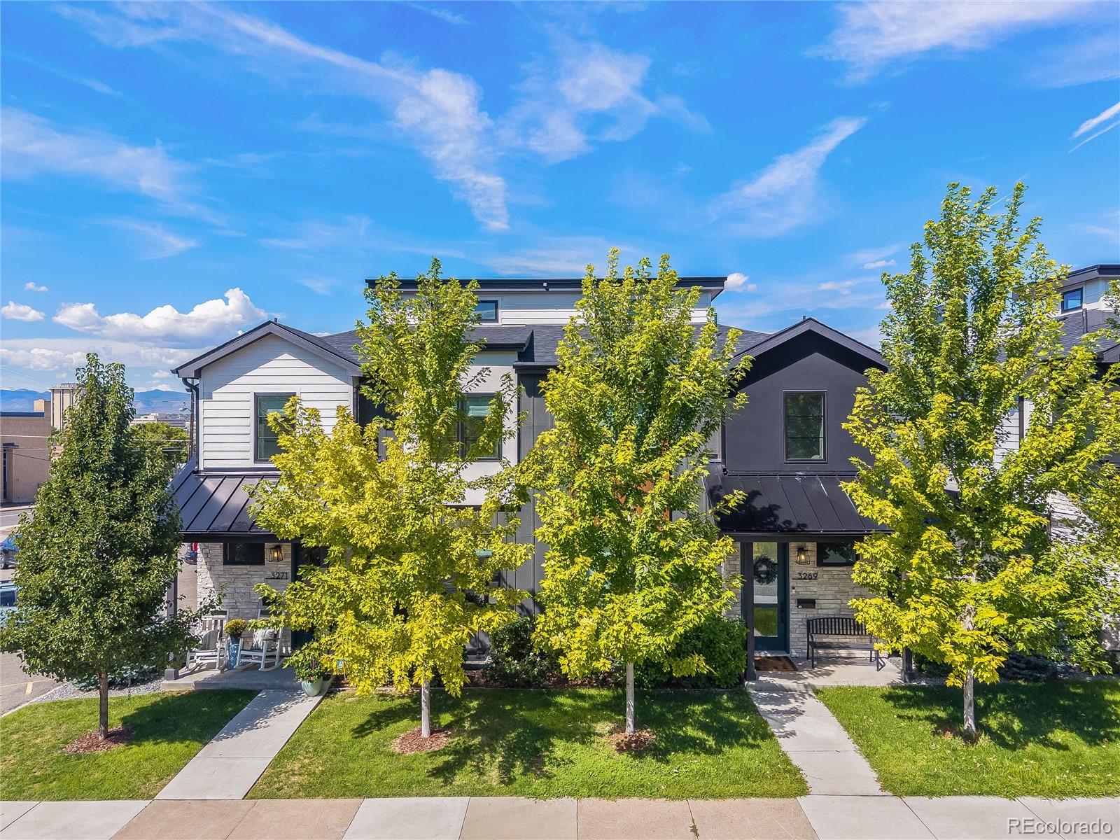
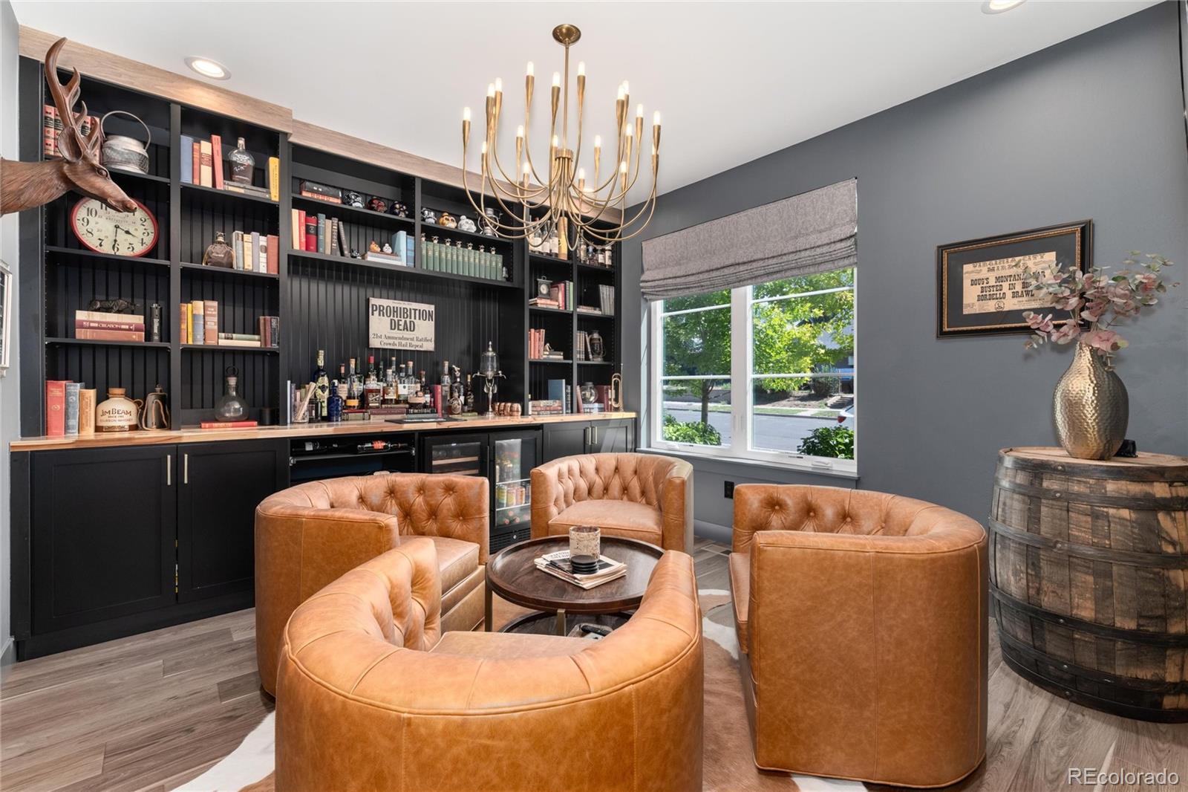
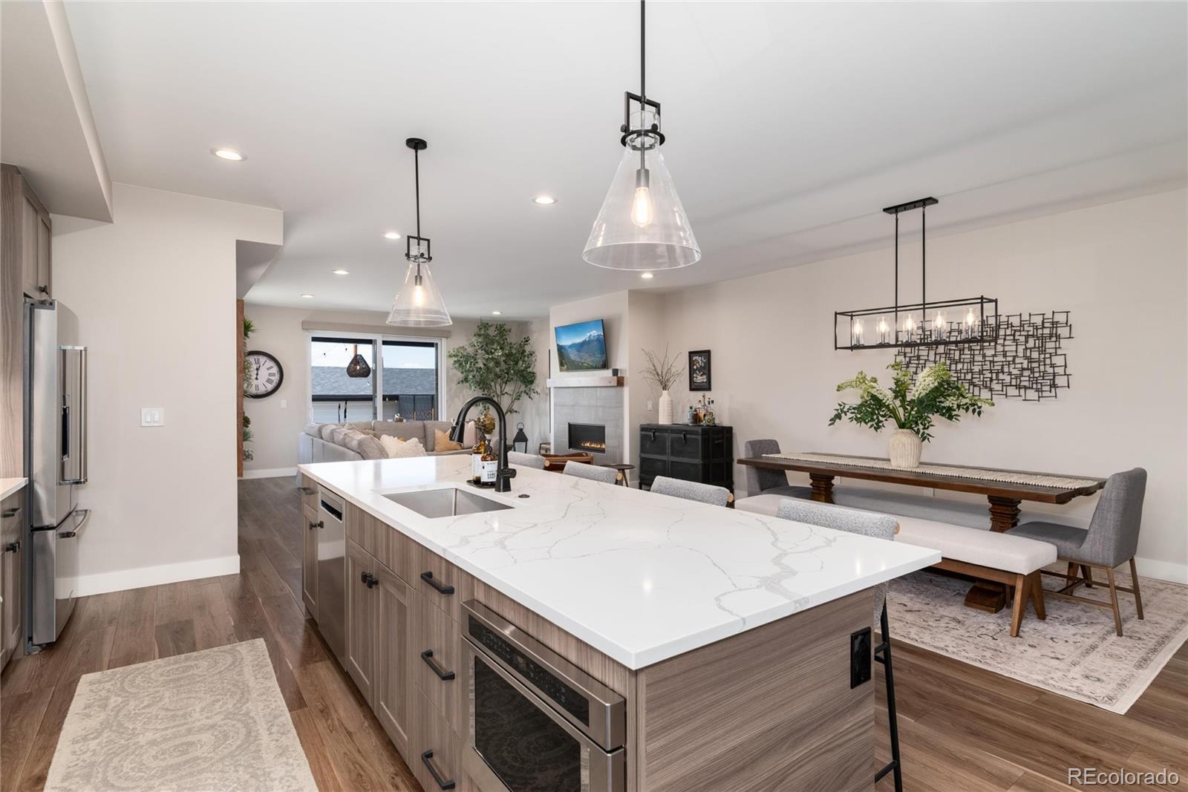
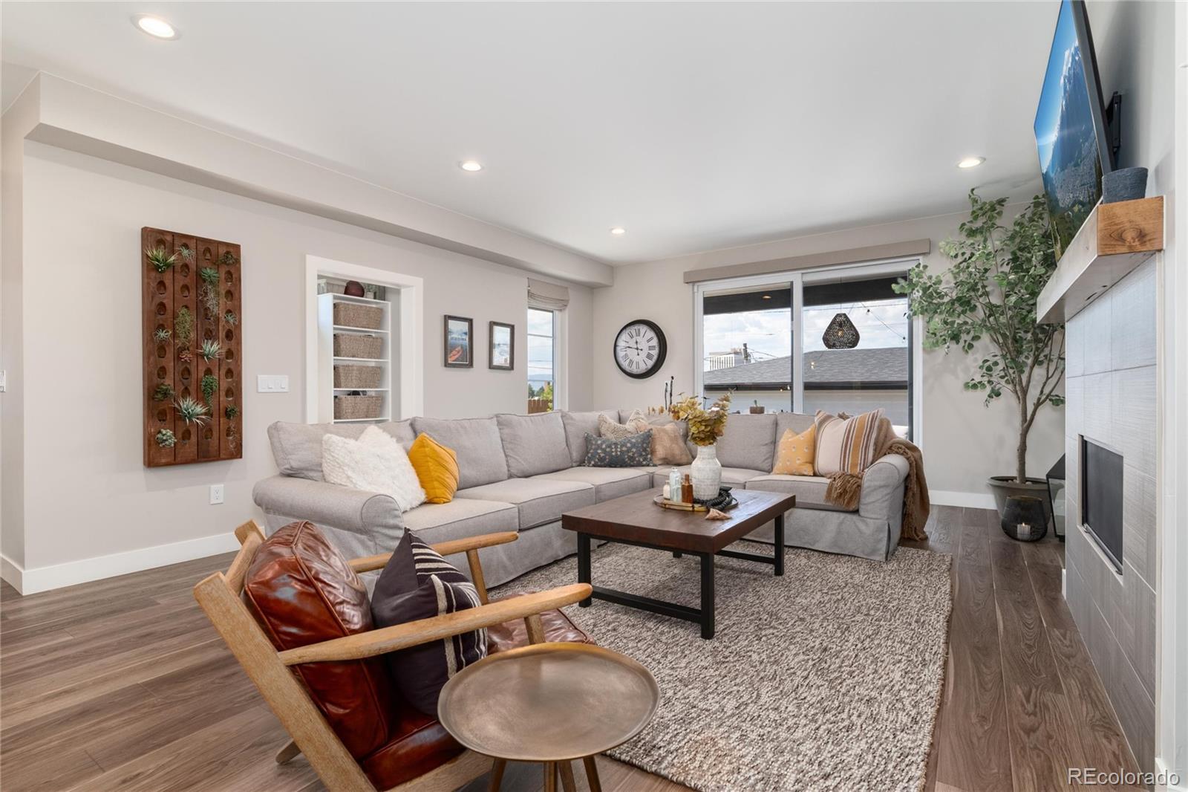
Experience elevated Colorado living in this exceptional custom paired home thoughtfully designed with luxurious finishes and sweeping Front Range views. From relaxed mornings to lively evenings with friends, the home is designed to make everyday living feel effortless. At the heart of the main level, the open-concept great room, kitchen, and dining area create a natural gathering place. A sleek gas fireplace adds warmth and ambiance, while expansive glass sliding doors open to the backyard patio, making it easy to move from indoor entertaining to outdoor dining and relaxation. The beautifully appointed kitchen features a large quartz island, custom cabinetry, premium appliances, and a walk-in pantry, offering both style and functionality. Just off the main living area, the private office has been upgraded with custom built-in cabinetry, a bar, and beverage/wine refrigerator, creating a sophisticated space for working from home or unwinding at the end of the day. Upstairs, the spacious primary suite feels like a private retreat with its own electric fireplace, walk-in closet, and luxurious five-piece bath with soaking tub. Two additional bedrooms, a full bath, and full-size laundry room complete the upper level. The finished basement adds even more room to spread out, with 9-foot ceilings, a comfortable family room, an additional bedroom, and 3/4 bath. Perhaps the best place to end the day is the rooftop deck, where a louvered pergola creates an inviting outdoor living space and panoramic mountain views stretch across the Front Range. Whether enjoying morning coffee, dinner at sunset, or an evening under the stars, this is a space you'll want to use year-round. An oversized 2-car garage, mudroom, solid wood doors, and designer lighting add to the home's thoughtful details. Located near the heart of Downtown Englewood, you'll enjoy easy access to local restaurants, shops, entertainment, light rail, Swedish Medical Center, and major commuter routes.

Save
Ask
Tour
Hide
Share
Listing Snapshot
Price 
$1,089,000
Days On Site 
16 Days
Bedrooms 
4
Inside Area (SqFt) 
3,371 sqft
Total Baths 
4
Full Baths 
2
Partial Baths 
2
Lot Size 
0.09 Acres
Year Built 
2022
MLS® Number 
2971978
Status 
Active
Property Tax 
$6,120
HOA/Condo/Coop Fees 
N/A
Sq Ft Source 
Public Records
Friends & Family
Recent Activity
a week agoListing updated with changes from the MLS®
a week agoStatus changed to Active
2 weeks agoListing first seen on site
General Features
Acres 
0.09
Direction Faces 
East
Garage 
Yes
Garage Spaces 
2
Levels 
Two
Parking 
ConcreteOversized
Parking Spaces 
2
Property Condition 
Updated/Remodeled
Property Sub Type 
Single Family Residence
Security 
Carbon Monoxide Detector(s)Smoke Detector(s)
Sewer 
Public Sewer
SqFt Above 
2627
SqFt Below 
744
SqFt Total 
3537
Style 
Urban Contemporary
Utilities 
Natural Gas AvailableElectricity ConnectedNatural Gas Connected
Water Source 
Public
Interior Features
Appliances 
Bar FridgeDishwasherDisposalMicrowaveRangeRange HoodRefrigerator
Basement 
FinishedFull
Cooling 
Central Air
Fireplace 
Yes
Fireplace Features 
BedroomElectricGasGreat Room
Fireplaces 
2
Flooring 
CarpetTileVinyl
Heating 
Forced Air
Interior 
Built-in FeaturesEat-in KitchenHigh CeilingsKitchen IslandOpen FloorplanPantryWalk-In Closet(s)
Laundry Features 
SinkIn Unit
Window Features 
Double Pane WindowsWindow Coverings
Bathroom Full 
Level - UpperDescription - Single vanity w/quartz countertop, tub/shower & tile floor.
Bathroom One Quarter 
Level - MainDescription - Convenient main floor powder room.
Bathroom Three Quarter 
Level - BasementDescription - Single vanity w/quartz countertop, shower & tile floor.
Bedroom 
Dimensions - 17.5 x 18Level - UpperDescription - Spacious with mountain views, huge walk-in closet with organization, and electric fireplace.
Dining Room 
Dimensions - 10.5 x 17Level - MainDescription - Open to great room and kitchen with luxury vinyl floor.
Family Room 
Dimensions - 22 x 16Level - BasementDescription - Expansive basement family room for additional living space.
Great Room 
Dimensions - 18 x 18Level - MainDescription - Spacious w/luxury vinyl flooring, gas fireplace & sliding glass door to backyard.
Kitchen 
Dimensions - 13 x 18Level - MainDescription - Quartz countertops w/oversized island, soft-close cabinetry, walk-in pantry, gas cooktop, and newer stainless steel appliances.
Laundry 
Level - UpperDescription - Convenient upstairs laundry room.
Mud Room 
Level - MainDescription - Back door entry with built-in custom cabinetry for organization.
Office 
Dimensions - 13.5 x 14Level - MainDescription - Built-in cabinets and beverage refrigerator, perfect for home office or entertaining.
Save
Ask
Tour
Hide
Share
Exterior Features
Construction Details 
Frame
Exterior 
LightingPrivate Yard
Fencing 
FencedFull
Lot Features 
LandscapedNear Public TransitSprinklers In FrontSprinklers In Rear
Patio And Porch 
CoveredDeckFront PorchPatio
Roof 
Composition
View 
Mountain(s)
Waterview 
Mountain(s)
Windows/Doors 
Double Pane WindowsWindow Coverings
Community Features
School District 
Englewood 1
Financing Terms Available 
CashConventional
Roads 
Paved
Schools
School District
Englewood 1
Elementary School
Charles Hay
Middle School
Englewood
High School
Englewood
Listing courtesy of RE/MAX Professionals [email protected]


The content relating to real estate for sale in this Web site comes in part from the Internet Data eXchange ("IDX") program of METROLIST, INC., DBA RECOLORADO real estate listings held by brokers other than RE/MAX Professionals are marked with the IDX Logo. This information is being provided for the consumers' personal, non-commercial use and may not be used for any other purpose. All information subject to change and should be independently verified.

Neighborhood & Commute
Source: Walkscore
Save
Ask
Tour
Hide
Share