Save
Ask
Tour
Hide
Share
$699,900
37 Days On Site

8714 Pawnee Road
Parker, CO 80134

For Sale|Single Family Residence|Active
3
Beds
4
Total Baths
2
Full Baths
2
Partial Baths
2,445
SqFt
$286
/SqFt
1991
Built
Subdivision:
The Pinery
County:
Douglas
Call Now: 303-809-9259
Is this the listing for you? We can help make it yours.
303-809-9259
8714 Pawnee Road8714 Pawnee Road8714 Pawnee Road8714 Pawnee Road
Save
Ask
Tour
Hide
Share

Mortgage Calculator

Monthly Payment (Est.)

$3,193
Calculator powered by Showcase IDX, a Constellation1 Company. Copyright ©2026 Information is deemed reliable but not guaranteed.

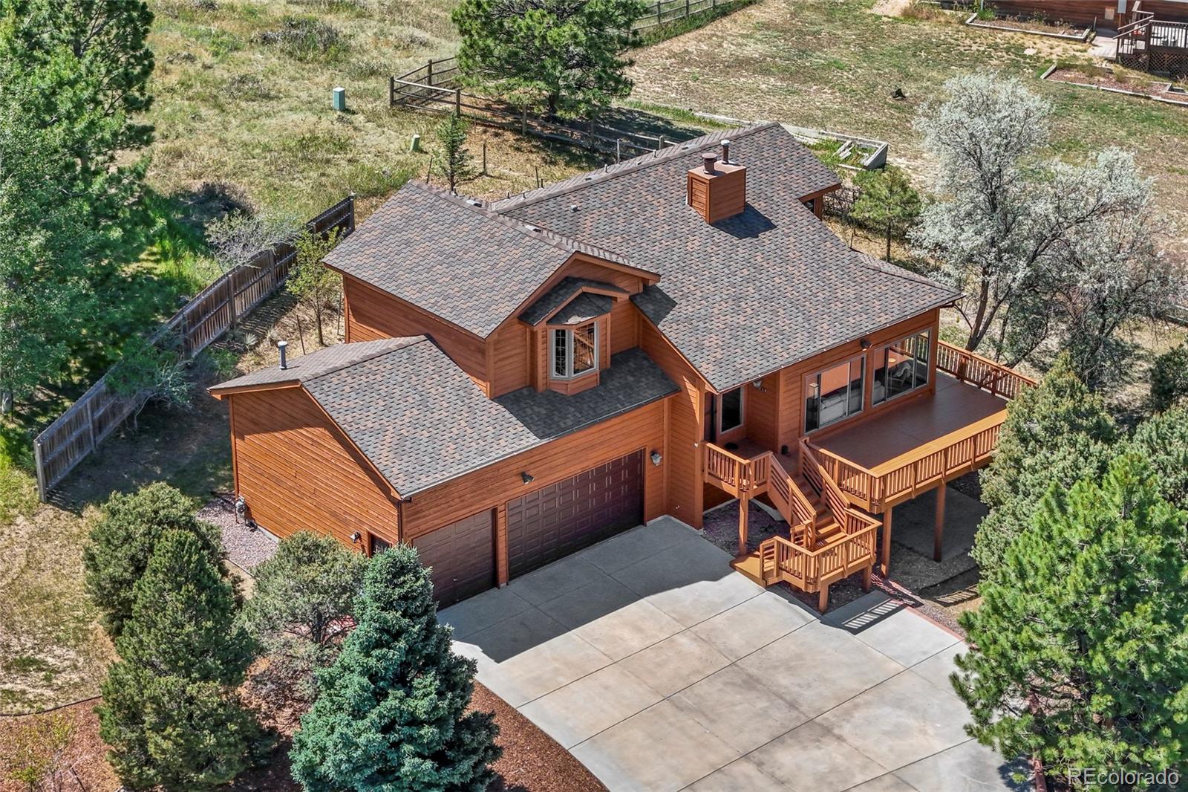
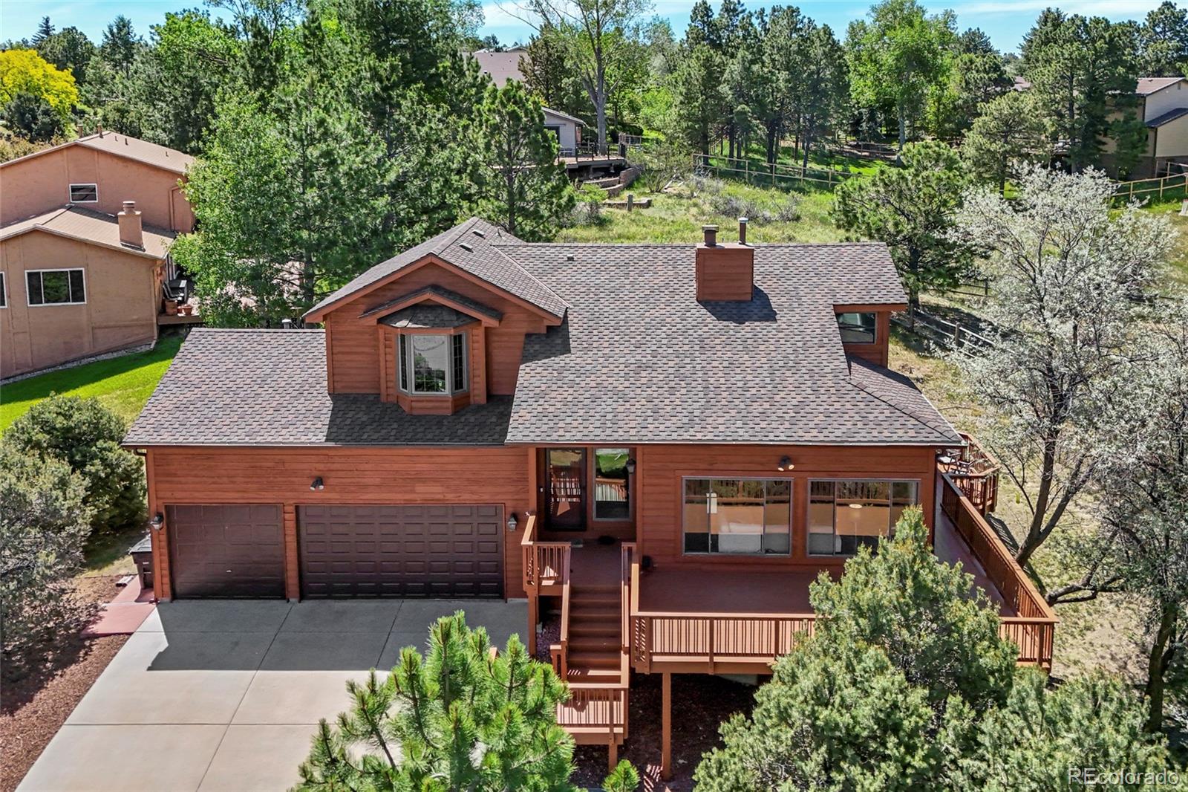
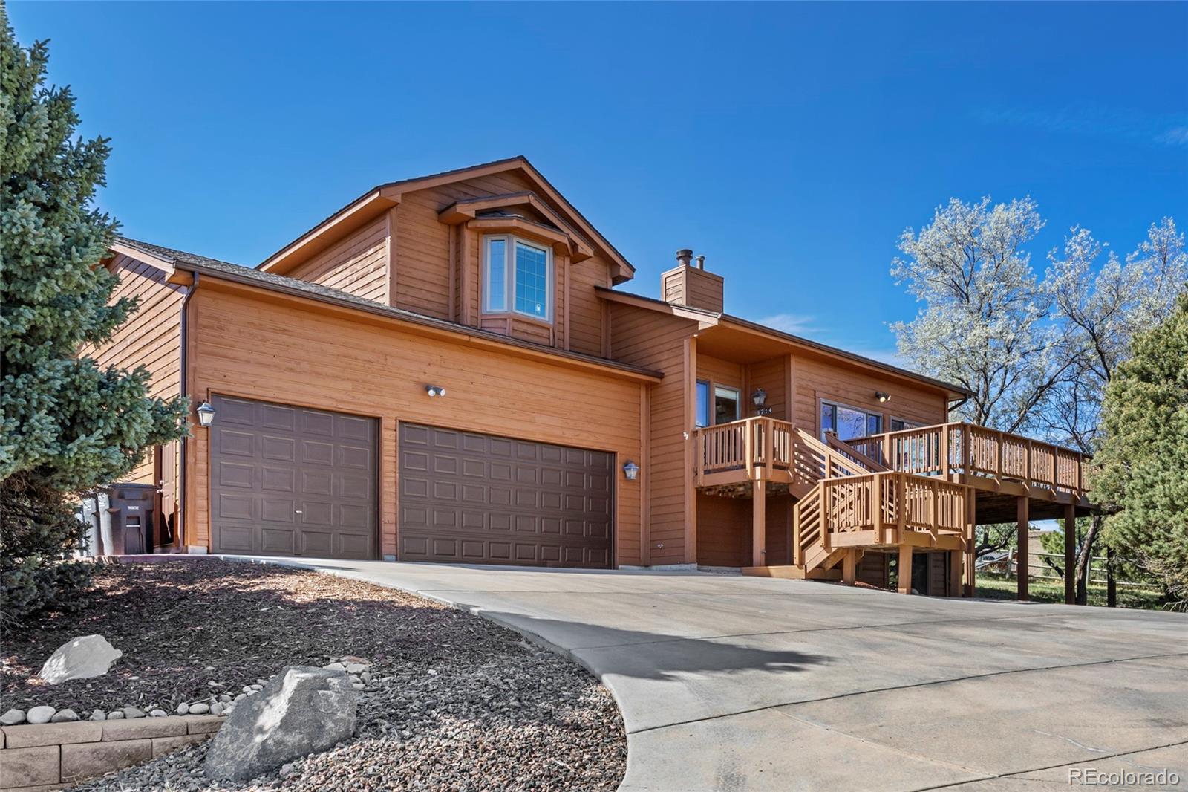
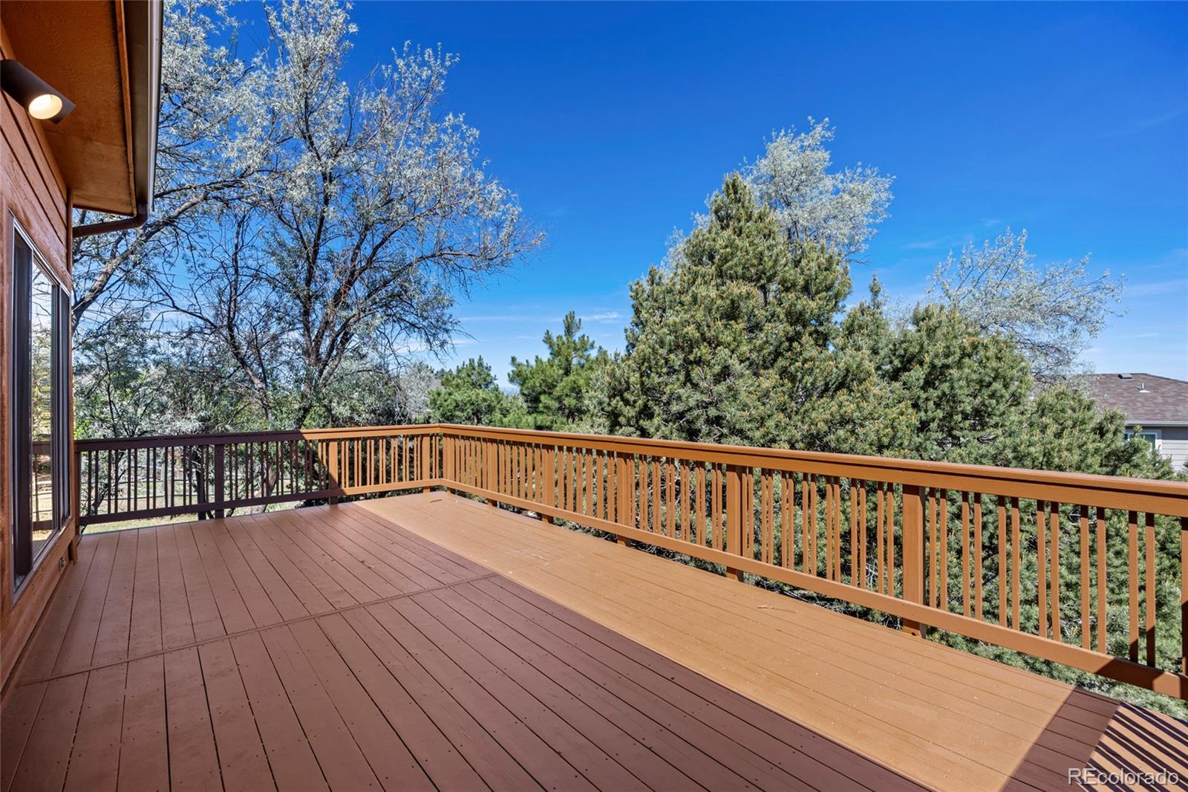
Welcome to this beautifully updated home in the highly desirable Pinery community. Offering 2,445 finished square feet, fresh exterior paint, and mountain views, this home combines character, functionality, and thoughtful updates throughout. The spacious great room features soaring vaulted ceilings, abundant natural light, and a dramatic floor-to-ceiling stone fireplace. The remodeled kitchen offers ample cabinet and counter space and opens seamlessly to the main living areas, making it ideal for everyday living and entertaining. Upstairs, you'll find generously sized bedrooms, including a private primary suite with its own ensuite bath. A second full bathroom serves the additional upper-level bedroom. The recently remodeled basement adds valuable finished living space and offers flexibility for a recreation room, media room, home office, workout area, or guest retreat. The oversized garage is a rare find, featuring 8-foot doors and exceptional space for larger vehicles, storage, hobbies, or recreational equipment. Additional seller improvements include central air conditioning, a new electrical panel, EV charging outlet, French drain system and sump pump. Situated on a mature, tree-filled lot, the backyard provides privacy and a peaceful Colorado setting. Enjoy mountain views, easy access to parks, trails, shopping, dining, and highly rated Douglas County schools. Residents also have the opportunity to join the private Pinery Country Club, offering golf, tennis, swimming, fitness, dining, and social activities. Move-in ready and thoughtfully updated, this home offers the perfect combination of character, modern conveniences, flexible living space, oversized garage capacity, mountain views, and the natural beauty that has made The Pinery one of Parker's most sought-after communities. *Seller is offering a one-year Assurant Home Warranty.

Save
Ask
Tour
Hide
Share
Listing Snapshot
Price 
$699,900
Days On Site 
37 Days
Bedrooms 
3
Inside Area (SqFt) 
2,445 sqft
Total Baths 
4
Full Baths 
2
Partial Baths 
2
Lot Size 
0.35 Acres
Year Built 
1991
MLS® Number 
2964889
Status 
Active
Property Tax 
$3,779
HOA/Condo/Coop Fees 
$10 monthly
Sq Ft Source 
Appraiser
Friends & Family
Recent Activity
4 weeks agoListing updated with changes from the MLS®
a month agoStatus changed to Active
a month agoListing first seen on site
General Features
Acres 
0.35
Attached Garage 
Yes
Direction Faces 
West
Foundation 
Slab
Garage 
Yes
Garage Spaces 
3
Home Warranty 
Yes
Levels 
Two
Parking 
ConcreteOversizedAttached
Parking Spaces 
3
Property Condition 
Updated/Remodeled
Property Sub Type 
Single Family Residence
Security 
Carbon Monoxide Detector(s)Smoke Detector(s)
Sewer 
Public Sewer
SqFt Above 
1633
SqFt Below 
812
SqFt Total 
2453
Style 
Contemporary
Water Source 
Public
Zoning 
PDU
Interior Features
Appliances 
DishwasherDisposalGas Water HeaterMicrowaveRangeRefrigerator
Basement 
Walk-Out Access
Cooling 
Ceiling Fan(s)Central Air
Fireplace 
Yes
Fireplace Features 
Great Room
Fireplaces 
1
Flooring 
CarpetTileWood
Heating 
Forced Air
Interior 
Ceiling Fan(s)Granite CountersHigh CeilingsHigh Speed InternetPantryVaulted Ceiling(s)Walk-In Closet(s)
Window Features 
Double Pane WindowsWindow Coverings
Bathroom Full 
Level - Upper
Bathroom Half 
Level - Main
Bathroom Three Quarter 
Level - Basement
Bedroom 
Level - Upper
Dining Room 
Level - Main
Family Room 
Level - Basement
Great Room 
Level - Main
Kitchen 
Level - Main
Save
Ask
Tour
Hide
Share
Exterior Features
Construction Details 
CedarFrame
Exterior 
Private YardRain Gutters
Lot Features 
LandscapedMany Trees
Patio And Porch 
DeckWrap Around
Roof 
Composition
Spa Features 
Bath
Windows/Doors 
Double Pane WindowsWindow Coverings
Community Features
Association Dues 
120
Financing Terms Available 
CashConventionalFHAVA Loan
HOA Fee Frequency 
Annually
School District 
Douglas RE-1
Schools
School District
Douglas RE-1
Elementary School
Mountain View
Middle School
Sagewood
High School
Ponderosa
Listing courtesy of Coldwell Banker Realty 44 [email protected]


The content relating to real estate for sale in this Web site comes in part from the Internet Data eXchange ("IDX") program of METROLIST, INC., DBA RECOLORADO real estate listings held by brokers other than Coldwell Banker Realty 44 are marked with the IDX Logo. This information is being provided for the consumers' personal, non-commercial use and may not be used for any other purpose. All information subject to change and should be independently verified.

Neighborhood & Commute
Source: Walkscore
Save
Ask
Tour
Hide
Share