Save
Ask
Tour
Hide
Share
$795,000
2 Days On Site

8753 E 29th Place
Denver, CO 80238

For Sale|Townhouse|Active
4
Beds
4
Total Baths
2
Full Baths
2
Partial Baths
2,942
SqFt
$270
/SqFt
2005
Built
Subdivision:
STAPLETON PAIRED HOMES
County:
Denver
Call Now: 303-809-9259
Is this the listing for you? We can help make it yours.
303-809-9259
8753 E 29th Place8753 E 29th Place8753 E 29th Place8753 E 29th Place
Save
Ask
Tour
Hide
Share

Mortgage Calculator

Monthly Payment (Est.)

Enter an interest rate to see your estimated monthly payment.
Calculator powered by Showcase IDX, a Constellation1 Company. Copyright ©2026 Information is deemed reliable but not guaranteed.

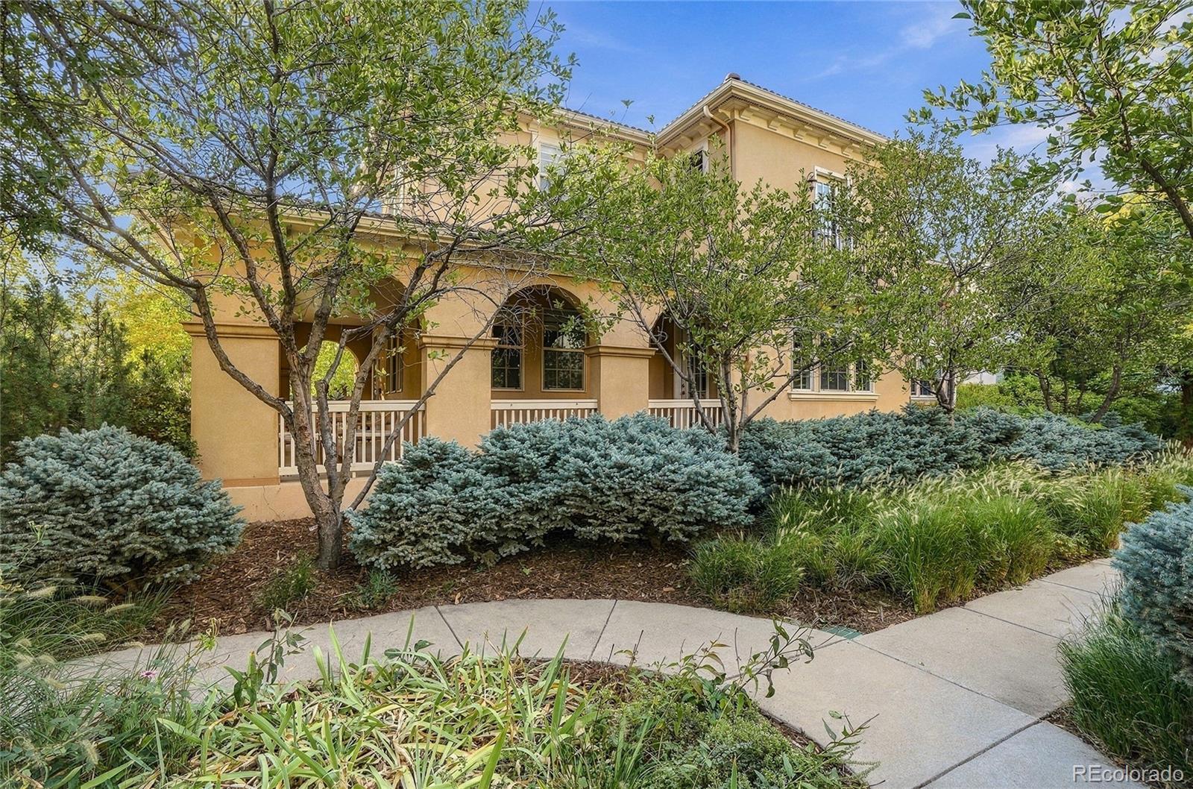
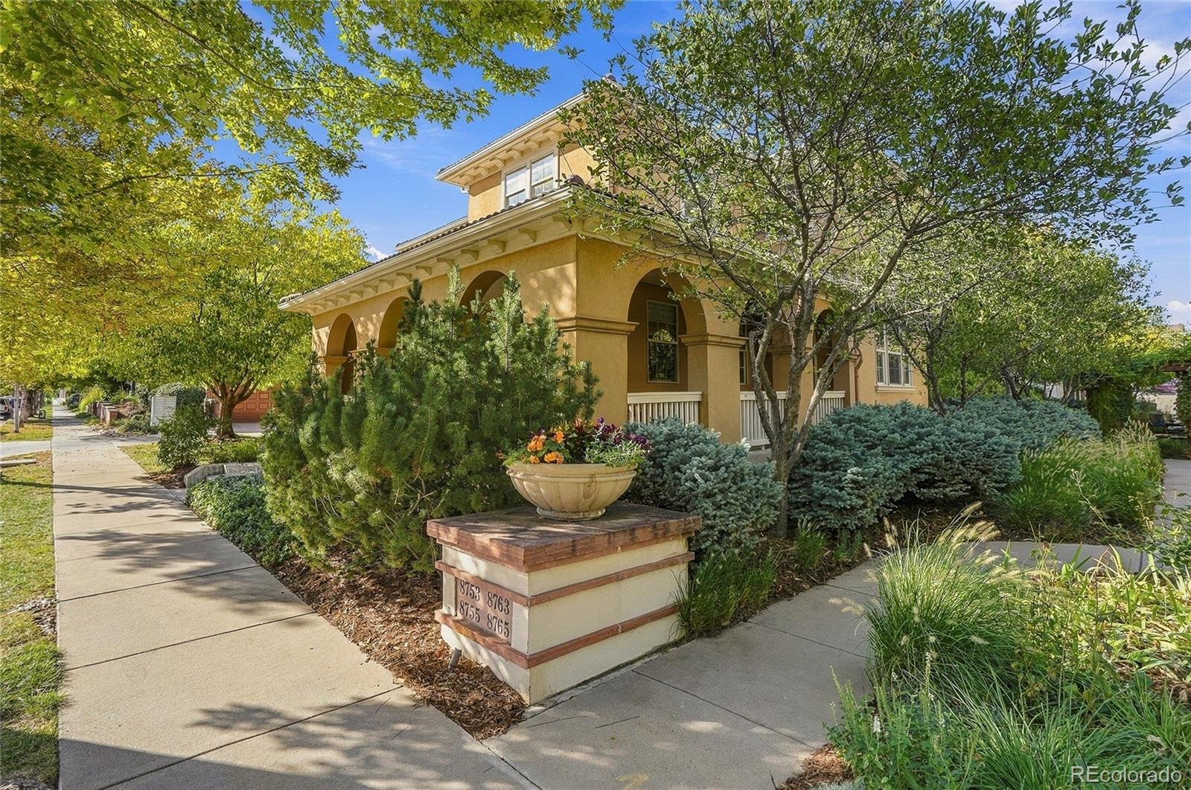
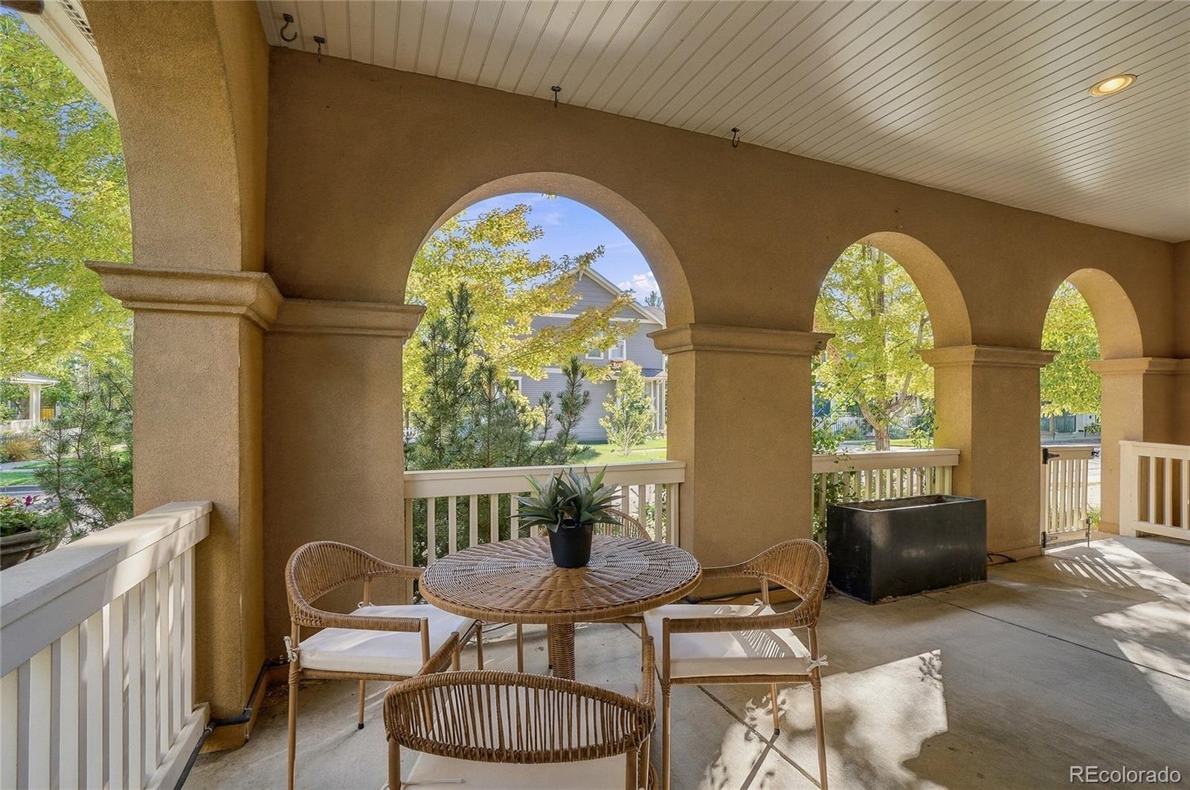
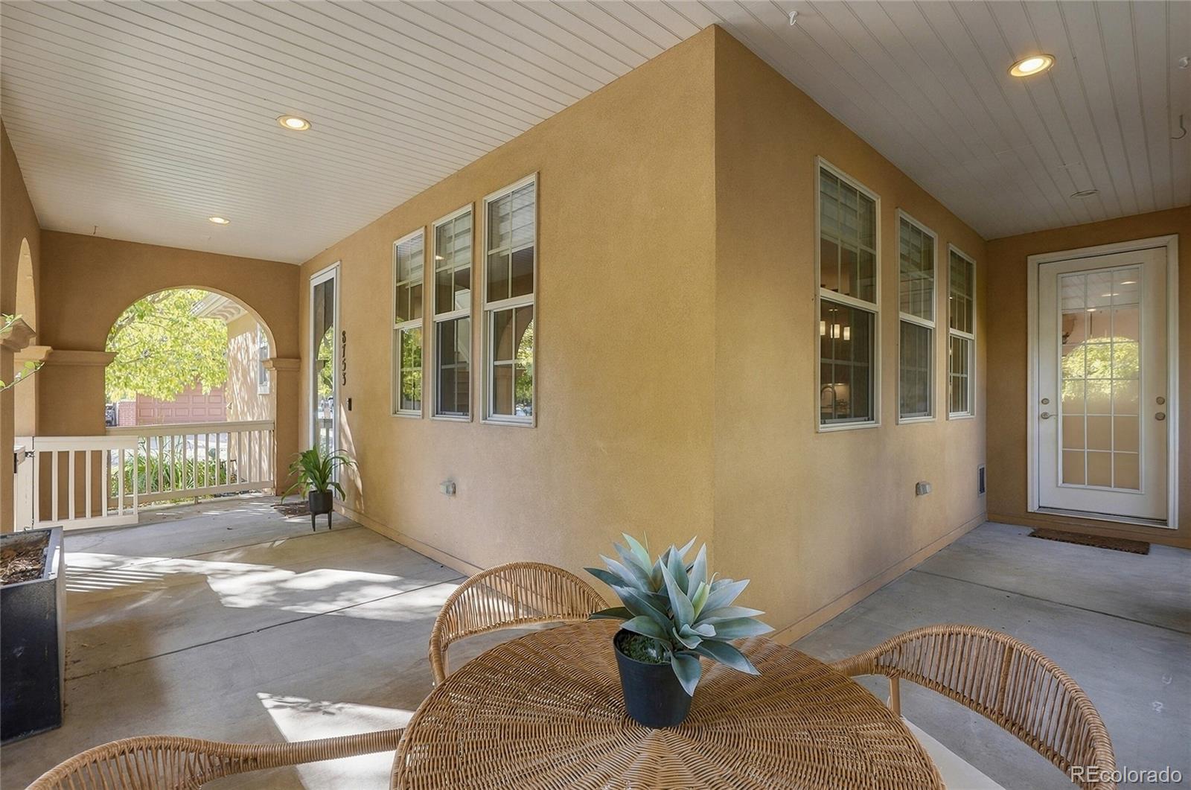
Welcome to 8753 E 29th Place, where timeless Central Park architecture meets a beautifully refreshed interior and an exceptionally versatile layout. Offering four bedrooms, three-and-a-half bathrooms, an attached two-car garage, and abundant living space across three levels, this home is designed for comfortable everyday living and effortless entertaining. Natural light fills the main level, where warm flooring, crisp trim, and a cohesive neutral palette create an inviting atmosphere. The kitchen anchors the open living space with generous cabinetry, beautiful countertops, stainless steel appliances, and an oversized island offering ample room for gathering, dining, and meal preparation. Nearby living and dining areas provide an easy flow for hosting, while a convenient powder room and dedicated laundry area complete the main floor. Upstairs, the spacious primary suite features excellent natural light, generous closet space, and a beautifully appointed private bathroom. Two additional bedrooms offer flexibility for household members, guests, or a dedicated home office with another updated full bathroom conveniently located nearby. The finished lower level expands the home’s possibilities with an additional bedroom, full bathroom, and flexible recreation space—ideal for a media room, fitness area, playroom, home office, or private guest retreat. Outside, mature landscaping and a welcoming front porch complement the home’s distinctive exterior. The attached two-car garage provides secure parking and valuable additional storage. Located in the heart of Central Park, this home offers convenient access to neighborhood parks, trails, community pools, schools, recreation, dining, and shopping. With its generous living spaces, refined finishes, flexible room arrangement, and desirable neighborhood setting, this move-in-ready Central Park home offers a rare combination of style, comfort, and convenience.

Save
Ask
Tour
Hide
Share
Listing Snapshot
Price 
$795,000
Days On Site 
2 Days
Bedrooms 
4
Inside Area (SqFt) 
2,942 sqft
Total Baths 
4
Full Baths 
2
Partial Baths 
2
Lot Size 
0.07 Acres
Year Built 
2005
MLS® Number 
2957683
Status 
Active
Property Tax 
$7,132
HOA/Condo/Coop Fees 
$739 monthly
Sq Ft Source 
Public Records
Friends & Family
Recent Activity
yesterdayListing updated with changes from the MLS®
2 days agoListing first seen on site
General Features
Acres 
0.07
Attached Garage 
Yes
Direction Faces 
South
Foundation 
Concrete Perimeter
Garage 
Yes
Garage Spaces 
2
Levels 
Two
Parking 
ConcreteAttached
Parking Spaces 
2
Pets 
Cats OKDogs OK
Property Condition 
Updated/Remodeled
Property Sub Type 
Townhouse
Security 
Carbon Monoxide Detector(s)Security SystemSmoke Detector(s)
Sewer 
Public Sewer
SqFt Above 
2275
SqFt Below 
667
SqFt Total 
3151
Style 
Urban Contemporary
Utilities 
Natural Gas AvailableElectricity ConnectedNatural Gas ConnectedPhone Connected
Water Source 
Public
Zoning 
R-MU-30
Interior Features
Appliances 
CooktopDishwasherDisposalDouble OvenGas Water HeaterMicrowaveRange HoodRefrigerator
Basement 
FinishedFull
Cooling 
Ceiling Fan(s)Central Air
Fireplace 
Yes
Fireplace Features 
Dining Room
Fireplaces 
1
Flooring 
CarpetTileWood
Furnished 
Unfurnished
Heating 
Forced AirNatural Gas
Interior 
Ceiling Fan(s)Eat-in KitchenHigh CeilingsHigh Speed InternetKitchen IslandWalk-In Closet(s)Wired for Data
Bathroom Full 
Dimensions - 15 x 10Level - UpperDescription - Primary Five-Piece En-suite Bathroom
Bathroom Half 
Dimensions - 6 x 4Level - MainDescription - Half Bathroom/Powder Room
Bathroom Three Quarter 
Dimensions - 8 x 5Level - BasementDescription - Basement En-suite Bathroom
Bedroom 
Dimensions - 15 x 14Level - BasementDescription - Basement Bedroom With En-suite Bathroom & Walk-in Closet
Dining Room 
Dimensions - 15 x 10Level - MainDescription - Complete With Gas Fireplace
Family Room 
Dimensions - 21 x 15Level - BasementDescription - Basement Entertainment Space
Kitchen 
Dimensions - 15 x 10Level - MainDescription - Waterfall Quartz Island
Laundry 
Dimensions - 10 x 4Level - MainDescription - Laundry Room/Mud Room
Living Room 
Dimensions - 14 x 16Level - Main
Utility Room 
Dimensions - 6 x 8Level - BasementDescription - Basement Mechanical Room
Save
Ask
Tour
Hide
Share
Exterior Features
Construction Details 
Metal SidingConcreteSteel SidingStuccoWood Siding
Exterior 
Balcony
Patio And Porch 
CoveredWrap Around
Roof 
Concrete
Community Features
Association Amenities 
ParkPlaygroundPoolTrail(s)
Association Fee 
$681.0
Association Fee Frequency 
Monthly
Additional Association Fee 
$58.0
Additional Association Fee Frequency 
Monthly
School District 
Denver 1
Financing Terms Available 
CashConventionalFHA
Roads 
Paved
Schools
School District
Denver 1
Elementary School
Westerly Creek
Middle School
DSST: Montview
High School
Northfield
Listing courtesy of LPT Realty [email protected]


The content relating to real estate for sale in this Web site comes in part from the Internet Data eXchange ("IDX") program of METROLIST, INC., DBA RECOLORADO real estate listings held by brokers other than LPT Realty are marked with the IDX Logo. This information is being provided for the consumers' personal, non-commercial use and may not be used for any other purpose. All information subject to change and should be independently verified.

Neighborhood & Commute
Source: Walkscore
Save
Ask
Tour
Hide
Share