Save
Ask
Tour
Hide
Share
$1,399,000
30 Days On Site

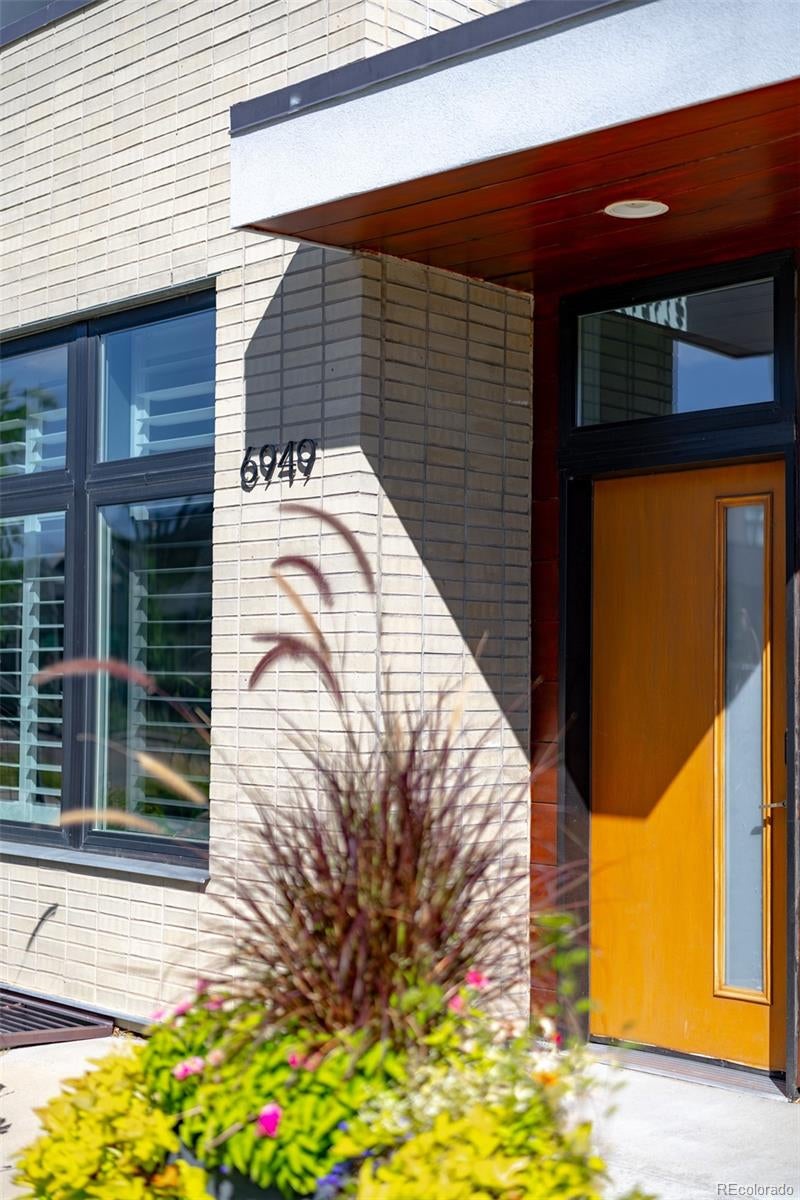
6949 E Lowry Boulevard
Denver, CO 80230

For Sale|Townhouse|Active
4
Beds
5
Total Baths
1
Full Bath
4
Partial Baths
3,719
SqFt
$376
/SqFt
2016
Built
Subdivision:
Lowry
County:
Denver
Call Now: 303-809-9259
Is this the listing for you? We can help make it yours.
303-809-9259
6949 E Lowry Boulevard6949 E Lowry Boulevard6949 E Lowry Boulevard6949 E Lowry Boulevard
Save
Ask
Tour
Hide
Share

Mortgage Calculator

Monthly Payment (Est.)

Enter an interest rate to see your estimated monthly payment.
Calculator powered by Showcase IDX, a Constellation1 Company. Copyright ©2026 Information is deemed reliable but not guaranteed.

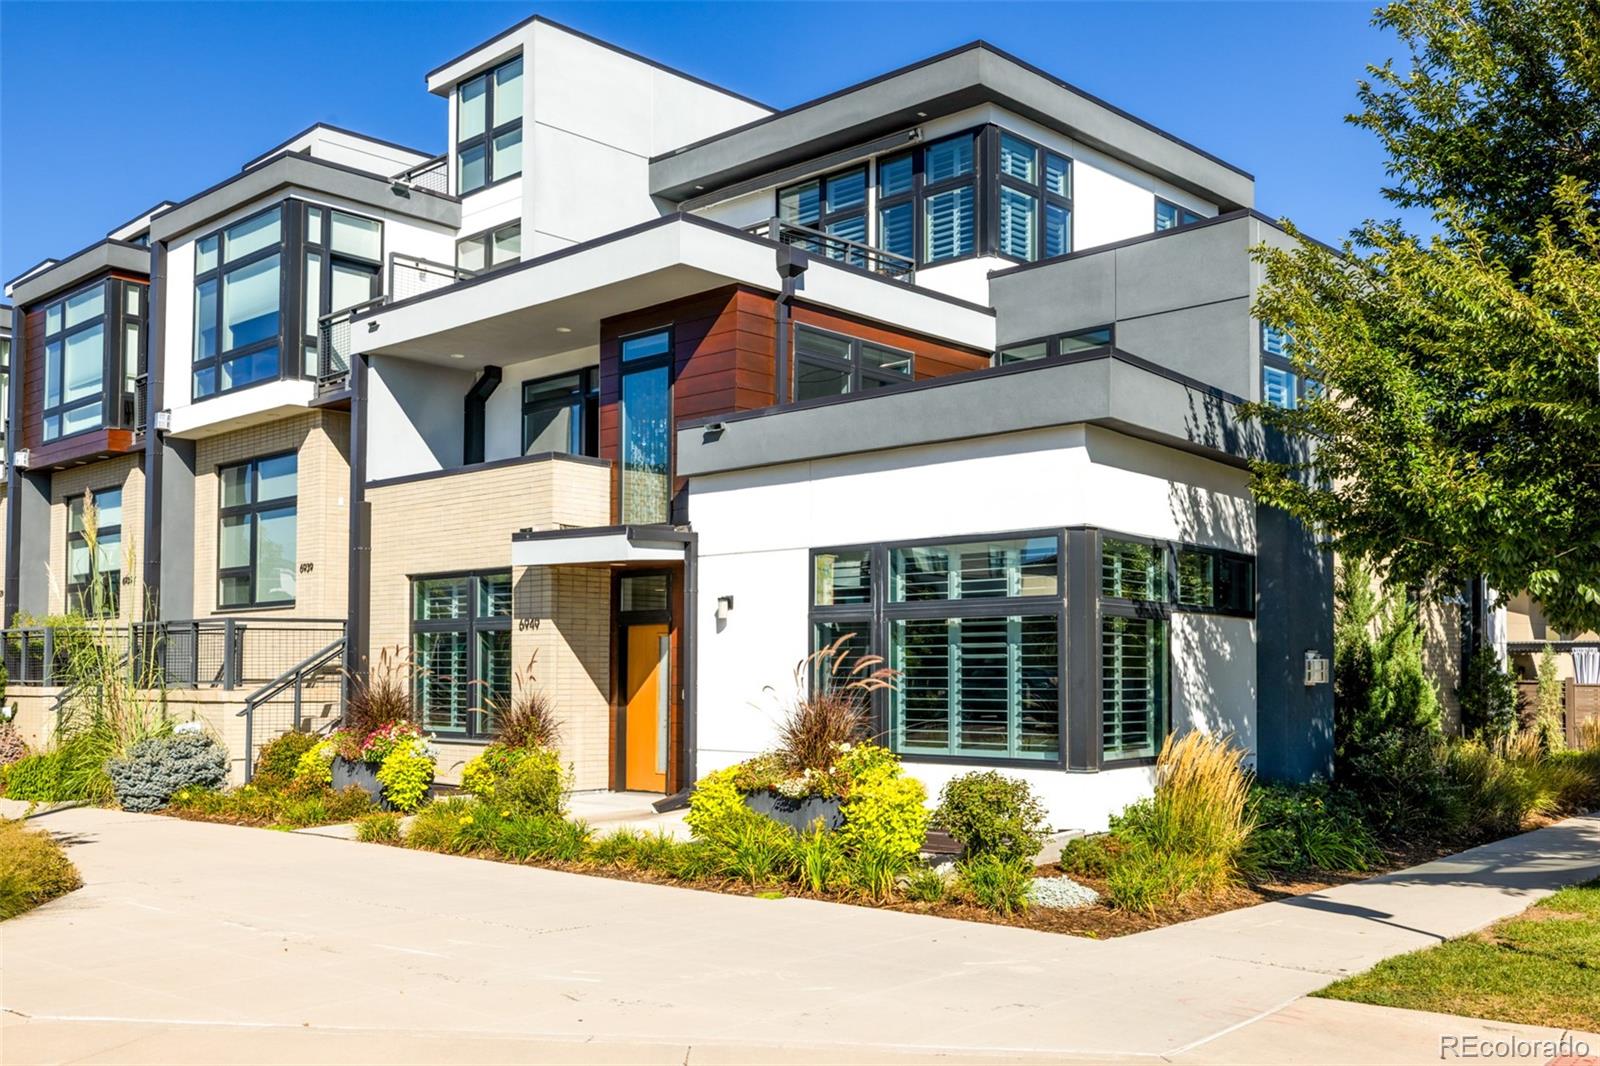
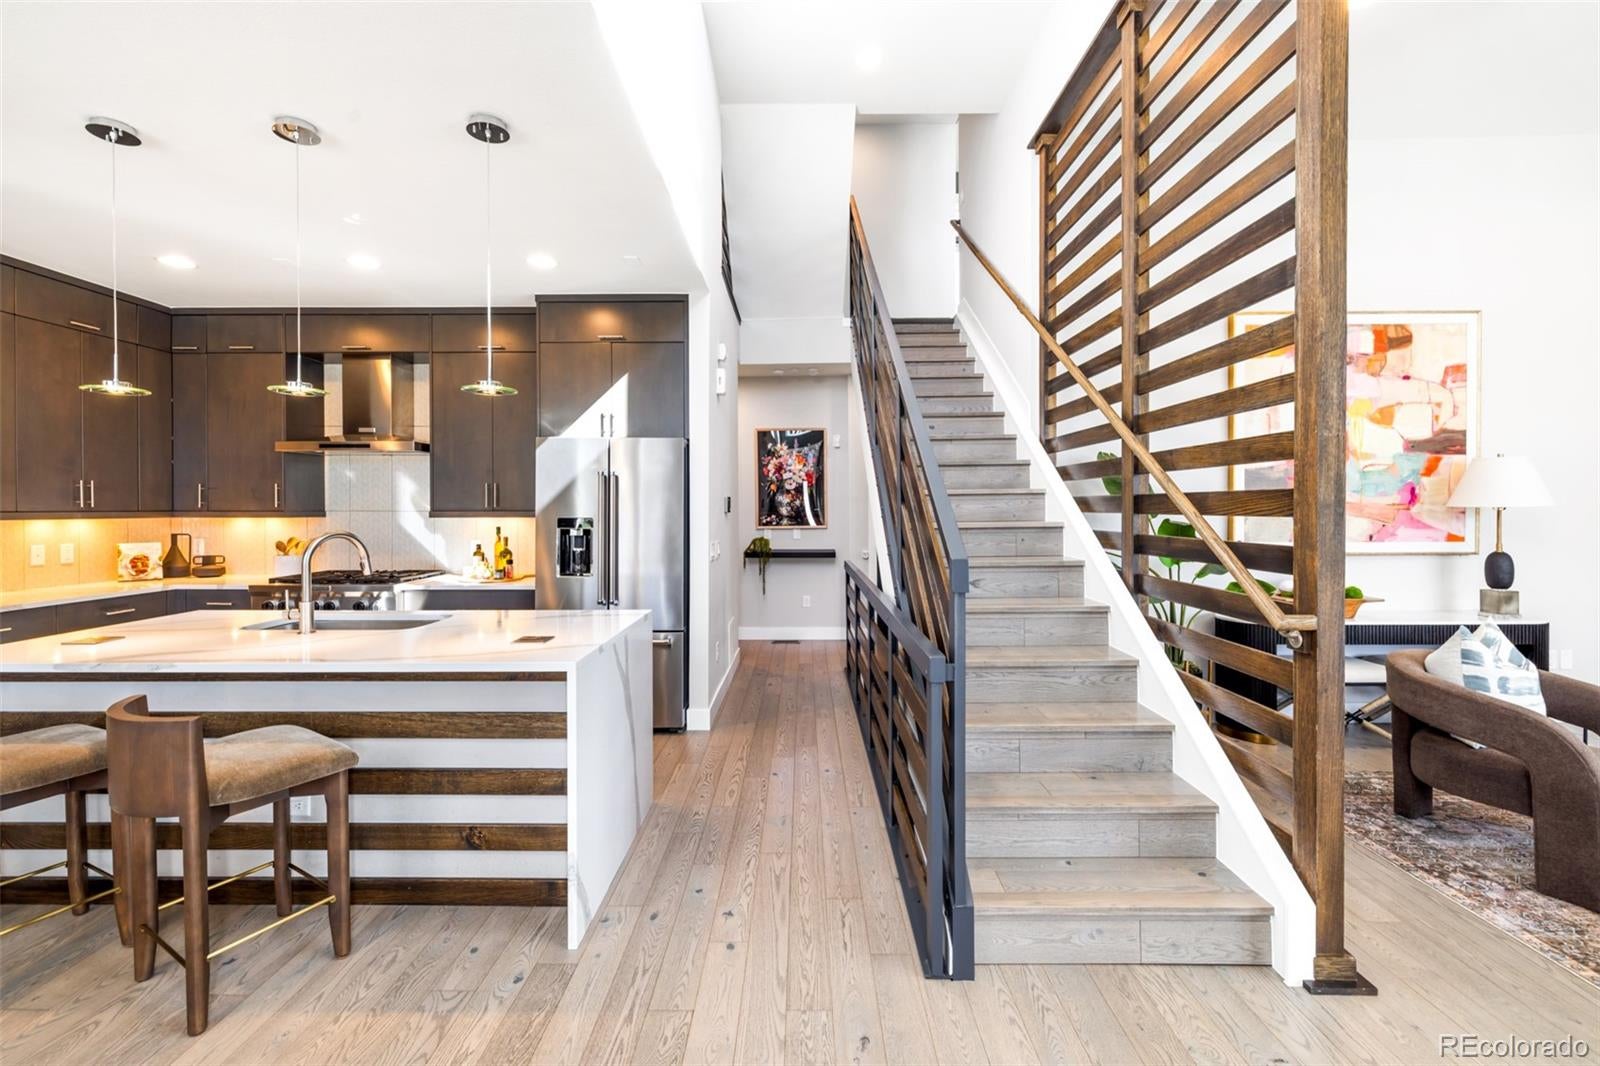
Embrace an effortless lock-and-leave lifestyle in this exceptional end-unit townhome in Lowry’s Boulevard One community. Oversized south- and east-facing windows illuminate the open main level with abundant natural light. The chef’s kitchen showcases professional appliances and a large island that flows into a dining area with upgraded lighting. Retreat to the main-level primary suite featuring a serene bath with a walk-in shower. Upstairs, a second en-suite bedroom joins a full bath and versatile office or bedroom, while the third level offers a flex room with a wet bar. A finished basement adds a rec room, bedroom, bath and ample storage. Private outdoor spaces include a rooftop deck with a retractable awning. Thoughtful improvements include Hunter Douglas shutters, UV window coating, luxury interior paint by Fine Paints of Europe, a water softener system and an AprilAire whole-house humidifier. Across from the neighborhood park and near Boulevard One shops and restaurants, this refined townhome delivers elevated everyday living. Matterport Tour: https://my.matterport.com/show/?m=ZeK7G7RJYHL&mls=1

Save
Ask
Tour
Hide
Share
Listing Snapshot
Price 
$1,399,000
Days On Site 
30 Days
Bedrooms 
4
Inside Area (SqFt) 
3,719 sqft
Total Baths 
5
Full Baths 
1
Partial Baths 
4
Lot Size 
0.06 Acres
Year Built 
2016
MLS® Number 
2912153
Status 
Active
Property Tax 
$7,568.94
HOA/Condo/Coop Fees 
$541.67 monthly
Sq Ft Source 
Public Records
Friends & Family
Recent Activity
22 hours agoListing updated with changes from the MLS®
2 weeks agoStatus changed to Active
a month agoListing first seen on site
General Features
Acres 
0.06
Attached Garage 
Yes
Direction Faces 
South
Garage 
Yes
Garage Spaces 
2
Levels 
Three Or More
Parking 
Attached
Parking Spaces 
2
Property Condition 
Updated/Remodeled
Property Sub Type 
Townhouse
Sewer 
Public Sewer
SqFt Above 
2700
SqFt Below 
1019
SqFt Total 
3773
Style 
Urban Contemporary
Utilities 
Natural Gas AvailableCable AvailableElectricity ConnectedNatural Gas Connected
Water Source 
Public
Zoning 
G-RH-3
Interior Features
Appliances 
CooktopDishwasherDisposalDouble OvenDryerHumidifierOvenRange HoodRefrigeratorWasher
Basement 
Finished
Cooling 
Ceiling Fan(s)Central Air
Fireplace 
Yes
Fireplace Features 
Living Room
Fireplaces 
1
Flooring 
CarpetWood
Heating 
Active SolarForced AirSolar
Interior 
Ceiling Fan(s)Kitchen IslandOpen FloorplanWalk-In Closet(s)Wet Bar
Laundry Features 
In Unit
Main Level Bedrooms 
1
Window Features 
Window Coverings
Bathroom Full 
Level - UpperDescription - En suite, with large dual vanities and walk-in closet
Bathroom Half 
Level - MainDescription - Powder room on main level
Bathroom Three Quarter 
Level - BasementDescription - En suite bathroom also connects to family room
Bedroom 
Level - UpperDescription - One of two second level bedrooms
Dining Room 
Level - MainDescription - Adjacent to kitchen w/ ample space for large table
Family Room 
Level - BasementDescription - Large family room in basement with tall ceilings
Kitchen 
Level - MainDescription - With Island Seating, Floor to ceiling cabinetry + waterfall counters
Laundry 
Level - MainDescription - Conveniently located beside attached garage
Living Room 
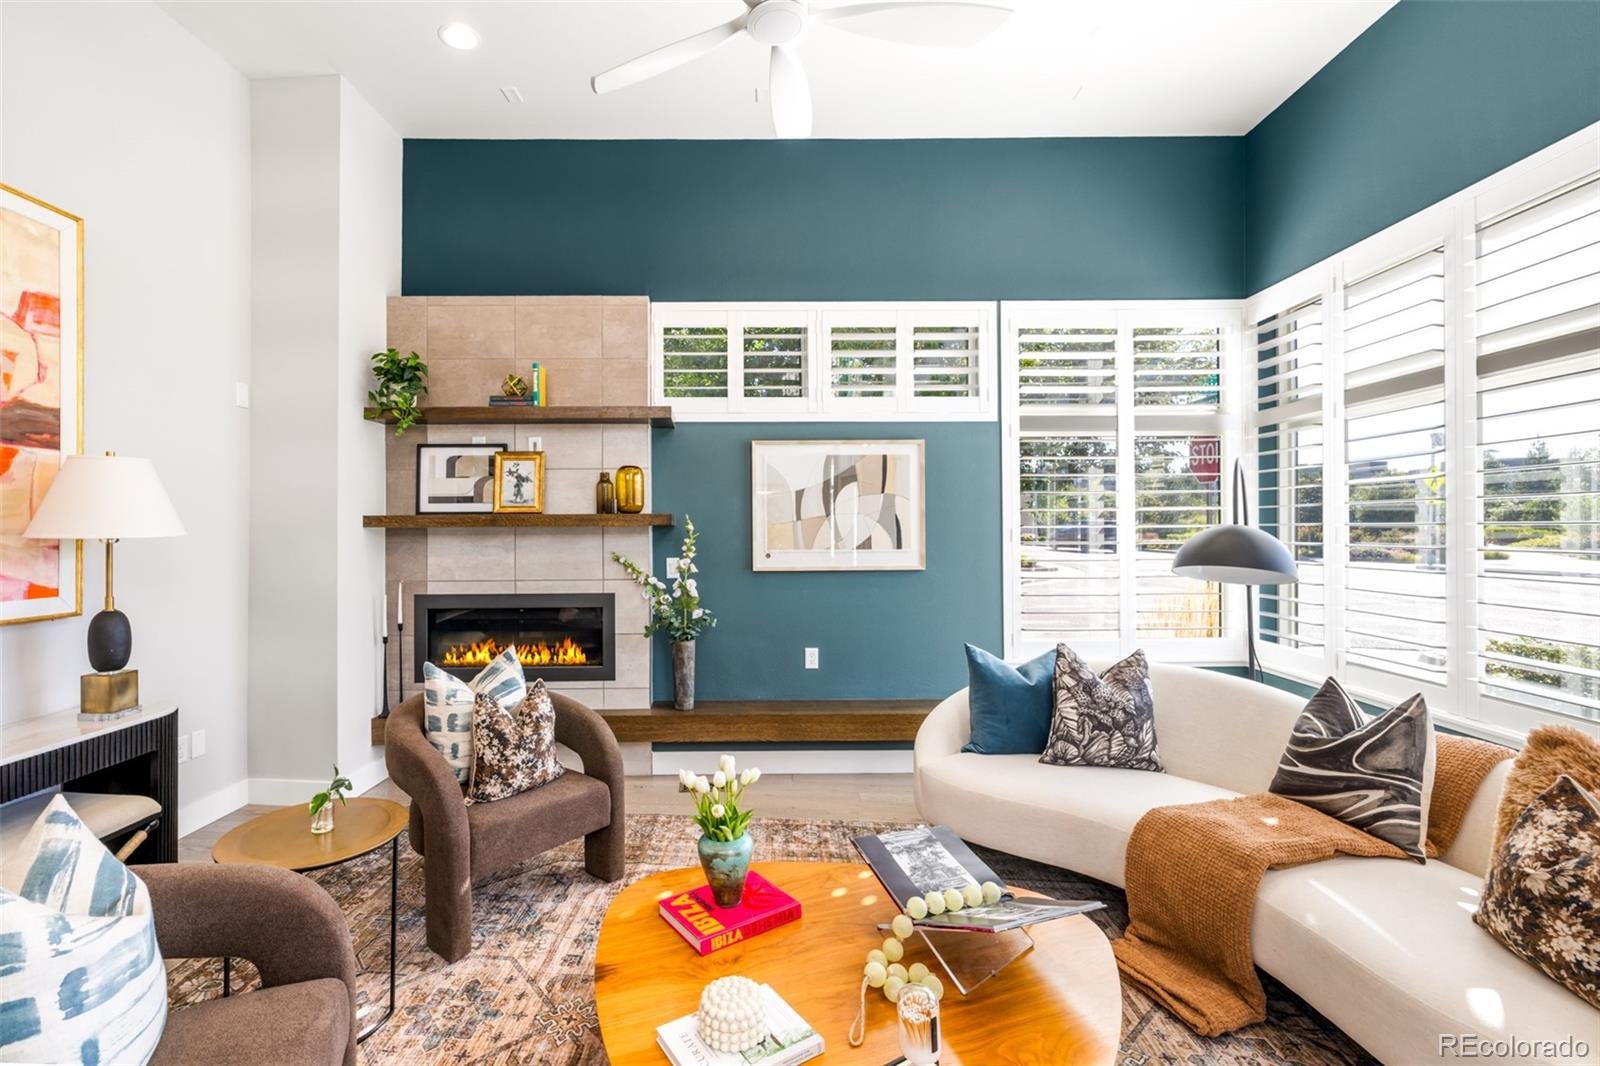
Level - MainDescription - Features gas fireplace + large windows w/ plantation shutters
Loft 
Level - UpperDescription - Third level loft w/ wet bar, adjacent to rooftop patio
Office 
Level - UpperDescription - Second floor office or flex room w/ barn door
Save
Ask
Tour
Hide
Share
Exterior Features
Construction Details 
BrickConcreteFrameMetal SidingStucco
Exterior 
BalconyRain Gutters
Lot Features 
Corner LotLandscaped
Windows/Doors 
Window Coverings
Community Features
Association Fee 
$200.0
Association Fee Frequency 
Quarterly
Additional Association Fee 
$475.0
Additional Association Fee Frequency 
Monthly
School District 
Denver 1
Financing Terms Available 
CashConventional
Roads 
Paved
Schools
School District
Denver 1
Elementary School
Denver Green
Middle School
Hill
High School
George Washington
Listing courtesy of Milehimodern [email protected]


The content relating to real estate for sale in this Web site comes in part from the Internet Data eXchange ("IDX") program of METROLIST, INC., DBA RECOLORADO real estate listings held by brokers other than Milehimodern are marked with the IDX Logo. This information is being provided for the consumers' personal, non-commercial use and may not be used for any other purpose. All information subject to change and should be independently verified.

Neighborhood & Commute
Source: Walkscore
Save
Ask
Tour
Hide
Share