Save
Ask
Tour
Hide
Share
$2,700,000
34 Days On Site

4045 Meade Street
Denver, CO 80211

For Sale|Single Family Residence|Active
8
Beds
7
Total Baths
4
Full Baths
3
Partial Baths
4,821
SqFt
$560
/SqFt
1902
Built
Subdivision:
Berkeley
County:
Denver
Call Now: 303-809-9259
Is this the listing for you? We can help make it yours.
303-809-9259
4045 Meade Street4045 Meade Street4045 Meade Street4045 Meade Street
Save
Ask
Tour
Hide
Share

Mortgage Calculator

Monthly Payment (Est.)

Enter an interest rate to see your estimated monthly payment.
Calculator powered by Showcase IDX, a Constellation1 Company. Copyright ©2026 Information is deemed reliable but not guaranteed.

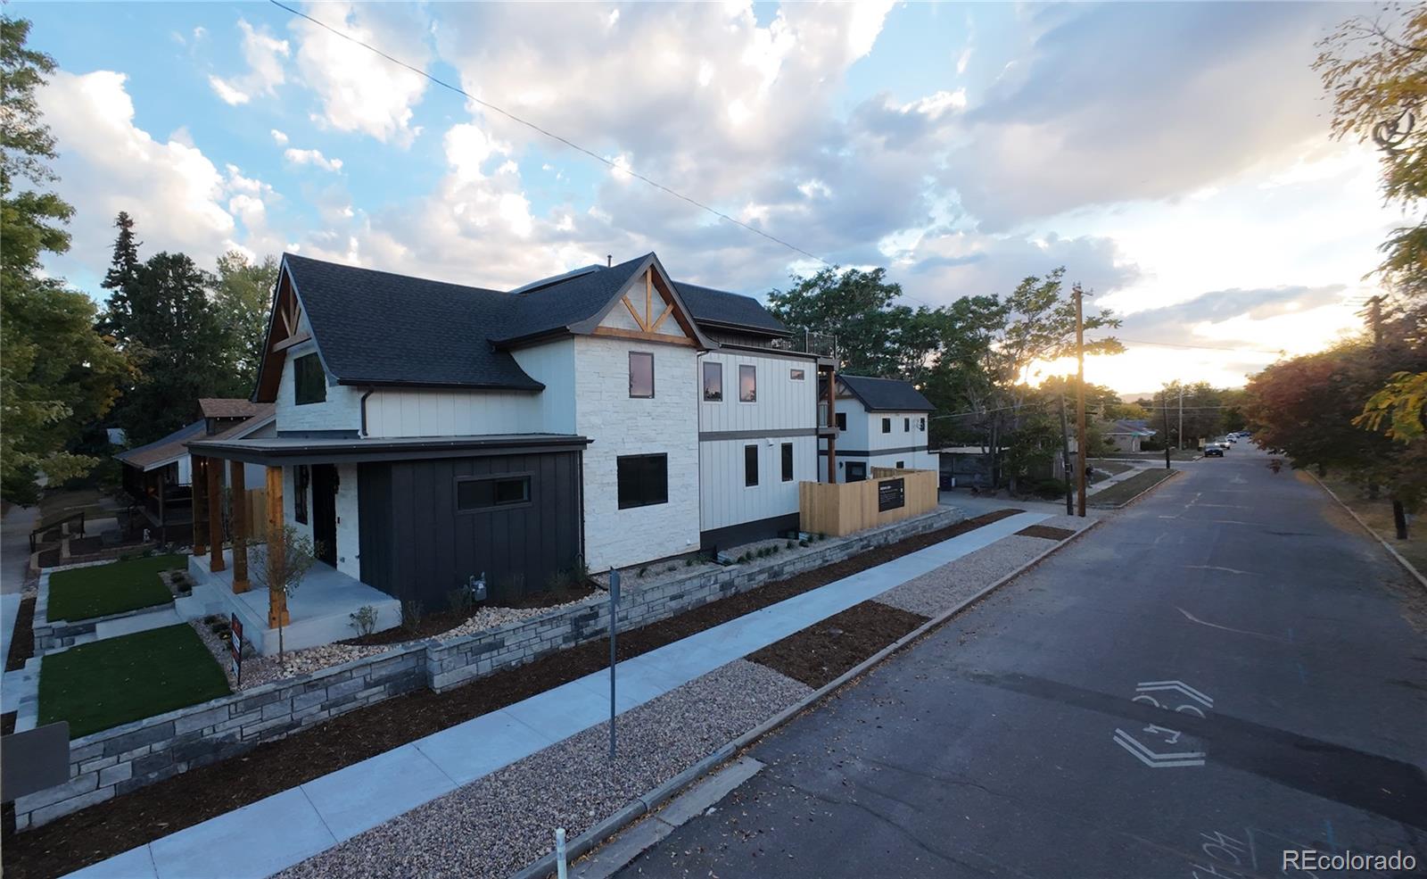
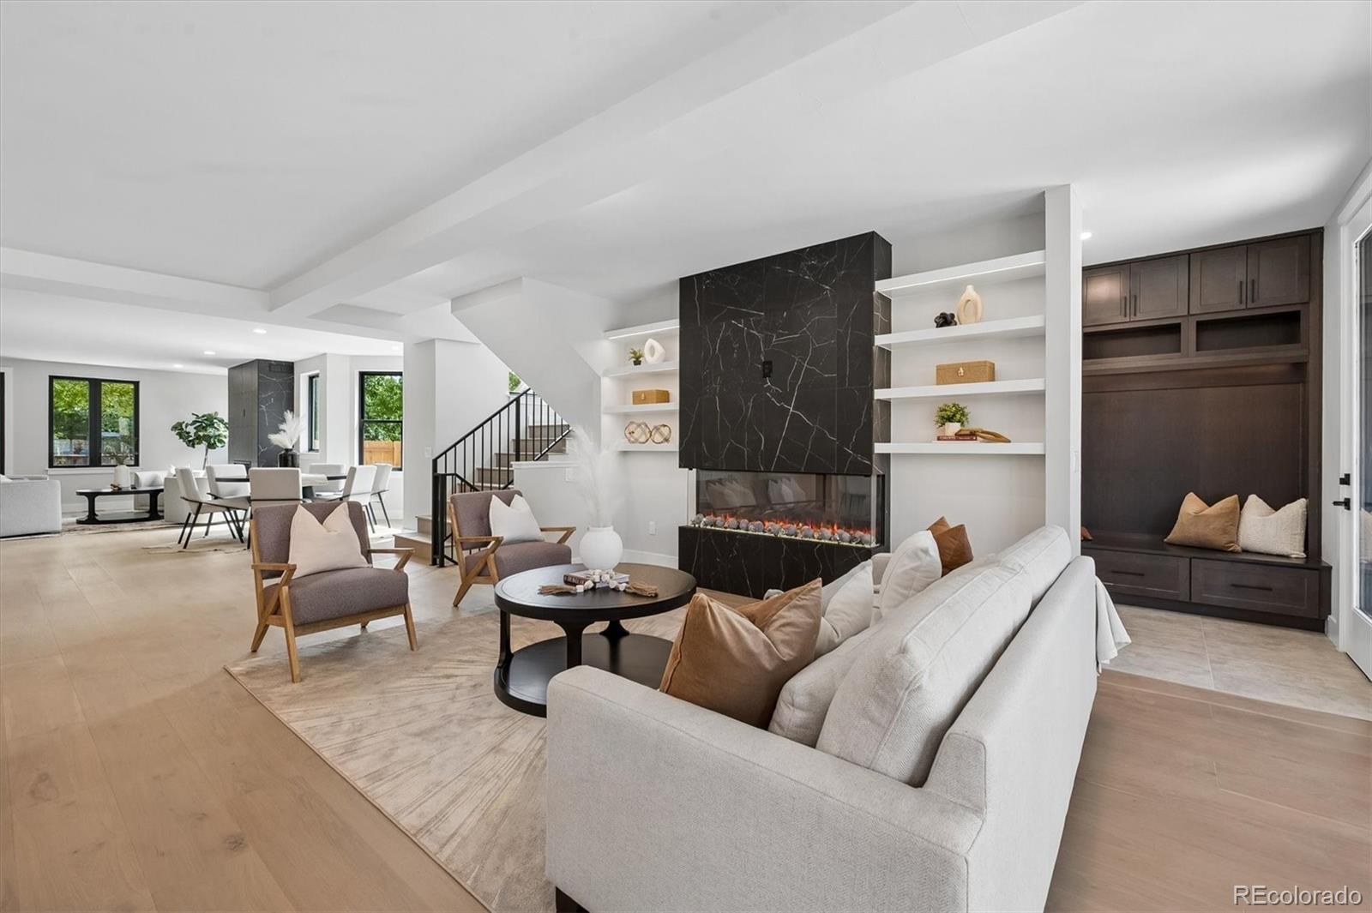
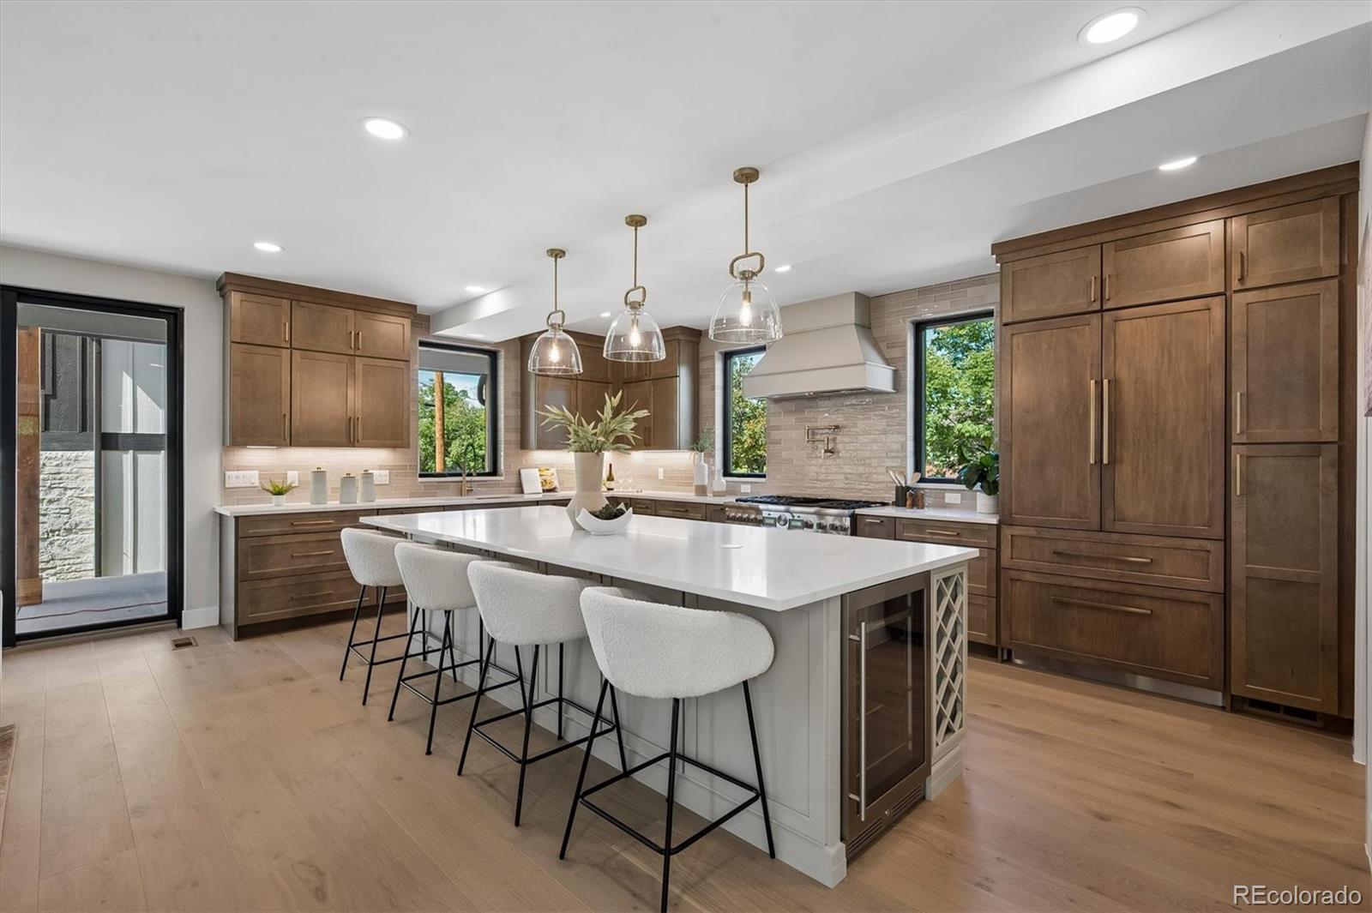
Reborn from 1902 Victorian bones, this magnificent home is the luxury transformation Berkeley has been waiting for & nothing about it is ordinary. Step inside to a sweeping open-concept main floor anchored by two stunning tiled fireplaces & rich hardwood floors that flow throughout. A private home office w/custom built-in cabinetry & 3/4 bath access - can also be a bedroom. Then comes the kitchen & it commands the room. Thermador appliances, an oversized quartz island, custom cabinetry, & a walk-in pantry w/a beautifully appointed coffee bar. Wall of sliding glass doors bathe the entire space in Colorado sunlight. These doors open up to a large, covered patio. A utility room w/built-in cabinetry & a dedicated dog wash rounds out the main level. The finished basement is a lifestyle space: custom cabinetry w/beverage refrigerator & wet bar, a bedroom, ¾ bath, laundry closet, & private exterior access-flex space for every chapter of life. Upstairs, the primary suite delivers an intimate & comfortable space w/its own private deck. The 5-piece bath is a spa retreat w/heated floors, freestanding soaking tub, designer shower w/statement fixtures, spacious walk-in closet & a separate his wardrobe closet. 3 additional bedrooms includes a private en-suite w/¾ bath, a full hallway bath & convenient laundry room w/plenty of cabinets & large sink. The 3rd floor is where the magic lives. An electric fireplace w/stunning tile anchors a full entertaining suite w/wet bar, beverage refrigerator & dishwasher alongside a bedroom & full bath. Step through the glass slider doors onto to the expansive deck & the entire Front Range reveals itself. Mountain views and Colorado sunsets, yours every evening. Serene & thoughtful low-maintenance landscaping encases the property. A rare 2 bed, 1 bath 802 SF ADU w/private entrance, full kitchen, laundry & balcony. A 3-car garage completes this one-of-a-kind corner lot home.

Save
Ask
Tour
Hide
Share
Listing Snapshot
Price 
$2,700,000
Days On Site 
34 Days
Bedrooms 
8
Inside Area (SqFt) 
4,821 sqft
Total Baths 
7
Full Baths 
4
Partial Baths 
3
Lot Size 
0.15 Acres
Year Built 
1902
MLS® Number 
2910997
Status 
Active
Property Tax 
$3,251
HOA/Condo/Coop Fees 
N/A
Sq Ft Source 
Appraiser
Friends & Family
Recent Activity
2 days agoListing updated with changes from the MLS®
2 days agoPrice changed to $2,700,000
2 weeks agoStatus changed to Active
a month agoListing first seen on site
General Features
Acres 
0.15
Attached Garage 
Yes
Direction Faces 
East
Foundation 
Slab
Garage 
Yes
Garage Spaces 
3
Home Warranty 
Yes
Levels 
Three Or More
Parking 
ConcreteElectric Vehicle Charging Station(s)LightedOversizedStorageAttached
Parking Spaces 
3
Property Condition 
New ConstructionUnder ConstructionUpdated/Remodeled
Property Sub Type 
Single Family Residence
Security 
Carbon Monoxide Detector(s)Smoke Detector(s)
Sewer 
Public Sewer
SqFt Above 
3968
SqFt Below 
853
SqFt Total 
5640
Utilities 
Natural Gas AvailableCable AvailableElectricity ConnectedNatural Gas ConnectedPhone Available
Water Source 
Public
Zoning 
U-SU-B1
Interior Features
Appliances 
OvenBar FridgeConvection OvenDishwasherDisposalDryerFreezerGas Water HeaterMicrowaveRangeRange HoodRefrigeratorSelf Cleaning OvenTankless Water HeaterWasher
Basement 
Sump PumpBath/StubbedDaylightExterior EntryFinishedPartialWalk-Out Access
Cooling 
Ceiling Fan(s)Central Air
Electric 
220 Volts
Fireplace 
Yes
Fireplace Features 
Dining RoomElectricFamily RoomGasGreat RoomLiving Room
Fireplaces 
4
Flooring 
CarpetTileWood
Furnished 
Unfurnished
Heating 
Forced AirHeat PumpHot WaterNatural GasRadiant Floor
Interior 
Built-in FeaturesCeiling Fan(s)Entrance FoyerIn-Law FloorplanKitchen IslandOpen FloorplanPantryVaulted Ceiling(s)Walk-In Closet(s)Wet Bar
Laundry Features 
Sink
Main Level Bedrooms 
1
Window Features 
Bay Window(s)Double Pane WindowsSkylight(s)
Bathroom Full 
Dimensions - 12.5 x 10.1Level - UpperDescription - Amazing Space w/ Freestanding Tub and Private Shower. Large Window and a State-of-the-Art Bidet
Bathroom Three Quarter 
Dimensions - 8.6 x 10Level - BasementDescription - 3/4 Bath w/ Tile Floors
Bedroom 
Dimensions - 12.11 x 10.5Level - UpperDescription - Secondary Bedroom with Custom Built-In Dresser/Shelf Area, Separate Closet, Neutral Carpet, Large Window w/Mtn Views
Dining Room 
Dimensions - 13.8 x 15.1Level - MainDescription - Wood Floors, Bay Window, Open to Living, Family, and Kitchen
Family Room 
Dimensions - 13.6 x 17Level - MainDescription - Wood Floors, Unique Electric Fireplace, Built-In Shelving, Large Slider to Back Patio, Open to Kitchen, Dining and Family Rooms
Great Room 
Dimensions - 21.11 x 21.11Level - BasementDescription - Flex Space - Private Outside Entrance, Wet Bar w/Sink and Bar Refrigerator. Could Finish w/Full Kitchen and Potential Rental Income
Kitchen 
Dimensions - 12 x 20Level - MainDescription - Chef's Kitchen w/Thermador Appliances, Huge Island, Walk-in Pantry with Cabinets/Shelves and Nicely Appointed Coffee Bar
Laundry 
Dimensions - 7.11 x 6.4Level - UpperDescription - Centrally Located on the Second Floor. Tile Floors, Lots of Cabinets, Full Size Sink and Washtower
Living Room 
Dimensions - 16 x 15.1Level - MainDescription - Open Concept, Gorgeous Gas Fireplace, Wood Floors, Open to Dining, Family Room and Kitchen
Mud Room 
Dimensions - 16.8 x 6.6Level - MainDescription - Tile Floors, Totally Custom Cabinetry with Dog Wash/Large Utility Sink
Office 
Dimensions - 10.1 x 13.8Level - MainDescription - Wood Floors, French Doors, Large Window, Access to 3/4 Bath, Custom Built-in Cabinetry - Easy to Change to a Wardrobe Closet for a Main Floor Ensuite Bedroom
Save
Ask
Tour
Hide
Share
Exterior Features
Construction Details 
StoneStuccoWood Siding
Exterior 
BalconyPrivate YardRain Gutters
Fencing 
FencedFull
Lot Features 
Corner LotLandscapedLevelNear Public TransitSprinklers In FrontSprinklers In Rear
Patio And Porch 
CoveredDeckFront PorchPatio
Roof 
Composition
View 
Mountain(s)
Waterview 
Mountain(s)
Windows/Doors 
Bay Window(s)Double Pane WindowsSkylight(s)
Community Features
School District 
Denver 1
Financing Terms Available 
1031 ExchangeCashConventionalVA Loan
Roads 
Paved
Schools
School District
Denver 1
Elementary School
Centennial
Middle School
Skinner
High School
North
Listing courtesy of Firehouse Realty [email protected]


The content relating to real estate for sale in this Web site comes in part from the Internet Data eXchange ("IDX") program of METROLIST, INC., DBA RECOLORADO real estate listings held by brokers other than Firehouse Realty are marked with the IDX Logo. This information is being provided for the consumers' personal, non-commercial use and may not be used for any other purpose. All information subject to change and should be independently verified.

Neighborhood & Commute
Source: Walkscore
Save
Ask
Tour
Hide
Share