Save
Ask
Tour
Hide
Share
$1,295,000
47 Days On Site

771 Birch Street
Denver, CO 80220

For Sale|Single Family Residence|Active
4
Beds
4
Total Baths
2
Full Baths
2
Partial Baths
2,860
SqFt
$453
/SqFt
2026
Built
Subdivision:
SKINNER BROTHERS
County:
Denver
Call Now: 303-809-9259
Is this the listing for you? We can help make it yours.
303-809-9259
Upcoming Open Houses
Sun, Aug 23, 12:00 PM - 2:00 PM
771 Birch Street771 Birch Street771 Birch Street771 Birch Street
Save
Ask
Tour
Hide
Share

Mortgage Calculator

Monthly Payment (Est.)

$5,908
Calculator powered by Showcase IDX, a Constellation1 Company. Copyright ©2026 Information is deemed reliable but not guaranteed.

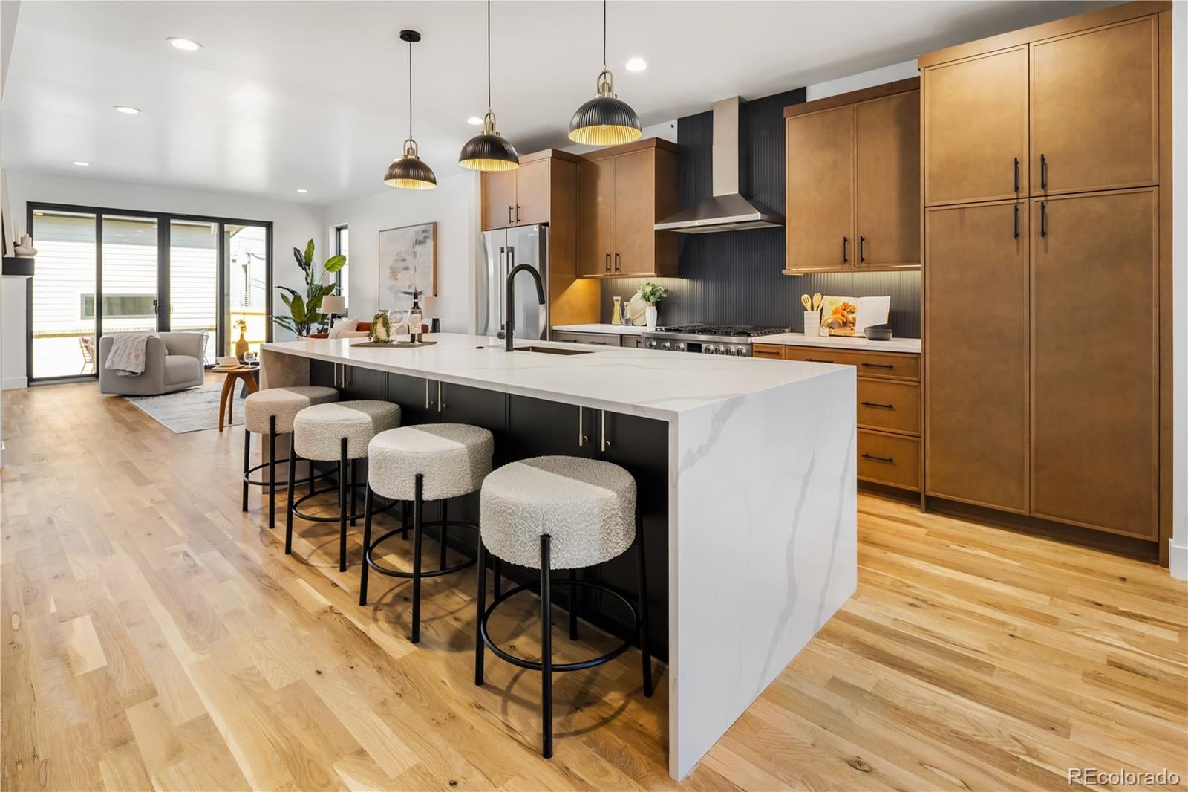
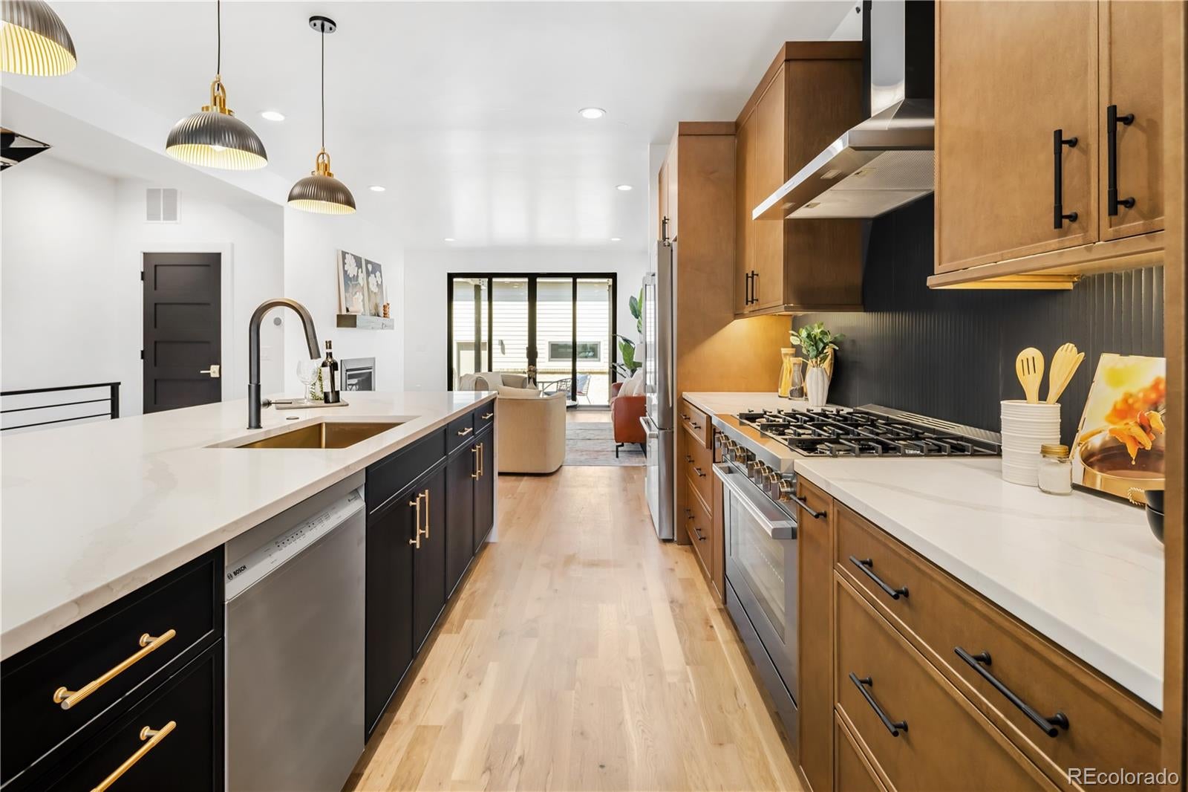
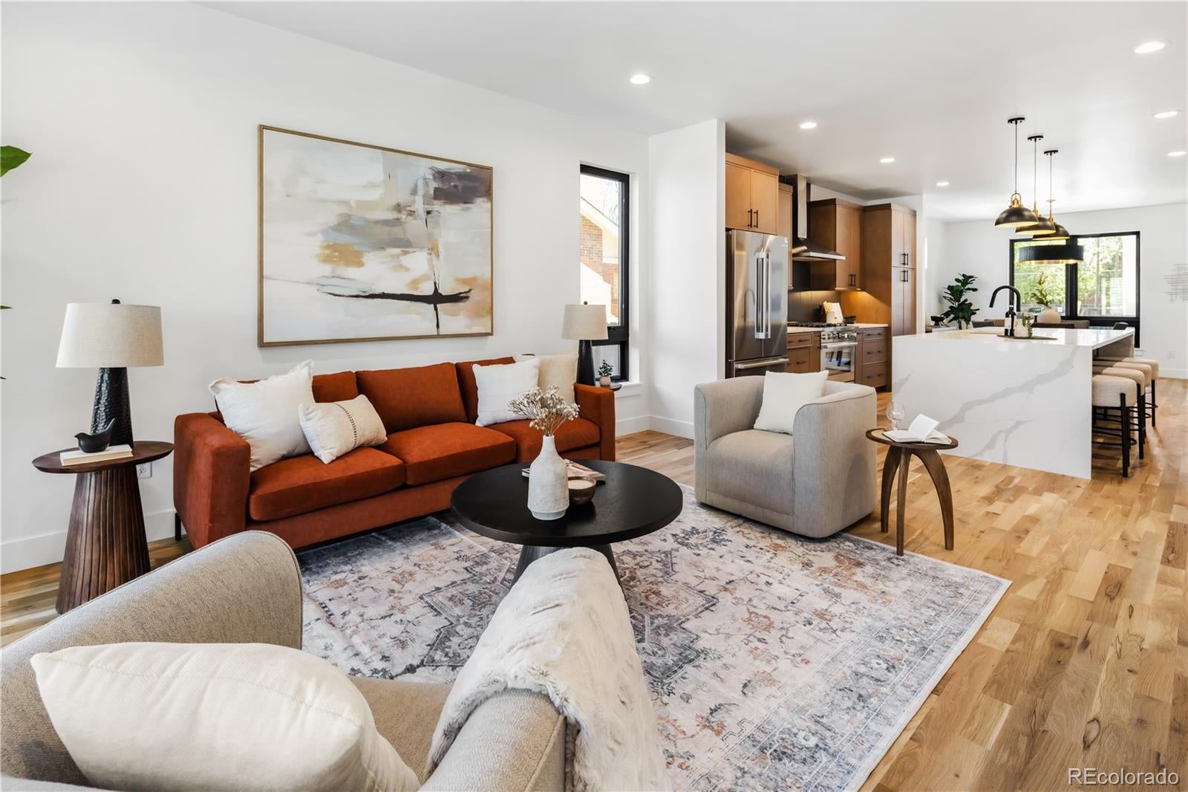
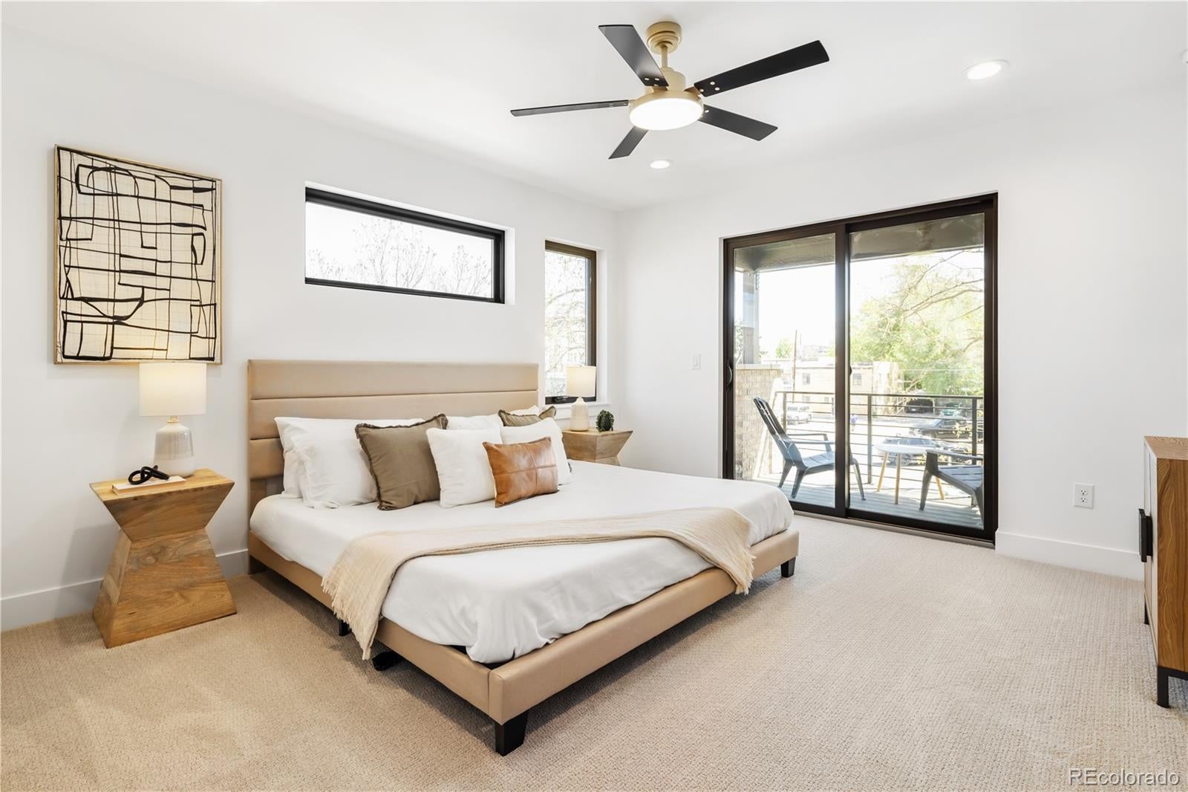
Welcome to 771 Birch St, a stunning new construction home in Denver's highly sought-after and very walkable Hale neighborhood. Offering more than 2,800 square feet of thoughtfully designed living space, this residence seamlessly blends modern luxury, exceptional craftsmanship, and everyday functionality. Inside, tall ceilings, site-finished hardwood floors, designer lighting, premium tile and plumbing fixtures create an elegant yet inviting atmosphere. The open-concept main level is perfect for entertaining, featuring a spacious living room with a sleek gas fireplace, generous dining area, and a chef's kitchen complete with a waterfall-edge quartz island, Bosch appliances with a gas range, custom skinny shaker cabinetry, pantry, and additional island storage. Sliding glass doors open to a private fenced backyard and patio, creating effortless indoor-outdoor living. Upstairs, two luxurious primary suites provide outstanding flexibility for owners, guests, or multi-generational living. Each suite features a spa-inspired bathroom with dual vanities and designer finishes, while one also enjoys a private balcony—the perfect place for morning coffee or evening relaxation. The finished basement boasts 9-foot ceilings, a large family/media room with a wet bar, full bathroom, and a versatile bonus room with LVP flooring, ideal as a home office, gym, hobby room, or guest bedroom. Additional highlights include a spacious two-car garage with overhead storage, fully owned solar panels, Andersen black windows, smart home features, a blue tape walk, a one-year builder warranty, and a transferable 2-10 Home Builders Warranty. Ideally located just minutes from Cherry Creek, Hilltop, and Congress Park, and only steps from the vibrant 9+CO district featuring restaurants, cafés, fitness studios, boutiques, and everyday conveniences.

Save
Ask
Tour
Hide
Share
Listing Snapshot
Price 
$1,295,000
Days On Site 
47 Days
Bedrooms 
4
Inside Area (SqFt) 
2,860 sqft
Total Baths 
4
Full Baths 
2
Partial Baths 
2
Lot Size 
0.07 Acres
Year Built 
2026
MLS® Number 
2899260
Status 
Active
Property Tax 
$1,600
HOA/Condo/Coop Fees 
N/A
Sq Ft Source 
Public Records
Friends & Family
Recent Activity
yesterdayListing updated with changes from the MLS®
yesterdayStatus changed to Active
3 weeks agoPrice changed to $1,295,000
2 months agoListing first seen on site
General Features
Acres 
0.07
Direction Faces 
East
Foundation 
Concrete PerimeterSlab
Garage 
Yes
Garage Spaces 
2
Green Energy Efficient 
AppliancesHVACLightingThermostatWater Heater
Home Warranty 
Yes
Levels 
Two
Parking 
ConcreteLightedOversizedStorage
Parking Spaces 
2
Property Condition 
New Construction
Property Sub Type 
Single Family Residence
Security 
Carbon Monoxide Detector(s)Smoke Detector(s)
Sewer 
Public Sewer
SqFt Above 
1928
SqFt Below 
932
SqFt Total 
2892
Style 
ContemporaryUrban Contemporary
Utilities 
Natural Gas AvailableCable AvailableElectricity ConnectedNatural Gas ConnectedPhone Available
Water Source 
Public
Zoning 
E-TU-C
Interior Features
Appliances 
Bar FridgeDishwasherDisposalElectric Water HeaterHumidifierMicrowaveRangeRange HoodRefrigerator
Basement 
Sump PumpFinishedFullInterior Entry
Cooling 
Ceiling Fan(s)Central Air
Electric 
220 Volts
Fireplace 
Yes
Fireplace Features 
GasInsertLiving Room
Fireplaces 
1
Flooring 
CarpetTileVinylWood
Furnished 
Unfurnished
Heating 
Fireplace InsertForced AirNatural Gas
Interior 
Ceiling Fan(s)Eat-in KitchenHigh CeilingsKitchen IslandOpen FloorplanPantrySmart ThermostatWalk-In Closet(s)Wet BarWired for Data
Laundry Features 
In Unit
Window Features 
Double Pane Windows
Bathroom Full 
Level - Basement
Bathroom Half 
Level - Main
Bathroom Three Quarter 
Level - Upper
Bedroom 
Level - Upper
Dining Room 
Level - Main
Great Room 
Level - Basement
Kitchen 
Level - Main
Laundry 
Level - Upper
Living Room 
Level - Main
Mud Room 
Level - Main
Utility Room 
Level - Basement
Save
Ask
Tour
Hide
Share
Exterior Features
Construction Details 
BrickConcreteFrameStuccoVinyl Siding
Exterior 
BalconyDog RunPrivate YardRain Gutters
Fencing 
FencedFull
Lot Features 
LandscapedLevelSprinklers In FrontSprinklers In Rear
Patio And Porch 
CoveredDeckFront PorchPatio
Roof 
Composition
Windows/Doors 
Double Pane Windows
Community Features
Building Access 
Ground
Financing Terms Available 
CashConventional
Roads 
Paved
School District 
Denver 1
Schools
School District
Denver 1
Elementary School
Steck
Middle School
Hill
High School
East
Listing courtesy of MODUS Real Estate [email protected]


The content relating to real estate for sale in this Web site comes in part from the Internet Data eXchange ("IDX") program of METROLIST, INC., DBA RECOLORADO real estate listings held by brokers other than MODUS Real Estate are marked with the IDX Logo. This information is being provided for the consumers' personal, non-commercial use and may not be used for any other purpose. All information subject to change and should be independently verified.

Neighborhood & Commute
Source: Walkscore
Save
Ask
Tour
Hide
Share